

Address
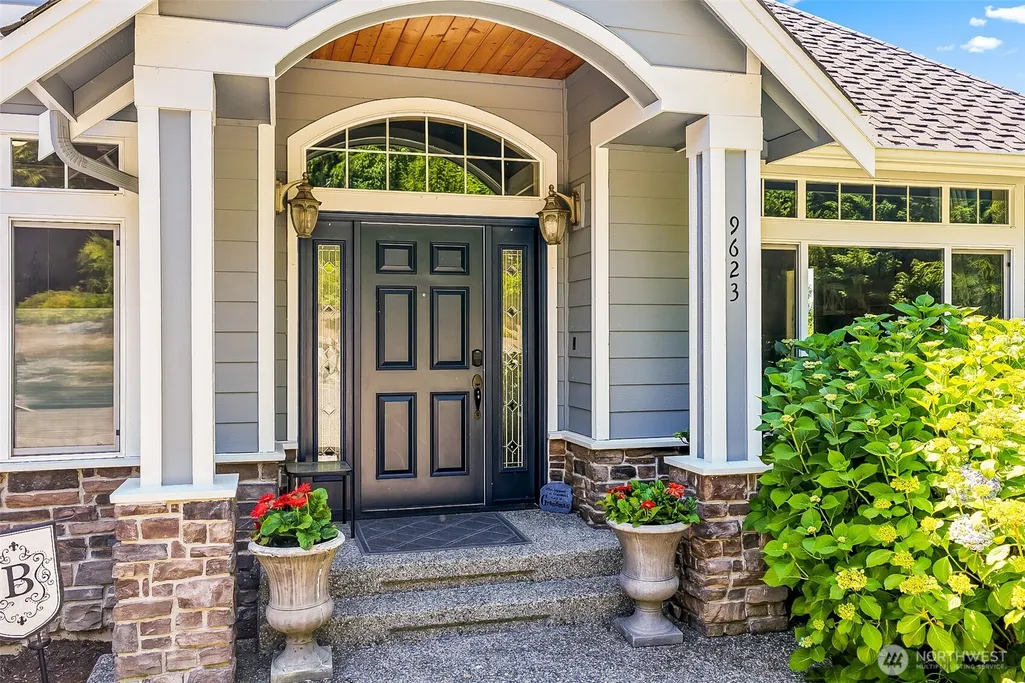
9623 171st Avenue Se, Snohomish, WA
Price
$ 1,695,000
Property Attributes
- ID#2506322
- TypeSingle Family
- CountySNOHOMISH
- CitySnohomish
- AreaEast Snohomish County
- NeighborhoodFrench Creek
- Zip98290
- StyleCraftsman
- Year Built2005
- Taxes$ 13310
- Price$ 1,695,000
- Bedrooms5
- Full Bathrooms3
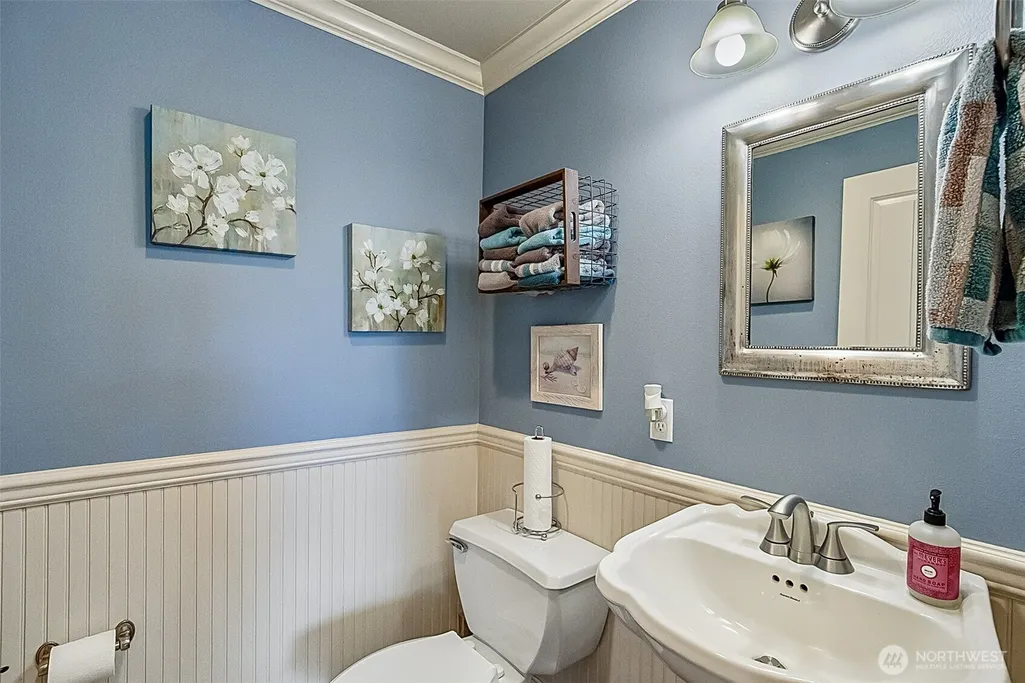
- Half Bathrooms1
- Sqr Footage4788
- Lot Size5 Acres
Data Source:
Northwest Multiple Listing Service (NWMLS)
Property Description
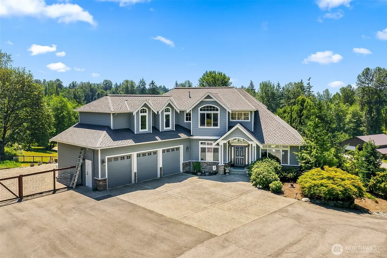
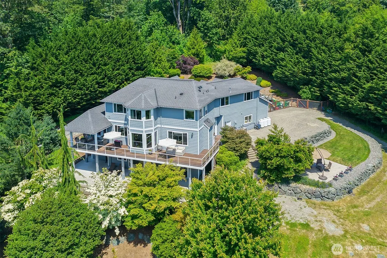
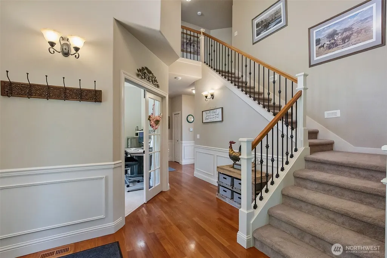
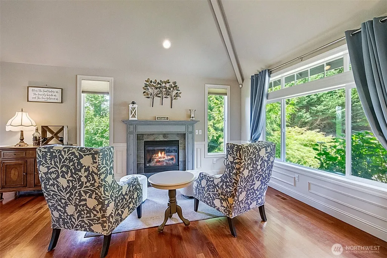
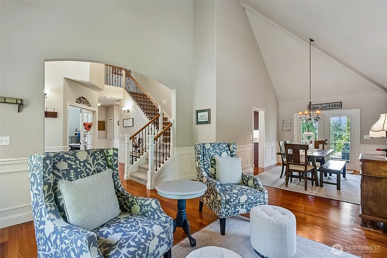
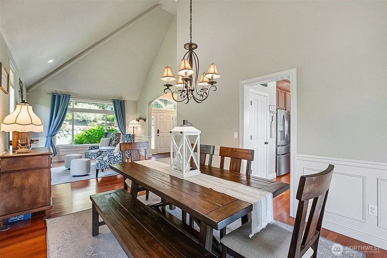
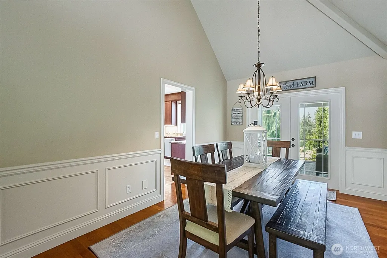
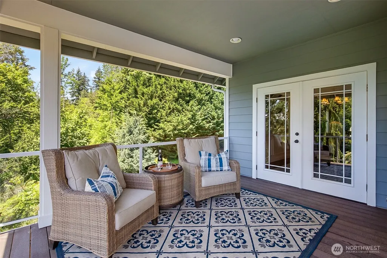
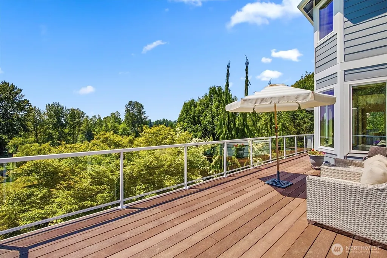
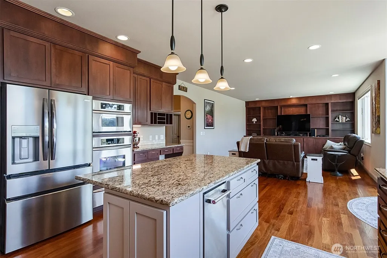
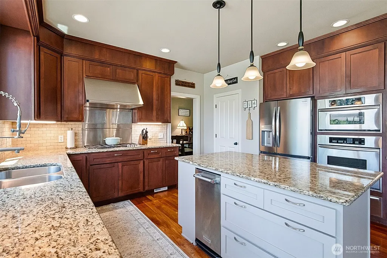
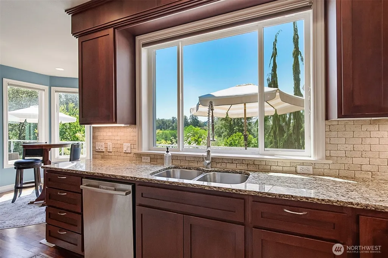
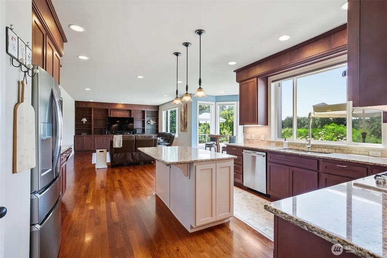
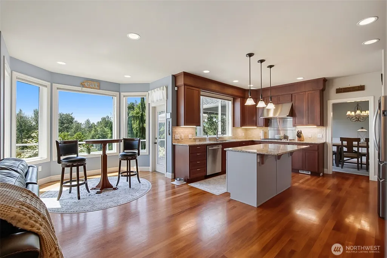
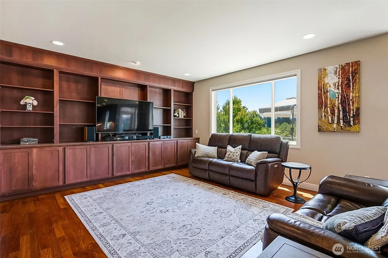
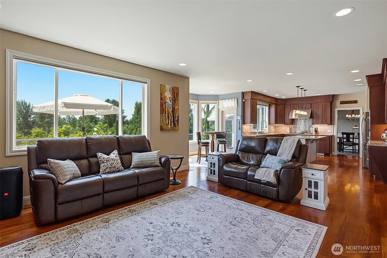
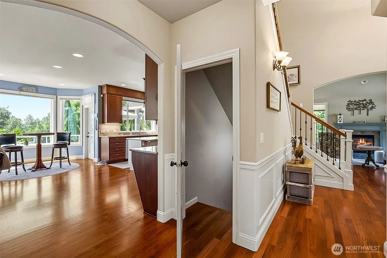
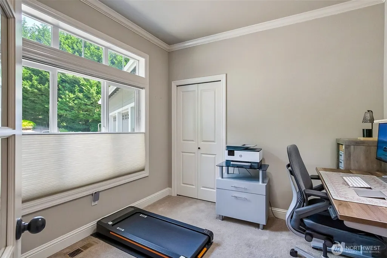
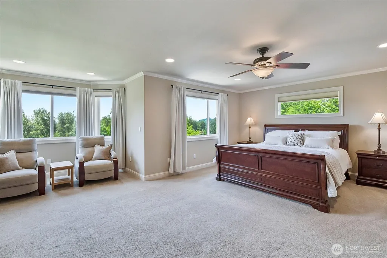
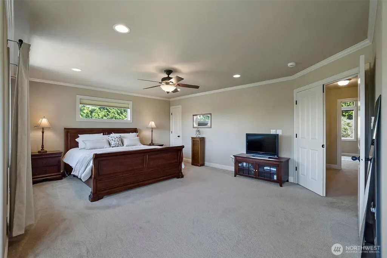
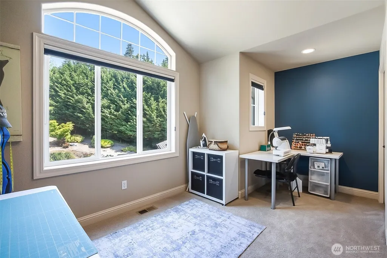
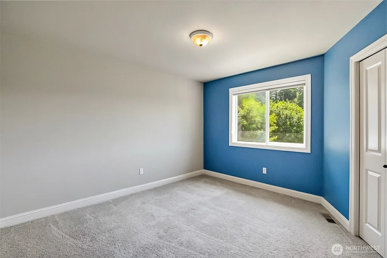
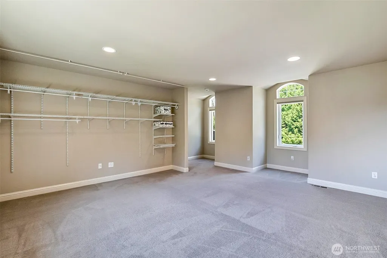
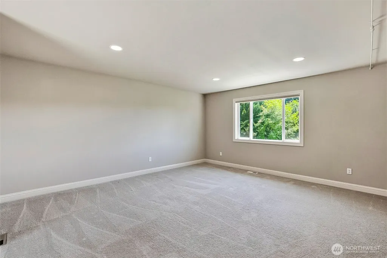
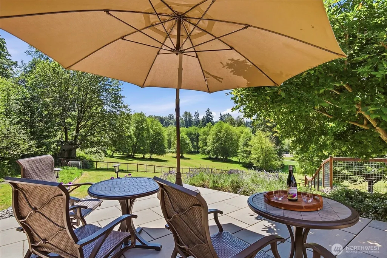
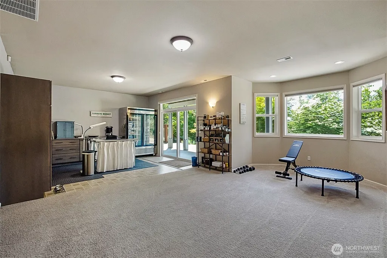
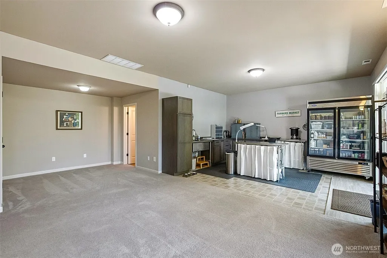
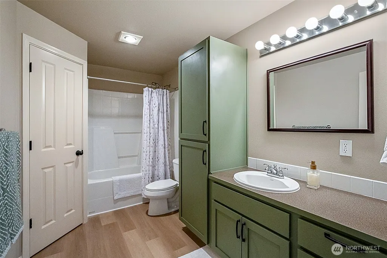
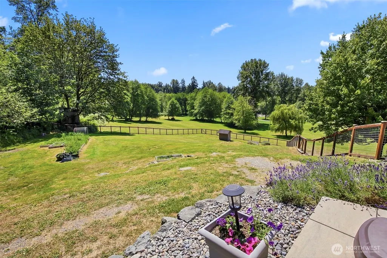
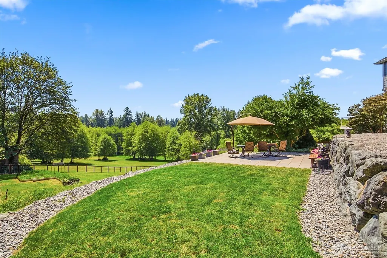
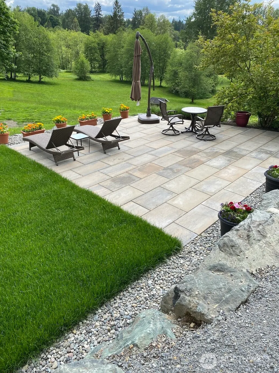
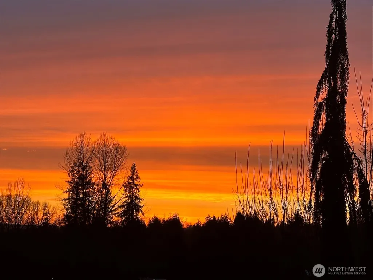
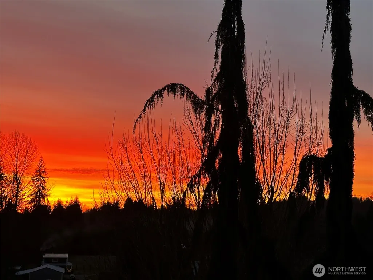
Welcome to your private 5 acre estate at the end of a 1,000+ ft driveway bordering French Creek! Enjoy territorial views and sunsets! 1Gb fiber optic internet, rare for this area! Property features stone patio with lawn installed in 2021, great for entertaining. Garden space on lower level with raised beds and water access from property well, there are also two other water spigots on property for irrigation. There is electricity access for an out building, or chickens at the garden level. Large gourmet kitchen with new gas Wolf cooktop, oven with warming drawer, walk in pantry, newer fridge. Vaulted ceilings in entryway, living and dining room, french doors lead to covered deck with gas hookup for grill. Top floor has primary bedroom, two additional bedrooms along with a large bonus/flex room with closet. Daylight basement with large sliding glass doors lead out to a patio that extends the length of the house, area on patio for hot tub hook up. Partial kitchen was installed in basement in 2023, soft close cabinets and drawers, countertop made in Italy, just need to add a stove to complete, gas hookup is all ready for you, large commercial fridge included! This spot would make a great room for your business or multi generational living as it has 2 available bedrooms, living area and full bath. Basement also features a 13'x26' large storage room which includes a furnace room that services the basement. Home automation by Trane, transferable to new owner. Agent is the owner.
| Elementary School | Middle School | High School |
|---|---|---|
| Dutch Hill Elem | Centennial Mid | Snohomish High |
| Price History | |
|---|---|
| 6/30/2026 | Listed $1,790,000 |
| 7/22/2026 | 6$1,695,000 |
General Features
| Living Area | 4788 |
|---|---|
| Sewer | Septic Tank |
| Heating | Heat Pump |
| Cooling | Heat Pump |
| Possession | Closing,Negotiable |
| Roof | Composition |
| Appliances | Dishwasher,Disposal,Dryer,Microwave,Refrigerator,Stove(s)/Range(s),Trash Compactor,Washer |
| Architectural Style | Craftsman |
| Security Features | Partially Fenced |
| Year Built | 2005 |
| View | Territorial |
| Topography | Level,Sloped,Terraces |
| Levels | Two |
| Property Subtype | Single Family Residence |
| Tax Year | 2025 |
| County | Snohomish |
| New Construction | No |
| Property Type | Residential |
| HOA | No |
| Attached Garage | Yes |
| Subdivision Name | French Creek |
| Facing Direction | Southwest |
| Garage Y/N | Yes |
| Full Baths | 3 |
| Special Listing Conditions | None |
| Status | Active |
| Directions | I-5 North Hwy 2 East to Westwick Rd Exit on left,follow Westwick 2 miles,stay left as it turns into 171st Ave SE,2nd driveway on the right,after 100th St,house at the end top of hill |
| High School | Snohomish High |
| City | Snohomish |
| Entry Location | Main |
| Senior Community Y/N | No |
| High School District | Snohomish |
| MLS Area | 750 - East Snohomish County |
| Lot Size Units | Square Feet |
| Lot Size Square Feet | 217800 |
| Carport Y/N | No |
| Listing Terms | Cash,Conventional |
| Elementary School | Dutch Hill Elem |
| Land Lease Y/N | No |
| Tax Annual Amount | 13310.2 |
| Middle/Junior High School | Centennial Mid |
| Property Condition | Good |
| Public Remarks | Welcome to your private 5 acre estate at the end of a 1,000+ ft driveway bordering French Creek! Enjoy territorial views and sunsets! 1Gb fiber optic internet,rare for this area! Property features st |
| Structure Type | House |
| Building Area Units | Square Feet |
| Standard Status | Active |
| Water Company | Roosevelt |
| Property Style | 18 - 2 Stories w/Bsmnt |
| NWM_ShowMapLink | Yes |
Interior Features
| Interior Amenities | Second Kitchen,Bath Off Primary,Built-In Vacuum,Ceiling Fan(s),Dbl Pane/Storm Window,Dining Room,Fireplace,French Doors,High Tech Cabling,Pantry,Sprinkler System,Vaulted Ceiling(s),Walk-In Closet(s), |
|---|---|
| Basement | Daylight,Finished |
| Flooring | Hardwood,Vinyl,Carpet |
| Total Fireplaces | 1 |
| Fireplace Features | Gas |
| Air Conditioning Y/N | Yes |
| Heating Y/N | Yes |
| Fireplace Y/N | Yes |
| Half Baths | 1 |
| Total Bedrooms | 5 |
| Total Baths | 4 |
| Bedrooms Possible | 6 |
| Water Heater Type | Gas |
| Water Heater Location | Garage |
| Fireplaces Upper | 1 |
| Power Production Type | Electric,Propane |
| Bedrooms Lower | 2 |
| Bedrooms Upper | 3 |
| Baths Half Main | 1 |
| Baths Full Upper | 2 |
| Baths Full Lower | 1 |
| Bathrooms | 3.5 |
Exterior Features
| Exterior Amenities | Cement Planked,Stone |
|---|---|
| Vegetation | Garden Space,Pasture,Wooded |
| Parking Features | Driveway,Attached Garage |
| Lot Features | Dead End Street,Dirt Road,Open Space,Secluded |
| Water Source | Community,Individual Well,Private |
| Total Parking | 12 |
| Inclusions | Dishwasher(s),Dryer(s),Garbage Disposal,Leased Equipment,Microwave(s),Refrigerator(s),Stove(s)/Range(s),Trash Compactor,Washer(s) |
| Foundation Details | Slab |
| Building Area Total | 4788 |
| Lot Size Acres | 5 |
| Waterfront Y/N | No |
| Covered Spaces | 3 |
| Irrigation Water Rights Y/N | No |
| Site Features | Cable TV,Deck,Electric Car Charging,Fenced-Partially,High Speed Internet,Patio,Propane,Sprinkler System |
| Parking Uncovered Total | 9 |
Amenities
- Foreclosure
- Views
- Short Sale
- New Construction
- Adult 55+
- Lease To Own
- No HOA Fees
- Furnished
- Primary On Main
- Air Conditioning
- Seller Finance
- Green
- Fixer Upper
- Horse
- Golf
- Fireplace
- Deck
- Garage
- Basement
- Pool
Property vs Single Family Average in 98290
Price
Taxes
Year Built
Visits

