

Address
2212 Sheridan Street, Port Townsend, WA
Price
$ 1,150,000
Property Attributes
- ID#2505126
- TypeSingle Family
- CountyJEFFERSON
- CityPort Townsend
- AreaPort Townsend
- NeighborhoodCastle Hill
- Zip98368
- Style2 Stories w/Bsmnt
- Year Built1994
- Taxes$ 8098
- Price$ 1,150,000
- Bedrooms6
- Full Bathrooms4
- Half Bathrooms1
- Sqr Footage4699
- Lot Size0.2296 Acres
Data Source:
Northwest Multiple Listing Service (NWMLS)
Property Description
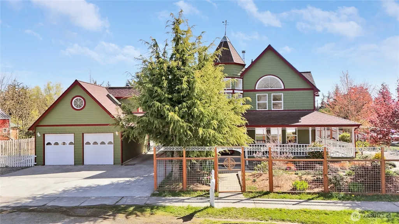
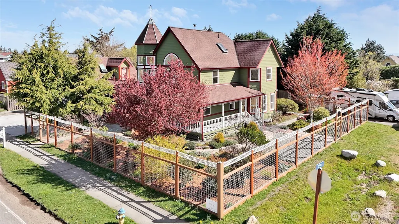
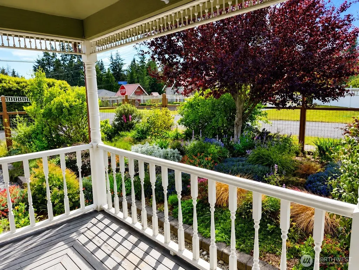
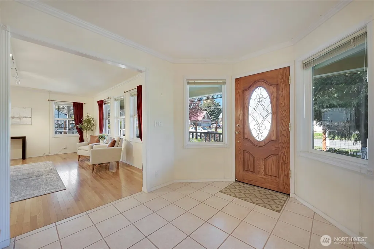
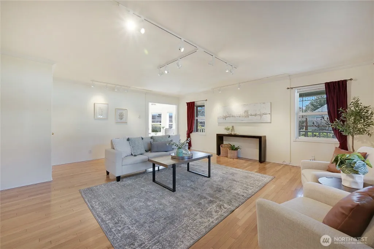
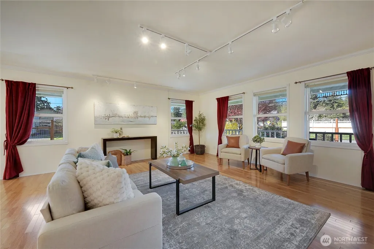
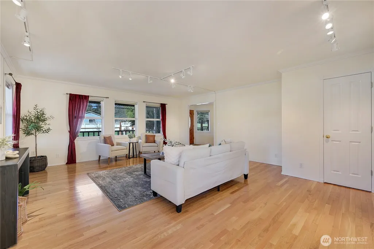
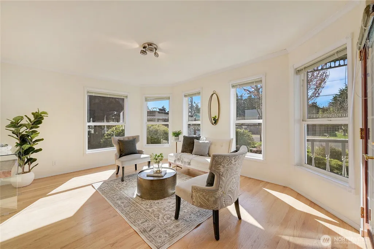
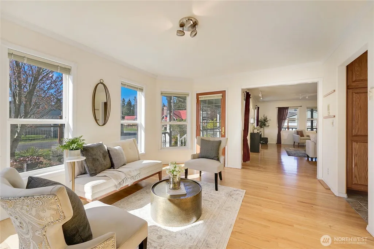
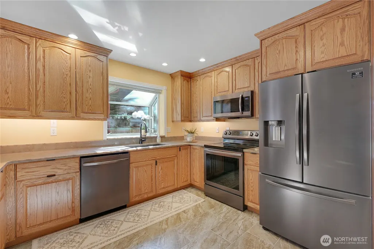
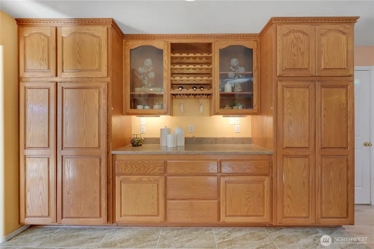
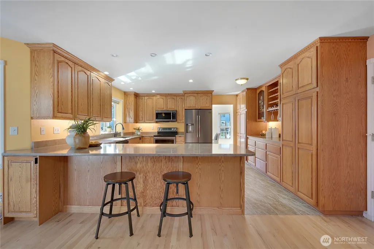
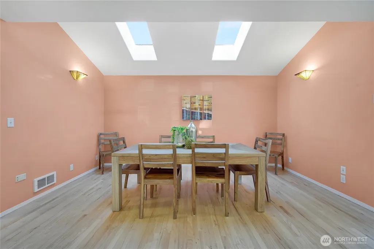
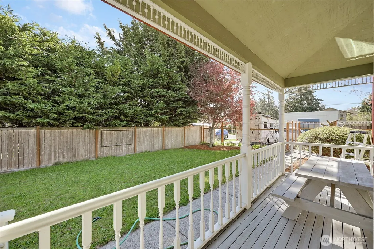
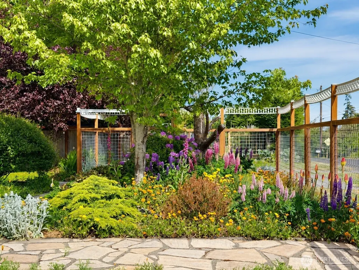
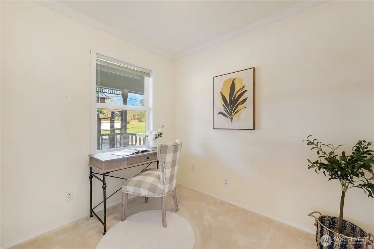
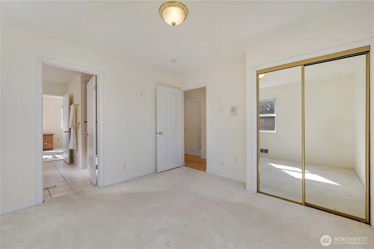
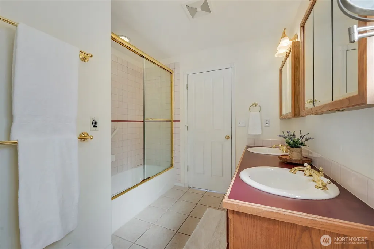
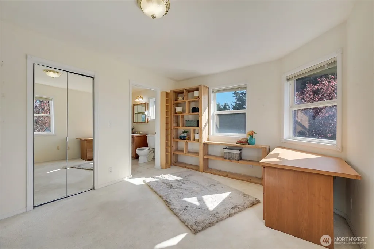
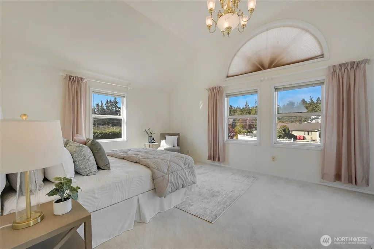
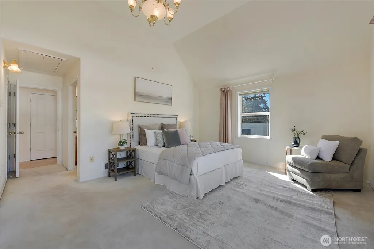
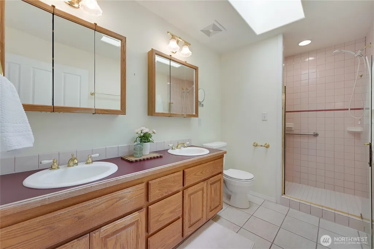
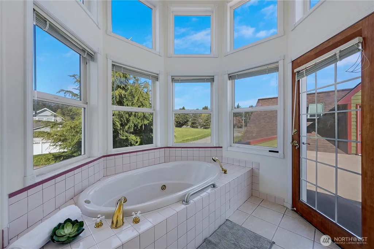
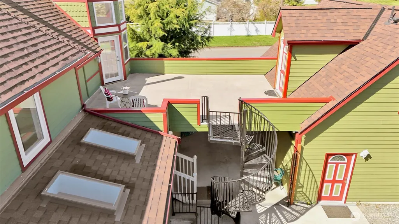
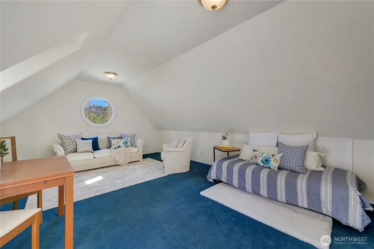
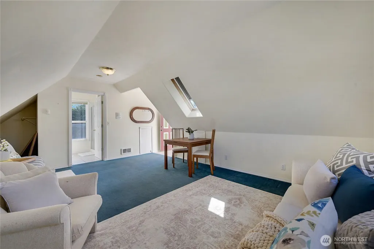
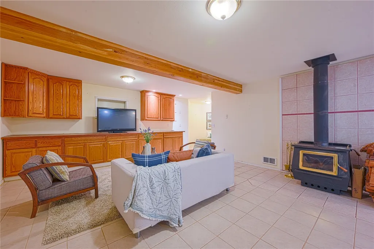
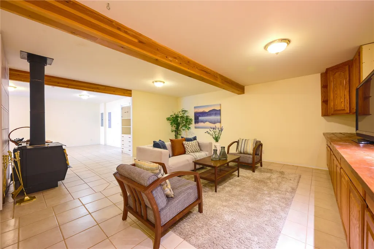
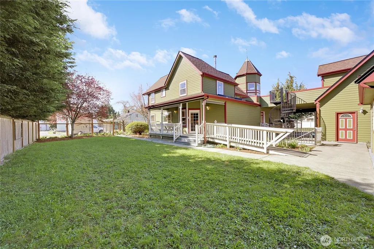
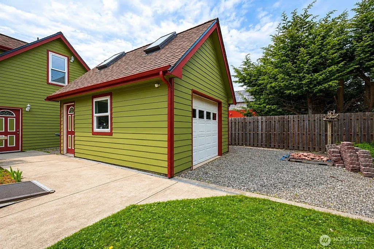
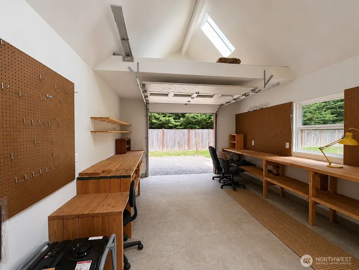
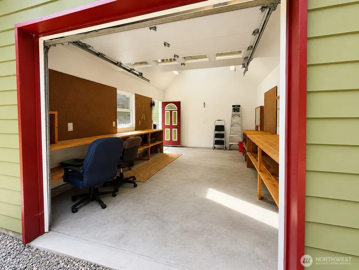
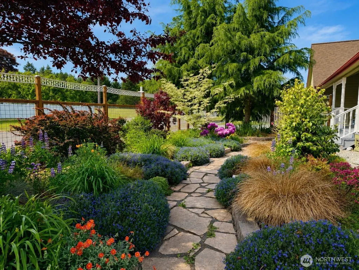
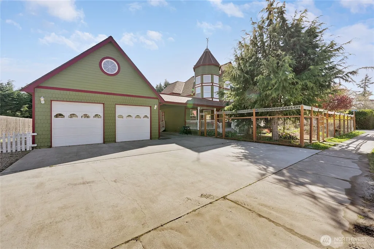
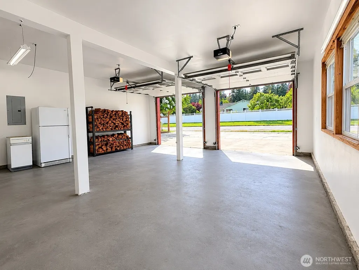
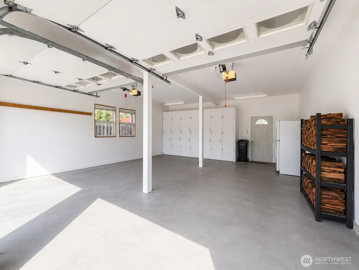
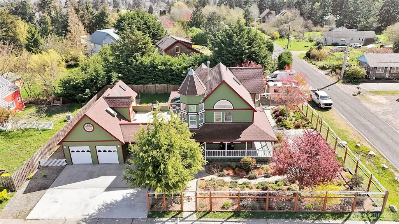
A landmark Port Townsend residence offers exceptional flexibility for a variety of living arrangements and lifestyle needs. With 5+ bedrooms, 4.25 baths, and over 4,800± sq ft across three thoughtfully designed levels plus a substantial bonus suite over the garage, this property is equally suited as an expansive single-family home, a multi-generational residence, or a property with potential for shared living, guest accommodations, home business, or income opportunities. The main level features generous living and dining spaces filled with natural light, opening to a covered wraparound porch and beautifully landscaped, deer-fenced gardens. The spacious kitchen, updated in 2020 with quartz countertops and abundant storage, connects seamlessly to a skylit dining area, rear deck, ramp access, and mudroom entry. Upstairs, the vaulted primary suite includes a spa-inspired bath, walk-in closet, and private deck. The finished lower level functions comfortably as separate living quarters with two bedrooms, a full bath, laundry, exterior entry, and a large family room with a wood stove. A large garage, dedicated shop space, and extensive parking create additional flexibility for hobbies, storage, workspace, studio use, or extended living arrangements. Additional features include chair lifts, ramps, a central vacuum, dual 200-amp panels, a portable generator, and new roofs and exterior paint in 2025. Floor plans and additional documents are available.
| Elementary School | Middle School | High School |
|---|---|---|
| Salish Coast Elementary | Blue Heron Mid | Port Townsend High |
| Price History | |
|---|---|
| 4/10/2026 | Listed $1,150,000 |
General Features
| Living Area | 4699 |
|---|---|
| Sewer | Sewer Connected |
| Heating | Stove/Free Standing,Wall Furnace |
| Cooling | Insert |
| Possession | Closing |
| Roof | Composition |
| Appliances | Dishwasher,Disposal,Dryer,Microwave,Refrigerator,See Remarks,Stove(s)/Range(s),Trash Compactor,Washer |
| Security Features | Fully Fenced |
| Year Built | 1994 |
| View | Partial |
| Topography | Level |
| Levels | Two |
| Property Subtype | Single Family Residence |
| Tax Year | 2026 |
| County | Jefferson |
| New Construction | No |
| Property Type | Residential |
| HOA | No |
| Attached Garage | No |
| Subdivision Name | Castle Hill |
| Facing Direction | West |
| Garage Y/N | Yes |
| Full Baths | 3 |
| Special Listing Conditions | None |
| Status | Active |
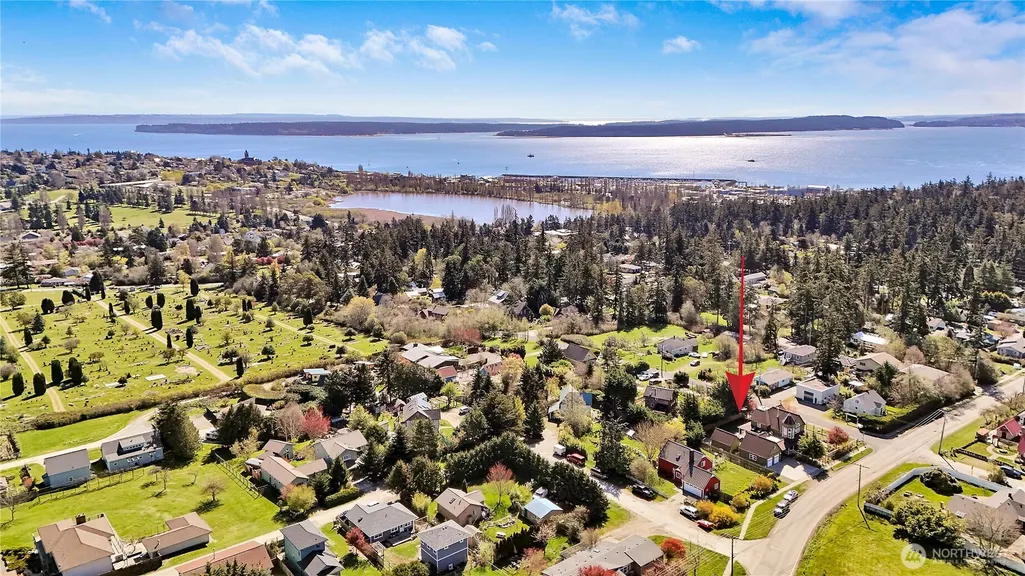
| Directions | GPS compatible. North on Sheridan from Highway 20 (Sims Way). Property on the right two blocks after Discovery Rd. |
| High School | Port Townsend High |
| City | Port Townsend |
| Entry Location | Main |
| Senior Community Y/N | No |
| High School District | Port Townsend #50 |
| MLS Area | 480 - Port Townsend |
| Lot Size Units | Square Feet |
| Lot Size Square Feet | 10000 |
| Carport Y/N | Yes |
| Listing Terms | Cash,Conventional |
| Elementary School | Salish Coast Elementary |
| Land Lease Y/N | No |
| Tax Annual Amount | 8098.79 |
| Middle/Junior High School | Blue Heron Mid |
| Public Remarks | A landmark Port Townsend residence offers exceptional flexibility for a variety of living arrangements and lifestyle needs. With 5+ bedrooms,4.25 baths,and over 4,800 sq ft across three thoughtfully |
| Virtual Tour | https://my.matterport.com/show/?m=Z1BNtNkaSei |
| Structure Type | House |
| Building Area Units | Square Feet |
| Standard Status | Active |
| Water Company | Port Townsend |
| Property Style | 18 - 2 Stories w/Bsmnt |
| NWM_ShowMapLink | Yes |
Interior Features
| Interior Amenities | Bath Off Primary,Built-In Vacuum,Ceiling Fan(s),Dining Room,Jetted Tub,Skylight(s),Vaulted Ceiling(s),Walk-In Closet(s),Water Heater |
|---|---|
| Basement | Finished |
| Flooring | Ceramic Tile,Hardwood,Carpet |
| Fireplace Features | Wood Burning |
| Air Conditioning Y/N | Yes |
| Heating Y/N | Yes |
| Fireplace Y/N | No |
| Half Baths | 1 |
| 3/4 Baths | 1 |
| Total Bedrooms | 6 |
| Total Baths | 5 |
| Water Heater Type | Electric -100 Gal |
| Water Heater Location | Utility |
| Power Production Type | Electric |
| Baths Three Quarter Upper | 1 |
| Bedrooms Lower | 2 |
| Bedrooms Upper | 4 |
| Baths Half Main | 1 |
| Baths Full Upper | 2 |
| Baths Full Lower | 1 |
| Bathrooms | 4.25 |
Exterior Features
| Exterior Amenities | Cement Planked |
|---|---|
| Vegetation | Garden Space |
| Parking Features | Attached Carport,Driveway,Detached Garage,Off Street,RV Parking |
| Lot Features | Paved,Sidewalk |
| Water Source | Public |
| Total Parking | 8 |
| Inclusions | Dishwasher(s),Dryer(s),Garbage Disposal,Microwave(s),Refrigerator(s),See Remarks,Stove(s)/Range(s),Trash Compactor,Washer(s) |
| Foundation Details | Poured Concrete,Slab |
| Spa | Yes |
| Building Area Total | 4979 |
| Lot Dimensions | 100' x 100' |
| Lot Size Acres | 0.2296 |
| Waterfront Y/N | No |
| Covered Spaces | 3 |
| Irrigation Water Rights Y/N | No |
| Site Features | Cable TV,Deck,Fenced-Fully,High Speed Internet,Hot Tub/Spa,Rooftop Deck,RV Parking,Shop,Sprinkler System |
| Parking Uncovered Total | 5 |
Amenities
- Foreclosure
- Views
- Short Sale
- New Construction
- Adult 55+
- Lease To Own
- No HOA Fees
- Furnished
- Primary On Main
- Air Conditioning
- Seller Finance
- Green
- Fixer Upper
- Horse
- Golf
- Fireplace
- Deck
- Garage
- Basement
- Pool
Property vs Single Family Average in 98368
Price
Taxes
Year Built
Visits

