

Address
60 Snoqualmie Village Dr, Snoqualmie Pass, WA
Price
$ 1,500,000
Property Attributes
- ID#2503661
- TypeSingle Family
- CountyKITTITAS
- CitySnoqualmie Pass
- AreaUpper Kittitas County
- NeighborhoodSnoqualmie Pass
- Zip98068
- Style3 Story
- Year Built2022
- Taxes$ 6623
- Price$ 1,500,000
- Bedrooms4
- Full Bathrooms3
- Half Bathrooms1
- Sqr Footage2375
- Lot Size0.08 Acres
Data Source:
Northwest Multiple Listing Service (NWMLS)
Property Description
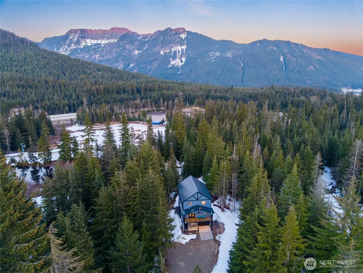
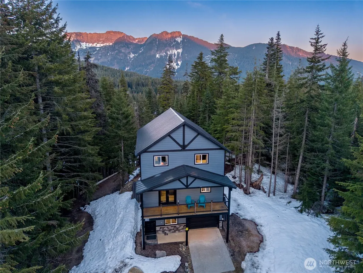
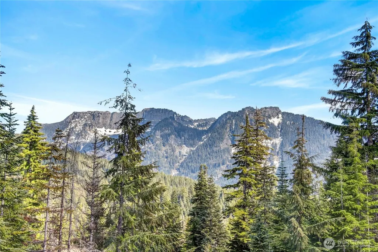
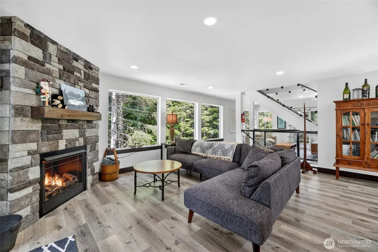
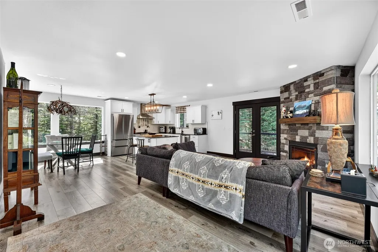
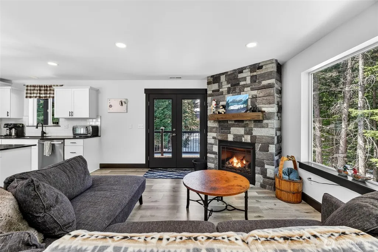
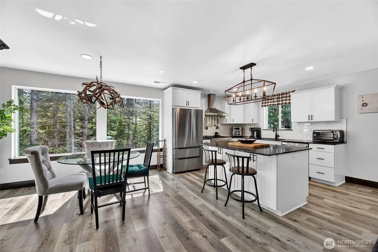
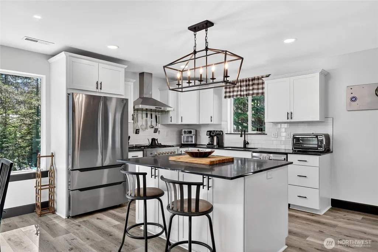
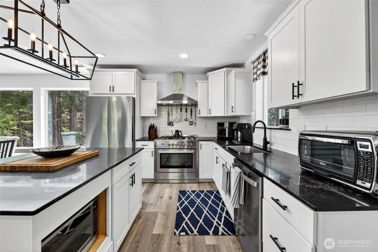
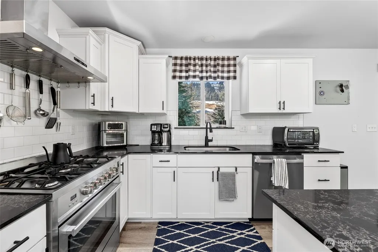
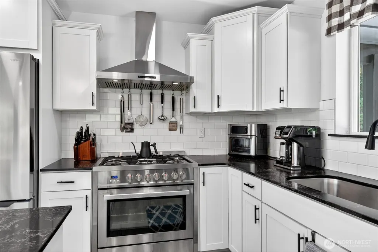
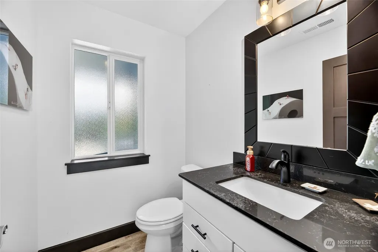
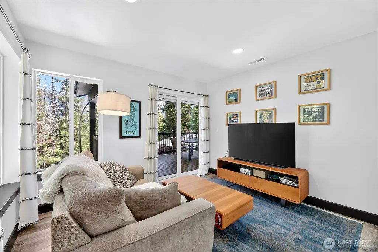
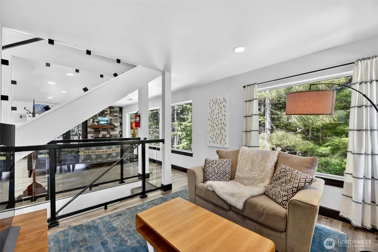
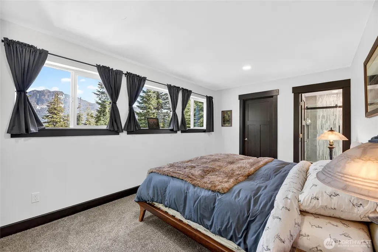
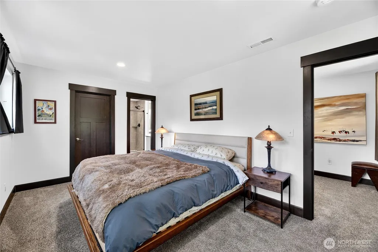
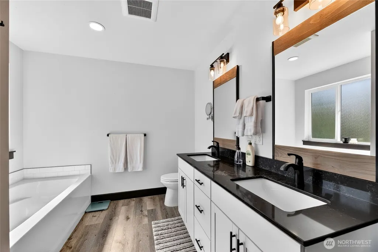
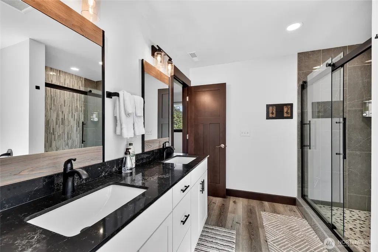
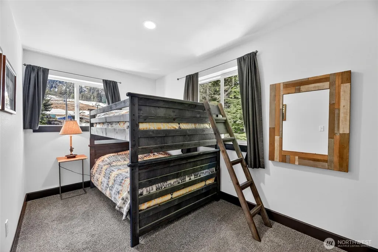
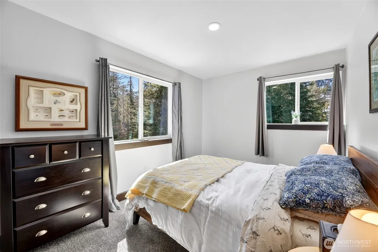
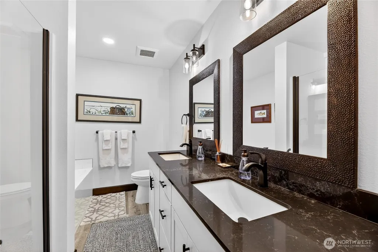
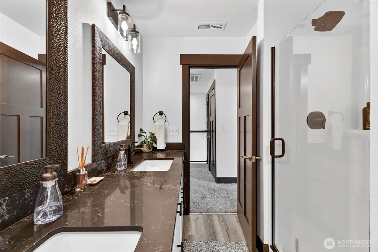
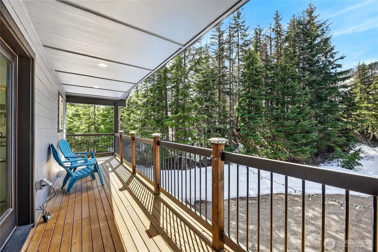
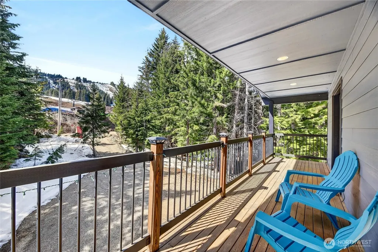
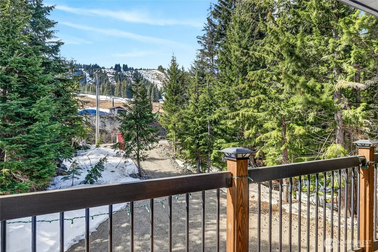
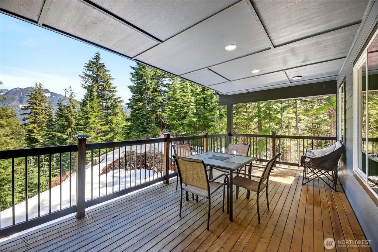
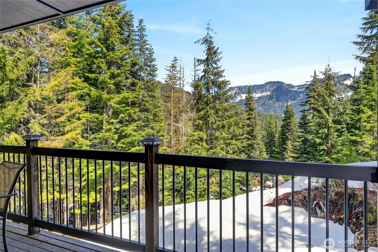
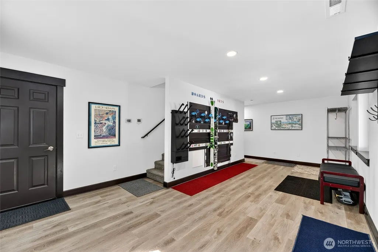
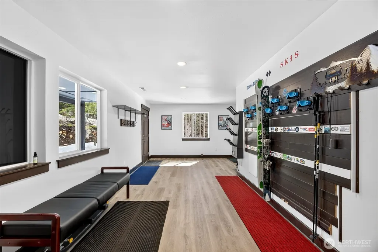
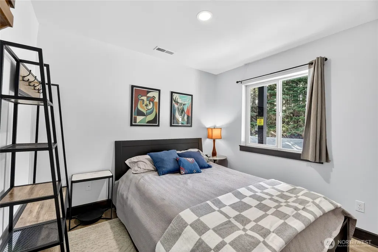
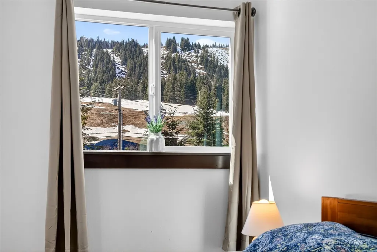
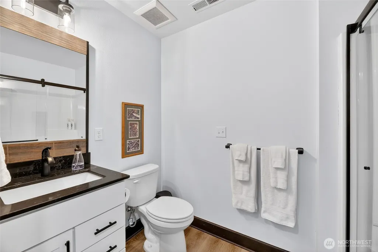
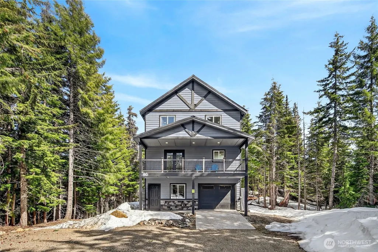
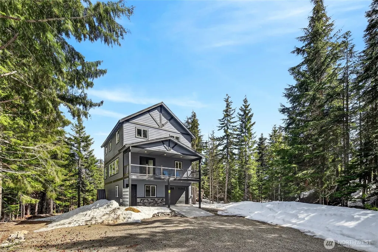
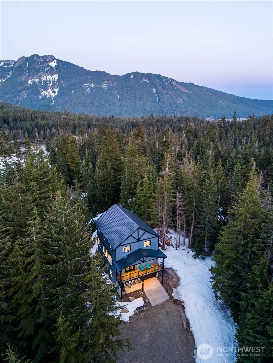
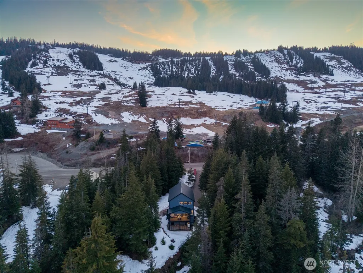
Wake to Rampart Ridge sunrises from the primary suite and fall asleep to snow falling from the night sky all bedrooms in this better-than-new 2022 mountain retreat, steps from Summit Central and Silver Fir trails. Enter an expansive open living area with a custom kitchen and dual-aspect decks capturing eastern ridge and western ski views. Premium finishes include cement-plank siding, metal roof, radiant heat and forced air for year-round comfort, plus high-speed internet. The lower level is a gear-lover’s dream — tuning/storage/media/flex space with private patio and easy conversion to a lock-off apartment. Private, quiet, and perfectly appointed for après-ski relaxation.OrPrime mountain location steps from Summit Central slopes and Silver Fir trails — well-kept 2022 build with durable cement-plank siding and metal roof. Open floorplan, custom kitchen, main-level decks with Rampart Ridge and slope views, spacious primary suite, radiant heat + forced air, and high-speed internet. Lower level offers substantial gear storage/tuning/media/flex space with private patio and straightforward lock-off potential for a rental unit or short-term income. Low-maintenance exterior and desirable proximity to trails and slopes maximize year-round rental appeal.
| Elementary School | Middle School | High School |
|---|---|---|
| Easton Sch Elementary School | Easton Sch Middle School | Easton Sch High School |
| Price History | |
|---|---|
| 4/9/2026 | Listed $1,500,000 |
General Features
| Living Area | 2375 |
|---|---|
| Sewer | Sewer Connected |
| Heating | Ductless,Fireplace Insert,Forced Air,Heat Pump,High Efficiency (Unspecified),Radiant |
| Cooling | Central Air,Ductless,Forced Air,Heat Pump,High Efficiency (Unspecified),Insert |
| Possession | Closing |
| Roof | Metal |
| Appliances | Dishwasher,Disposal,Dryer,Microwave,Refrigerator,Stove(s)/Range(s),Washer |
| Year Built | 2022 |
| View | Mountains,Territorial |
| Topography | Level,Partial Slope |
| Property Subtype | Single Family Residence |
| Tax Year | 2026 |
| County | Kittitas |
| New Construction | No |
| Property Type | Residential |
| HOA | No |
| Attached Garage | Yes |
| Subdivision Name | Snoqualmie Pass |
| Garage Y/N | Yes |
| Full Baths | 2 |
| Special Listing Conditions | None |
| Status | Active |
| Directions | I90 East bound exit 53. Leff on SR 906. Turn left on Snoqualmie Village Dr across from Central Express. |
| High School | Easton Sch |
| City | Snoqualmie Pass |
| Entry Location | Main |
| Senior Community Y/N | No |
| High School District | Easton |
| MLS Area | 948 - Upper Kittitas County |
| Lot Size Units | Square Feet |
| Lot Size Square Feet | 3485 |
| Carport Y/N | No |
| Listing Terms | Cash,Conventional,VA Loan |
| Elementary School | Easton Sch |
| Land Lease Y/N | No |
| Tax Annual Amount | 6623 |
| Middle/Junior High School | Easton Sch |
| Property Condition | Very Good |
| Public Remarks | Wake to Rampart Ridge sunrises from the primary suite and fall asleep to snow falling from the night sky all bedrooms in this better-than-new 2022 mountain retreat,steps from Summit Central and Silve |
| Virtual Tour | https://player.vimeo.com/progressive_redirect/playback/1181736100/rendition/1080p/file.mp4%20%281080p%29.mp4?loc=external&signature=765f1073b3fafad8de921570a52223063b9245bc072b0ed391cccc9cf24d527d |
| Structure Type | House |
| Building Area Units | Square Feet |
| Standard Status | Active |
| Water Company | Snoqualmie Pass Utility District |
| Property Style | 25 - 3 Story |
| NWM_ShowMapLink | Yes |
Interior Features
| Interior Amenities | Bath Off Primary,Ceiling Fan(s),Dbl Pane/Storm Window,Dining Room,Fireplace,French Doors,High Tech Cabling,Walk-In Closet(s),Wired for Generator |
|---|---|
| Flooring | Ceramic Tile,Concrete,Vinyl Plank,Carpet |
| Total Fireplaces | 1 |
| Fireplace Features | Gas |
| Air Conditioning Y/N | Yes |
| Heating Y/N | Yes |
| Fireplace Y/N | Yes |
| Half Baths | 1 |
| 3/4 Baths | 1 |
| Total Bedrooms | 4 |
| Main Level Bedrooms | 1 |
| Total Baths | 4 |
| Fireplaces Upper | 1 |
| Power Production Type | Electric,Propane |
| Baths Three Quarter Main | 1 |
| Bedrooms Upper | 3 |
| Baths Half Upper | 1 |
| Baths Full Upper | 2 |
| Bathrooms | 3.25 |
Exterior Features
| Exterior Amenities | Cement Planked |
|---|---|
| Parking Features | Driveway,Attached Garage |
| Lot Features | Cul-De-Sac,Dead End Street,Secluded |
| Water Source | Public |
| Total Parking | 2 |
| Inclusions | Dishwasher(s),Dryer(s),Garbage Disposal,Microwave(s),Refrigerator(s),Stove(s)/Range(s),Washer(s) |
| Foundation Details | Poured Concrete |
| Building Area Total | 2375 |
| Lot Size Acres | 0.08 |
| Waterfront Y/N | No |
| Covered Spaces | 1 |
| Irrigation Water Rights Y/N | No |
| Site Features | Cable TV,Deck,High Speed Internet,Propane |
| Parking Uncovered Total | 1 |
Amenities
- Foreclosure
- Views
- Short Sale
- New Construction
- Adult 55+
- Lease To Own
- No HOA Fees
- Furnished
- Primary On Main
- Air Conditioning
- Seller Finance
- Green
- Fixer Upper
- Horse
- Golf
- Fireplace
- Deck
- Garage
- Basement
- Pool
Property vs Single Family Average in 98068
Price
Taxes
Year Built
Visits
In The Neighborhood
Just Listed
Snoqualmie Pass
$ 1,195,000
- Type
- Single Family | Active
- Size
- 1,486 SqFt
- Rooms
- 4 Beds + 2 Baths
 Listed by: Windermere West Metro
Snoqualmie Pass
$ 1,400,000
- Type
- Single Family | Active
- Size
- 1,792 SqFt
- Rooms
- 3 Beds + 3 Baths
Listed by: Windermere West Metro
Snoqualmie Pass
$ 1,885,000
- Type
- Single Family | Active
- Size
- 3,821 SqFt
- Rooms
- 6 Beds + 6.5 Baths
Listed by: Windermere West Metro
Snoqualmie Pass
$ 365,000
- Type
- Single Family | Active
- Size
- 3,300 SqFt
- Rooms
- 3 Beds + 4 Baths
Listed by: Windermere RE Cle Elum
Snoqualmie Pass
$ 1,150,000
- Type
- Single Family | Active
- Size
- 1,992 SqFt
- Rooms
- 4 Beds + 2.5 Baths
Listed by: Coldwell Banker Bain
Snoqualmie Pass
$ 1,250,000
- Type
- Single Family | Active
- Size
- 2,275 SqFt
- Rooms
- 3 Beds + 2.5 Baths
Listed by: Windermere West Metro
Snoqualmie Pass
$ 2,099,000
- Type
- Single Family | Active
- Size
- 4,281 SqFt
- Rooms
- 6 Beds + 6.5 Baths
Listed by: Skyline Properties, Inc.
Snoqualmie Pass
$ 1,175,000
- Type
- Single Family | Active
- Size
- 2,021 SqFt
- Rooms
- 5 Beds + 3 Baths
Listed by: Windermere West Metro
Snoqualmie Pass
$ 1,150,000
- Type
- Single Family | Active
- Size
- 1,278 SqFt
- Rooms
- 2 Beds + 2 Baths
Listed by: Snoqualmie Valley Real Estate
Snoqualmie Pass
$ 879,000
- Type
- Single Family | Active
- Size
- 1,280 SqFt
- Rooms
- 2 Beds + 2.5 Baths
Listed by: Windermere West Metro
Snoqualmie Pass
$ 1,115,000
- Type
- Single Family | Active
- Size
- 2,246 SqFt
- Rooms
- 4 Beds + 3 Baths
Listed by: Home Team DuPont, LLC
Snoqualmie Pass
$ 850,000
- Type
- Single Family | Active
- Size
- 1,320 SqFt
- Rooms
- 3 Beds + 3 Baths
Listed by: COMPASS
