



Address
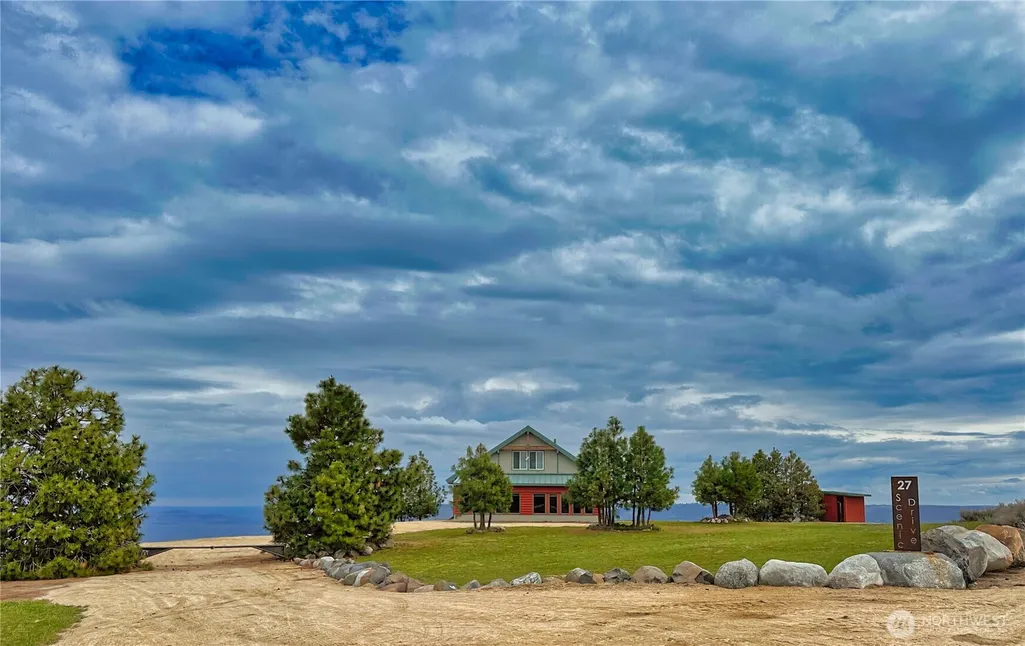
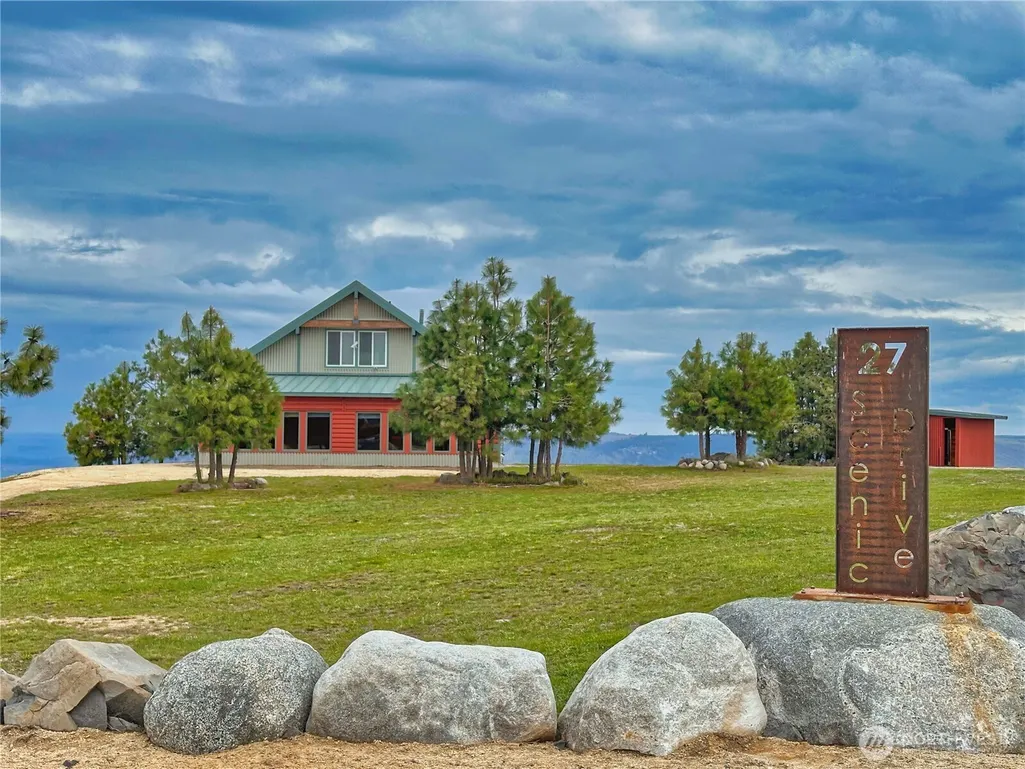
27 Scenic Drive, Brewster, WA
Price
$ 769,000
Property Attributes
- ID#2502914
- TypeSingle Family
- CountyOKANOGAN
- CityBrewster
- AreaBrewster-Pateros
- NeighborhoodBrewster
- Zip98812
- StyleContemporary
- Year Built2006
- Taxes$ 6053
- Price$ 769,000
- Bedrooms4
- Full Bathrooms2
- Half Bathrooms1
- Sqr Footage3096
- Lot Size7.03 Acres
Data Source:
Northwest Multiple Listing Service (NWMLS)
Property Description
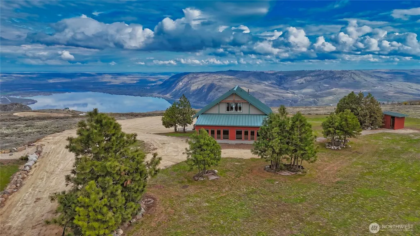
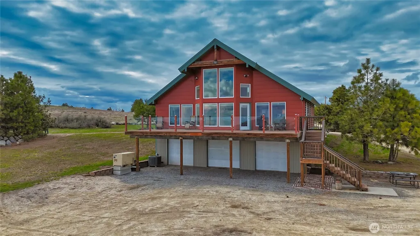
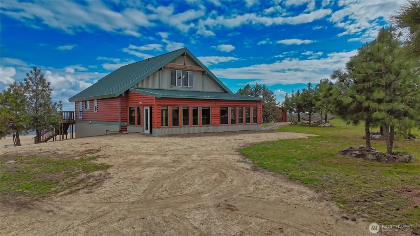
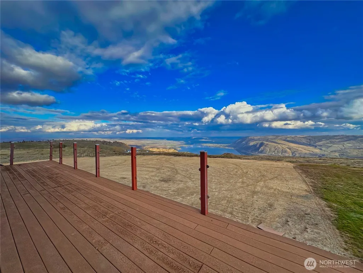
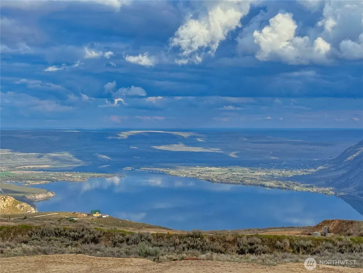
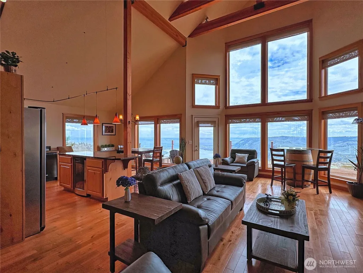
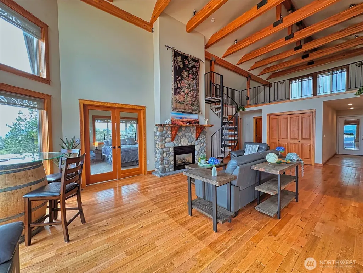
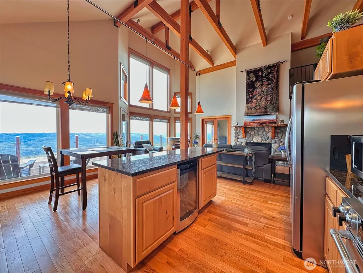
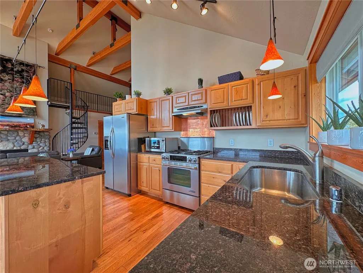
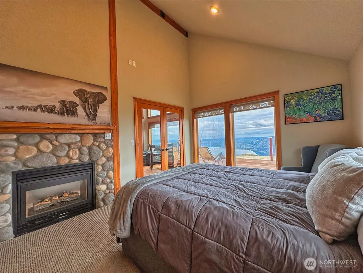
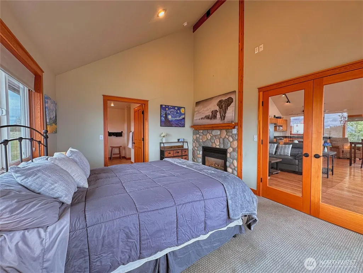
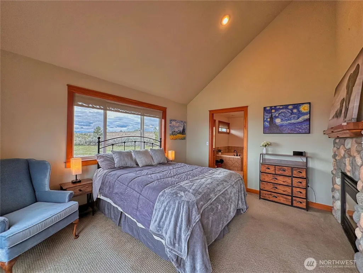
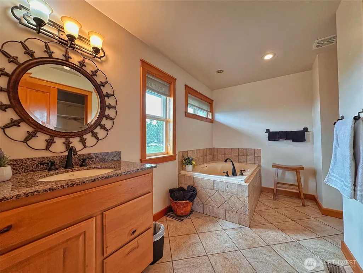
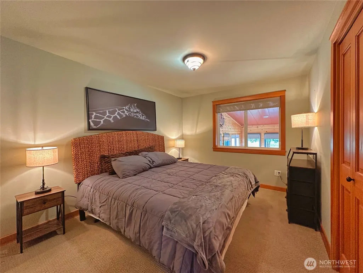
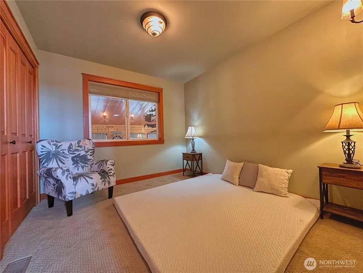
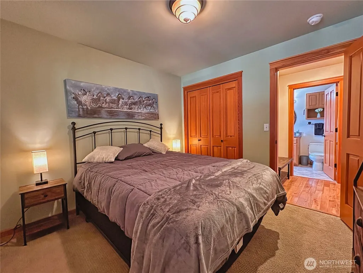
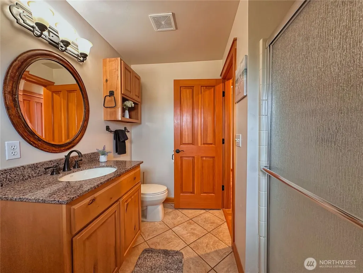
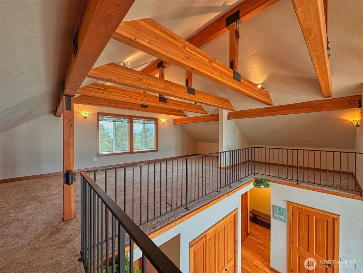
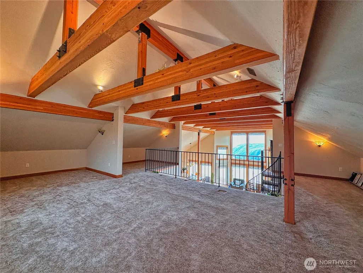
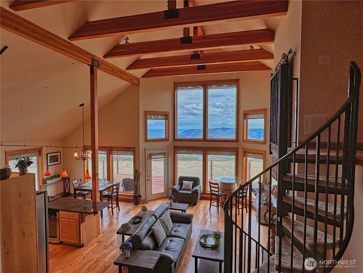
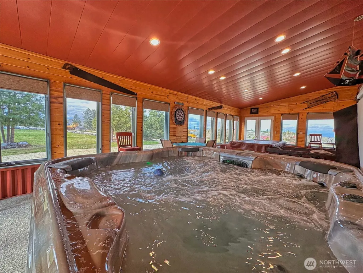
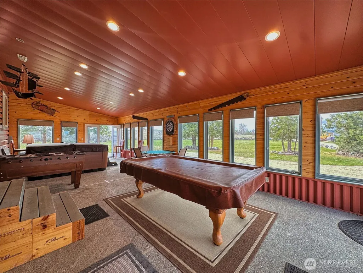
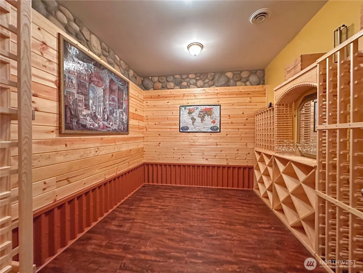
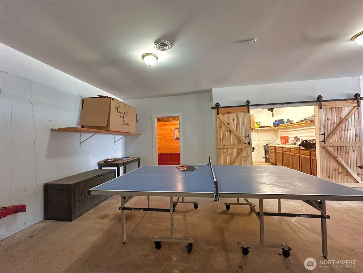
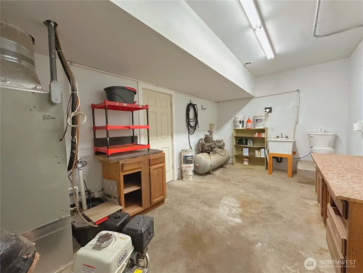
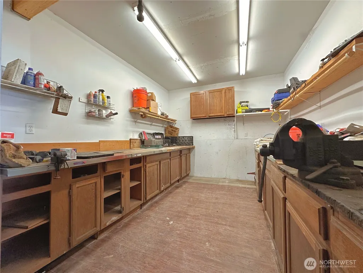
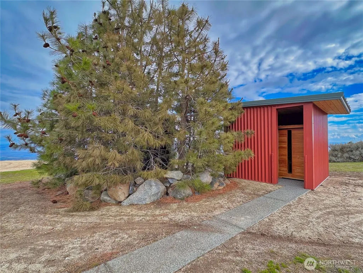
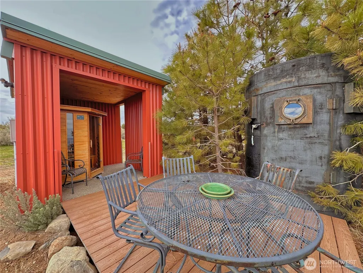
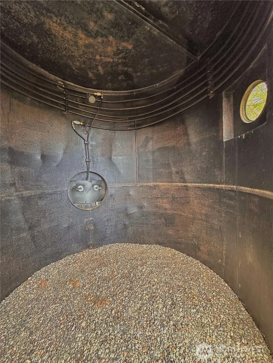
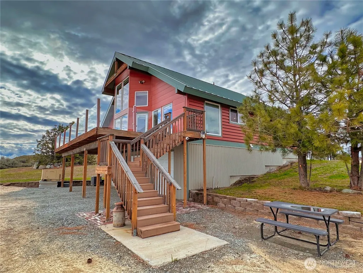
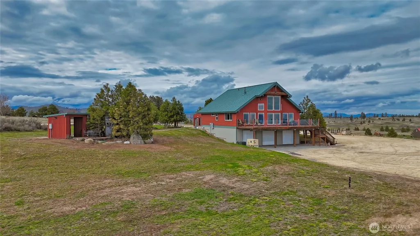
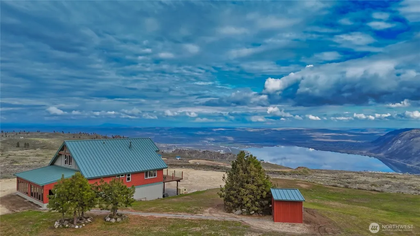
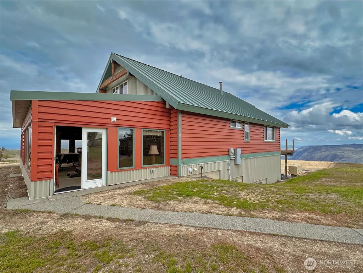
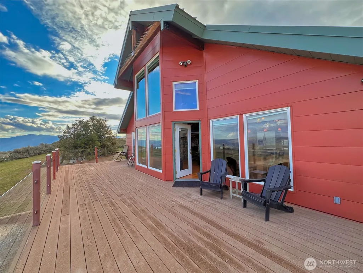
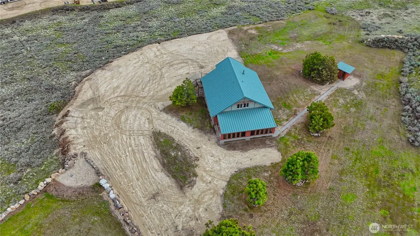
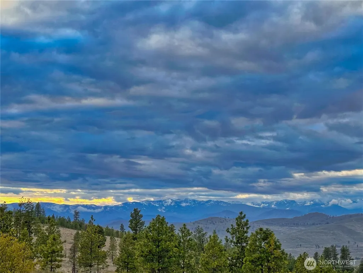
Experience refined mountain living on 7 private acres with sweeping panoramic views from the Columbia River to the Cascades. This impressive 4-bedroom, 2.5-bath estate blends rustic elegance with modern comfort, showcasing soaring ceilings, exposed wood beams and expansive picture windows that flood the home with natural light. Rich wood flooring anchored by dramatic floor-to-ceiling rock fireplace shared between the living room and the tranquil primary suite. Striking wrought-iron spiral staircase leads to upper loft—perfect for guest overflow or a quiet place to unwind above the great room. The kitchen is designed to inspire, complete with a gas range, stainless steel appliances, granite countertops, and a built-in wine refrigerator—ideal for entertaining or everyday culinary enjoyment. Designed for both relaxation and recreation, the home offers a spacious rec room with hot tub, the outdoor sauna with shower and expansive deck provide the perfect setting to take in endless views. Lower-level 3-bay garage features dedicated workshop area, wine cellar and abundant storage space, offering flexibility and utility. Additional highlights include a full-home generator, private well, 4-bed septic system, and buried 1,000-gallon propane tank, ensuring comfort and reliability in this retreat. Close to DNR land offering easy access to hiking, wildlife, and outdoor adventure, 30 minutes to the award-winning Gamble Sands Resort for golf enthusiasts and 30 miles to Chelan wineries.
| Elementary School | Middle School | High School |
|---|---|---|
| Brewster Elem | Brewster Jnr High | Brewster High |
| Price History | |
|---|---|
| 4/12/2026 | Listed $769,000 |
General Features
| Living Area | 3096 |
|---|---|
| Sewer | Septic Tank |
| Heating | Fireplace Insert,Forced Air,Heat Pump |
| Cooling | Central Air,Heat Pump |
| Possession | Negotiable |
| Roof | Metal |
| Appliances | Dishwasher,Dryer,Microwave,Refrigerator,Stove(s)/Range(s),Washer |
| Association Fee Includes | Road Maintenance |
| Architectural Style | Contemporary |
| Security Features | Security Gate,Security System |
| Year Built | 2006 |
| View | Mountains,River,Territorial |
| Topography | Level,Rolling |
| Levels | One and One Half |
| Property Subtype | Single Family Residence |
| Tax Year | 2026 |
| Community Features | CCRs,Gated |
| Building Name | BRAD MASON SHORT PLAT 2023-5 |
| County | Okanogan |
| New Construction | No |
| Property Type | Residential |
| HOA | No |
| Attached Garage | Yes |
| Subdivision Name | Brewster |
| Facing Direction | South |
| Garage Y/N | Yes |
| Special Listing Conditions | None |
| Status | Active |
| Directions | From Pateros/Hwy 97 turn Left on Indian Dan Canyon Rd,turn Right on Harmony Heights Rd,turn Right on Scenic Dr,property on left. GPS maps accurately. |
| High School | Brewster High |
| City | Brewster |
| Entry Location | Main |
| Senior Community Y/N | No |
| High School District | Brewster |
| MLS Area | 967 - Brewster/Pateros |
| Lot Size Units | Square Feet |
| Lot Size Square Feet | 306226 |
| Carport Y/N | No |
| Listing Terms | Cash,Conventional |
| Elementary School | Brewster Elem |
| Land Lease Y/N | No |
| Tax Annual Amount | 6053 |
| Middle/Junior High School | Brewster Jnr High |
| Property Condition | Very Good |
| Public Remarks | Experience refined mountain living on 7 private acres with sweeping panoramic views from the Columbia River to the Cascades. This impressive 4-bedroom,2.5-bath estate blends rustic elegance with mode |
| Virtual Tour | https://view.ricoh360.com/7bf80083-bfa0-4073-8eda-1014042e375c |
| Structure Type | House |
| Building Area Units | Square Feet |
| Standard Status | Active |
| Water Company | Individual Drilled Well |
| Property Style | 17 - 1 1/2 Stry w/Bsmt |
| NWM_ShowMapLink | Yes |
Interior Features
| Interior Amenities | Bath Off Primary,Dbl Pane/Storm Window,Dining Room,Fireplace,Fireplace (Primary Bedroom),French Doors,High Tech Cabling,Hot Tub/Spa,Jetted Tub,Loft,Pantry,Sauna,Security System,Vaulted Ceiling(s),Wat |
|---|---|
| Basement | Finished |
| Flooring | Ceramic Tile,Hardwood,Carpet |
| Total Fireplaces | 2 |
| Fireplace Features | Gas |
| Air Conditioning Y/N | Yes |
| Heating Y/N | Yes |
| Fireplace Y/N | Yes |
| Half Baths | 1 |
| 3/4 Baths | 2 |
| Total Bedrooms | 4 |
| Main Level Bedrooms | 4 |
| Total Baths | 3 |
| Bedrooms Possible | 4 |
| Water Heater Type | Propane & Electric (2) |
| Water Heater Location | Lower-Level Utility Room |
| Fireplaces Main | 2 |
| Power Production Type | Electric,Propane |
| Baths Three Quarter Main | 2 |
| Baths Half Lower | 1 |
| Bathrooms | 2 |
Exterior Features
| Exterior Amenities | Metal/Vinyl |
|---|---|
| Parking Features | Driveway,Attached Garage |
| Lot Features | Dirt Road |
| Water Source | Individual Well |
| Total Parking | 6 |
| Inclusions | Dishwasher(s),Dryer(s),Microwave(s),Refrigerator(s),Stove(s)/Range(s),Washer(s) |
| Foundation Details | Poured Concrete |
| Spa | Yes |
| Building Area Total | 3096 |
| Lot Dimensions | Irregular 515x607 |
| Lot Size Acres | 7.03 |
| Waterfront Y/N | No |
| Covered Spaces | 3 |
| Irrigation Water Rights Y/N | No |
| Site Features | Deck,Hot Tub/Spa,Propane,Shop |
| Parking Uncovered Total | 3 |
| Lot Number | 1 |
Amenities
- Foreclosure
- Views
- Short Sale
- New Construction
- Adult 55+
- Lease To Own
- No HOA Fees
- Furnished
- Primary On Main
- Air Conditioning
- Seller Finance
- Green
- Fixer Upper
- Horse
- Golf
- Fireplace
- Deck
- Garage
- Basement
- Pool
Property vs Single Family Average in 98812
Price
Taxes
Year Built
Visits
In The Neighborhood
Brewster
$ 580,000
- Type
- Single Family | Active
- Size
- 2,584 SqFt
- Rooms
- 5 Beds + 3 Baths
 Listed by: Windermere RE/Lake Chelan
Brewster
$ 425,000
- Type
- Single Family | Active
- Size
- 1,782 SqFt
- Rooms
- 4 Beds + 2 Baths
Listed by: Windermere RE/Lake Chelan
Brewster
$ 420,000
- Type
- Single Family | Active
- Size
- 897 SqFt
- Rooms
- 2 Beds + 1 Baths
Listed by: Trophy
Brewster
$ 399,000
- Type
- Single Family | Active
- Size
- 1,739 SqFt
- Rooms
- 3 Beds + 2 Baths
Listed by: Windermere RE/Lake Chelan
Brewster
$ 324,900
- Type
- Single Family | Active
- Size
- 1,130 SqFt
- Rooms
- 3 Beds + 1.5 Baths
Listed by: Upper Valley Realty LLC
Brewster
$ 545,000
- Type
- Single Family | Active
- Size
- 2,304 SqFt
- Rooms
- 4 Beds + 2 Baths
Listed by: CB Cascade RE - Winthrop
Brewster
$ 560,000
- Type
- Single Family | Active
- Size
- 1,937 SqFt
- Rooms
- 2 Beds + 2 Baths
Listed by: Coldwell Banker Danforth
Brewster
$ 412,000
- Type
- Single Family | Active
- Size
- 2,416 SqFt
- Rooms
- 3 Beds + 2.5 Baths
Listed by: Pine Street Realty
Brewster
$ 1,395,000
- Type
- Single Family | Active
- Size
- 2,452 SqFt
- Rooms
- 3 Beds + 3 Baths
Listed by: Trophy
Brewster
$ 599,950
- Type
- Single Family | Active
- Size
- 2,144 SqFt
- Rooms
- 2 Beds + 2 Baths
Listed by: Keller Williams Realty Spokane
Brewster
$ 225,000
- Type
- Single Family | Active
- Size
- 321 SqFt
- Rooms
- 1 Beds + 1 Baths
Listed by: CB Cascade RE - Winthrop
