

Address
404 E Heatherstone Court, Ellensburg, WA
Price
$ 695,950
Property Attributes
- ID#2502574
- TypeSingle Family
- CountyKITTITAS
- CityEllensburg
- AreaLower Kittitas County
- NeighborhoodAirport
- Zip98926
- Style2 Story
- Year Built2026
- Taxes$ 1263
- Price$ 695,950
- Bedrooms5
- Full Bathrooms3
- Half Bathrooms0
- Sqr Footage3027
- Lot Size0.1607 Acres
Data Source:
Northwest Multiple Listing Service (NWMLS)
Property Description
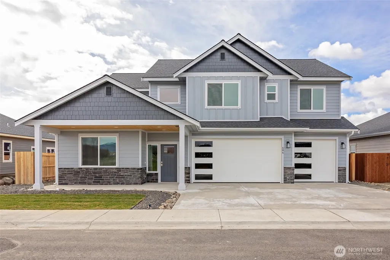
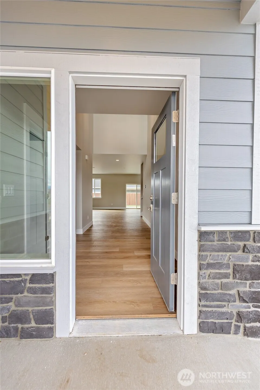
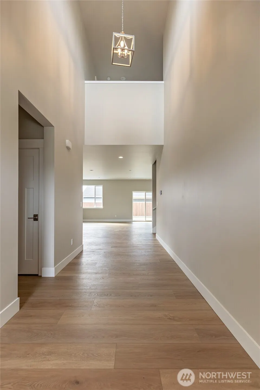
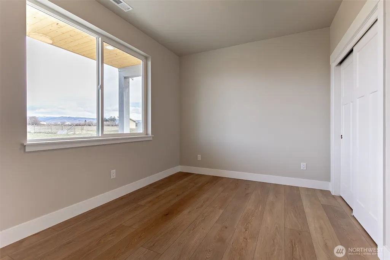
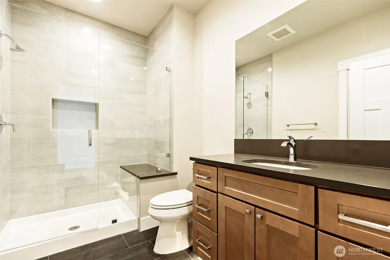
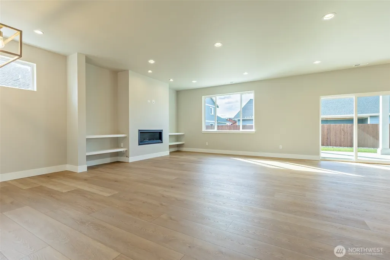
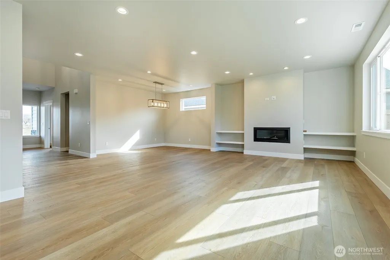
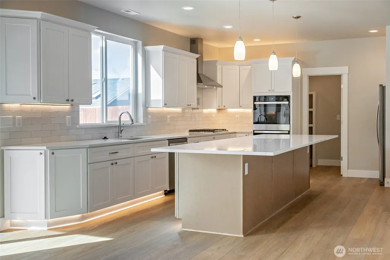
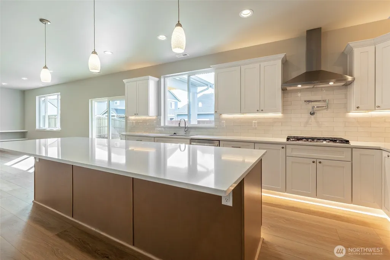
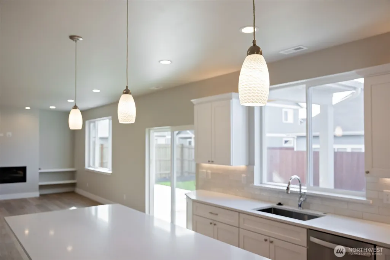
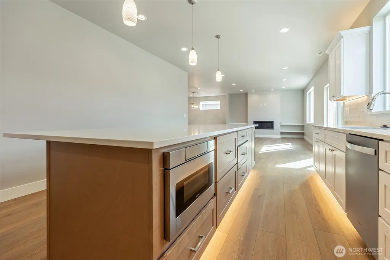
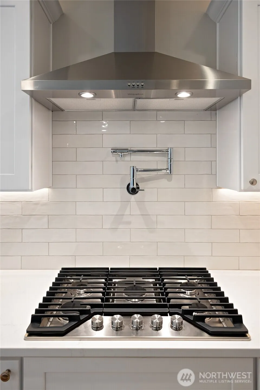
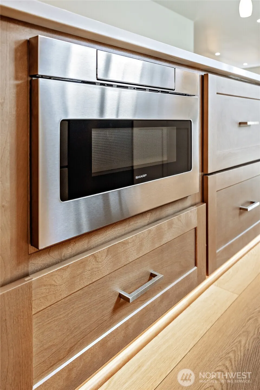
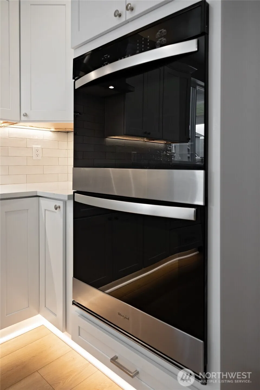
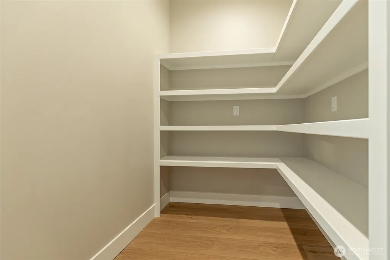
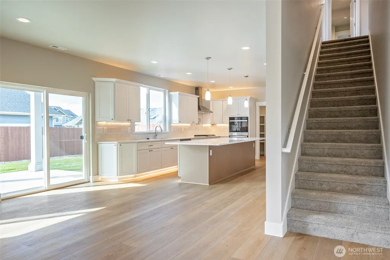
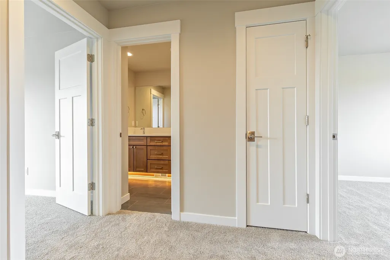
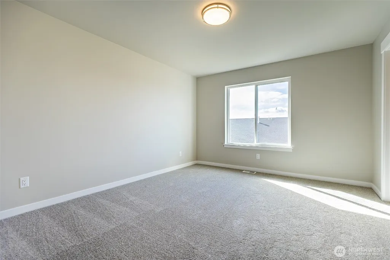
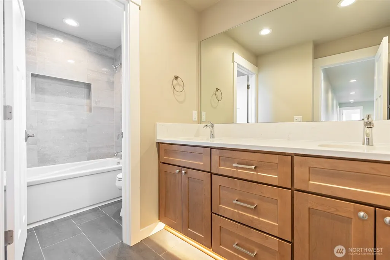
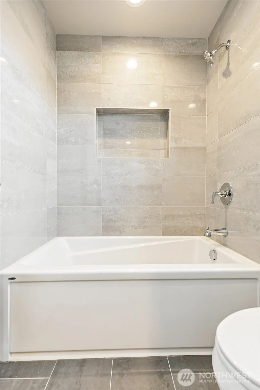
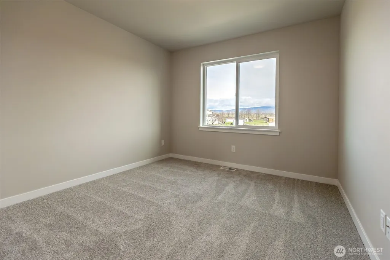
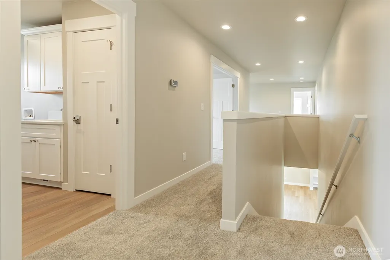
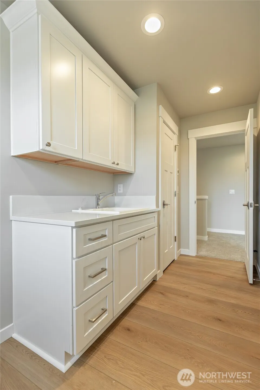
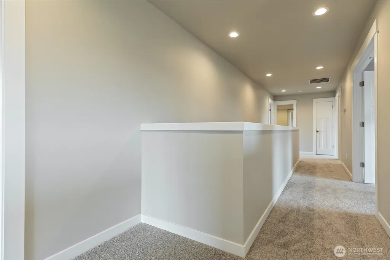
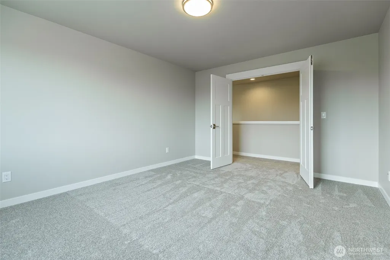
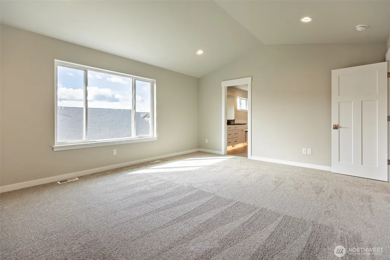
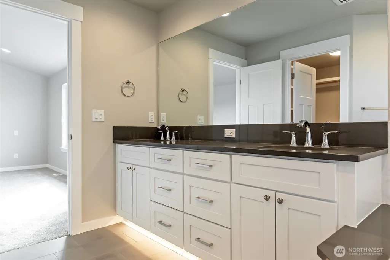
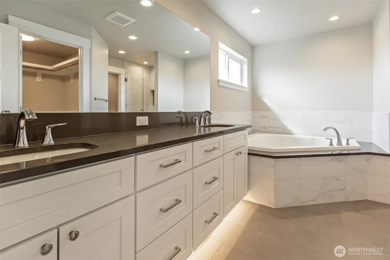
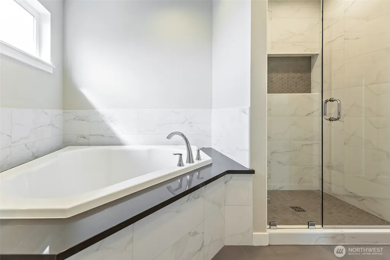
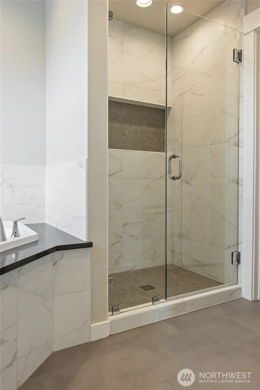
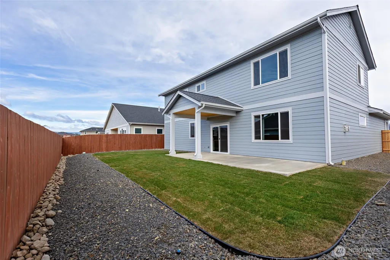
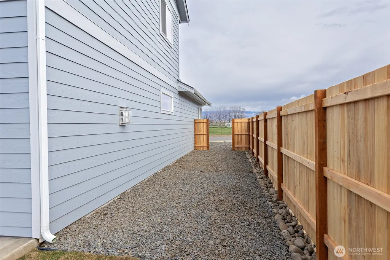
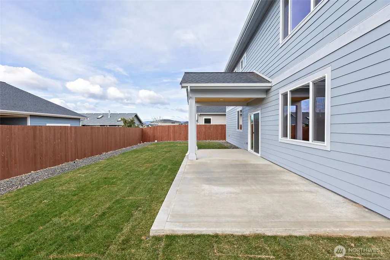
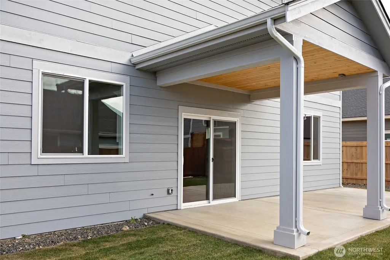
Step into this stunning new construction home featuring a grand entryway that sets the tone for the spacious and thoughtfully designed layout. The main level offers a versatile office or guest bedroom, a convenient guest bath, and an expansive open-concept living area perfect for entertaining. The gourmet kitchen is a true centerpiece, showcasing double electric ovens, a gas cooktop, a drawer microwave built into the oversized island, and an impressive walk-in pantry with room for an additional fridge or freezer. Upstairs, you’ll find four generously sized bedrooms, a bonus room ideal for a media or play space, and a large laundry room complete with ample storage. Throughout the home, enjoy high-end finishes including quartz countertops, soft-close cabinetry, custom built-in shelving, and elegant under-cabinet lighting. Outdoor living is just as inviting with covered front and rear patios, a fully fenced and landscaped yard, and a built-in sprinkler system. The attached three-car garage is equipped with a smart garage door opener for added convenience. This beautifully crafted home combines modern features with quality design—don’t miss your opportunity to make it yours!
| Elementary School | Middle School | High School |
|---|---|---|
| Buyer To Verify Elementary School | Buyer To Verify Middle School | Buyer To Verify High School |
| Price History | |
|---|---|
| 4/6/2026 | Listed $695,950 |
General Features
| Living Area | 3027 |
|---|---|
| Sewer | Sewer Connected |
| Heating | 90%+ High Efficiency,Forced Air,Heat Pump |
| Cooling | 90%+ High Efficiency,Central Air,Forced Air,Heat Pump |
| Possession | Closing |
| Roof | Composition |
| Appliances | Dishwasher,Disposal,Double Oven,Microwave,Refrigerator,Stove(s)/Range(s) |
| Security Features | Fully Fenced |
| Year Built | 2026 |
| View | Territorial |
| Topography | Level |
| Levels | Two |
| Property Subtype | Single Family Residence |
| Tax Year | 2026 |
| Community Features | CCRs |
| County | Kittitas |
| New Construction | Yes |
| Property Type | Residential |
| HOA | No |
| Attached Garage | Yes |
| Energy Efficient | Double Wall |
| Subdivision Name | Airport |
| Garage Y/N | Yes |
| Full Baths | 2 |
| Special Listing Conditions | None |
| Status | Active |
| Directions | North on Water to Bender,right on Bender to Gale,right onto Heatherstone Court,house is the 3rd on the right. |
| High School | Buyer To Verify |
| City | Ellensburg |
| Senior Community Y/N | No |
| High School District | Ellensburg |
| MLS Area | 949 - Lower Kittitas County |
| Lot Size Units | Square Feet |
| Lot Size Square Feet | 7000 |
| Carport Y/N | No |
| Listing Terms | Cash,Conventional,FHA,USDA Loan,VA Loan |
| Elementary School | Buyer To Verify |
| Land Lease Y/N | No |
| Tax Annual Amount | 1263.91 |
| Middle/Junior High School | Buyer To Verify |
| Public Remarks | Step into this stunning new construction home featuring a grand entryway that sets the tone for the spacious and thoughtfully designed layout. The main level offers a versatile office or guest bedroo |
| Structure Type | House |
| Building Area Units | Square Feet |
| Standard Status | Active |
| Water Company | City of Ellensburg |
| Property Style | 12 - 2 Story |
| NWM_ShowMapLink | Yes |
Interior Features
| Interior Amenities | Bath Off Primary,Dbl Pane/Storm Window,Dining Room,High Tech Cabling,Pantry,SMART Wired,Sprinkler System,Vaulted Ceiling(s),Walk-In Closet(s) |
|---|---|
| Basement | None |
| Flooring | Vinyl Plank,Carpet |
| Fireplace Features | Gas |
| Air Conditioning Y/N | Yes |
| Heating Y/N | Yes |
| Fireplace Y/N | No |
| 3/4 Baths | 1 |
| Total Bedrooms | 5 |
| Main Level Bedrooms | 1 |
| Total Baths | 3 |
| Power Production Type | Electric,Natural Gas |
| Baths Three Quarter Main | 1 |
| Bedrooms Upper | 4 |
| Baths Full Upper | 2 |
| Bathrooms | 2.75 |
Exterior Features
| Exterior Amenities | Cement Planked,Stone |
|---|---|
| Parking Features | Attached Garage |
| Lot Features | Cul-De-Sac,Dead End Street,Paved,Sidewalk |
| Water Source | Community |
| Total Parking | 3 |
| Inclusions | Dishwasher(s),Double Oven,Garbage Disposal,Microwave(s),Refrigerator(s),Stove(s)/Range(s) |
| Foundation Details | Poured Concrete,Slab |
| Building Area Total | 3027 |
| Lot Size Acres | 0.1607 |
| Waterfront Y/N | No |
| Covered Spaces | 3 |
| Irrigation Water Rights Y/N | Yes |
| Site Features | Electric Car Charging,Fenced-Fully,Gas Available,High Speed Internet,Irrigation,Patio |
Amenities
- Foreclosure
- Views
- Short Sale
- New Construction
- Adult 55+
- Lease To Own
- No HOA Fees
- Furnished
- Primary On Main
- Air Conditioning
- Seller Finance
- Green
- Fixer Upper
- Horse
- Golf
- Fireplace
- Deck
- Garage
- Basement
- Pool
Property vs Single Family Average in 98926
Price
Taxes
Year Built
Visits
In The Neighborhood
Just Listed
Ellensburg
$ 645,000
- Type
- Single Family | Active
- Size
- 2,203 SqFt
- Rooms
- 3 Beds + 2 Baths
 Listed by: BHHS Brick & Mortar RE
Ellensburg
$ 449,000
- Type
- Single Family | Active
- Size
- 1,404 SqFt
- Rooms
- 3 Beds + 2 Baths
Listed by: eXp Realty
Ellensburg
$ 659,950
- Type
- Single Family | Active
- Size
- 2,332 SqFt
- Rooms
- 3 Beds + 2 Baths
Listed by: RE/MAX Community One Realty
Ellensburg
$ 604,000
- Type
- Single Family | Active
- Size
- 1,968 SqFt
- Rooms
- 3 Beds + 2 Baths
Listed by: Windermere R. E. Ellensburg
Ellensburg
$ 709,950
- Type
- Single Family | Contingent
- Size
- 2,854 SqFt
- Rooms
- 6 Beds + 3 Baths
Listed by: Windermere R. E. Ellensburg
Ellensburg
$ 698,000
- Type
- Single Family | Active
- Size
- 2,282 SqFt
- Rooms
- 4 Beds + 3 Baths
Listed by: Windermere R. E. Ellensburg
Ellensburg
$ 899,000
- Type
- Single Family | Active
- Size
- 3,951 SqFt
- Rooms
- 4 Beds + 3.5 Baths
Listed by: Matin Real Estate
