




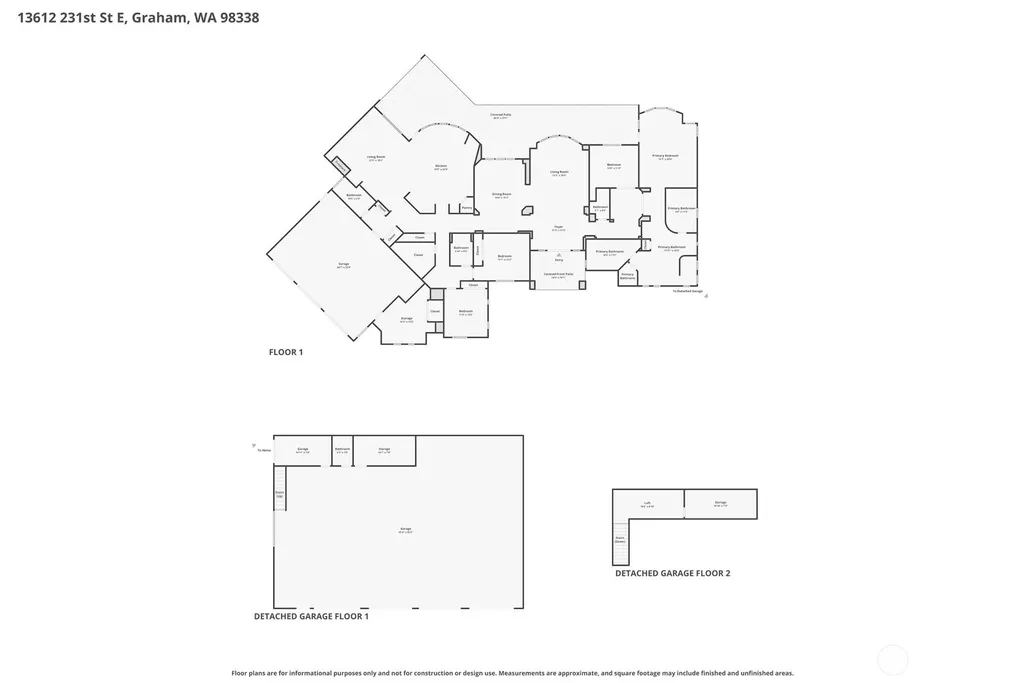
Address
13612 231st Street E, Graham, WA
Price
$ 1,349,900
Property Attributes
- ID#2502538
- TypeSingle Family
- CountyPIERCE
- CityGraham
- AreaGraham
- NeighborhoodThrift
- Zip98338
- StyleContemporary
- Year Built2000
- Taxes$ 12758
- Price$ 1,349,900
- Bedrooms3
- Full Bathrooms3
- Half Bathrooms1
- Sqr Footage3766
- Lot Size2.47 Acres
Data Source:
Northwest Multiple Listing Service (NWMLS)
Property Description
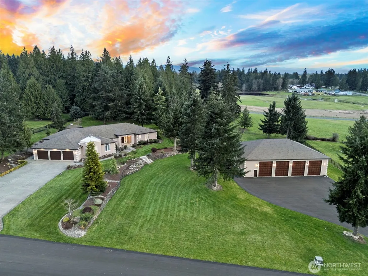
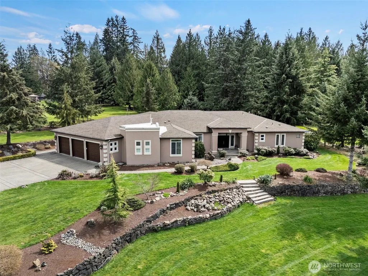
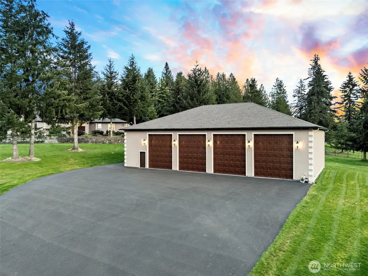
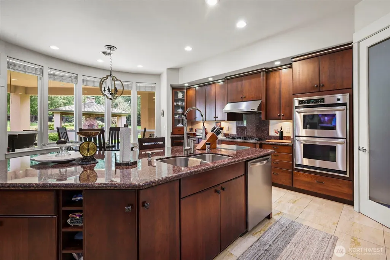
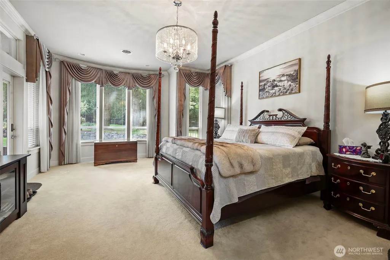
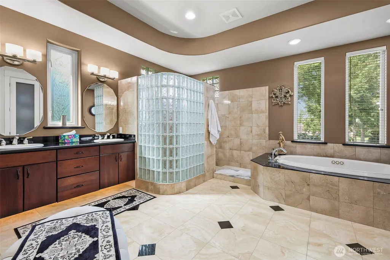
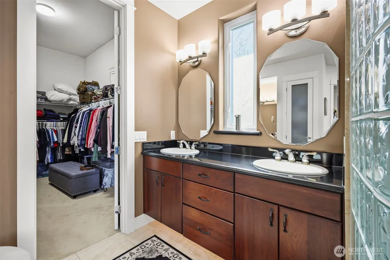
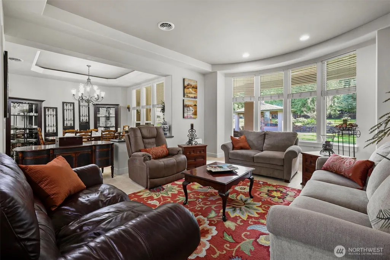
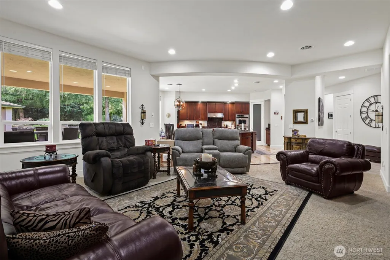
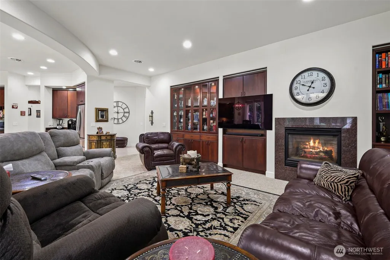
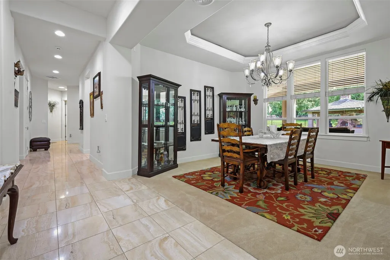
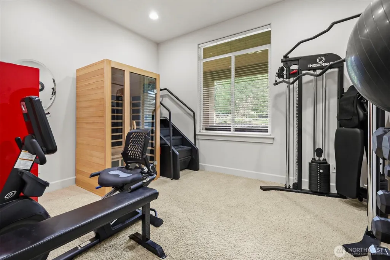
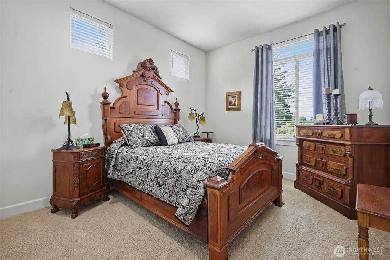
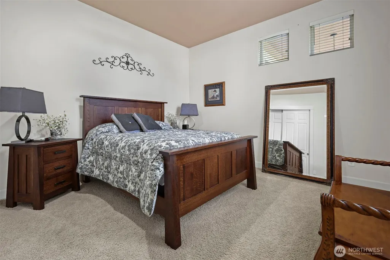
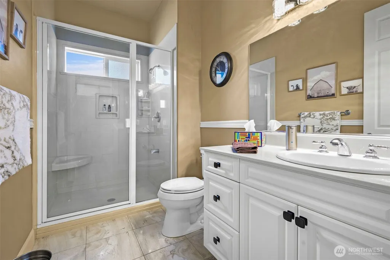
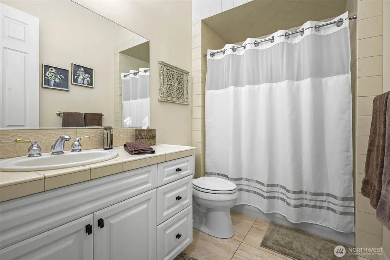
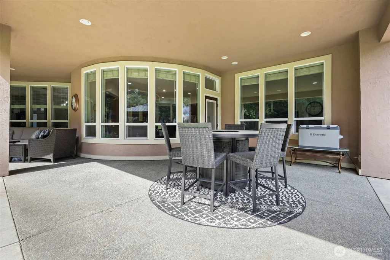
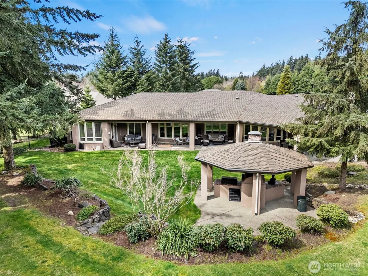
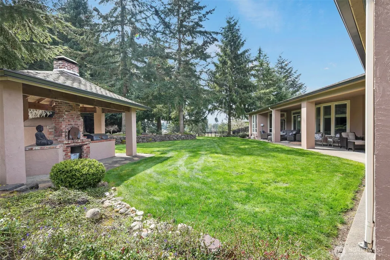
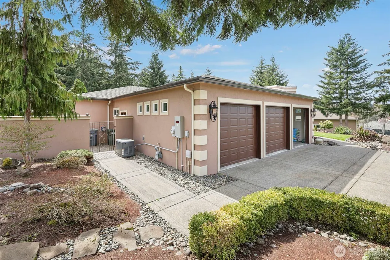
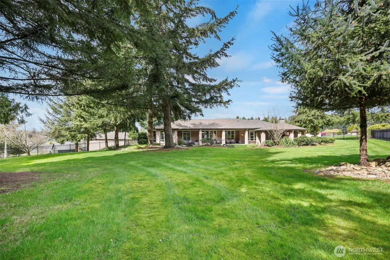
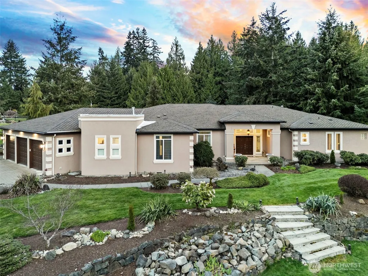
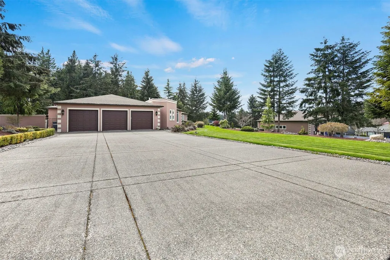
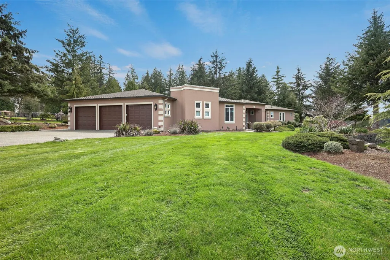
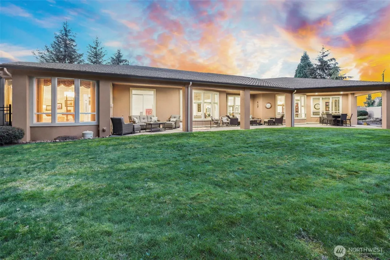
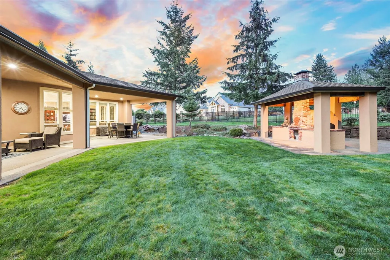
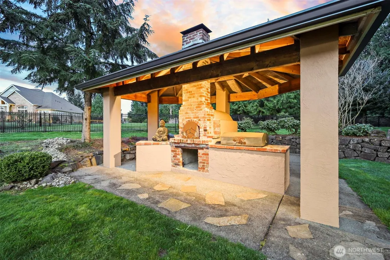
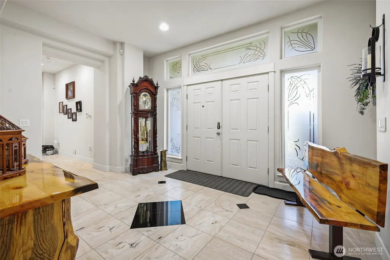
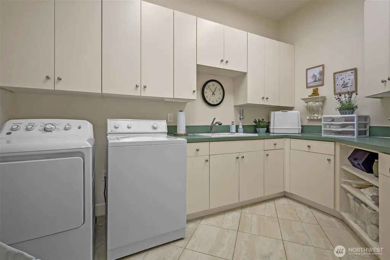
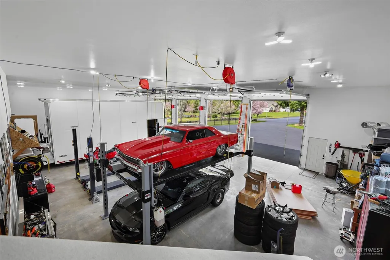
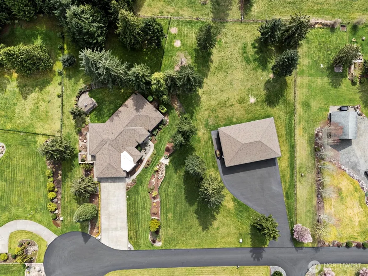
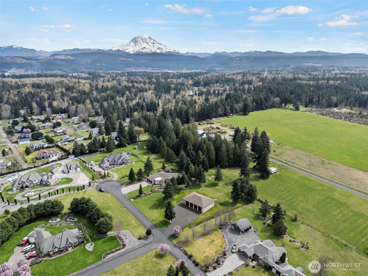
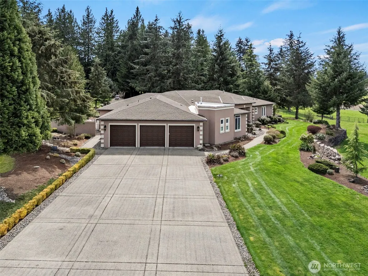
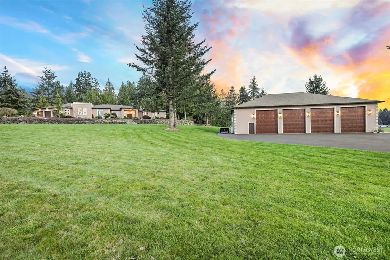
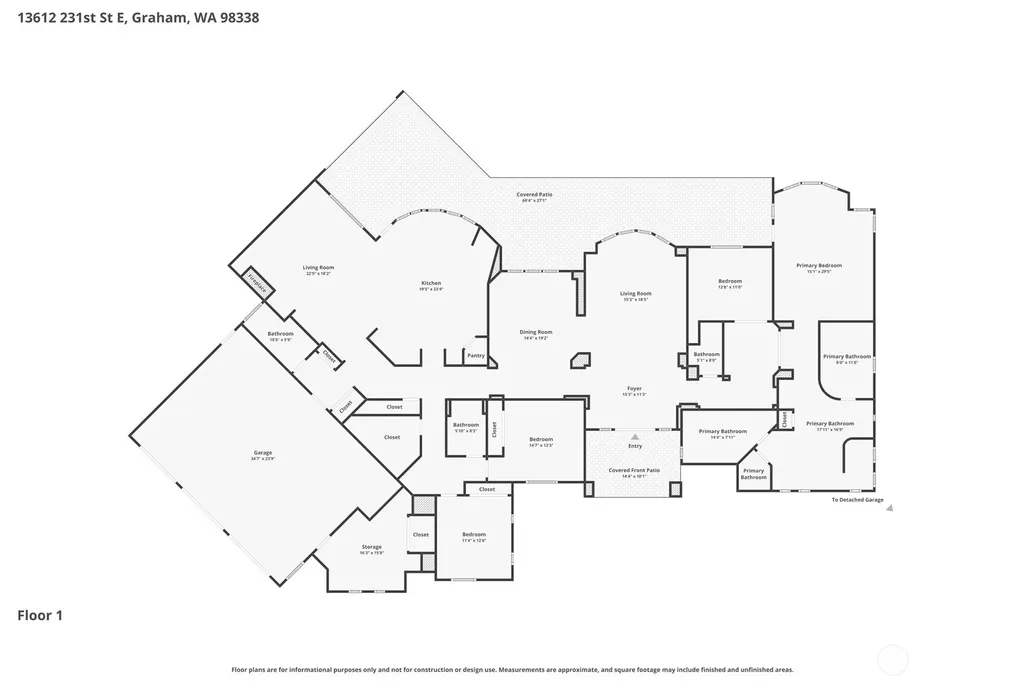
Stunning custom-built rambler on Shy 2.5 flat, dry acres showcasing quality craftsmanship and thoughtful design throughout. Gourmet kitchen features custom cherry cabinets, travertine tile, granite countertops, large island, ample storage & SS appliances, opening to a spacious great room ideal for everyday living & entertaining. Abundance of oversized windows fills the home with natural light while highlighting extensive architectural detail. Luxurious primary suite offers elegant entry, dual walk-in closets, tiled walk-in shower w/dual shower heads & jetted soaking tub. Generous living spaces provide flexibility for guests, office or hobbies. Radiant heat and full house backup generator. Enjoy picturesque outdoor setting with lush, manicured landscaping, full-length covered patio, outdoor covered BBQ area with pizza oven & tranquil water feature, perfect for year-round enjoyment. Attached 3-car garage w/ workshop. Property also boasts an impressive 72x50 shop w/ 4 12x14 roll-up doors for inside RV storage with soaring 16’ ceilings, polished floors, fully finished and insulated, 110V & 220V power with full HVAC providing heat & A/C. Includes 8x32 loft for additional storage. Room for 14+ vehicles! Plenty of room for toys & additional RV w/ a very large, paved area in front of the newly built shop for equipment or potential home-based business. A rare opportunity combining comfort, functionality & versatility. On a dead-end road, in a private gated community...a must see!
| Elementary School | Middle School | High School |
|---|---|---|
| Kapowsin Elem | Frontier Jnr High | Graham-Kapowsin High |
| Price History | |
|---|---|
| 4/6/2026 | Listed $1,550,000 |
| 5/15/2026 | 4$1,495,000 |
| 5/30/2026 | 4$1,450,000 |
| 6/25/2026 | 4$1,399,900 |
| 7/20/2026 | 3$1,369,900 |
| 8/18/2026 | 2$1,349,900 |
General Features
| Living Area | 3766 |
|---|---|
| Sewer | Septic Tank |
| Heating | 90%+ High Efficiency,Forced Air,Heat Pump,Wall Furnace |
| Cooling | Forced Air |
| Possession | Closing |
| Roof | Tile |
| Appliances | Dishwasher,Double Oven,Dryer,Microwave,Refrigerator,Stove(s)/Range(s),Washer |
| HOA Fee | 42 |
| Association Fee Includes | Common Area Maintenance,Road Maintenance |
| Architectural Style | Contemporary |
| Security Features | Partially Fenced,Security Gate,Security System |
| Year Built | 2000 |
| View | Territorial |
| Topography | Level,Partial Slope |
| Levels | One |
| Property Subtype | Single Family Residence |
| Tax Year | 2025 |
| Community Features | CCRs |
| Building Name | Cadena De Montanas |
| Assoc Fee Paid Per | Monthly |
| County | Pierce |
| New Construction | No |
| Property Type | Residential |
| HOA | Yes |
| Attached Garage | Yes |
| Subdivision Name | Thrift |
| Garage Y/N | Yes |
| Full Baths | 2 |
| Special Listing Conditions | None |
| Status | Active |
| Directions | From Meridian,East on 224th,Right on Orting-Kapowsin Hwy,Left on 231st St E into gated community of Cadena De Montanas,home will be on the right. |
| High School | Graham-Kapowsin High |
| City | Graham |
| Entry Location | Main |
| Senior Community Y/N | No |
| High School District | Bethel |
| MLS Area | 122 - Graham |
| Lot Size Units | Square Feet |
| Lot Size Square Feet | 107593 |
| Carport Y/N | No |
| Listing Terms | Cash,Conventional,FHA,Owner Will Carry,VA Loan |
| Elementary School | Kapowsin Elem |
| Land Lease Y/N | No |
| Tax Annual Amount | 12758 |
| Middle/Junior High School | Frontier Jnr High |
| Property Condition | Very Good |
| Public Remarks | Stunning custom-built rambler on Shy 2.5 flat,dry acres showcasing quality craftsmanship and thoughtful design throughout. Gourmet kitchen features custom cherry cabinets,travertine tile,granite coun |
| Virtual Tour | https://topagentmedia.aryeo.com/sites/edvndolo/unbranded |
| Structure Type | House |
| Building Area Units | Square Feet |
| Standard Status | Active |
| Water Company | Well |
| Property Style | 10 - 1 Story |
| NWM_ShowMapLink | Yes |
Interior Features
| Interior Amenities | Bath Off Primary,Ceiling Fan(s),Dbl Pane/Storm Window,Dining Room,Fireplace,French Doors,High Tech Cabling,Jetted Tub,Pantry,Security System,Vaulted Ceiling(s),Walk-In Closet(s),Water Heater,Wired fo |
|---|---|
| Basement | None |
| Flooring | Ceramic Tile,Carpet |
| Total Fireplaces | 1 |
| Fireplace Features | Gas |
| Air Conditioning Y/N | Yes |
| Heating Y/N | Yes |
| Fireplace Y/N | Yes |
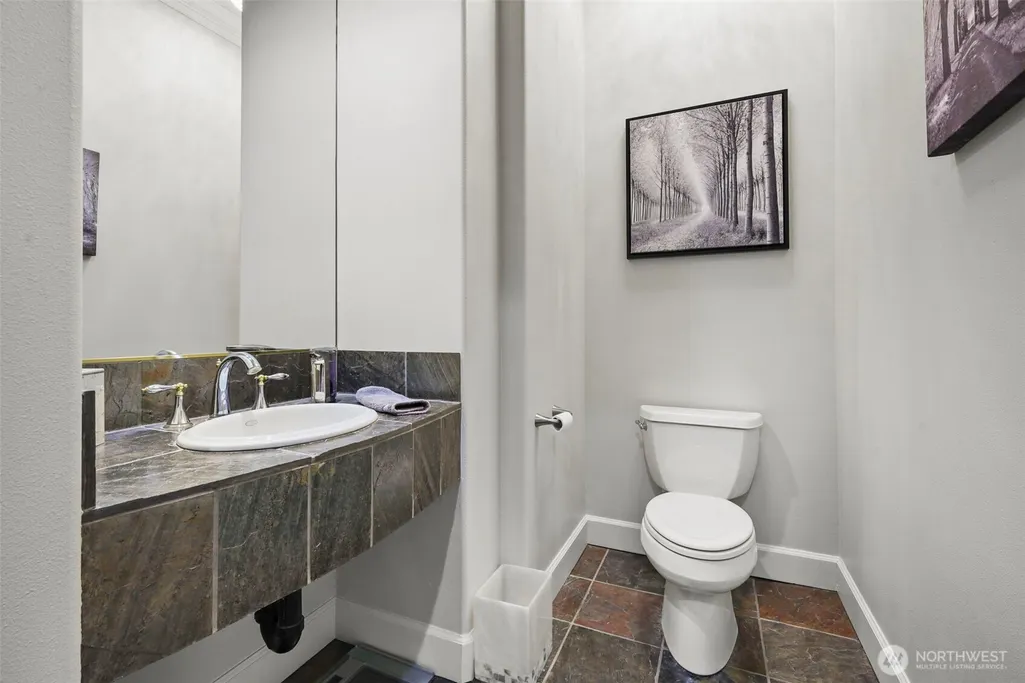
| Half Baths | 1 |
| 3/4 Baths | 1 |
| Total Bedrooms | 3 |
| Main Level Bedrooms | 3 |
| Total Baths | 4 |
| Bedrooms Possible | 3 |
| Water Heater Type | Tankless Water Heater |
| Water Heater Location | Garage |
| Fireplaces Main | 1 |
| Power Production Type | Electric,Natural Gas |
| Baths Three Quarter Main | 1 |
| Baths Half Main | 1 |
| Baths Full Main | 2 |
| Bathrooms | 3.25 |
Exterior Features
| Exterior Amenities | Brick,Stucco |
|---|---|
| Vegetation | Garden Space |
| Parking Features | Attached Garage,RV Parking |
| Lot Features | Cul-De-Sac,Dead End Street,Paved |
| Water Source | Individual Well |
| Total Parking | 3 |
| Inclusions | Dishwasher(s),Double Oven,Dryer(s),Microwave(s),Refrigerator(s),Stove(s)/Range(s),Washer(s) |
| Foundation Details | Poured Concrete |
| Building Area Total | 3766 |
| Lot Size Acres | 2.47 |
| Waterfront Y/N | No |
| Covered Spaces | 3 |
| Irrigation Water Rights Y/N | No |
| Site Features | Cabana/Gazebo,Cable TV,Fenced-Partially,Gas Available,Gated Entry,High Speed Internet,Outbuildings,Outdoor Fireplace,Patio,RV Parking,Shop,Sprinkler System |
Amenities
- Foreclosure
- Views
- Short Sale
- New Construction
- Adult 55+
- Lease To Own
- No HOA Fees
- Furnished
- Primary On Main
- Air Conditioning
- Seller Finance
- Green
- Fixer Upper
- Horse
- Golf
- Fireplace
- Deck
- Garage
- Basement
- Pool
Property vs Single Family Average in 98338
Price
Taxes
Year Built
Visits

