

Address
2844 Cascadia Avenue S, Seattle, WA
Price
$ 4,495,000
Property Attributes
- ID#2501503
- TypeSingle Family
- CountyKING
- CitySeattle
- AreaSoutheast Seattle
- NeighborhoodMt Baker
- Zip98144
- StyleSpanish
- Year Built1911
- Taxes$ 34647
- Price$ 4,495,000
- Bedrooms5
- Full Bathrooms4
- Half Bathrooms1
- Sqr Footage5160
- Lot Size0.4306 Acres
Data Source:
Northwest Multiple Listing Service (NWMLS)
Property Description
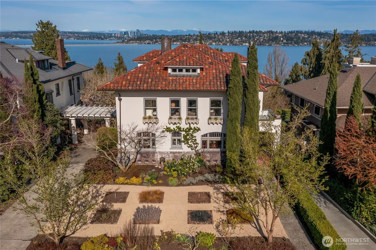
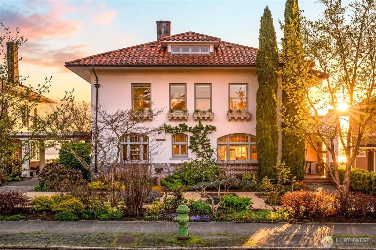
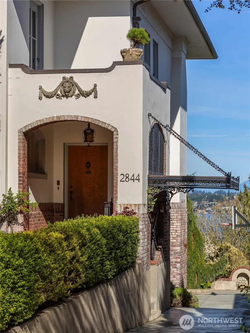
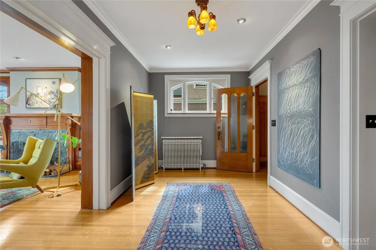
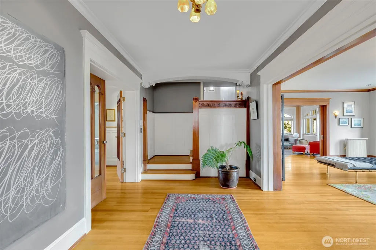
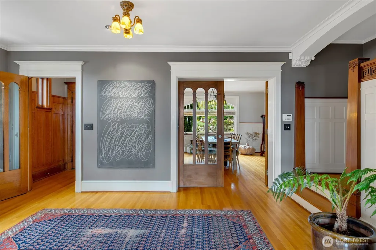
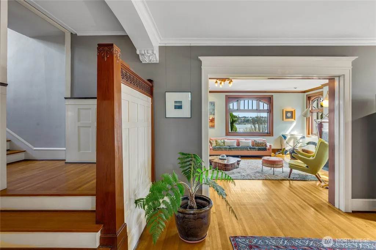
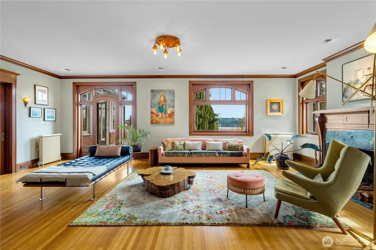
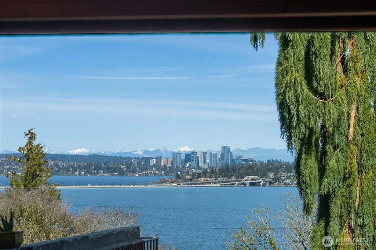
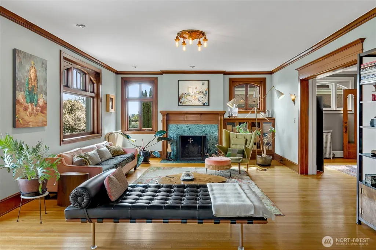
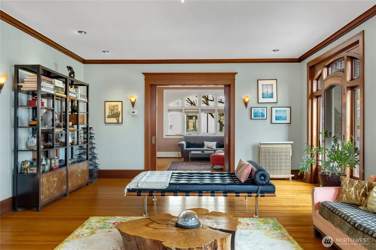
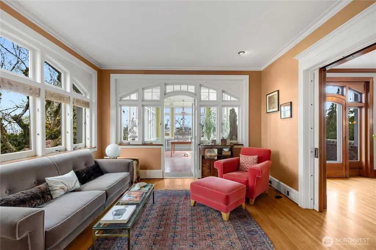
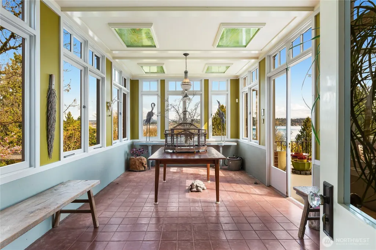
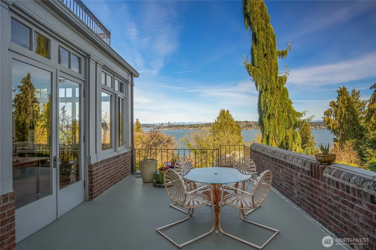
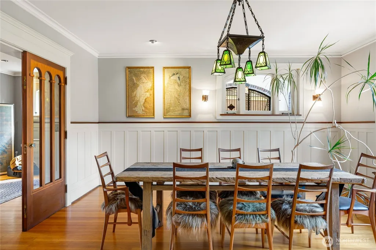
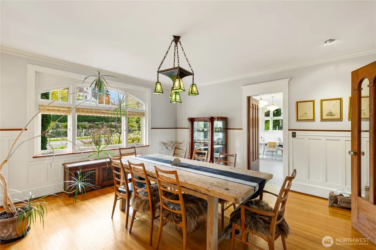
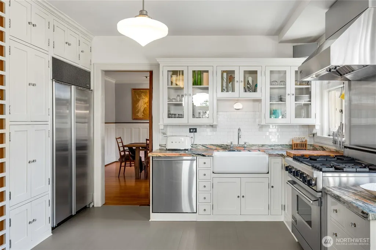
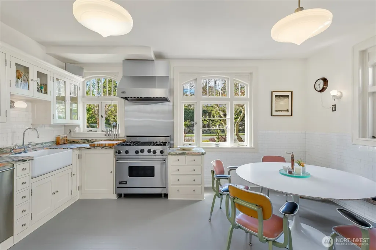
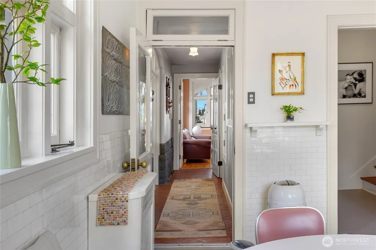
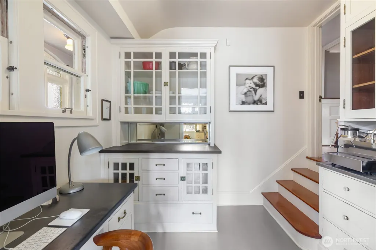
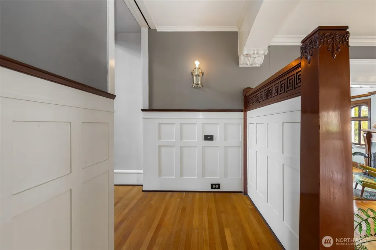
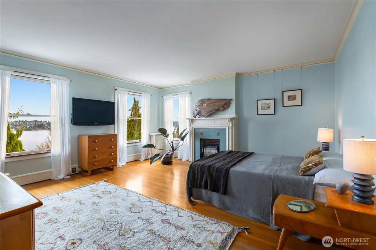
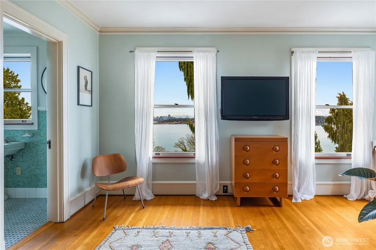
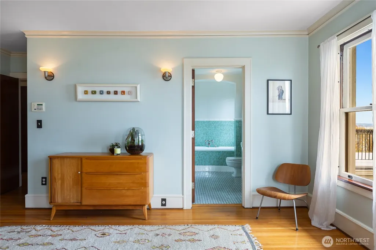
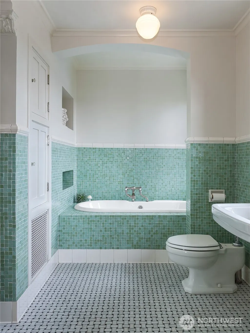
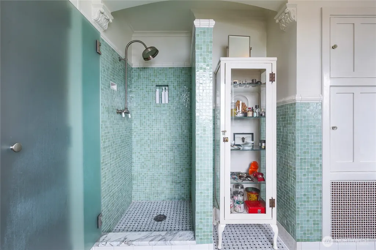
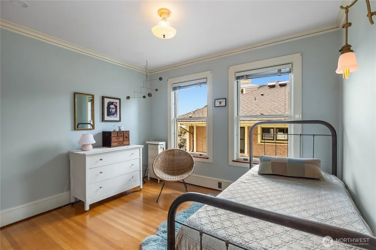
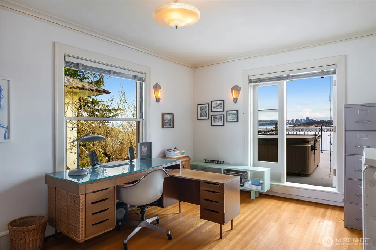
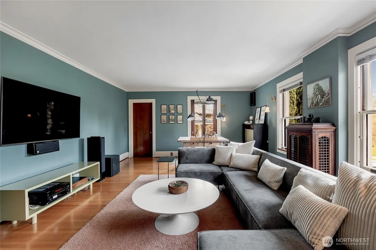
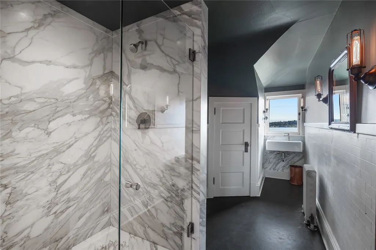
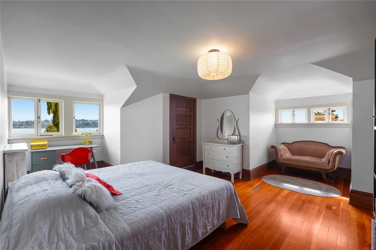
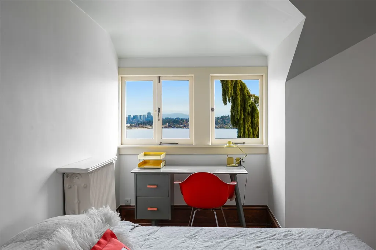
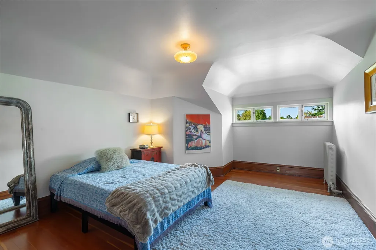
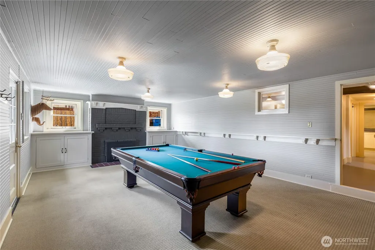
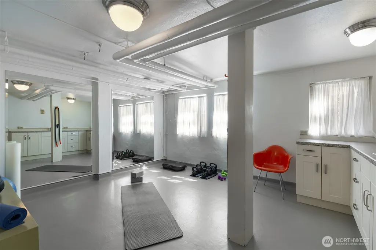
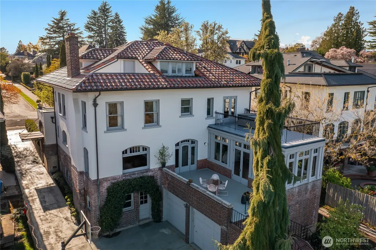
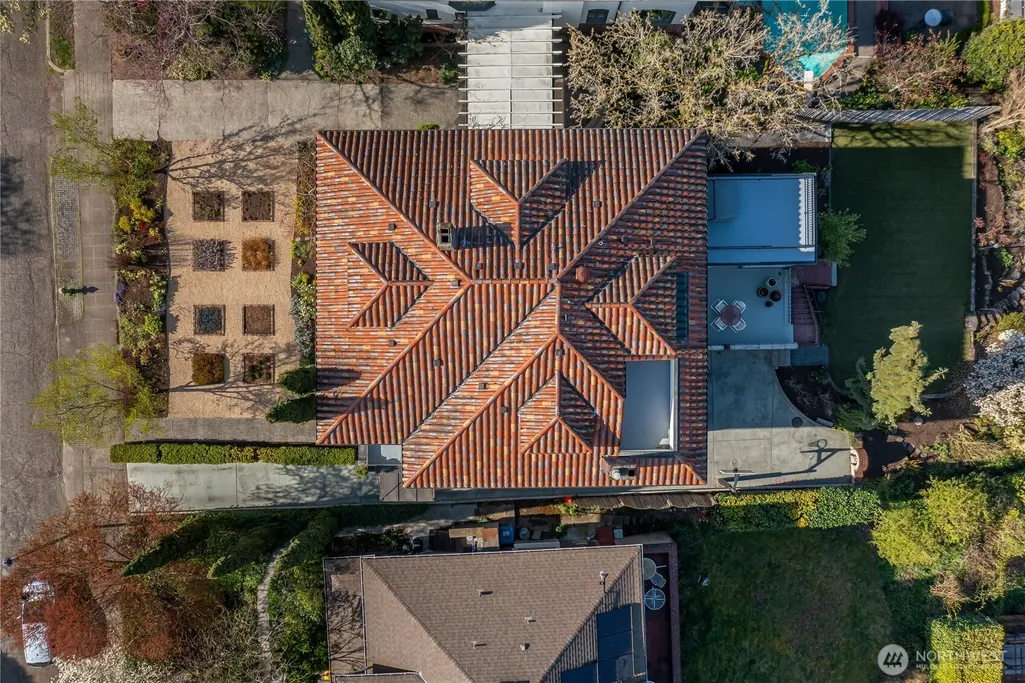
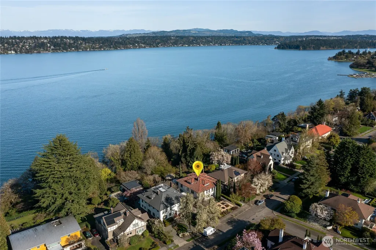
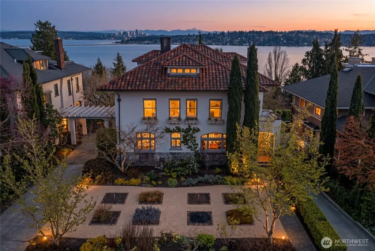
Price adjustment~Designed in 1911 by noted architect James H. Schack, the Roy P. Ballard House stands as a masterwork of early 20th-century residential architecture in Seattle’s historic Mount Baker neighborhood. Schack infused this Spanish-influenced, foursquare-style residence with a refined elegance that balanced formal structure with the organic warmth of the era’s finest craftsmanship. The home’s interior is a beautifully preserved showcase of intricate, original Mahogany moldings, casework, paneling, and authentic period details. This extraordinary home is perfectly sited on Cascadia Ave. Souths ridge line, offering sweeping views of Lake Washington and the Cascade Mountains. (It is still connected to its twin, the W. Logan Geary residence, by its iconic shared portico) The home’s design and flow offers multiple living areas, a large kitchen with a breakfast area, butler’s pantry, formal dining room, sitting area, and an extraordinary garden atrium and patio. The second level consists of a large primary bedroom with en-suite bath, fireplace, multiple walk-in closets plus a large family room, two additional bedrooms (one currently being used as an office) three-quarter bath and an outside deck with hot tub. The third level offers two more large bedrooms, a three-quarter bathroom, storage and multiple view decks. The lower level offers a billiards-recreation room with fireplace (pool table conveys) three-quarter bath, workout studio, mechanical room, shop + two car garage
| Middle School | High School |
|---|---|
| Wash Mid | Franklin High |
| Price History | |
|---|---|
| 4/8/2026 | Listed $4,950,000 |
| 7/17/2026 | 10$4,495,000 |
General Features
| Living Area | 5160 |
|---|---|
| Sewer | Sewer Connected |
| Heating | Radiator,Recirculation Pump |
| Cooling | None |
| Possession | Closing,Negotiable |
| Roof | Tile |
| Appliances | Dishwasher,Disposal,Dryer,Refrigerator,Stove(s)/Range(s),Washer |
| Architectural Style | Spanish |
| Security Features | Partially Fenced |
| Year Built | 1911 |
| View | Lake,Mountains,Territorial |
| Topography | Level,Rolling,Terraces |
| Levels | Multi/Split |
| Property Subtype | Single Family Residence |
| Tax Year | 2026 |
| Building Name | Mt Baker Park Add |
| County | King |
| New Construction | No |
| Property Type | Residential |
| HOA | No |
| Attached Garage | Yes |
| Subdivision Name | Mt Baker |
| Facing Direction | West |
| Garage Y/N | Yes |
| Full Baths | 1 |
| Special Listing Conditions | None |
| Status | Active |
| Directions | From Mount Baker Drive S. turn East onto S Ridgeway Place,subject property straight ahead on Cascadia Ave S. |
| High School | Franklin High |
| City | Seattle |
| Entry Location | Main |
| Senior Community Y/N | No |
| High School District | Seattle |
| MLS Area | 380 - Southeast Seattle |
| Lot Size Units | Square Feet |
| Lot Size Square Feet | 18755 |
| Carport Y/N | No |
| Listing Terms | Cash |
| Land Lease Y/N | No |
| Tax Annual Amount | 34647.92 |
| Middle/Junior High School | Wash Mid |
| Property Condition | Very Good |
| Public Remarks | Price adjustment~Designed in 1911 by noted architectJames H. Schack,the Roy P. Ballard House stands as a masterwork of early 20th-century residential architecture in Seattles historicMount Baker neig |
| Virtual Tour | https://my.matterport.com/show/?m=2bK9ioPZiM4 |
| Structure Type | House |
| Building Area Units | Square Feet |
| Standard Status | Active |
| Water Company | Seattle Public Utilities |
| Property Style | 15 - Multi Level |
| NWM_ShowMapLink | Yes |
Interior Features
| Interior Amenities | Bath Off Primary,Dining Room,Fireplace,Fireplace (Primary Bedroom),French Doors,Hot Tub/Spa,Pantry,Solarium/Atrium,Walk-In Closet(s),Water Heater,Wet Bar,Wine Cellar |
|---|---|
| Basement | Finished |
| Flooring | Ceramic Tile,Concrete,Hardwood,Carpet |
| Total Fireplaces | 3 |
| Fireplace Features | Gas,Wood Burning |
| Air Conditioning Y/N | No |
| Heating Y/N | Yes |
| Fireplace Y/N | Yes |
| Half Baths | 1 |
| 3/4 Baths | 3 |
| Total Bedrooms | 5 |
| Total Baths | 5 |
| Water Heater Type | Electric |
| Water Heater Location | Basement |
| Fireplaces Upper | 1 |
| Fireplaces Main | 1 |
| Fireplaces Lower | 1 |
| Power Production Type | Electric,Natural Gas |
| Baths Three Quarter Lower | 1 |
| Baths Three Quarter Upper | 2 |
| Bedrooms Upper | 5 |
| Baths Half Main | 1 |
| Baths Full Upper | 1 |
| Bathrooms | 3.75 |
Exterior Features
| Exterior Amenities | Brick,Stucco |
|---|---|
| Vegetation | Brush,Fruit Trees,Garden Space,Wooded |
| Parking Features | Driveway,Attached Garage,Off Street |
| Lot Features | Curbs,Open Space,Paved,Sidewalk |
| Water Source | Public |
| Total Parking | 5 |
| Inclusions | Dishwasher(s),Dryer(s),Garbage Disposal,Leased Equipment,Refrigerator(s),Stove(s)/Range(s),Washer(s) |
| Foundation Details | Poured Concrete,Slab |
| Spa | Yes |
| Building Area Total | 6460 |
| Lot Size Acres | 0.4306 |
| Waterfront Y/N | No |
| Covered Spaces | 3 |
| Irrigation Water Rights Y/N | Yes |
| Site Features | Cable TV,Fenced-Partially,Gas Available,Green House,High Speed Internet,Hot Tub/Spa,Irrigation,Patio,Rooftop Deck,Shop |
| Parking Uncovered Total | 2 |
| Lot Number | 7 |
Amenities
- Foreclosure
- Views
- Short Sale
- New Construction
- Adult 55+
- Lease To Own
- No HOA Fees
- Furnished
- Primary On Main
- Air Conditioning
- Seller Finance
- Green
- Fixer Upper
- Horse
- Golf
- Fireplace
- Deck
- Garage
- Basement
- Pool
Property vs Single Family Average in 98144
Price
Taxes
Year Built
Visits
In The Neighborhood
Seattle
$ 1,265,000
- Type
- Single Family | Active
- Size
- 2,900 SqFt
- Rooms
- 4 Beds + 4 Baths
 Listed by: COMPASS
Open House
Seattle
$ 1,328,000
- Type
- Single Family | Active
- Size
- 2,630 SqFt
- Rooms
- 4 Beds + 3 Baths
Listed by: Windermere Real Estate Midtown
Open House
Seattle
$ 3,188,000
- Type
- Single Family | Active
- Size
- 4,530 SqFt
- Rooms
- 5 Beds + 4 Baths
Listed by: Windermere R E Mount Baker
Seattle
$ 1,100,000
- Type
- Single Family | Active
- Size
- 1,170 SqFt
- Rooms
- 3 Beds + 1 Baths
Listed by: John L. Scott, Inc
Bellingham
$ 698,000
- Type
- Single Family | Active
- Size
- 2,068 SqFt
- Rooms
- 3 Beds + 2 Baths
Listed by: Windermere RE Whatcom, Inc.
Bellingham
$ 560,000
- Type
- Single Family | Active
- Size
- 1,220 SqFt
- Rooms
- 3 Beds + 1 Baths
Listed by: Best Choice Realty LLC
Seattle
$ 1,299,995
- Type
- Single Family | Active
- Size
- 3,280 SqFt
- Rooms
- 4 Beds + 2 Baths
Listed by: John L Scott Madrona Group
Open House
Seattle
$ 775,000
- Type
- Single Family | Active
- Size
- 1,680 SqFt
- Rooms
- 3 Beds + 2 Baths
Listed by: Keller Williams Seattle Metro
Open House
Seattle
$ 1,950,000
- Type
- Single Family | Active
- Size
- 3,190 SqFt
- Rooms
- 4 Beds + 3.5 Baths
Listed by: Realogics Sotheby's Int'l Rlty
Seattle
$ 529,000
- Type
- Single Family | Active
- Size
- 1,192 SqFt
- Rooms
- 3 Beds + 1.5 Baths
Listed by: Adelbern Real Estate LLC
Seattle
$ 949,000
- Type
- Single Family | Active
- Size
- 1,270 SqFt
- Rooms
- 3 Beds + 2 Baths
Listed by: Western Homes Realty
Open House
Seattle
$ 2,600,000
- Type
- Single Family | Active
- Size
- 3,939 SqFt
- Rooms
- 4 Beds + 4.5 Baths
Listed by: RE/MAX Metro Realty, Inc.
Open House
Seattle
$ 1,149,000
- Type
- Single Family | Active
- Size
- 1,122 SqFt
- Rooms
- 2 Beds + 2 Baths
Listed by: RE/MAX Metro Realty, Inc.
Open House
Seattle
$ 1,250,000
- Type
- Single Family | Active
- Size
- 2,285 SqFt
- Rooms
- 4 Beds + 2 Baths
Listed by: Bushwick
