


Address
316 Heather Road, Everett, WA
Price
$ 2,795,000
Property Attributes
- ID#2501078
- TypeSingle Family
- CountySNOHOMISH
- CityEverett
- AreaEverett-Mukilteo
- NeighborhoodView Ridge
- Zip98203
- StyleMid-Century Modern
- Year Built1956
- Taxes$ 14944
- Price$ 2,795,000
- Bedrooms5
- Full Bathrooms4
- Half Bathrooms1
- Sqr Footage7096
- Lot Size1.87 Acres
Data Source:
Northwest Multiple Listing Service (NWMLS)
Property Description
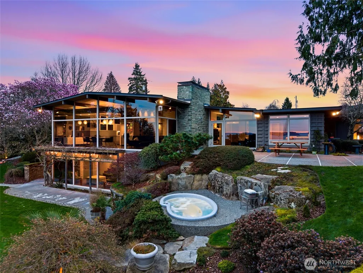
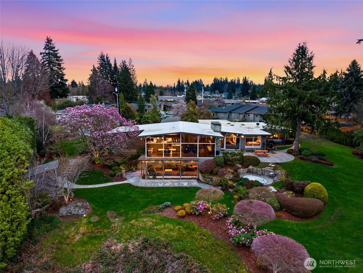
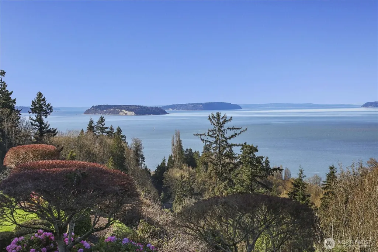
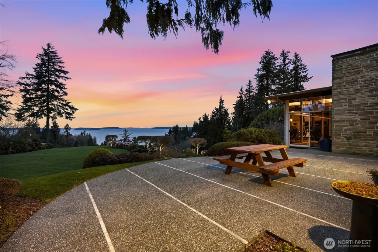
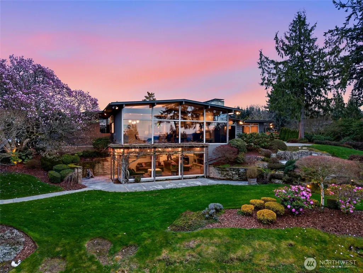
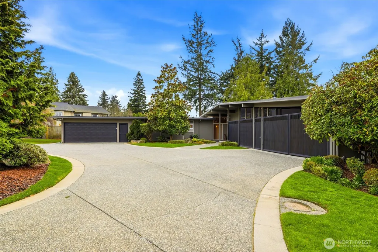
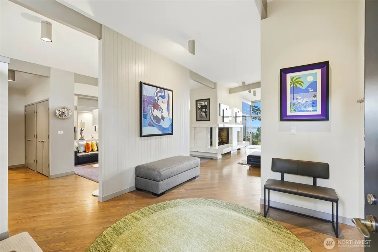
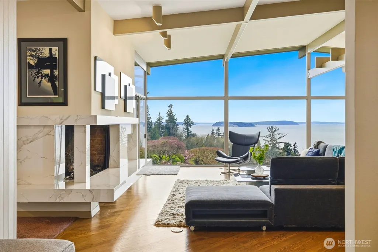
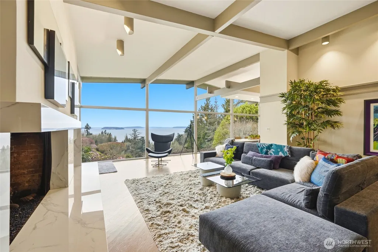
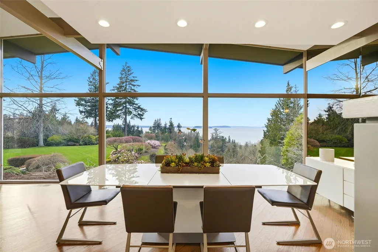
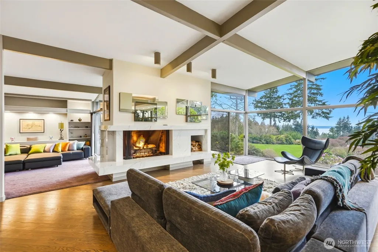
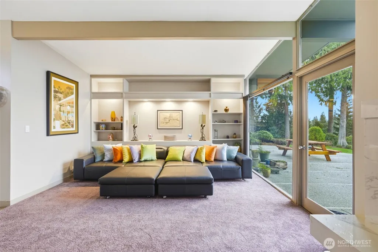
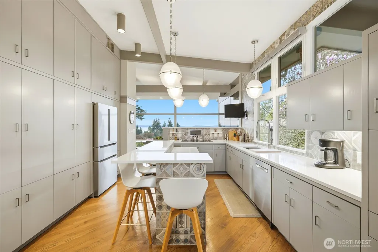
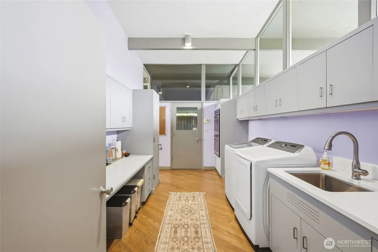
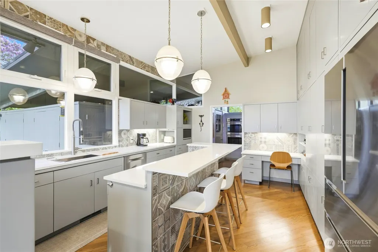
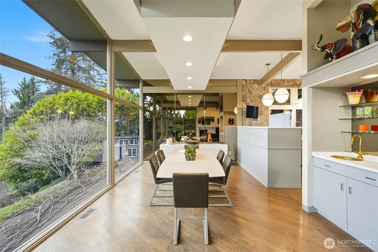
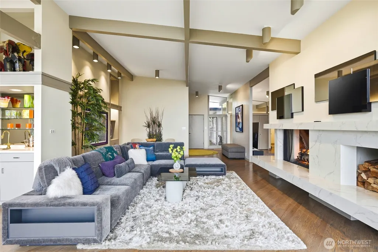
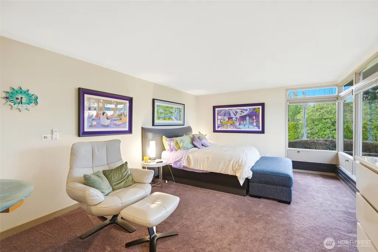
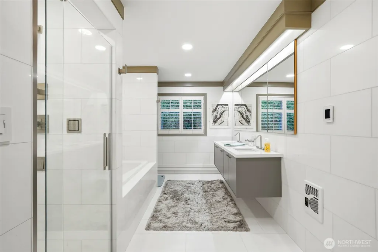
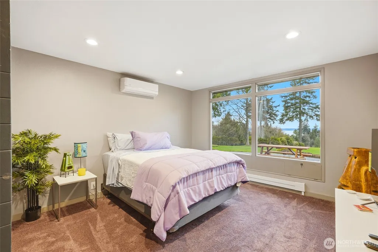
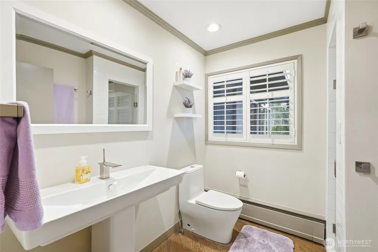
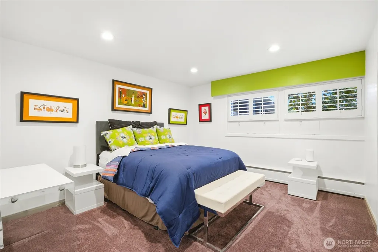
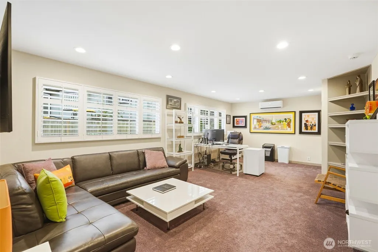
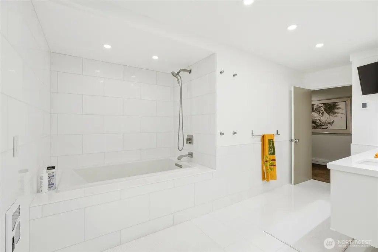
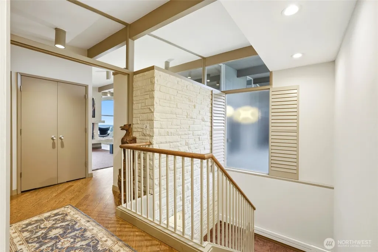
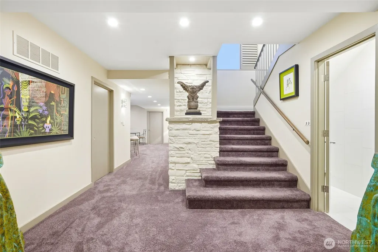
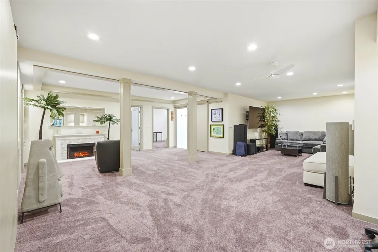
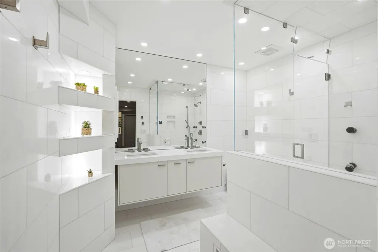
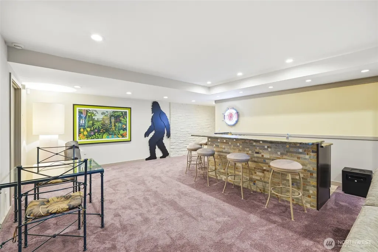
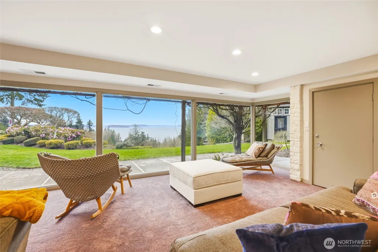
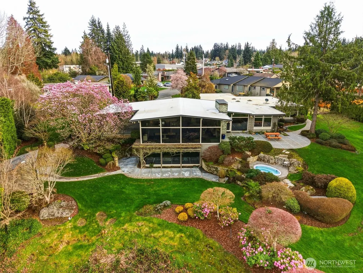
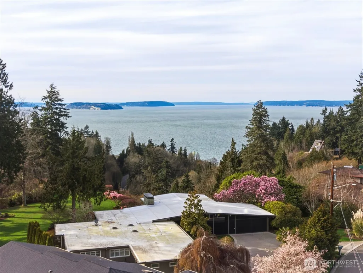
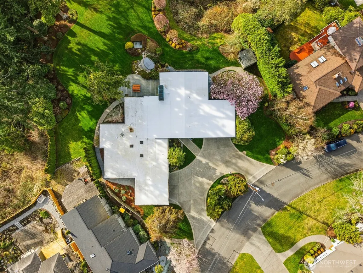
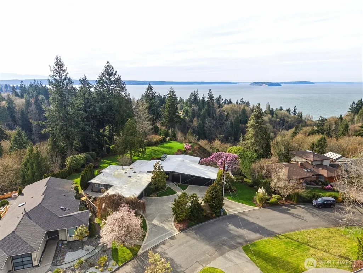
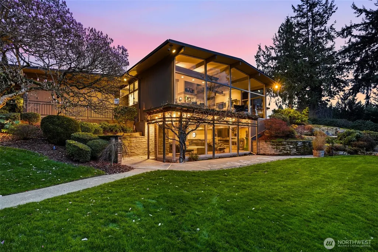
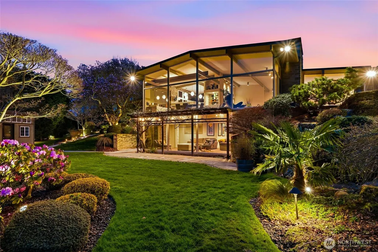
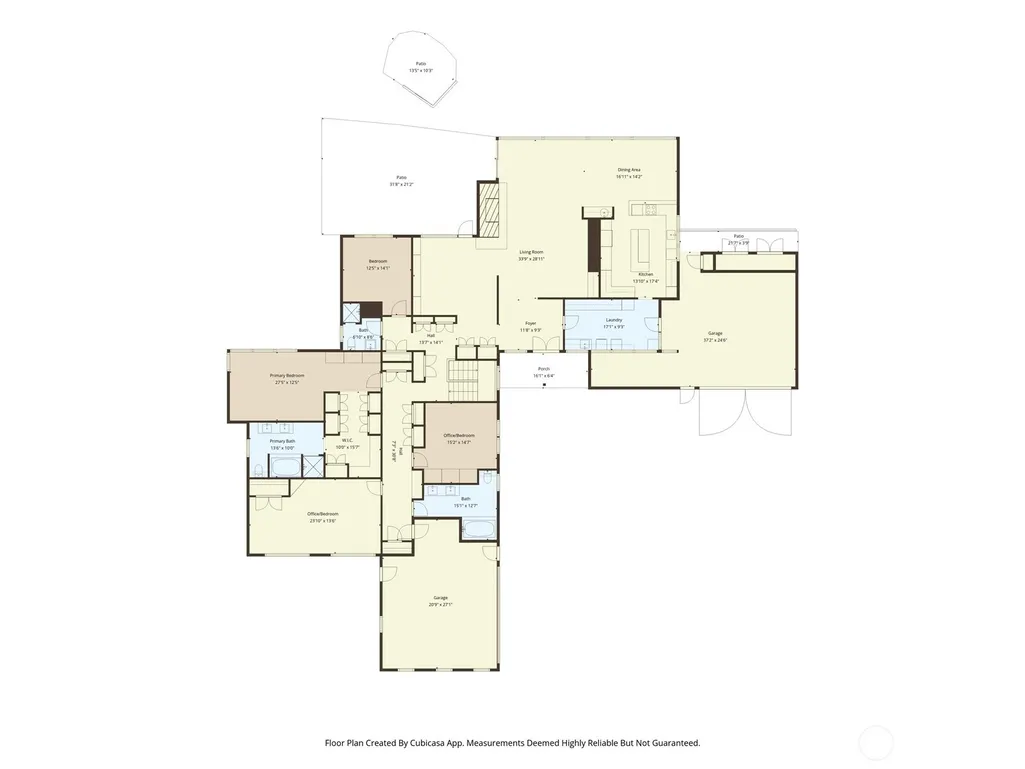
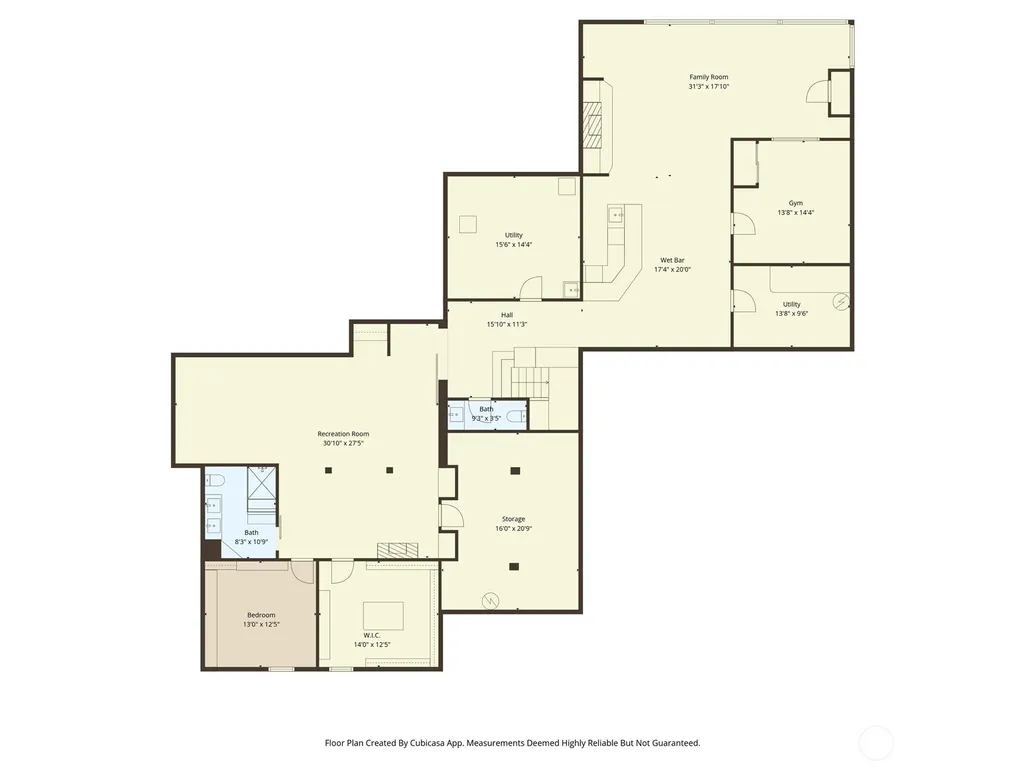
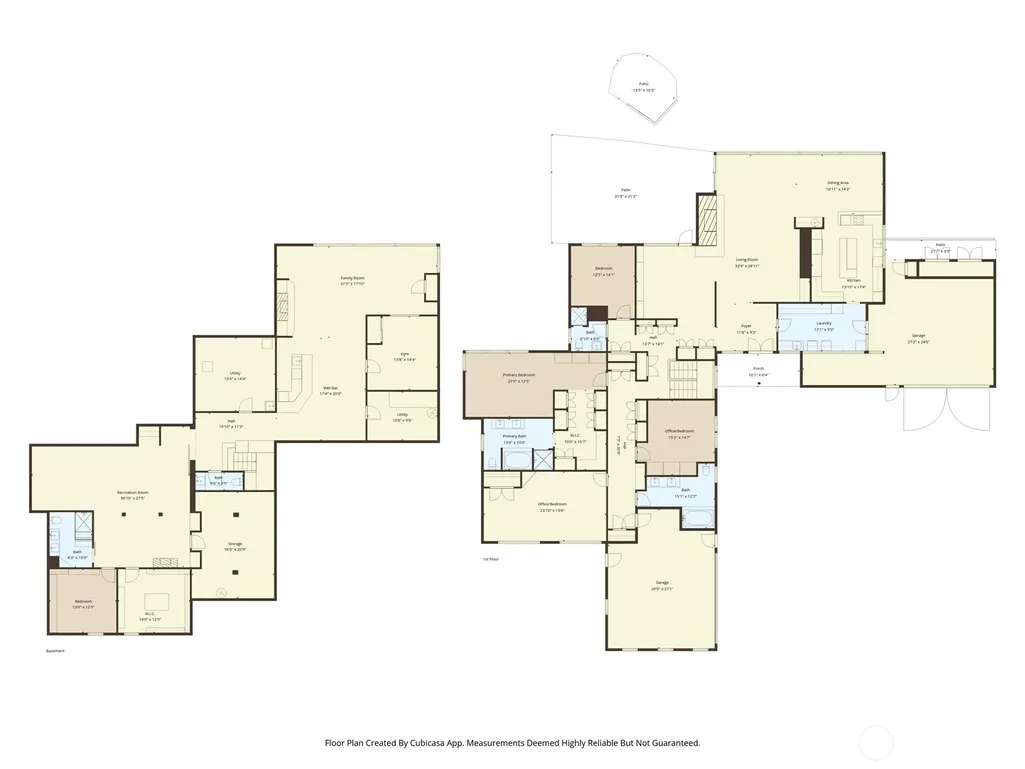
Spectacular views highlight this mid-century rambler with a daylight basement. Live on 3500 square foot main level while using lower level (with view) for multi-generational living. Ideally located in View Ridge on nearly two acres of private, serene grounds. This home showcases expansive living spaces, soaring ceilings, and stunning new floor-to-ceiling windows that capture the surrounding scenery. The updated kitchen features quartz countertops, new cabinetry, and modern finishes, while recent upgrades including a new roof, heat pump, and hot water tanks provide comfort and peace of mind. The spacious primary suite with view and beautiful bathroom completes the main floor retreat. Downstairs, the fully finished daylight basement boasts it's own 3,500 square feet and features a large rec room and wet bar that also enjoys views of Puget Sound. In addition, there is a second rec room, an exercise room, an office, a work shop, and abundant storage—offering excellent potential for a second living space. Two attached garages with four total stalls complete this exceptional property.
| Elementary School | Middle School | High School |
|---|---|---|
| View Ridge Elem | Evergreen Mid | Everett High |
| Price History | |
|---|---|
| 4/9/2026 | Listed $2,795,000 |
General Features
| Living Area | 7096 |
|---|---|
| Sewer | Sewer Connected |
| Heating | Baseboard,Ductless,Forced Air,Radiant |
| Cooling | Ductless,Heat Pump |
| Possession | Closing,Negotiable |
| Roof | Torch Down |
| Appliances | Dishwasher,Double Oven,Microwave,Refrigerator,See Remarks,Stove(s)/Range(s),Tankless Water Heater,Trash Compactor |
| Architectural Style | Mid-Century Modern |
| Security Features | Security System |
| Year Built | 1956 |
| View | Islands,Mountains,Sound |
| Topography | Level,Partial Slope |
| Levels | One |
| Property Subtype | Single Family Residence |
| Tax Year | 2025 |
| County | Snohomish |
| New Construction | No |
| Property Type | Residential |
| HOA | No |
| Attached Garage | Yes |
| Subdivision Name | View Ridge |
| Facing Direction | West |
| Garage Y/N | Yes |
| Full Baths | 2 |
| Special Listing Conditions | None |
| Status | Active |
| Directions | 41st Streert Exit from I-5. Up through Forest Park. Right on Elm Street and left on Heather Road. |
| High School | Everett High |
| City | Everett |
| Entry Location | Main |
| Senior Community Y/N | No |
| High School District | Everett |
| MLS Area | 740 - Everett/Mukilteo |
| Lot Size Units | Square Feet |
| Lot Size Square Feet | 81457 |
| Carport Y/N | No |
| Listing Terms | Cash,Conventional |
| Elementary School | View Ridge Elem |
| Land Lease Y/N | No |
| Tax Annual Amount | 14944 |
| Middle/Junior High School | Evergreen Mid |
| Property Condition | Updated/Remodeled |
| Public Remarks | Spectacular views highlight this mid-century rambler with a daylight basement. Live on 3500 square foot main level while using lower level (with view) for multi-generational living. Ideally located |
| Virtual Tour | https://youtu.be/WZYnBjVwrRg?si=eUHQN8tMf5rFG74a |
| Structure Type | House |
| Building Area Units | Square Feet |
| Standard Status | Active |
| Water Company | City of Everett |
| Property Style | 16 - 1 Story w/Bsmnt. |
| NWM_ShowMapLink | Yes |
Interior Features
| Interior Amenities | Bath Off Primary,Dbl Pane/Storm Window,Dining Room,Fireplace,Security System,Vaulted Ceiling(s),Wet Bar,Wine/Beverage Refrigerator |
|---|---|
| Basement | Finished |
| Flooring | Ceramic Tile,Hardwood,Carpet |
| Total Fireplaces | 2 |
| Fireplace Features | Gas |
| Air Conditioning Y/N | Yes |
| Heating Y/N | Yes |
| Fireplace Y/N | Yes |
| Half Baths | 1 |
| 3/4 Baths | 2 |
| Total Bedrooms | 5 |
| Main Level Bedrooms | 4 |
| Total Baths | 5 |
| Fireplaces Main | 1 |
| Fireplaces Lower | 1 |
| Power Production Type | Natural Gas |
| Baths Three Quarter Lower | 1 |
| Baths Three Quarter Main | 1 |
| Bedrooms Lower | 1 |
| Baths Half Lower | 1 |
| Baths Full Main | 2 |
| Bathrooms | 4 |
Exterior Features
| Exterior Amenities | Wood |
|---|---|
| Vegetation | Garden Space |
| Parking Features | Driveway,Attached Garage,Off Street |
| Lot Features | Curbs,Paved |
| Water Source | Public |
| Total Parking | 4 |
| Inclusions | Dishwasher(s),Double Oven,Microwave(s),Refrigerator(s),See Remarks,Stove(s)/Range(s),Trash Compactor |
| Foundation Details | Poured Concrete |
| Spa | Yes |
| Building Area Total | 7096 |
| Lot Size Acres | 1.87 |
| Waterfront Y/N | No |
| Covered Spaces | 4 |
| Irrigation Water Rights Y/N | No |
| Site Features | Cable TV,High Speed Internet,Hot Tub/Spa,Patio |
Amenities
- Foreclosure
- Views
- Short Sale
- New Construction
- Adult 55+
- Lease To Own
- No HOA Fees
- Furnished
- Primary On Main
- Air Conditioning
- Seller Finance
- Green
- Fixer Upper
- Horse
- Golf
- Fireplace
- Deck
- Garage
- Basement
- Pool
Property vs Single Family Average in 98203
Price
Taxes
Year Built
Visits
In The Neighborhood
Seattle
$ 2,050,000
- Type
- Single Family | Active
- Size
- 3,400 SqFt
- Rooms
- 4 Beds + 3 Baths
 Listed by: Real Residential
Seattle
$ 1,690,000
- Type
- Single Family | Active
- Size
- 3,290 SqFt
- Rooms
- 4 Beds + 3.5 Baths
Listed by: Realogics Sotheby's Int'l Rlty
Seattle
$ 1,994,000
- Type
- Single Family | Active
- Size
- 3,489 SqFt
- Rooms
- 5 Beds + 4 Baths
Listed by: COMPASS
