


Address
3224 Airport Road, Cle Elum, WA
Price
$ 1,695,000
Property Attributes
- ID#2500410
- TypeSingle Family
- CountyKITTITAS
- CityCle Elum
- AreaUpper Kittitas County
- NeighborhoodAirport Road
- Zip98922
- Style1 1/2 Stry w/Bsmt
- Year Built2004
- Taxes$ 7715
- Price$ 1,695,000
- Bedrooms4
- Full Bathrooms2
- Half Bathrooms1
- Sqr Footage4480
- Lot Size10.04 Acres
Data Source:
Northwest Multiple Listing Service (NWMLS)
Property Description
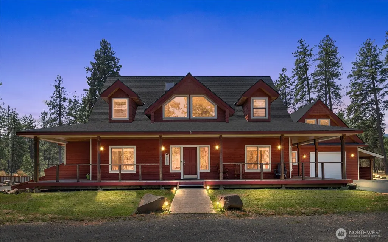
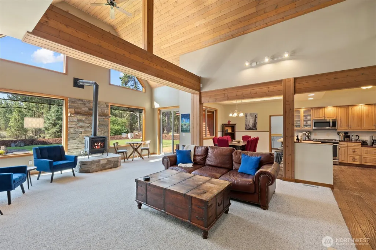
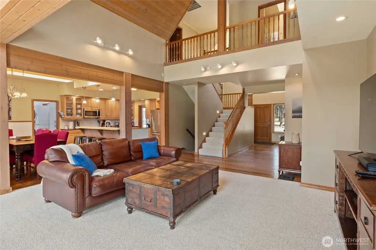
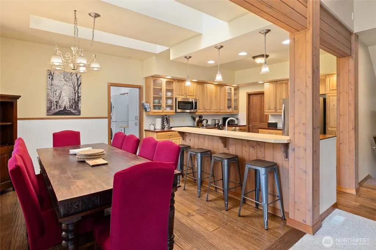
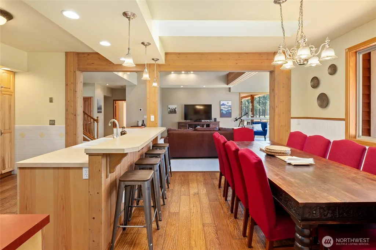
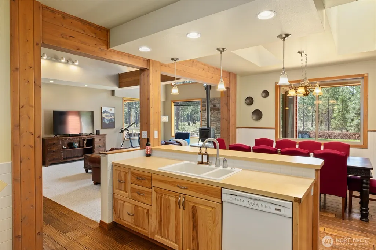
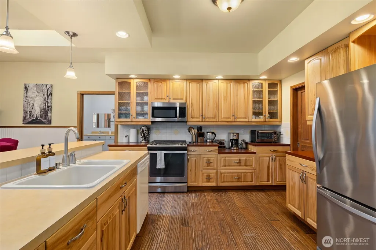
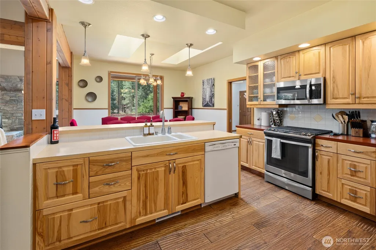
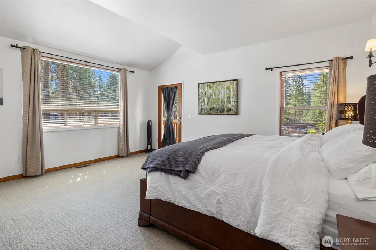
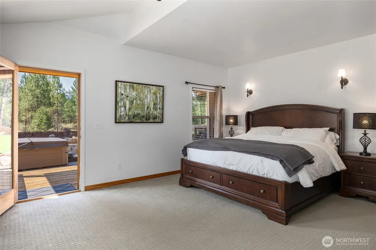
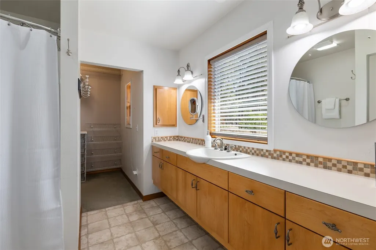
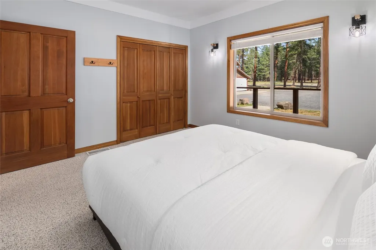
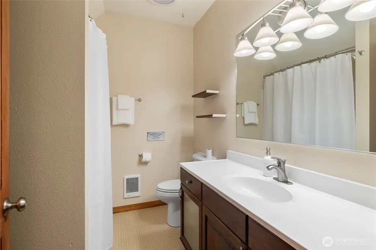
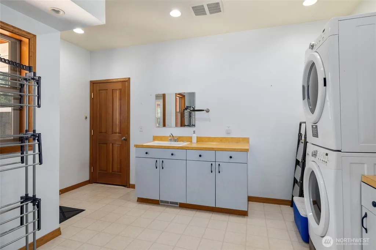
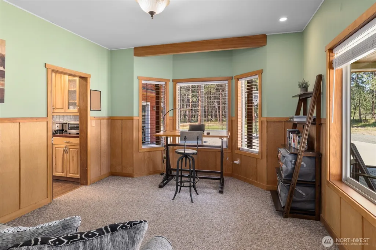
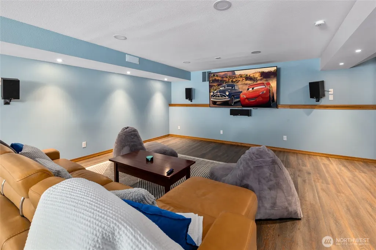
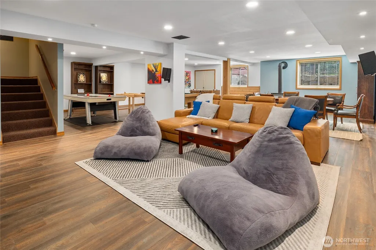
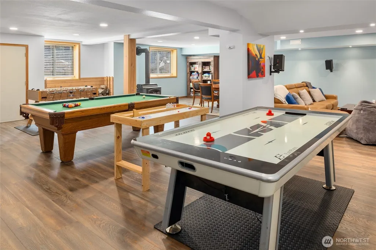
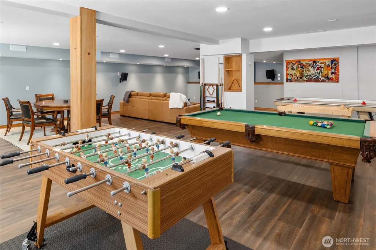
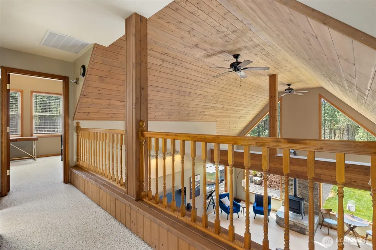
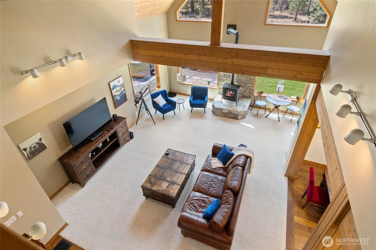
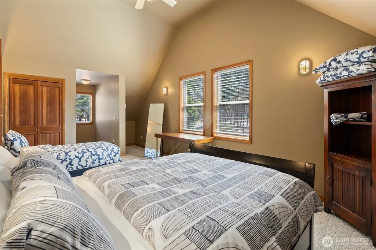
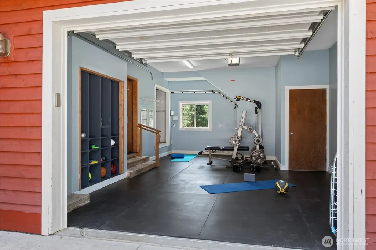
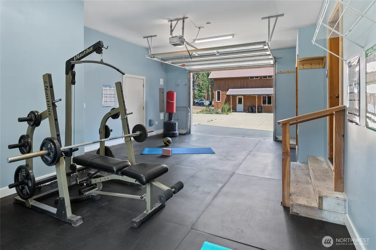
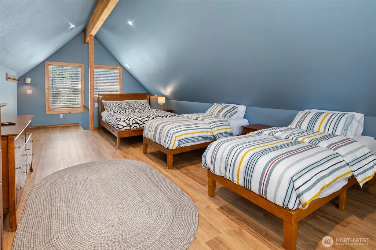
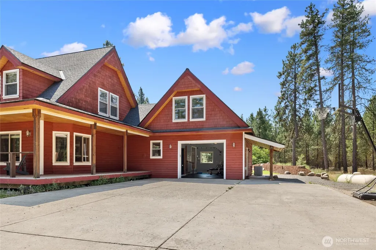
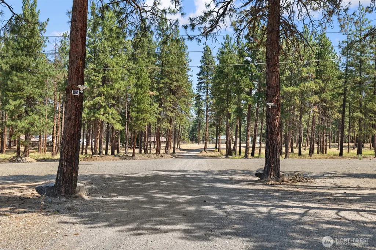
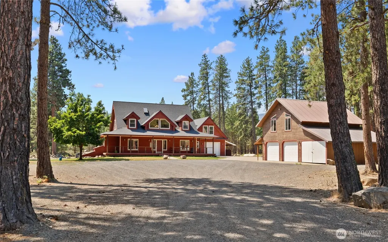
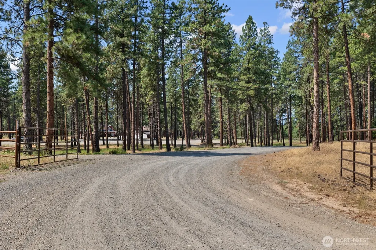
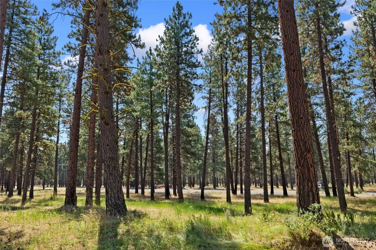
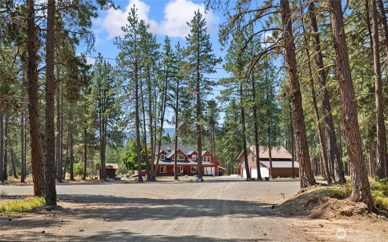
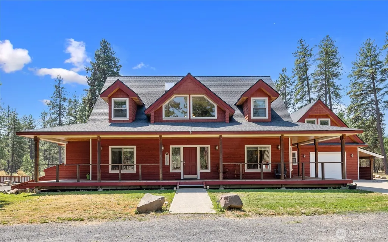
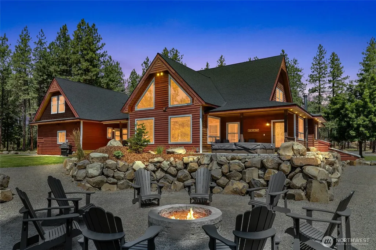
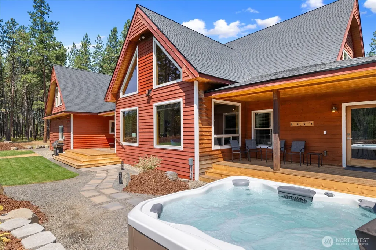
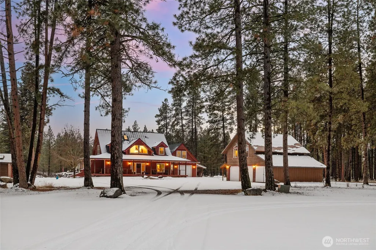
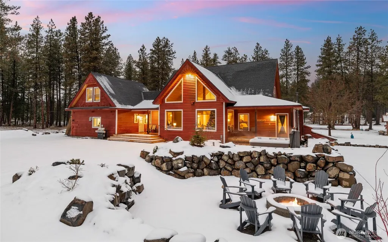
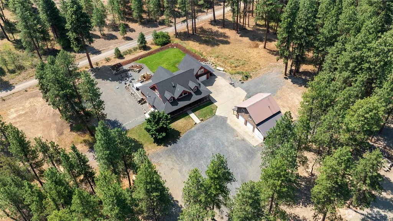

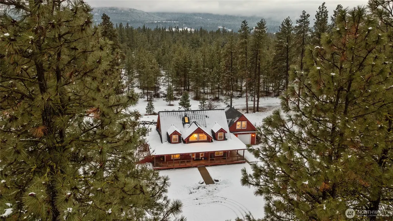
Experience the ideal balance of privacy, space, and convenience with this exceptional Craftsman-style home on 10 level, usable acres just minutes from downtown Cle Elum. The light-filled interior features soaring ceilings and expansive windows, creating a warm, inviting atmosphere throughout. Designed for flexible living, the home offers 4 bedrooms, 3 baths, a dedicated office, and a spacious basement rec room—perfect for entertaining, remote work, or multi-generational needs. A desirable main-floor primary suite provides comfort and ease with private access and tranquil views of the surrounding landscape. Outdoors, enjoy a peaceful, park-like setting with mature trees and open space ideal for gatherings, recreation, animals, or future improvements. With no CCRs, this property offers exceptional freedom and strong short-term rental potential—an excellent opportunity for both personal enjoyment and investment. The 30x26 detached shop adds incredible versatility and includes 780 sq ft of guest quarters—ideal for visitors, rental income, or creative pursuits. Plenty of room for RV/boat parking and all your outdoor gear. Conveniently located near year-round recreation including hiking, biking, fishing, and snow sports, this rare Cle Elum property offers a lifestyle of comfort, flexibility, and Northwest beauty.
| Elementary School | Middle School | High School |
|---|---|---|
| Cle Elum Roslyn Elem | Walter Strom Jnr Middle School | Cle Elum Roslyn High |
| Price History | |
|---|---|
| 4/2/2026 | Listed $1,695,000 |
General Features
| Living Area | 4480 |
|---|---|
| Sewer | Septic Tank |
| Heating | Forced Air,Stove/Free Standing |
| Cooling | None |
| Possession | Closing |
| Roof | Composition |
| Appliances | Dishwasher,Dryer,Microwave,Refrigerator,Stove(s)/Range(s),Washer |
| Security Features | Partially Fenced |
| Year Built | 2004 |
| View | Territorial |
| Topography | Level |
| Levels | One and One Half |
| Property Subtype | Single Family Residence |
| Tax Year | 2026 |
| County | Kittitas |
| New Construction | No |
| Property Type | Residential |
| HOA | No |
| Attached Garage | Yes |
| Subdivision Name | Airport Road |
| Garage Y/N | Yes |
| Full Baths | 1 |
| Special Listing Conditions | None |
| Status | Active |
| Directions | East on First Street through Cle Elum to Airport Road. Follow approx 2 miles to address on right. Follow private shared road/drive to the end and veer to the right. No sign per owner request. |
| High School | Cle Elum Roslyn High |
| City | Cle Elum |
| Entry Location | Main |
| Senior Community Y/N | No |
| High School District | Cle Elum-Roslyn |
| MLS Area | 948 - Upper Kittitas County |
| Lot Size Units | Square Feet |
| Lot Size Square Feet | 437342 |
| Carport Y/N | No |
| Listing Terms | Cash,Conventional |
| Elementary School | Cle Elum Roslyn Elem |
| Land Lease Y/N | No |
| Tax Annual Amount | 7715 |
| Middle/Junior High School | Walter Strom Jnr |
| Public Remarks | Experience the ideal balance of privacy,space,and convenience with this exceptional Craftsman-style home on 10 level,usable acres just minutes from downtown Cle Elum. The light-filled interior featur |
| Structure Type | House |
| Building Area Units | Square Feet |
| Standard Status | Active |
| Water Company | individual well |
| Property Style | 17 - 1 1/2 Stry w/Bsmt |
| NWM_ShowMapLink | Yes |
Interior Features
| Interior Amenities | Bath Off Primary,Built-In Vacuum,Ceiling Fan(s),Dbl Pane/Storm Window,Dining Room,Fireplace,Vaulted Ceiling(s),Walk-In Closet(s),Water Heater |
|---|---|
| Basement | Finished |
| Flooring | Engineered Hardwood,Laminate,Carpet |
| Total Fireplaces | 2 |
| Fireplace Features | Gas,Wood Burning |
| Air Conditioning Y/N | No |
| Heating Y/N | Yes |
| Fireplace Y/N | Yes |
| Half Baths | 1 |
| 3/4 Baths | 1 |
| Total Bedrooms | 4 |
| Main Level Bedrooms | 2 |
| Total Baths | 3 |
| Water Heater Type | gas |
| Water Heater Location | garage |
| Fireplaces Main | 1 |
| Fireplaces Lower | 1 |
| Power Production Type | Electric,Propane,Wood |
| Baths Three Quarter Upper | 1 |
| Bedrooms Upper | 2 |
| Baths Half Main | 1 |
| Baths Full Main | 1 |
| Bathrooms | 2.25 |
Exterior Features
| Exterior Amenities | Wood |
|---|---|
| Vegetation | Garden Space |
| Parking Features | Driveway,Attached Garage,Detached Garage,Off Street,RV Parking |
| Lot Features | Dead End Street,Secluded |
| Water Source | Individual Well |
| Total Parking | 4 |
| Inclusions | Dishwasher(s),Dryer(s),Leased Equipment,Microwave(s),Refrigerator(s),Stove(s)/Range(s),Washer(s) |
| Foundation Details | Poured Concrete |
| Building Area Total | 4480 |
| Lot Size Acres | 10.04 |
| Waterfront Y/N | No |
| Covered Spaces | 4 |
| Irrigation Water Rights Y/N | No |
| Site Features | Deck,Fenced-Partially,High Speed Internet,Propane,RV Parking,Shop |
Amenities
- Foreclosure
- Views
- Short Sale
- New Construction
- Adult 55+
- Lease To Own
- No HOA Fees
- Furnished
- Primary On Main
- Air Conditioning
- Seller Finance
- Green
- Fixer Upper
- Horse
- Golf
- Fireplace
- Deck
- Garage
- Basement
- Pool
Property vs Single Family Average in 98922
Price
Taxes
Year Built
Visits

