

Address
5222 Mahncke Road Sw, Longbranch, WA
Price
$ 1,995,000
Property Attributes
- ID#2499871
- TypeSingle Family
- CountyPIERCE
- CityLongbranch
- AreaKey Peninsula South
- NeighborhoodFilucy Bay
- Zip98351
- Style2 Stories w/Bsmnt
- Year Built1900
- Taxes$ 12818
- Price$ 1,995,000
- Bedrooms5
- Full Bathrooms5
- Half Bathrooms0
- Sqr Footage5305
- Lot Size2.72 Acres
Data Source:
Northwest Multiple Listing Service (NWMLS)
Property Description
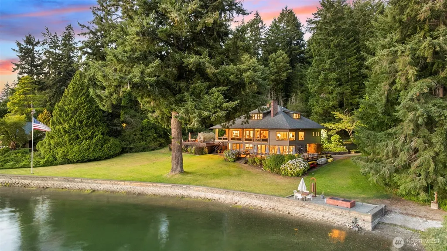
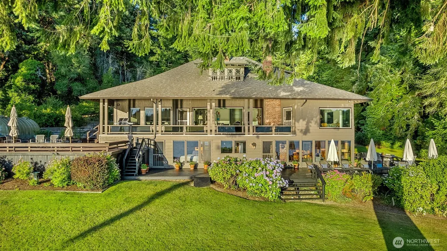
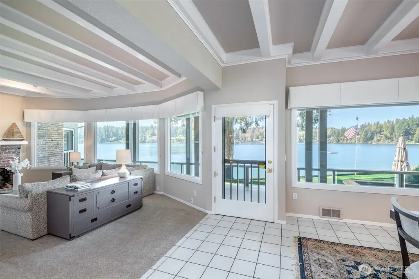
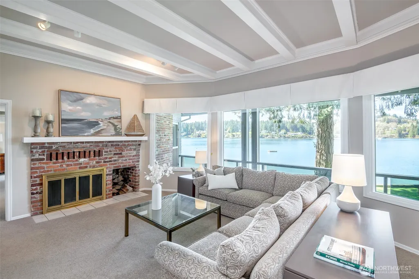
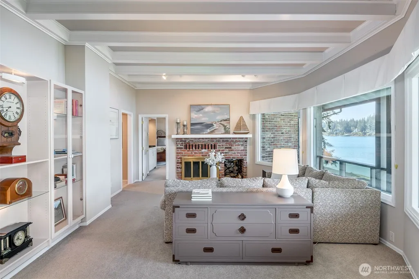
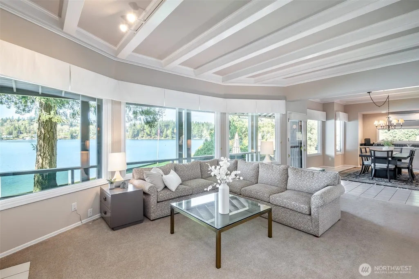
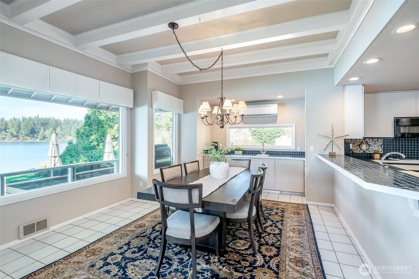
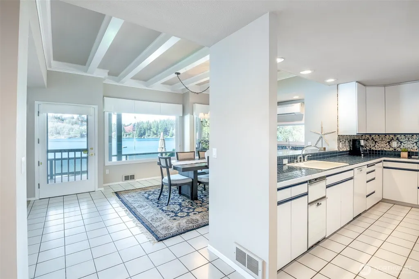
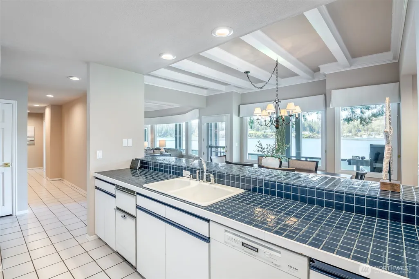
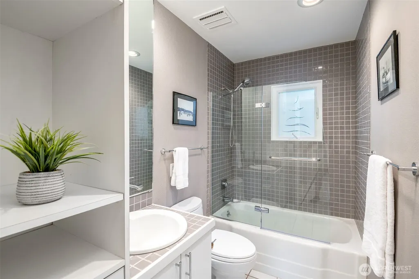
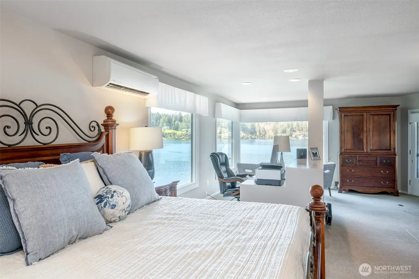
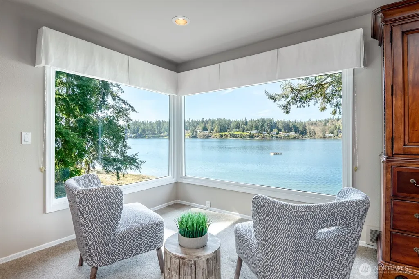
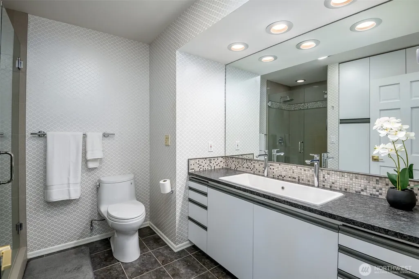
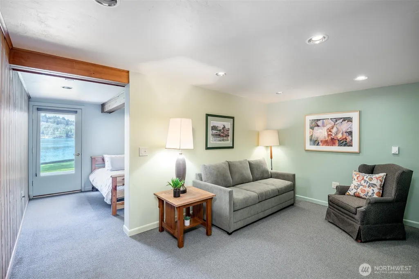
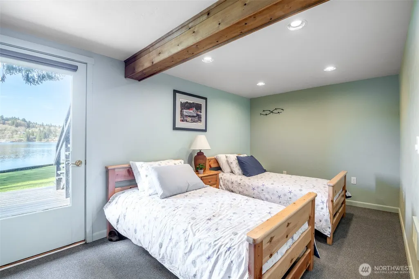
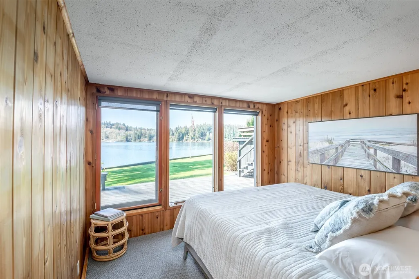
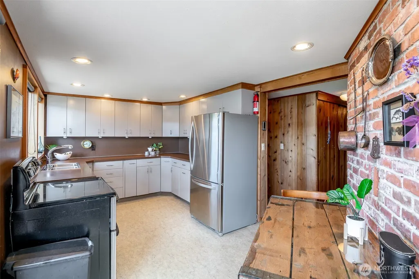
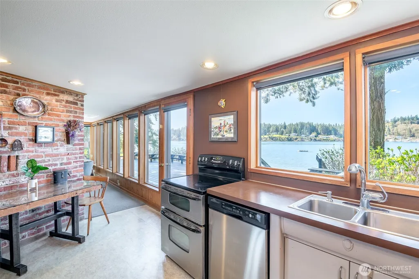
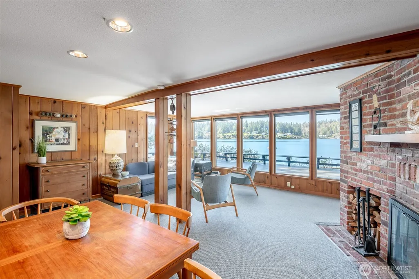
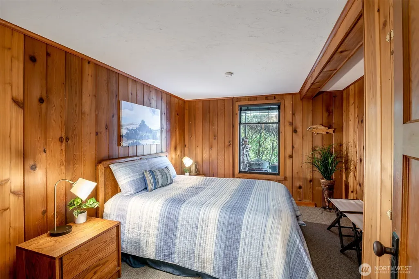
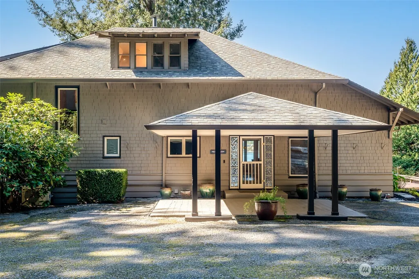
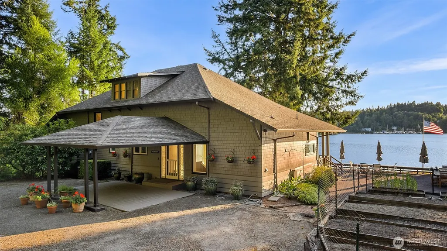
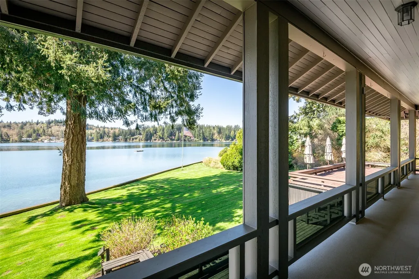
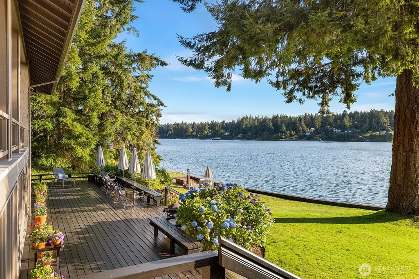
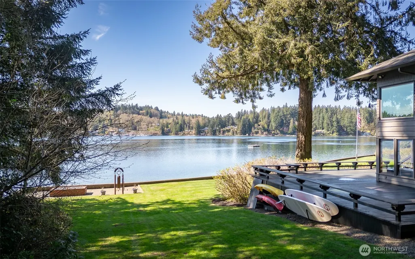
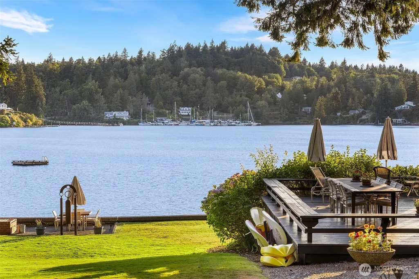
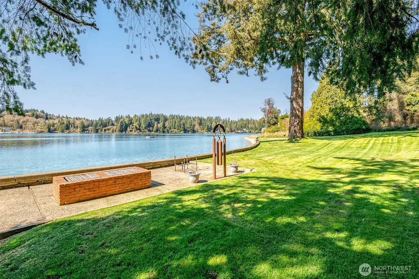
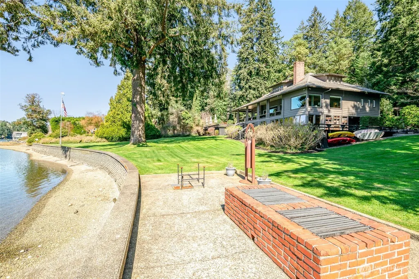
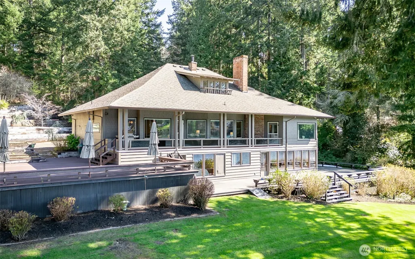
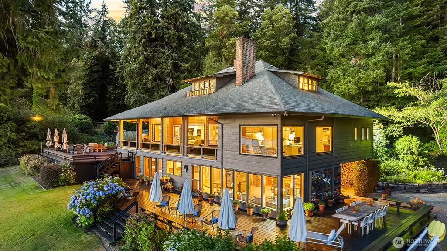
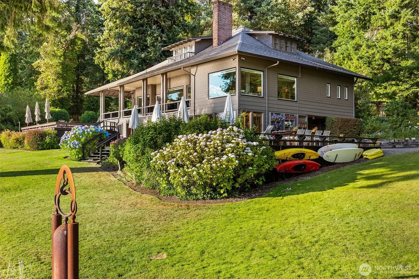
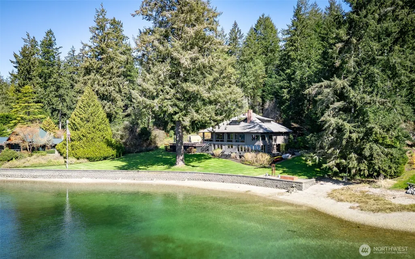
First time on the market in over 50 years! This timeless Northwest waterfront retreat blends classic charm & elegance framed by panoramic views of the Puget Sound, Filucy Bay and the Longbranch Marina. Nestled behind a private gate, enjoy a lifestyle of peace & relaxation & dazzling sunsets from this beautifully manicured 2.7 acres estate with a gently sloping lawn culminating in 212 ft of shoreline along the tranquil shores where an endless parade of sea life, sailboats and yachts provide a daily parade entertainment. Conveniently located across from Longbranch Marina. 5+ bedrooms and nearly 2,400 SF of expansive decks for entertaining along with two full living spaces for friends. Blending luxury, nature, and total tranquility, the best of NW living awaits!
| Elementary School | Middle School | High School |
|---|---|---|
| Evergreen Elem | Key Peninsula Mid | Peninsula High |
| Price History | |
|---|---|
| 4/1/2026 | Listed $1,995,000 |
General Features
| Living Area | 5305 |
|---|---|
| Sewer | Septic Tank |
| Heating | Baseboard,Ductless,Forced Air,Radiant,Recirculation Pump |
| Cooling | Ductless |
| Possession | Closing |
| Roof | Composition |
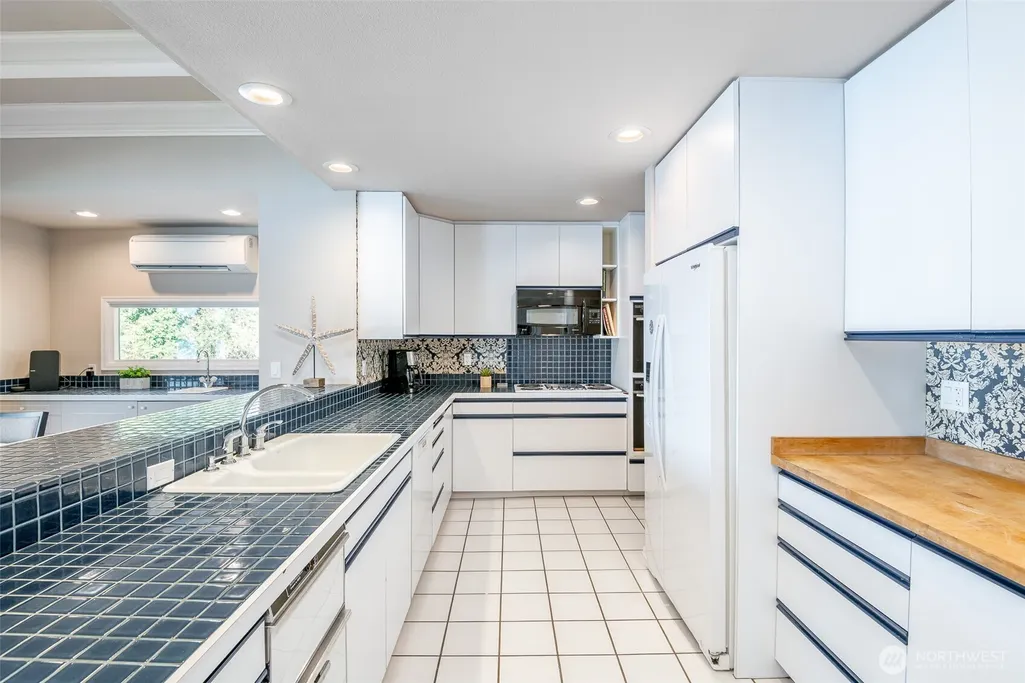
| Appliances | Dishwasher,Disposal,Double Oven,Dryer,Microwave,Refrigerator,Trash Compactor,Washer |
| Security Features | Security Gate |
| Year Built | 1900 |
| View | Bay,Sea,See Remarks,Sound,Territorial |
| Topography | Level,Partial Slope |
| Levels | Two |
| Property Subtype | Single Family Residence |
| Tax Year | 2025 |
| Waterfront Features | Low Bank,Bulkhead,No Bank,Saltwater,Sound |
| County | Pierce |
| New Construction | No |
| Property Type | Residential |
| HOA | No |
| Attached Garage | No |
| Subdivision Name | Filucy Bay |
| Facing Direction | West |
| Full Baths | 2 |
| Special Listing Conditions | None |
| Status | Active |
| Directions | Take Hwy 302 W - becomes Key Peninsula Hwy,(L) on 40th St SW,(L) onto Reeves RD SW,(R) on Mahncke RD SW - house is 1.3 miles on right. |
| High School | Peninsula High |
| City | Longbranch |
| Entry Location | Main |
| Senior Community Y/N | No |
| High School District | Peninsula |
| MLS Area | 4 - Key Peninsula South |
| Lot Size Units | Square Feet |
| Lot Size Square Feet | 118483 |
| Carport Y/N | Yes |
| Listing Terms | Cash,Conventional,FHA,USDA Loan,VA Loan |
| Elementary School | Evergreen Elem |
| Land Lease Y/N | No |
| Tax Annual Amount | 12818 |
| Middle/Junior High School | Key Peninsula Mid |
| Public Remarks | First time on the market in over 50 years! This timeless Northwest waterfront retreat blends classic charm & elegance framed by panoramic views of the Puget Sound,Filucy Bay and the Longbranch Marina |
| Structure Type | House |
| Building Area Units | Square Feet |
| Standard Status | Active |
| Water Company | Private Well |
| Property Style | 18 - 2 Stories w/Bsmnt |
| NWM_ShowMapLink | Yes |
Interior Features
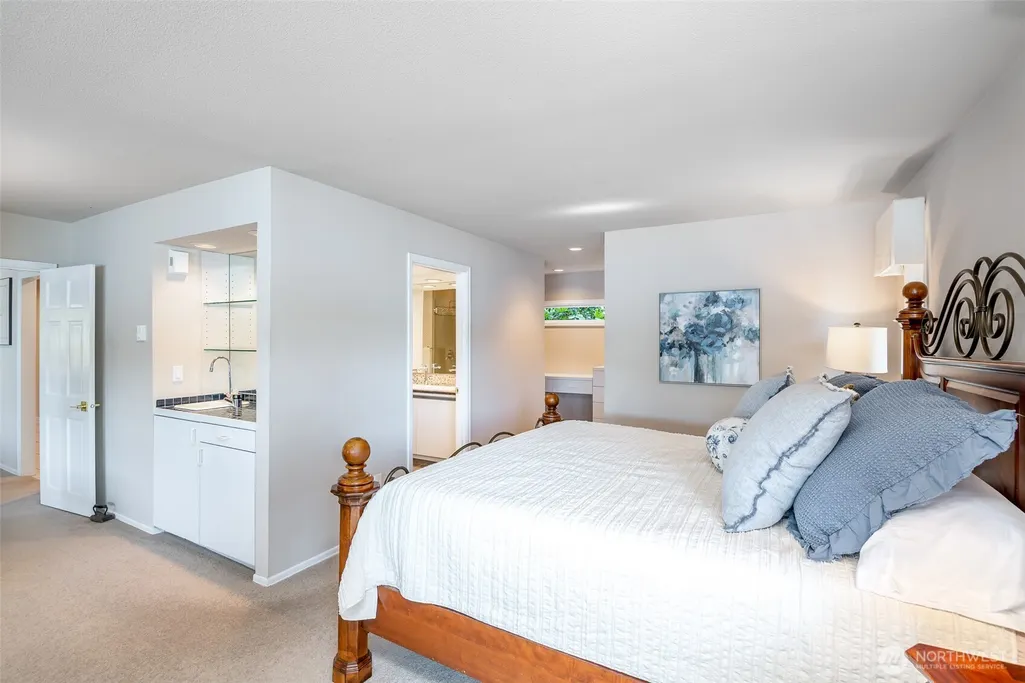
| Interior Amenities | Second Kitchen,Second Primary Bedroom,Bath Off Primary,Dbl Pane/Storm Window,Dining Room,Fireplace,Fireplace (Primary Bedroom),Loft,Pantry,Walk-In Closet(s),Water Heater,Wet Bar |
|---|---|
| Basement | Daylight,Finished |
| Flooring | Ceramic Tile,Laminate,Carpet |
| Total Fireplaces | 3 |
| Fireplace Features | Wood Burning |
| Air Conditioning Y/N | Yes |
| Heating Y/N | Yes |
| Fireplace Y/N | Yes |
| 3/4 Baths | 3 |
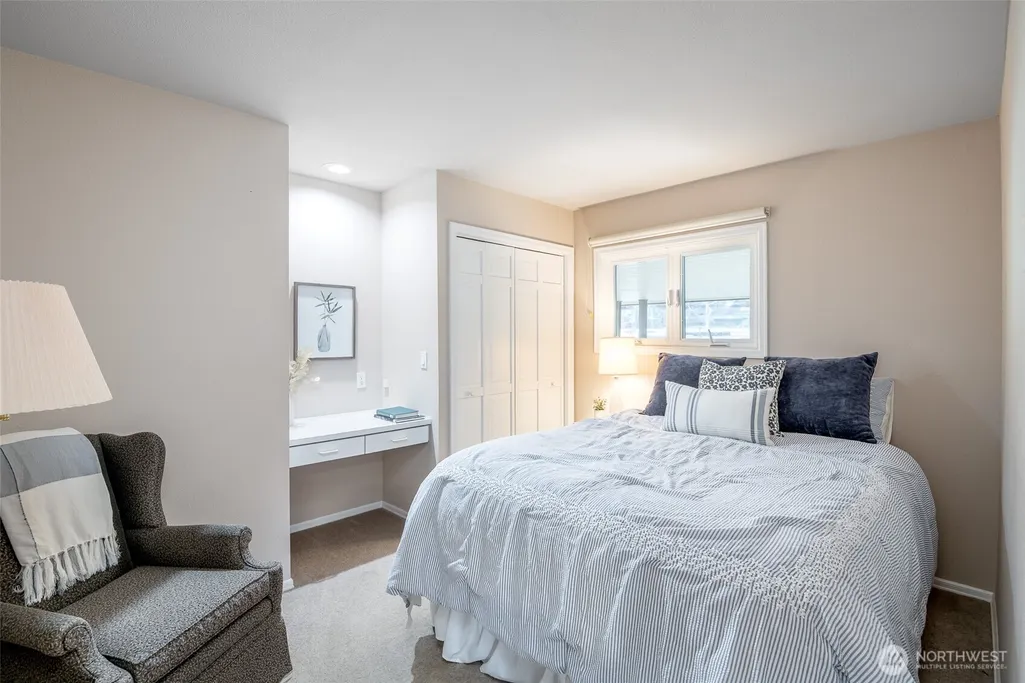
| Total Bedrooms | 5 |
| Main Level Bedrooms | 2 |
| Total Baths | 5 |
| Bedrooms Possible | 5 |
| Water Heater Type | Electric |
| Water Heater Location | Closet |
| Fireplaces Main | 2 |
| Fireplaces Lower | 1 |
| Power Production Type | Electric,Oil,Wood |
| Baths Three Quarter Lower | 1 |
| Baths Three Quarter Main | 1 |
| Baths Three Quarter Upper | 1 |
| Bedrooms Lower | 3 |
| Baths Full Main | 1 |
| Baths Full Lower | 1 |
| Bathrooms | 4.25 |
Exterior Features
| Exterior Amenities | Wood,Wood Products |
|---|---|
| Vegetation | Garden Space,Wooded |
| Parking Features | Attached Carport,Detached Carport,Driveway,RV Parking |
| Lot Features | Dead End Street,Secluded |
| Water Source | Individual Well |
| Total Parking | 2 |
| Inclusions | Dishwasher(s),Double Oven,Dryer(s),Garbage Disposal,Microwave(s),Refrigerator(s),Trash Compactor,Washer(s) |
| Foundation Details | Poured Concrete |
| Building Area Total | 5529 |
| Lot Size Acres | 2.72 |
| Waterfront Y/N | Yes |
| Covered Spaces | 2 |
| Irrigation Water Rights Y/N | No |
| Waterfront Footage | 212 |
| Site Features | Deck,Gated Entry,Outbuildings,Outdoor Fireplace,Patio,RV Parking,Sprinkler System |
Amenities
- Foreclosure
- Views
- Short Sale
- New Construction
- Adult 55+
- Lease To Own
- No HOA Fees
- Furnished
- Primary On Main
- Air Conditioning
- Seller Finance
- Green
- Fixer Upper
- Horse
- Golf
- Fireplace
- Deck
- Garage
- Basement
- Pool
Property vs Single Family Average in 98351
Price
Taxes
Year Built
Visits

