

Address
19619 Se 264th Court, Covington, WA
Price
$ 649,000
Property Attributes
- ID#2499091
- TypeSingle Family
- CountyKING
- CityCovington
- AreaBlack Diamond-Maple Valley
- NeighborhoodTimberlane
- Zip98042
- StyleContemporary
- Year Built1981
- Taxes$ 6079
- Price$ 649,000
- Bedrooms3
- Full Bathrooms2
- Half Bathrooms1
- Sqr Footage2040
- Lot Size0.2215 Acres
Data Source:
Northwest Multiple Listing Service (NWMLS)
Property Description
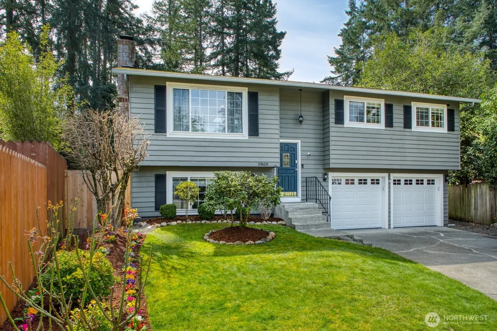
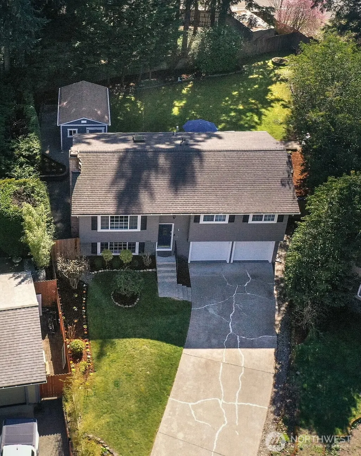
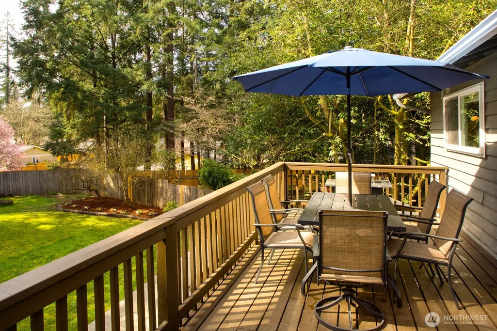
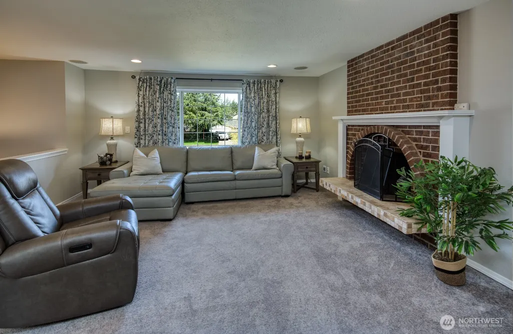
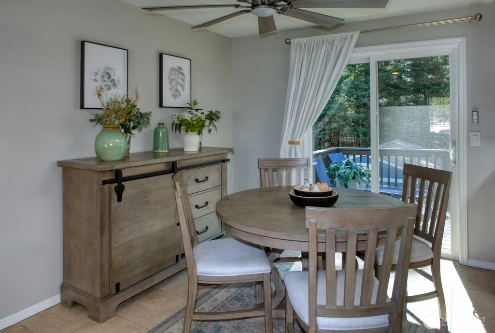
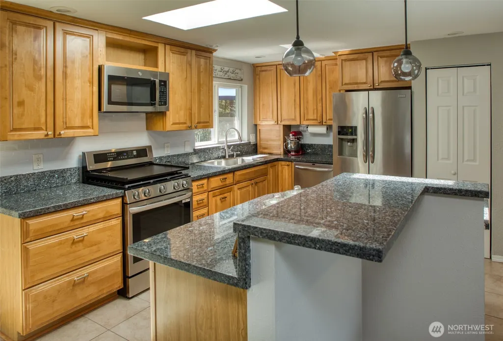
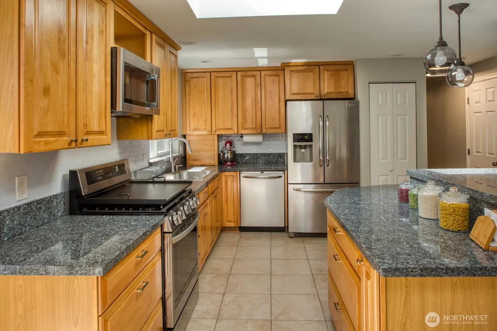
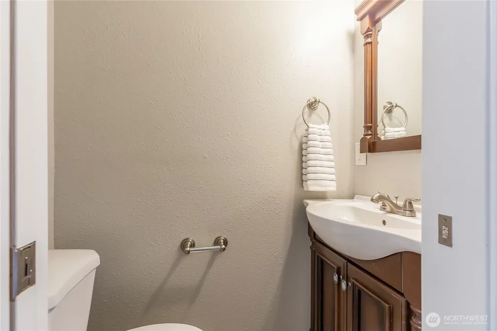
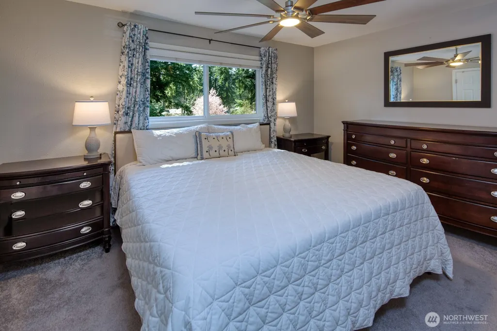
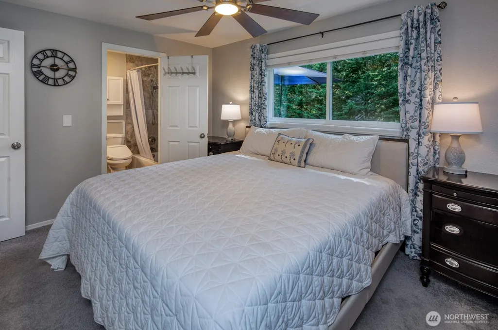
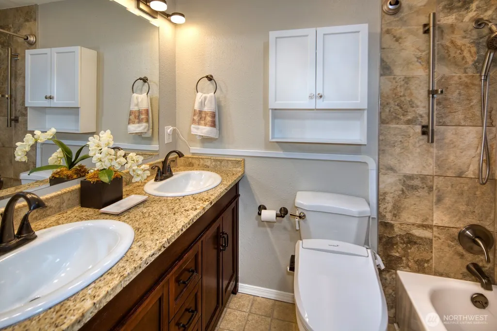
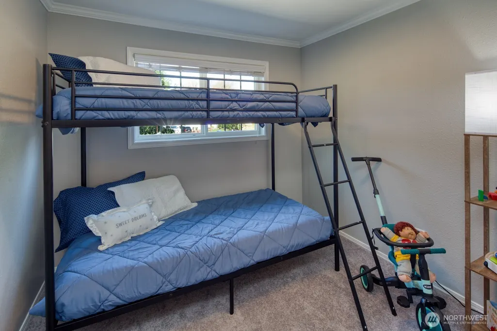
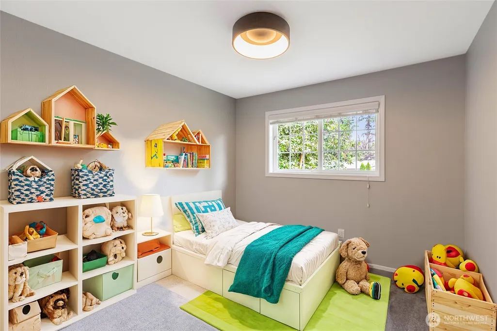
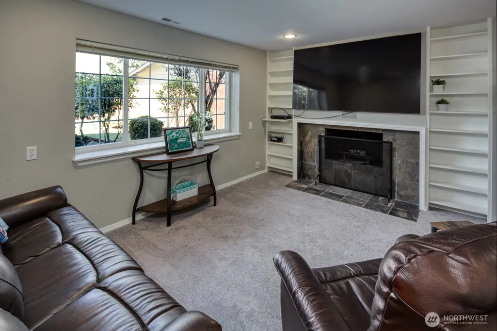
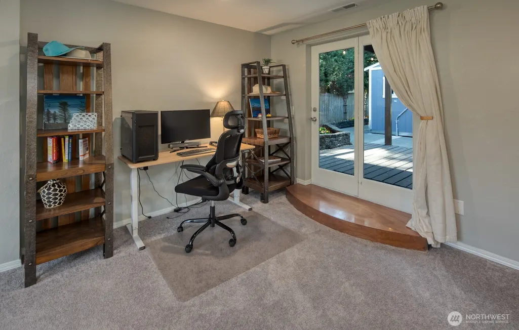
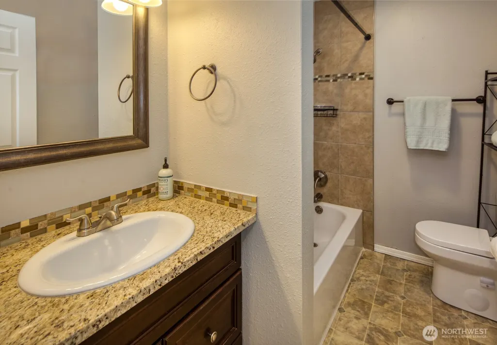
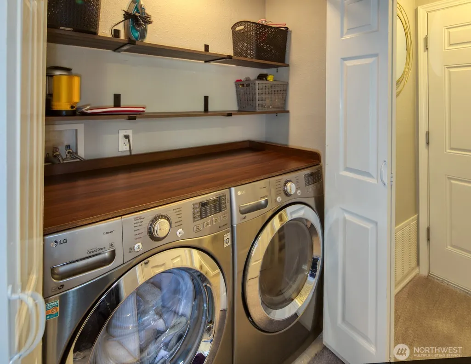
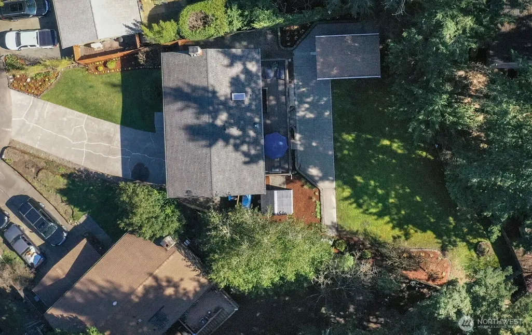
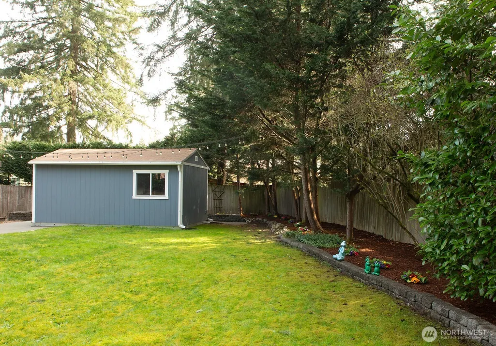
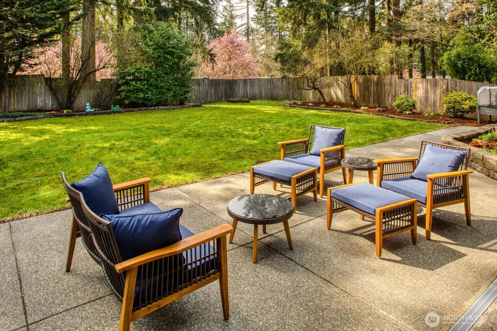
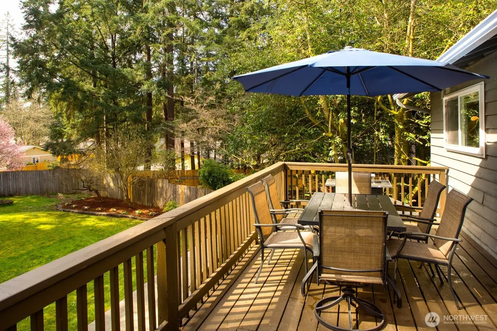
Welcome to this friendly cul-de-sac, with awesome neighbors. This 3 bedroom/2 1/2 Bathroom home is thoughtfully designed for comfort, entertaining, and functionality. Brand New High Efficiency Furnace. Upgraded Electrical panel able to accommodate a Generator or spa. The open layout seamlessly connects the kitchen, dining, and living areas to a spacious outdoor deck, offering ideal flow for gatherings and everyday living. Enjoy brick fireplaces on two levels, main-level bedrooms with a full bath, and a guest half bath for added convenience. The updated kitchen features a brand new gas convection range, tile floors, custom soft-close cabinetry, stainless appliances, granite countertops, an island with seating, and a skylight for natural light. Glass doors open from the dining area to a large outdoor deck for dining alfresco. Built-in bookcases and a huge brand new 80” mounted TV add movie night and game day fun to the lower-level family room. Whole-house high-speed internet and surround sound wiring on both levels provide modern amenities. A lower-level office space with an additional full bath adds flexibility for a work-from-home option. Step outside to an enormous, fully fenced backyard with a covered brick patio and a garden shed for extra storage. EXTRA—a brand new, 20x12 permitted outbuilding with electricity is ideal for a hobby/craft/pottery atelier or yoga studio.
| Elementary School | Middle School | High School |
|---|---|---|
| Buyer To Verify Elementary School | Buyer To Verify Middle School | Buyer To Verify High School |
| Price History | |
|---|---|
| 4/1/2026 | Listed $695,000 |
| 4/4/2026 | 3$675,000 |
| 5/22/2026 | 2$665,000 |
| 8/14/2026 | 3$649,000 |
General Features
| Living Area | 2040 |
|---|---|
| Sewer | Available,Sewer Connected |
| Heating | Forced Air |
| Cooling | None |
| Possession | Closing |
| Roof | Composition |
| Appliances | Dishwasher,Dryer,Refrigerator,Stove(s)/Range(s),Trash Compactor,Washer |
| Architectural Style | Contemporary |
| Security Features | Fully Fenced |
| Year Built | 1981 |
| View | Territorial |
| Topography | Level |
| Levels | Multi/Split |
| Property Subtype | Single Family Residence |
| Tax Year | 2025 |
| Building Name | Greenwood Estates |
| County | King |
| New Construction | No |
| Property Type | Residential |
| HOA | No |
| Attached Garage | Yes |
| Subdivision Name | Timberlane |
| Facing Direction | Northeast |
| Garage Y/N | Yes |
| Full Baths | 2 |
| Special Listing Conditions | None |
| Status | Active |
| Directions | Highway 516 / SE 272nd Street,left on 201st Ave SE,to 199 Pl SE,to SE 265th,to SE 264th Court. |
| High School | Buyer To Verify |
| City | Covington |
| Entry Location | Split |
| Senior Community Y/N | No |
| High School District | Kent |
| MLS Area | 320 - Black Diamond/Maple Valley |
| Lot Size Units | Square Feet |
| Lot Size Square Feet | 9650 |
| Carport Y/N | No |
| Listing Terms | Assumable,Cash,Conventional,FHA,VA Loan |
| Elementary School | Buyer To Verify |
| Land Lease Y/N | No |
| Tax Annual Amount | 6079 |
| Middle/Junior High School | Buyer To Verify |
| Property Condition | Good |
| Public Remarks | Welcome to this friendly cul-de-sac,with awesome neighbors. This 3 bedroom/2 1/2 Bathroom home is thoughtfully designed for comfort,entertaining,and functionality. Brand New High Efficiency Furnace. |
| Structure Type | House |
| Building Area Units | Square Feet |
| Standard Status | Active |
| Water Company | Covington Water |
| Property Style | 14 - Split Entry |
| NWM_ShowMapLink | Yes |
Interior Features
| Interior Amenities | Bath Off Primary,Ceiling Fan(s),Dbl Pane/Storm Window,Fireplace,Skylight(s),Vaulted Ceiling(s),Water Heater |
|---|---|
| Basement | Finished |
| Flooring | Ceramic Tile,Vinyl,Carpet |
| Total Fireplaces | 2 |
| Fireplace Features | Wood Burning |
| Air Conditioning Y/N | No |
| Heating Y/N | Yes |
| Fireplace Y/N | Yes |
| Half Baths | 1 |
| Total Bedrooms | 3 |
| Main Level Bedrooms | 3 |
| Total Baths | 3 |
| Bedrooms Possible | 3 |
| Water Heater Type | Gas |
| Water Heater Location | Garage |
| Fireplaces Main | 1 |
| Fireplaces Lower | 1 |
| Power Production Type | Electric,Natural Gas,Wood |
| Baths Half Main | 1 |
| Baths Full Main | 1 |
| Baths Full Lower | 1 |
| Bathrooms | 2.5 |
Exterior Features
| Exterior Amenities | Wood,Wood Products |
|---|---|
| Vegetation | Garden Space |
| Parking Features | Attached Garage |
| Lot Features | Cul-De-Sac,Paved |
| Water Source | Public |
| Total Parking | 6 |
| Inclusions | Dishwasher(s),Dryer(s),Leased Equipment,Refrigerator(s),Stove(s)/Range(s),Trash Compactor,Washer(s) |
| Foundation Details | Tie Down |
| Building Area Total | 2040 |
| Lot Dimensions | 167X24X132X101 |
| Lot Size Acres | 0.2215 |
| Waterfront Y/N | No |
| Covered Spaces | 2 |
| Irrigation Water Rights Y/N | No |
| Waterfront Footage | none |
| Site Features | Cable TV,Deck,Fenced-Fully,Gas Available,High Speed Internet,Outbuildings,Patio,Shop |
| Parking Uncovered Total | 4 |
Amenities
- Foreclosure
- Views
- Short Sale
- New Construction
- Adult 55+
- Lease To Own
- No HOA Fees
- Furnished
- Primary On Main
- Air Conditioning
- Seller Finance
- Green
- Fixer Upper
- Horse
- Golf
- Fireplace
- Deck
- Garage
- Basement
- Pool
Property vs Single Family Average in 98042
Price
Taxes
Year Built
Visits

