

Address
23609 W Lake Kayak Drive, Monroe, WA
Price
$ 1,695,000
Property Attributes
- ID#2498084
- TypeSingle Family
- CountySNOHOMISH
- CityMonroe
- AreaSoutheast Snohomish
- NeighborhoodLake Kayak
- Zip98272
- Style2 Story
- Year Built1995
- Taxes$ 9049
- Price$ 1,695,000
- Bedrooms4
- Full Bathrooms3
- Half Bathrooms1
- Sqr Footage4091
- Lot Size20 Acres
Data Source:
Northwest Multiple Listing Service (NWMLS)
Property Description
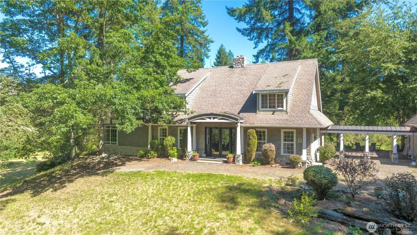
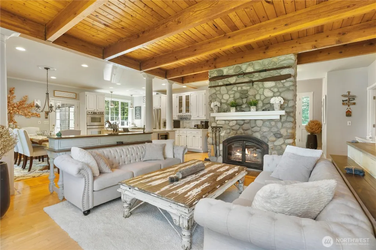
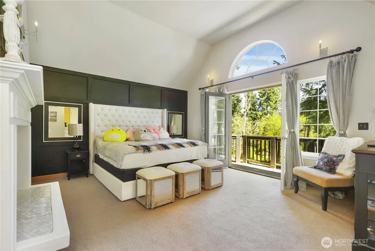
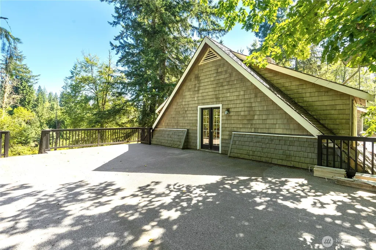
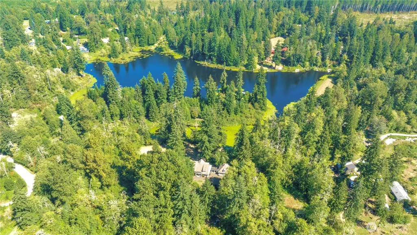
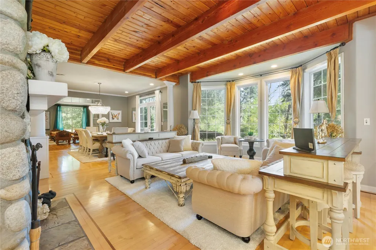
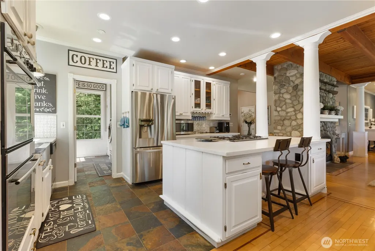
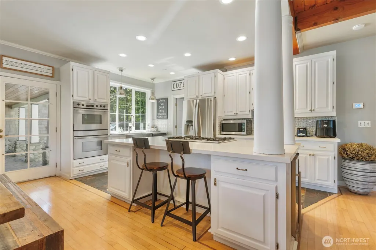
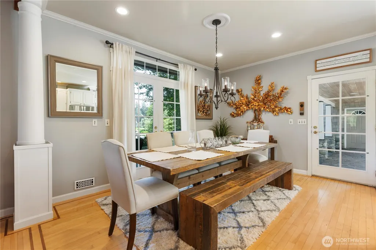
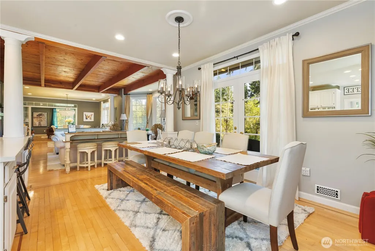
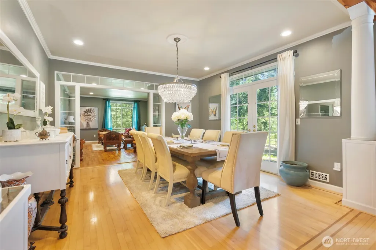
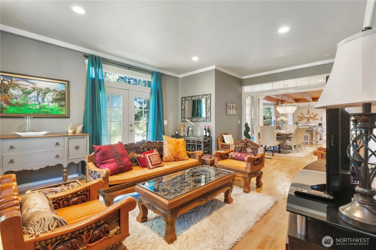
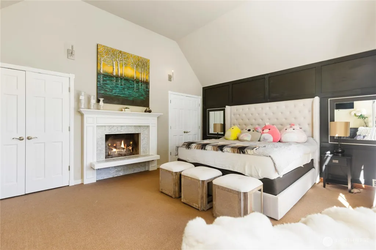
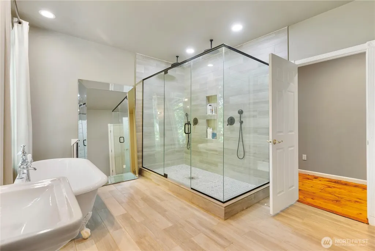
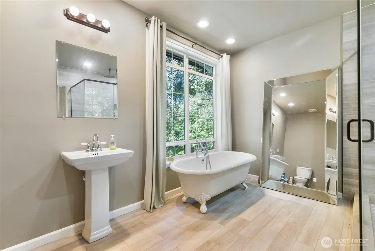
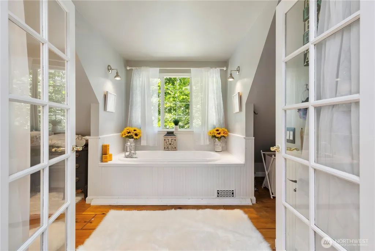
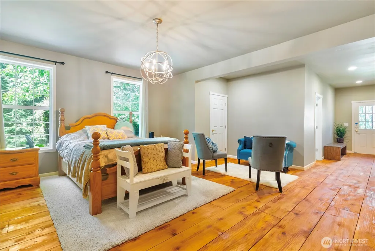
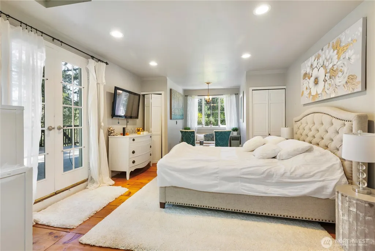
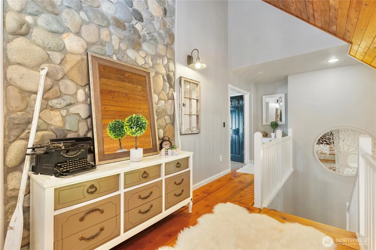
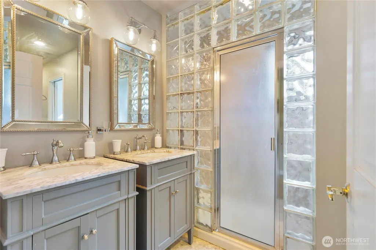
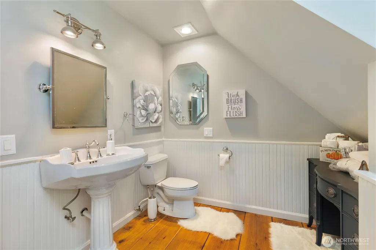
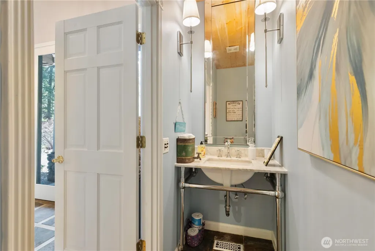
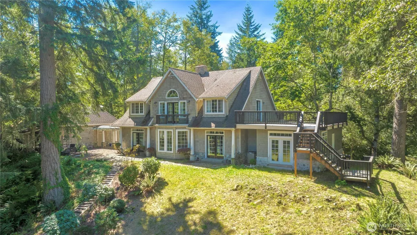
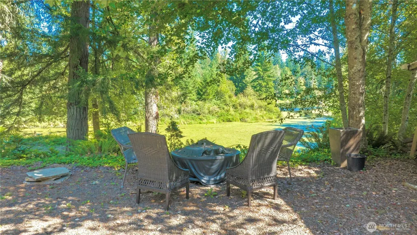
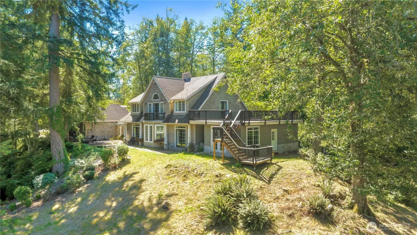
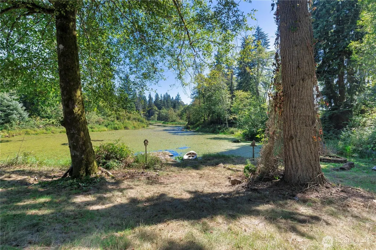
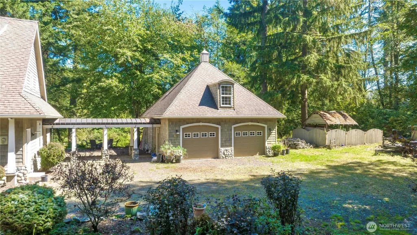
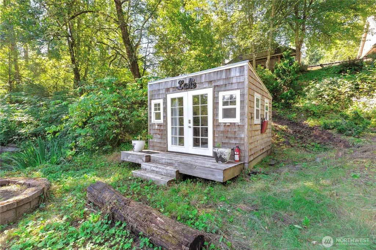
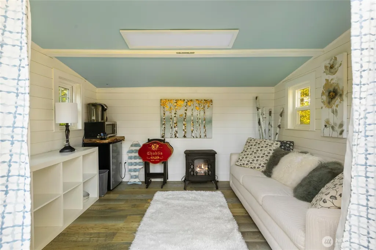
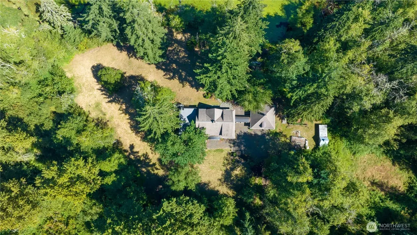
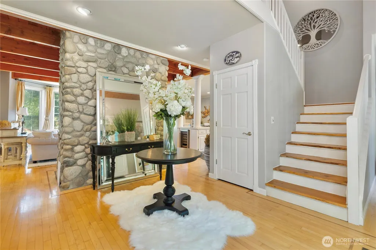
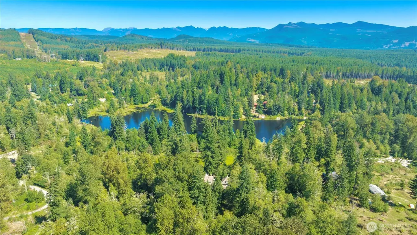
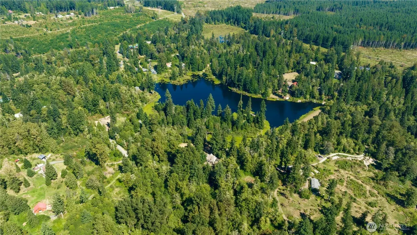
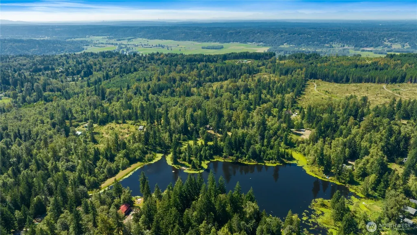
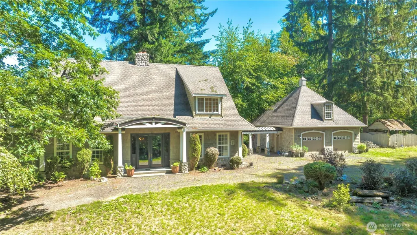
Tucked into a private, wooded setting overlooking a tranquil pond, this 4-bed, 3.5-bath home offers a unique combination of privacy and accessibility just minutes from town. Vaulted ceilings and a floor-to-ceiling stone fireplace anchor the main living area, with large windows providing abundant natural light. The layout includes multiple living areas for flexible use. The primary suite features a spacious layout with an updated bath, including a walk-in glass shower and soaking tub. Additional bathrooms have been updated with modern finishes. The kitchen includes granite countertops, stainless steel appliances, and ample storage, flowing into adjacent dining and living spaces. An expansive deck extends the living space outdoors, ideal for year-round use and overlooking the surrounding trees and pond. A detached cottage provides additional finished space suitable for guests, office, or studio use. The property offers a balance of indoor and outdoor living with a functional layout and versatile spaces.
| Elementary School | Middle School | High School |
|---|---|---|
| Buyer To Verify Elementary School | Buyer To Verify Middle School | Buyer To Verify High School |
| Price History | |
|---|---|
| 3/26/2026 | Listed $1,695,000 |
General Features
| Living Area | 4091 |
|---|---|
| Sewer | Septic Tank |
| Heating | Forced Air,Heat Pump |
| Cooling | Central Air,Forced Air,Heat Pump |
| Possession | Closing |
| Roof | Composition |
| Appliances | Dishwasher,Dryer,Microwave,Refrigerator,Stove(s)/Range(s),Washer |
| HOA Fee | 25 |
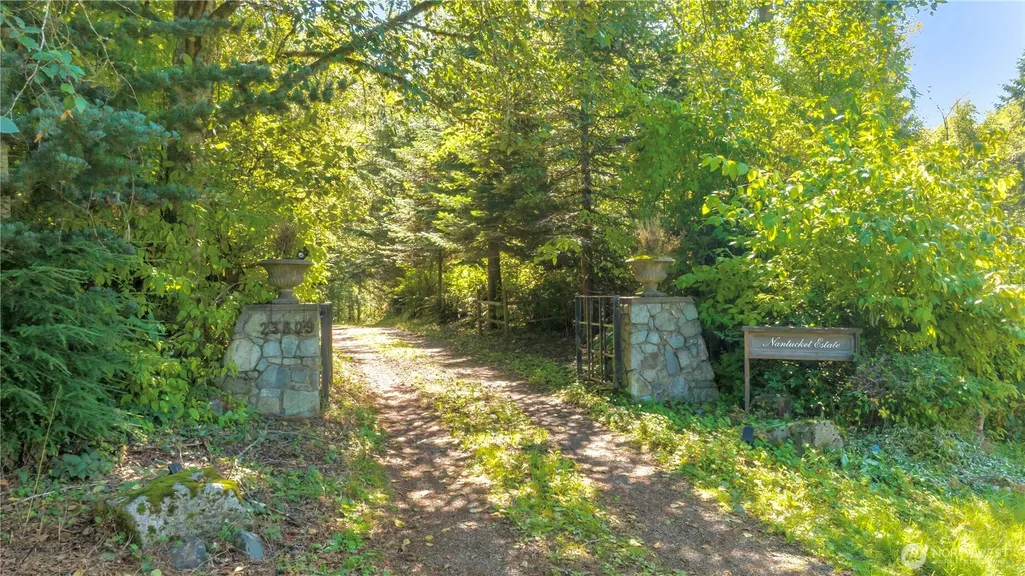
| Security Features | Partially Fenced,Security Gate |
| Year Built | 1995 |
| View | Lake,Territorial |
| Topography | Equestrian,Rolling |
| Levels | Two |
| Property Subtype | Single Family Residence |
| Tax Year | 2025 |
| Waterfront Features | Creek,Lake |
| Assoc Fee Paid Per | Monthly |
| County | Snohomish |
| New Construction | No |
| Property Type | Residential |
| HOA | Yes |
| Attached Garage | No |
| Subdivision Name | Lake Kayak |
| Garage Y/N | Yes |
| Full Baths | 2 |
| Special Listing Conditions | None |
| Status | Active |
| Directions | From 203 Take Cherry Valley Road,right to Fontal Lake Road,stay right to W. Lake Kayak Drive turn right and follow to end to gated entry. |
| High School | Buyer To Verify |
| City | Monroe |
| Entry Location | Main |
| Senior Community Y/N | No |
| High School District | Monroe |
| MLS Area | 610 - Southeast Snohomish |
| Lot Size Units | Square Feet |
| Lot Size Square Feet | 871200 |
| Carport Y/N | No |
| Listing Terms | Cash,Conventional |
| Elementary School | Buyer To Verify |
| Land Lease Y/N | No |
| Tax Annual Amount | 9049.67 |
| Middle/Junior High School | Buyer To Verify |
| Public Remarks | Tucked into a private,wooded setting overlooking a tranquil pond,this 4-bed,3.5-bath home offers a unique combination of privacy and accessibility just minutes from town. Vaulted ceilings and a floor |
| Structure Type | House |
| Building Area Units | Square Feet |
| Standard Status | Active |
| Water Company | Well |
| Property Style | 12 - 2 Story |
| NWM_ShowMapLink | Yes |
Interior Features
| Interior Amenities | Second Primary Bedroom,Bath Off Primary,Dbl Pane/Storm Window,Fireplace,Fireplace (Primary Bedroom),French Doors,Vaulted Ceiling(s),Water Heater,Wired for Generator |
|---|---|
| Basement | None |
| Flooring | Ceramic Tile,Hardwood,Slate,Carpet |
| Total Fireplaces | 2 |
| Fireplace Features | Wood Burning |
| Air Conditioning Y/N | Yes |
| Heating Y/N | Yes |
| Fireplace Y/N | Yes |
| Half Baths | 1 |
| 3/4 Baths | 1 |
| Total Bedrooms | 4 |
| Main Level Bedrooms | 1 |
| Total Baths | 4 |
| Bedrooms Possible | 2 |
| Water Heater Type | Propane |
| Water Heater Location | Utility Room Closet |
| Fireplaces Upper | 1 |
| Fireplaces Main | 1 |
| Power Production Type | Electric,Propane,Wood |
| Baths Three Quarter Upper | 1 |
| Bedrooms Upper | 3 |
| Baths Half Main | 1 |
| Baths Full Upper | 1 |
| Baths Full Main | 1 |
| Bathrooms | 3.25 |
Exterior Features
| Exterior Amenities | Stone,Wood |
|---|---|
| Vegetation | Fruit Trees,Garden Space,Pasture,Wooded |
| Parking Features | Detached Garage,RV Parking |
| Lot Features | Cul-De-Sac,Dead End Street,Open Space,Paved,Secluded |
| Water Source | Individual Well |
| Total Parking | 3 |
| Inclusions | Dishwasher(s),Dryer(s),Microwave(s),Refrigerator(s),Stove(s)/Range(s),Washer(s) |
| Foundation Details | Poured Concrete |
| Building Area Total | 4091 |
| Lot Size Acres | 20 |
| Waterfront Y/N | Yes |
| Covered Spaces | 3 |
| Irrigation Water Rights Y/N | No |
| Site Features | Athletic Court,Boat House,Cabana/Gazebo,Cable TV,Deck,Dock,Fenced-Partially,Gated Entry,Green House,High Speed Internet,Outbuildings,Patio,Propane,RV Parking |
Amenities
- Foreclosure
- Views
- Short Sale
- New Construction
- Adult 55+
- Lease To Own
- No HOA Fees
- Furnished
- Primary On Main
- Air Conditioning
- Seller Finance
- Green
- Fixer Upper
- Horse
- Golf
- Fireplace
- Deck
- Garage
- Basement
- Pool
Property vs Single Family Average in 98272
Price
Taxes
Year Built
Visits

