

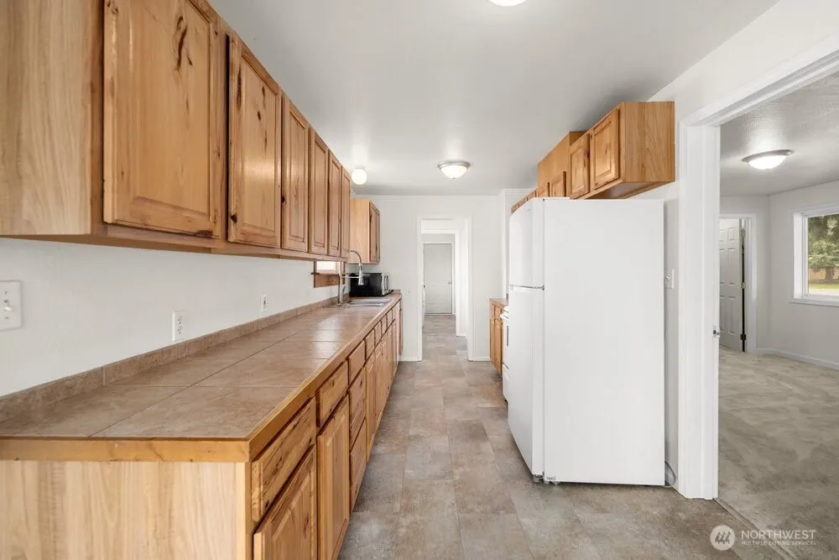
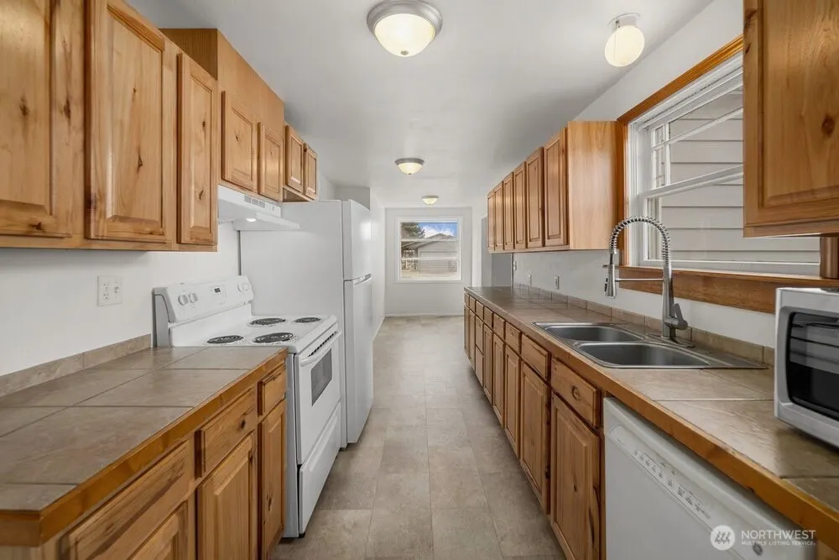
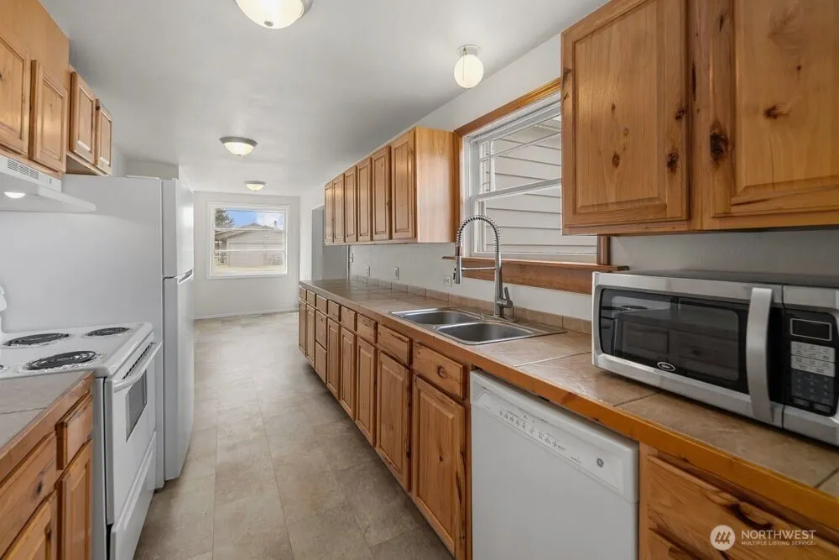
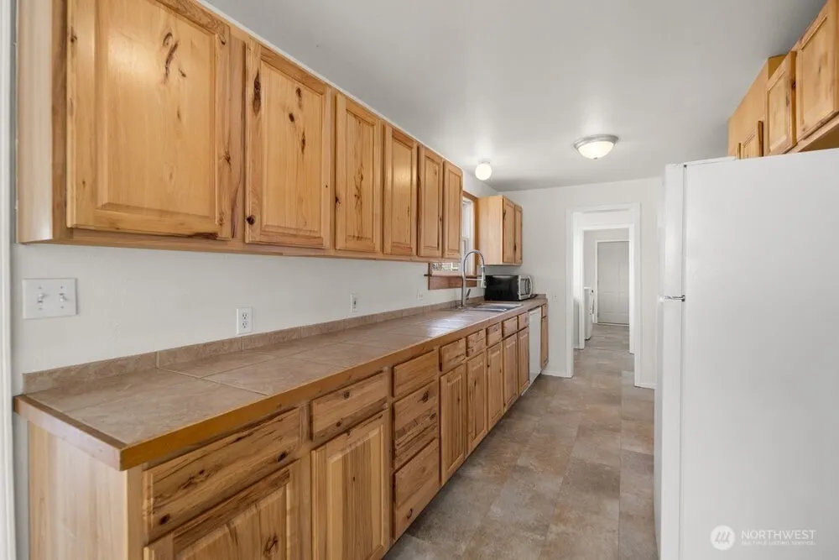
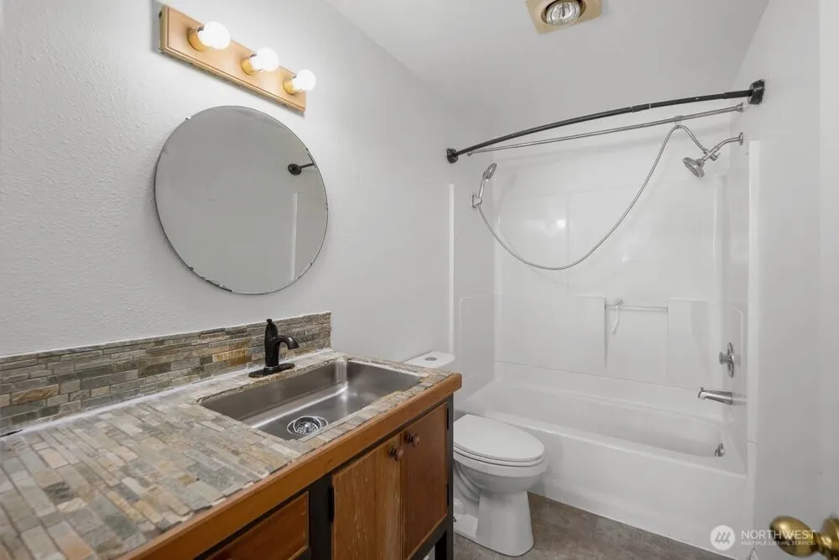
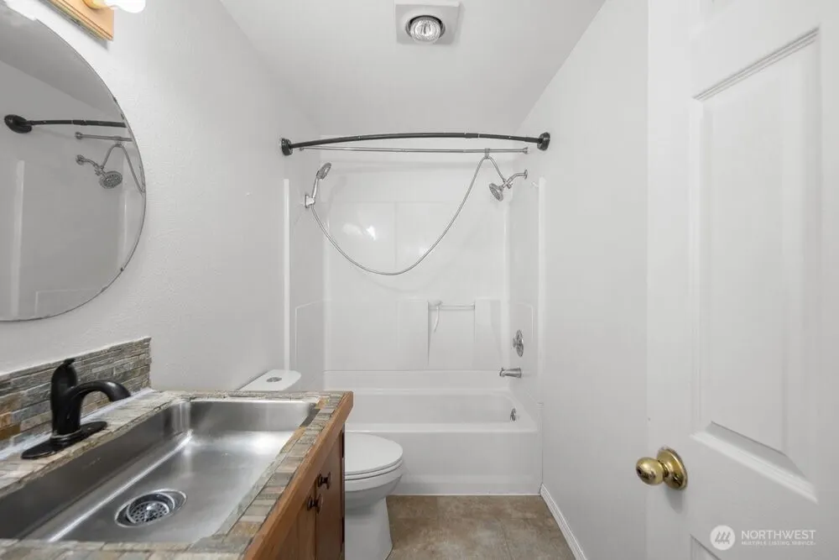
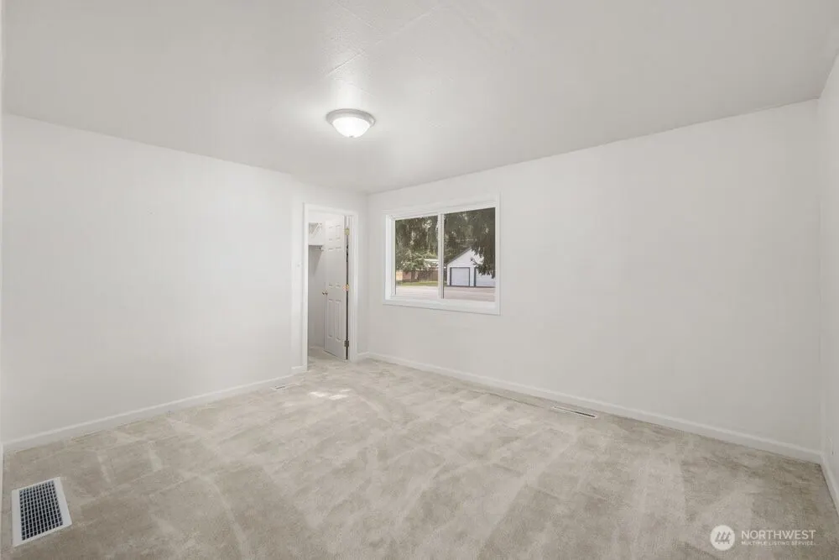
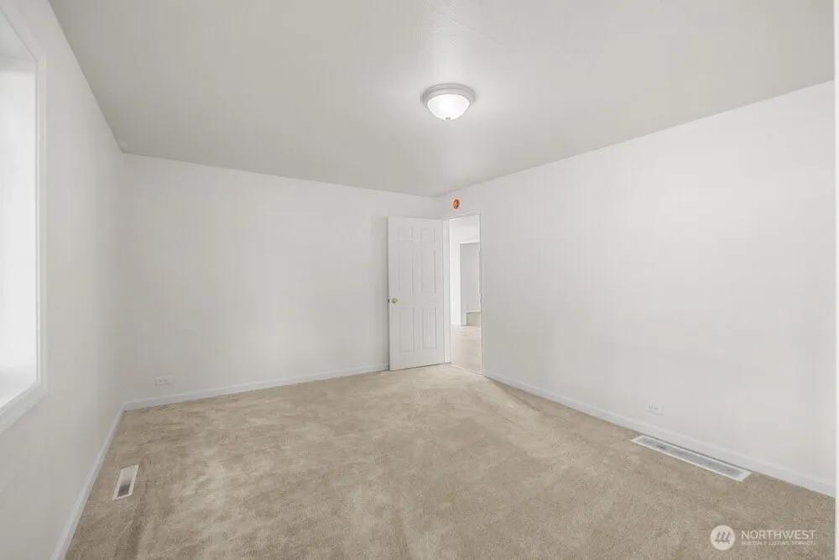
Address
714 Madison Avenue, South Cle Elum, WA
Price
$ 450,000
Property Attributes
- ID#2497302
- TypeSingle Family
- CountyKITTITAS
- CitySouth Cle Elum
- AreaUpper Kittitas County
- NeighborhoodSouth Cle Elum
- Zip98943
- StyleTraditional
- Year Built1900
- Taxes$ 2283
- Price$ 450,000
- Bedrooms3
- Full Bathrooms1
- Half Bathrooms0
- Sqr Footage1296
- Lot Size0.2204 Acres
Data Source:
Northwest Multiple Listing Service (NWMLS)
Property Description
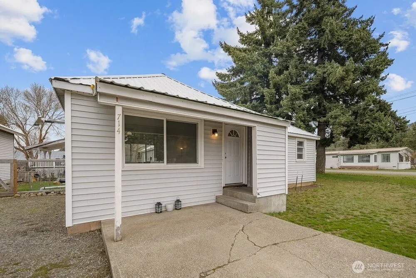
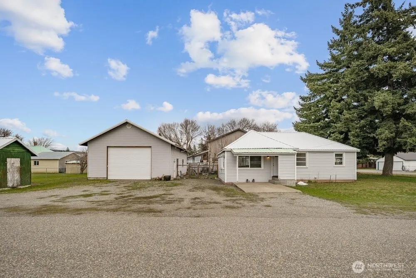
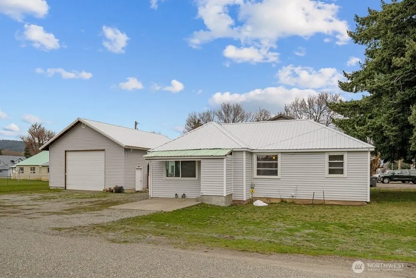
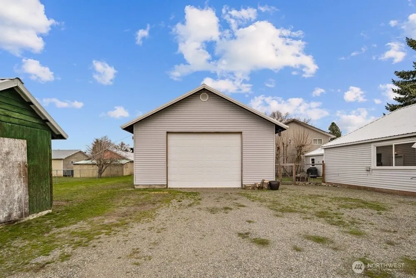
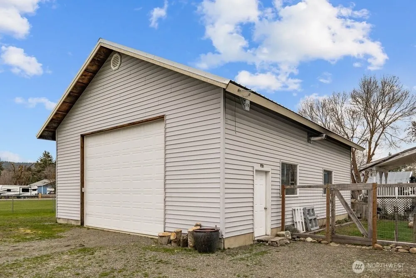
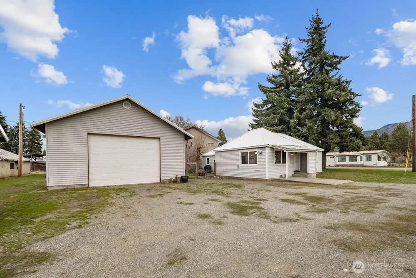
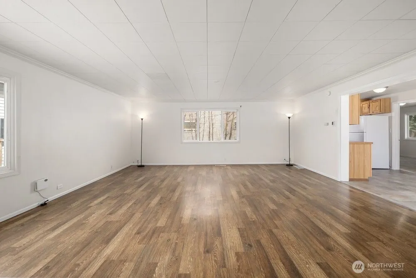
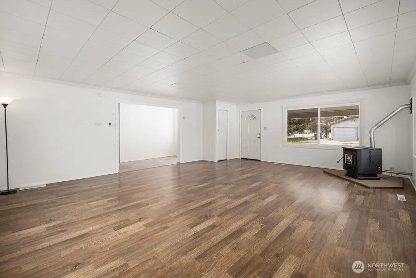
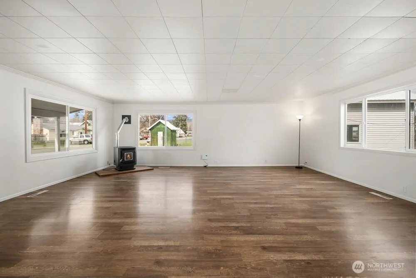
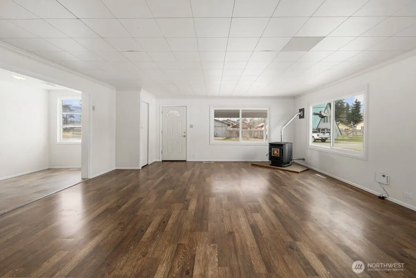
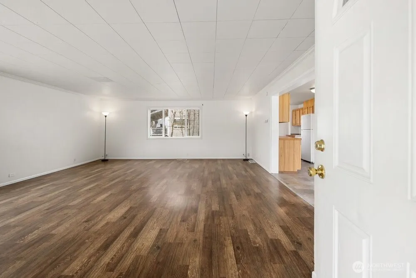
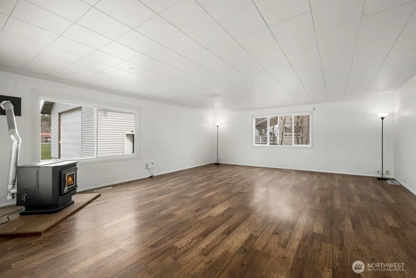
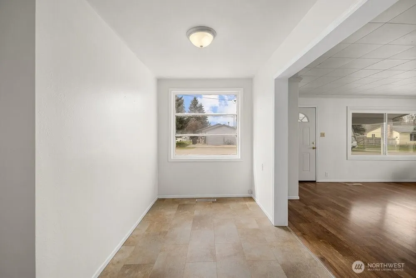
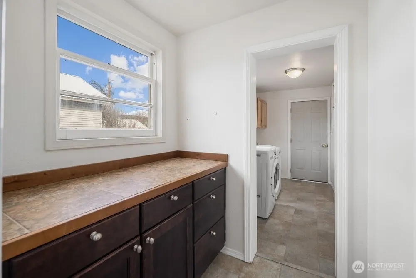
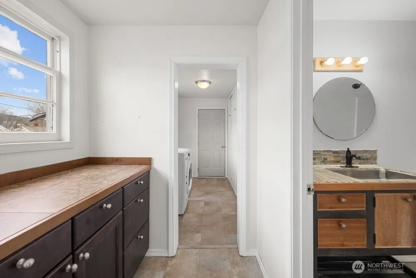
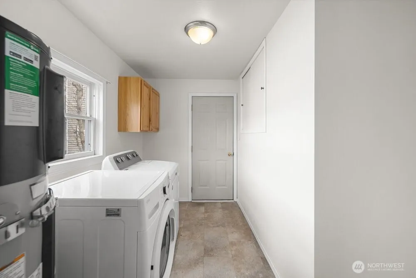
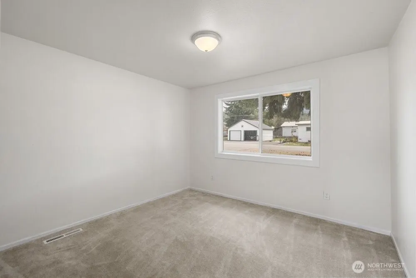
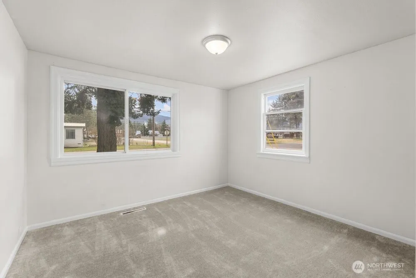
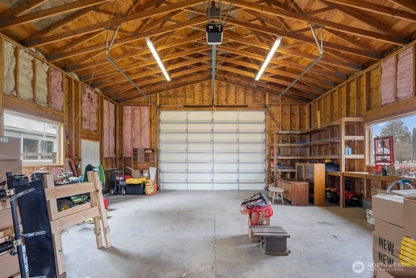
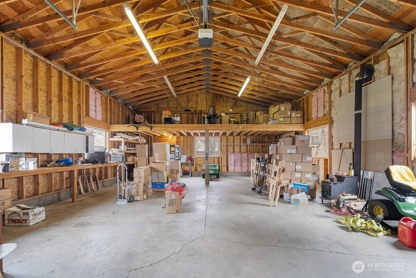
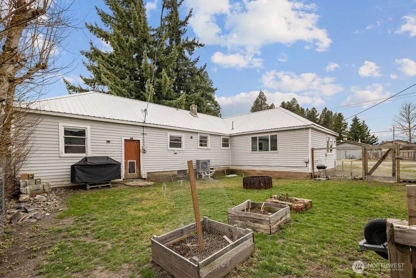
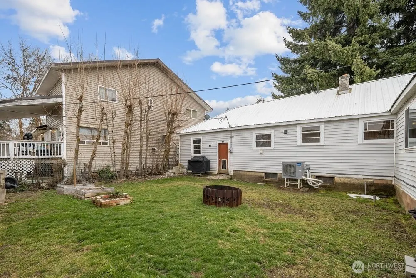
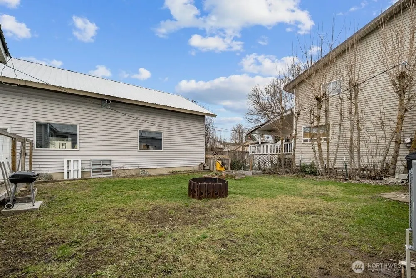
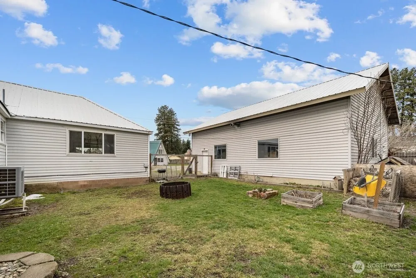
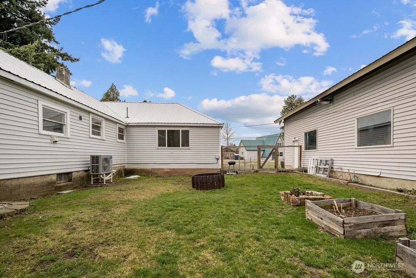
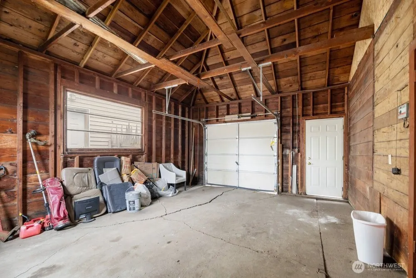
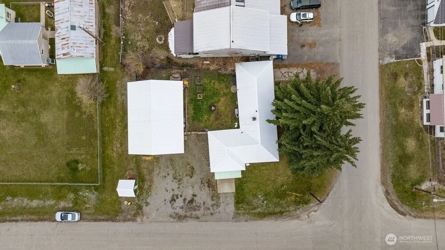
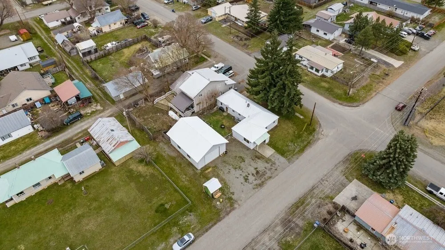
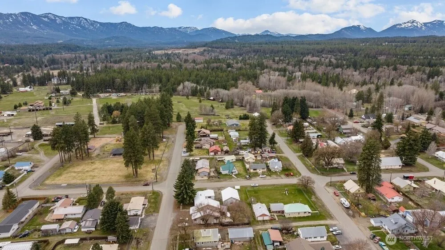
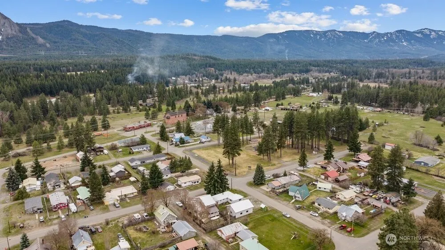
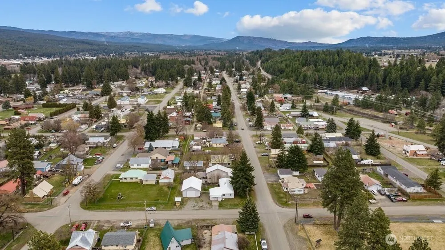
South Cle Elum home situated on a corner lot, featuring new luxury vinyl tile flooring, new carpet and fresh interior paint throughout, offering a clean, updated interior with a modern feel. The home is equipped with an efficient heat pump providing both heating and air conditioning, ensuring year-round comfort. The functional layout provides practical living spaces with good natural light, highlighted by large living room windows that bring in an abundance of natural light and create a bright, open feel. The property includes a 1,200 sq ft detached shop with a wood-burning stove, offering excellent flexibility for a workshop, storage, hobby space, or potential workspace. Ample room for tools, equipment, and recreational gear. Located just minutes from local schools, Safeway, downtown Cle Elum, Roslyn, and Suncadia, this home offers convenient access to amenities while maintaining the added privacy and quieter setting of South Cle Elum. Enjoy a park across the street, with the river, baseball fields, and the Palouse to Cascades Trail all within walking distance. With recent updates already completed, this property offers a great opportunity to add value and make it your own. Welcome Home!
| Elementary School | Middle School | High School |
|---|---|---|
| Cle Elum Roslyn Elem | Walter Strom Jnr Middle School | Cle Elum Roslyn High |
| Price History | |
|---|---|
| 3/25/2026 | Listed $525,000 |
| 4/9/2026 | 5$500,000 |
| 5/21/2026 | 5$479,950 |
| 7/18/2026 | 4$465,000 |
| 8/19/2026 | 4$450,000 |
General Features
| Living Area | 1296 |
|---|---|
| Sewer | Sewer Connected |
| Heating | 90%+ High Efficiency,Forced Air,Heat Pump,Stove/Free Standing |
| Cooling | Central Air,Heat Pump |
| Possession | Closing |
| Roof | Metal |
| Appliances | Dishwasher,Disposal,Dryer,Microwave,Refrigerator,Stove(s)/Range(s),Washer |
| Architectural Style | Traditional |
| Security Features | Partially Fenced |
| Year Built | 1900 |
| View | Mountains,Territorial |
| Topography | Level |
| Levels | One |
| Property Subtype | Single Family Residence |
| Tax Year | 2026 |
| County | Kittitas |
| New Construction | No |
| Property Type | Residential |
| HOA | No |
| Attached Garage | Yes |
| Subdivision Name | South Cle Elum |
| Facing Direction | West |
| Garage Y/N | Yes |
| Full Baths | 1 |
| Special Listing Conditions | None |
| Status | Active |
| Directions | GPS is accurate |
| High School | Cle Elum Roslyn High |
| City | South Cle Elum |
| Entry Location | Main |
| Senior Community Y/N | No |
| High School District | Cle Elum-Roslyn |
| MLS Area | 948 - Upper Kittitas County |
| Lot Size Units | Square Feet |
| Lot Size Square Feet | 9600 |
| Carport Y/N | No |
| Listing Terms | Cash,Conventional,FHA,VA Loan |
| Elementary School | Cle Elum Roslyn Elem |
| Land Lease Y/N | No |
| Tax Annual Amount | 2283 |
| Middle/Junior High School | Walter Strom Jnr |
| Property Condition | Good |
| Public Remarks | South Cle Elum home situated on a corner lot,featuring new luxury vinyl tile flooring,new carpet and fresh interior paint throughout,offering a clean,updated interior with a modern feel. The home is |
| Virtual Tour | https://my.matterport.com/show/?m=t3GgPUajapA |
| Structure Type | House |
| Building Area Units | Square Feet |
| Standard Status | Active |
| Water Company | City of S Cle Elum |
| Property Style | 16 - 1 Story w/Bsmnt. |
| NWM_ShowMapLink | Yes |
Interior Features
| Interior Amenities | Dining Room,Fireplace,Water Heater |
|---|---|
| Basement | Unfinished |
| Flooring | Laminate,Vinyl Plank,Carpet |
| Total Fireplaces | 1 |
| Fireplace Features | Pellet Stove,Wood Burning |
| Air Conditioning Y/N | Yes |
| Heating Y/N | Yes |
| Fireplace Y/N | Yes |
| Total Bedrooms | 3 |
| Main Level Bedrooms | 3 |
| Total Baths | 1 |
| Water Heater Type | Electric |
| Water Heater Location | Laundry Room |
| Fireplaces Main | 1 |
| Power Production Type | Electric,Pellet,Wood |
| Baths Full Main | 1 |
| Bathrooms | 1 |
Exterior Features
| Exterior Amenities | Metal/Vinyl,Wood |
|---|---|
| Vegetation | Garden Space |
| Parking Features | Driveway,Attached Garage,Detached Garage,Off Street,RV Parking |
| Lot Features | Corner Lot,Paved |
| Water Source | Public |
| Total Parking | 5 |
| Inclusions | Dishwasher(s),Dryer(s),Garbage Disposal,Leased Equipment,Microwave(s),Refrigerator(s),Stove(s)/Range(s),Washer(s) |
| Foundation Details | Block,Poured Concrete |
| Building Area Total | 1296 |
| Lot Size Acres | 0.2204 |
| Waterfront Y/N | No |
| Covered Spaces | 5 |
| Irrigation Water Rights Y/N | No |
| Site Features | Fenced-Partially,High Speed Internet,Outbuildings,Outdoor Fireplace,RV Parking,Shop |
Amenities
- Foreclosure
- Views
- Short Sale
- New Construction
- Adult 55+
- Lease To Own
- No HOA Fees
- Furnished
- Primary On Main
- Air Conditioning
- Seller Finance
- Green
- Fixer Upper
- Horse
- Golf
- Fireplace
- Deck
- Garage
- Basement
- Pool
Property vs Single Family Average in 98943
Price
Taxes
Year Built
Visits
In The Neighborhood
Just Listed
South Cle Elum
$ 429,900
- Type
- Single Family | Active
- Size
- 1,254 SqFt
- Rooms
- 3 Beds + 2 Baths
 Listed by: Better Homes and Gardens RE PC
South Cle Elum
$ 589,000
- Type
- Single Family | Active
- Size
- 1,792 SqFt
- Rooms
- 3 Beds + 2 Baths
Listed by: John L. Scott RE Cle Elum
South Cle Elum
$ 445,000
- Type
- Single Family | Active
- Size
- 2,016 SqFt
- Rooms
- 4 Beds + 2 Baths
Listed by: COMPASS
South Cle Elum
$ 299,800
- Type
- Single Family | Active
- Size
- 672 SqFt
- Rooms
- 2 Beds + 1 Baths
Listed by: Hallmark Realty
South Cle Elum
$ 565,000
- Type
- Single Family | Active
- Size
- 1,709 SqFt
- Rooms
- 3 Beds + 2 Baths
Listed by: Windermere RE North, Inc.
