

Address
8 Deer Trails Way, Winthrop, WA
Price
$ 1,299,000
Property Attributes
- ID#2496693
- TypeSingle Family
- CountyOKANOGAN
- CityWinthrop
- AreaMethow Valley
- NeighborhoodEast Chewuch
- Zip98862
- Style
- Year Built1989
- Taxes$ 7345
- Price$ 1,299,000
- Bedrooms3
- Full Bathrooms3
- Half Bathrooms0
- Sqr Footage2706
- Lot Size5.04 Acres
Data Source:
Northwest Multiple Listing Service (NWMLS)
Property Description
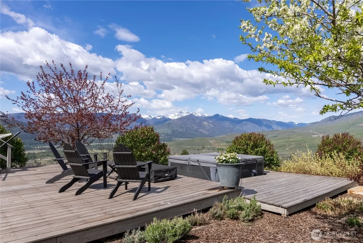
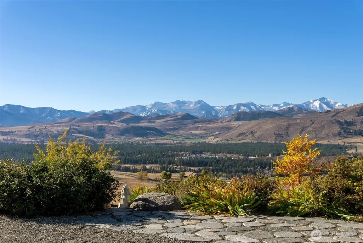
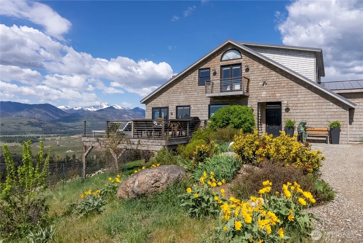
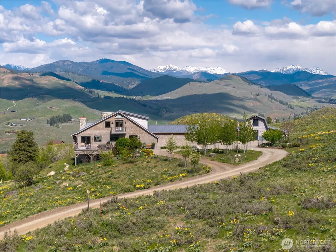
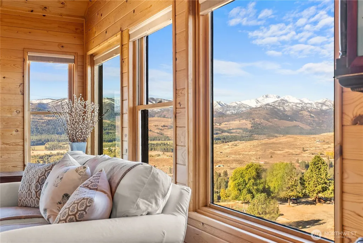
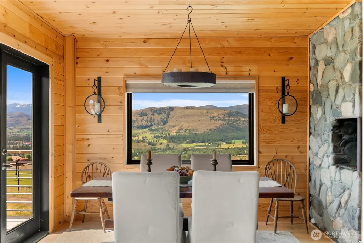
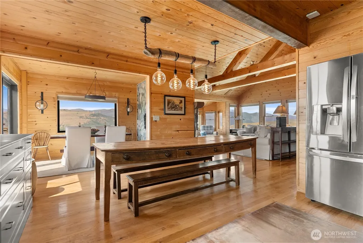
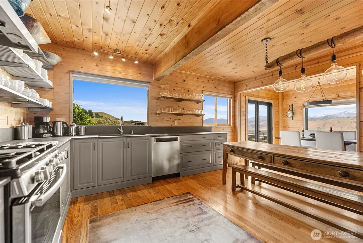
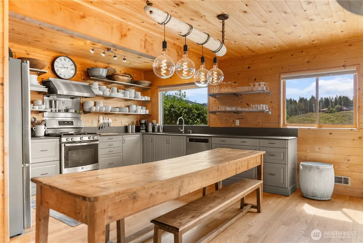
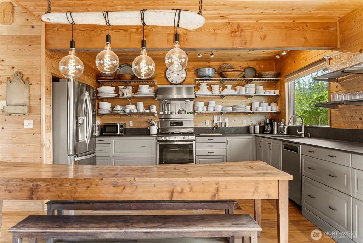
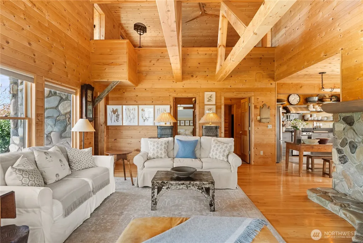
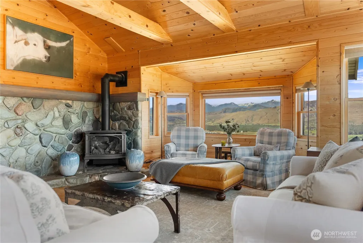
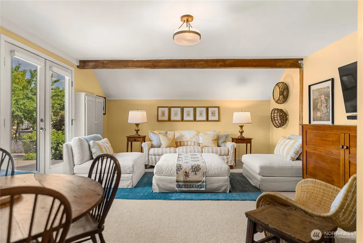
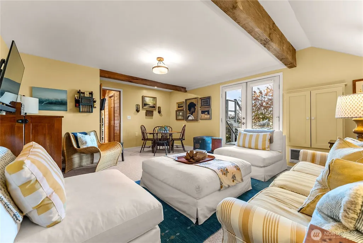
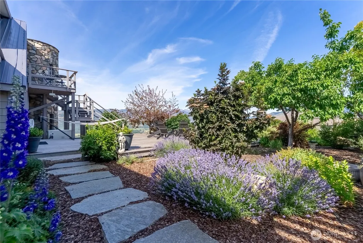
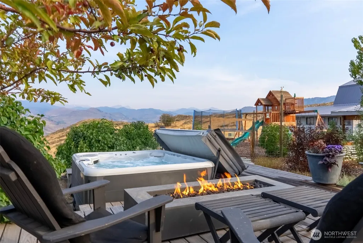
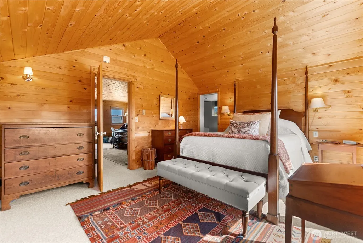
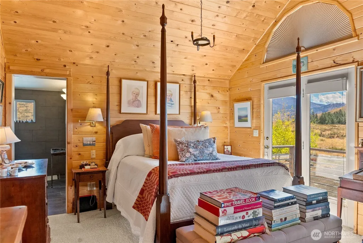
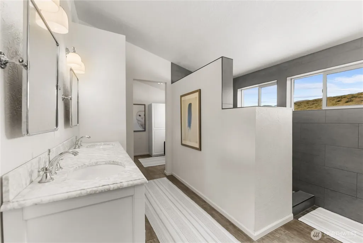
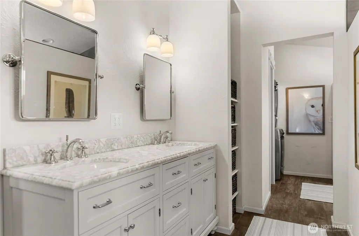
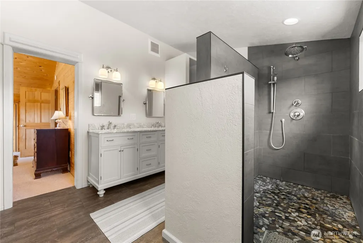
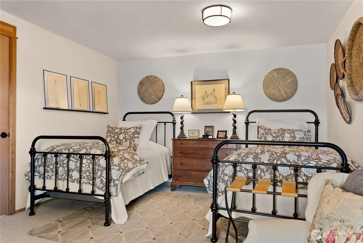
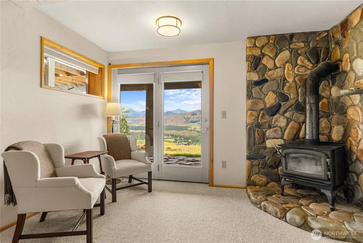
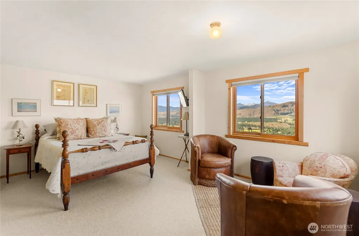
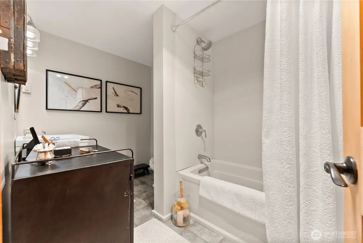
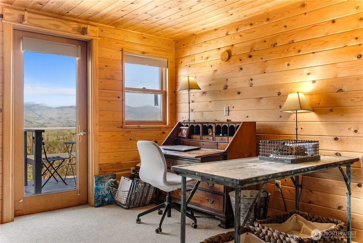
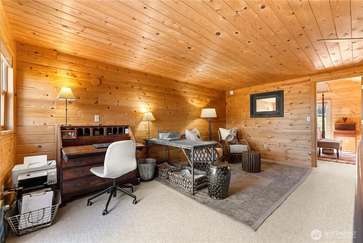
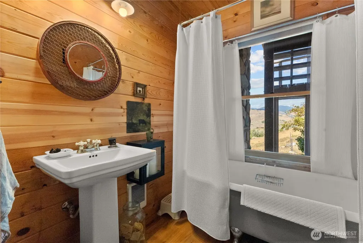
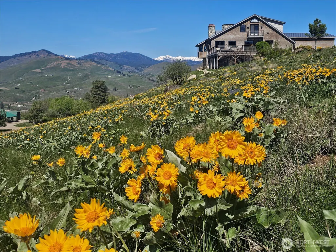
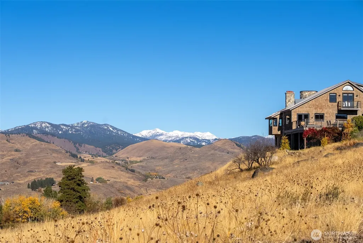
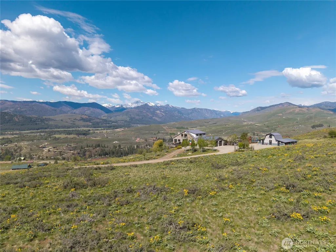
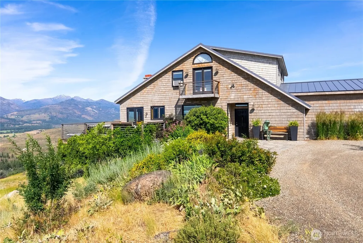
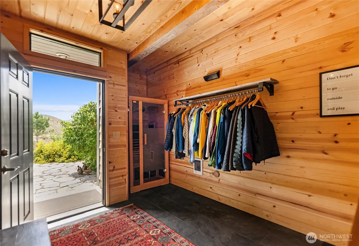
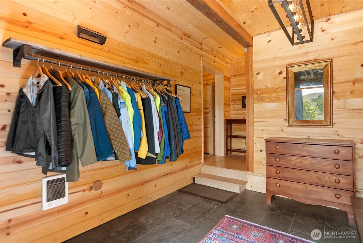
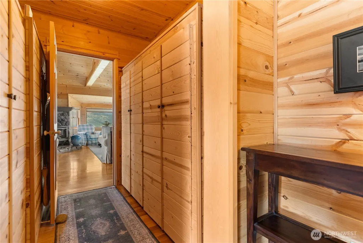
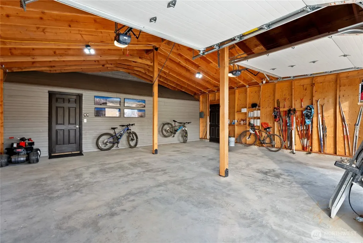
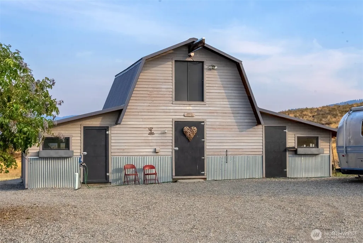
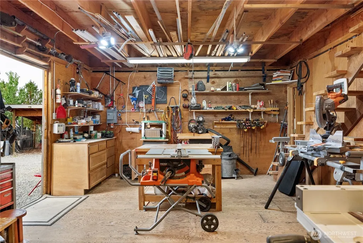
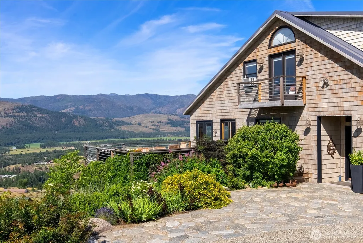
Views, Views, Spectacular Views! 180-degree vistas of snowcapped peaks & dramatic valley define this contemporary mountaintop retreat. Set on five private & quiet acres, the home is perfectly designed for contemporary living & an active outdoor lifestyle. Conveniently located only minutes to Winthrop, ski & hiking trails, & community attractions! Fully renovated interior maximizes natural light & showcases an open floor plan highlighted by dramatic beamed ceilings & wall of windows. Calming, classic finishes create a restful mountain aesthetic. Sunlit country kitchen & dining-living area blends excellence w character—ideal for gathering after days spent outdoors. Enjoy entertaining & stunning sunsets from two decks w hot tub & outdoor fireplace. Primary ensuite bedroom & bath is a luxurious haven w deluxe walk-in closet, sparkling granite double vanity & enticing tiled walk-in shower. Two additional bright, well-appointed bedrooms on lower-level w private entry. 3 cheerful sun-filled bathrooms comfortably accommodates everyone. Enjoy the airy atmosphere of the media room & oversized office that provides flexible space for work, wellness, & recreation. An oversized attached two-car garage & large separate outbuilding w insulated room offers exceptional space for studio use, projects, & organized storage for all-season adventure gear. Sweet enclosed garden w mature fruit trees. List of furnishings included for a seamless transition into this exceptional mountain property.
| Elementary School | Middle School | High School |
|---|---|---|
| Methow Vly Elem | Liberty Bell Jnr Snr Middle School | Liberty Bell Jnr Snr High School |
| Price History | |
|---|---|
| 5/7/2026 | Listed $1,485,000 |
| 6/7/2026 | 6$1,399,000 |
| 6/30/2026 | 8$1,299,000 |
General Features
| Living Area | 2706 |
|---|---|
| Sewer | Septic Tank |
| Heating | Stove/Free Standing,Wall Furnace |
| Cooling | Window Unit(s) |
| Possession | Closing,Negotiable |
| Roof | Metal |
| Appliances | Dishwasher,Dryer,Microwave,Refrigerator,Stove(s)/Range(s),Washer |
| Association Fee Includes | Road Maintenance |
| Architectural Style | See Remarks |
| Security Features | Partially Fenced |
| Year Built | 1989 |
| View | Mountains,Territorial |
| Topography | Partial Slope,Rolling |
| Property Subtype | Single Family Residence |
| Tax Year | 2026 |
| Community Features | CCRs |
| County | Okanogan |
| New Construction | No |
| Property Type | Residential |
| HOA | No |
| Attached Garage | Yes |
| Subdivision Name | East Chewuch |
| Facing Direction | Southwest |
| Garage Y/N | Yes |
| Full Baths | 2 |
| Special Listing Conditions | None |
| Status | Active |
| Directions | Turn east onto Studhorse Mountain Road off East Chewuch Road. Continue about 3/4 mile; turn left on Deer Trails Way. Take first drive on right. See sign. |
| High School | Liberty Bell Jnr Snr |
| City | Winthrop |
| Entry Location | Main |
| Senior Community Y/N | No |
| High School District | Methow Valley |
| MLS Area | 966 - Methow Valley |
| Lot Size Units | Square Feet |
| Lot Size Square Feet | 219542 |
| Carport Y/N | No |
| Listing Terms | Cash,Conventional |
| Elementary School | Methow Vly Elem |
| Land Lease Y/N | No |
| Tax Annual Amount | 7345 |
| Middle/Junior High School | Liberty Bell Jnr Snr |
| Property Condition | Very Good |
| Public Remarks | Views,Views,Spectacular Views! 180-degree vistas of snowcapped peaks & dramatic valley define this contemporary mountaintop retreat. Set on five private & quiet acres,the home is perfectly designed f |
| Virtual Tour | https://drive.google.com/file/d/1tiU4No8ASjmPGdZEZHwAsMN1w9RvOflV/view?usp=sharing |
| Structure Type | House |
| Building Area Units | Square Feet |
| Standard Status | Active |
| Water Company | Private well |
| Property Style | 25 - 3 Story |
| NWM_ShowMapLink | Yes |
Interior Features
| Interior Amenities | Bath Off Primary,Ceiling Fan(s),Dbl Pane/Storm Window,Dining Room,Fireplace,French Doors,Hot Tub/Spa,Loft,Pantry,Sauna,Vaulted Ceiling(s),Walk-In Closet(s),Water Heater,Wired for Generator |
|---|---|
| Basement | Daylight,Finished |
| Flooring | Ceramic Tile,Hardwood,Carpet |
| Total Fireplaces | 2 |
| Fireplace Features | Gas,Wood Burning |
| Air Conditioning Y/N | Yes |
| Heating Y/N | Yes |
| Fireplace Y/N | Yes |
| 3/4 Baths | 1 |
| Total Bedrooms | 3 |
| Total Baths | 3 |
| Bedrooms Possible | 3 |
| Water Heater Type | electric |
| Water Heater Location | basement utility closet |
| Fireplaces Main | 1 |
| Fireplaces Lower | 1 |
| Power Production Type | Electric,Wood |
| Baths Three Quarter Upper | 1 |
| Bedrooms Lower | 2 |
| Bedrooms Upper | 1 |
| Baths Full Main | 1 |
| Baths Full Lower | 1 |
| Bathrooms | 2.75 |
Exterior Features
| Exterior Amenities | Wood |
|---|---|
| Vegetation | Fruit Trees,Garden Space |
| Parking Features | Driveway,Attached Garage,RV Parking |
| Lot Features | Dead End Street |
| Water Source | Individual Well |
| Total Parking | 12 |
| Inclusions | Dishwasher(s),Dryer(s),Leased Equipment,Microwave(s),Refrigerator(s),Stove(s)/Range(s),Washer(s) |
| Foundation Details | Poured Concrete,Slab |
| Spa | Yes |
| Building Area Total | 2706 |
| Lot Size Acres | 5.04 |
| Waterfront Y/N | No |
| Covered Spaces | 2 |
| Irrigation Water Rights Y/N | No |
| Site Features | Deck,Fenced-Partially,High Speed Internet,Hot Tub/Spa,Outbuildings,Outdoor Fireplace,Patio,Propane,RV Parking,Shop,Sprinkler System |
| Parking Uncovered Total | 10 |
Amenities
- Foreclosure
- Views
- Short Sale
- New Construction
- Adult 55+
- Lease To Own
- No HOA Fees
- Furnished
- Primary On Main
- Air Conditioning
- Seller Finance
- Green
- Fixer Upper
- Horse
- Golf
- Fireplace
- Deck
- Garage
- Basement
- Pool
Property vs Single Family Average in 98862
Price
Taxes
Year Built
Visits

