

Address
6205 139th Lane Sw, Rochester, WA
Price
$ 1,100,000
Property Attributes
- ID#2496660
- TypeSingle Family
- CountyTHURSTON
- CityRochester
- AreaRochester
- NeighborhoodLittlerock
- Zip98579
- Style1 Story w/Bsmnt.
- Year Built2006
- Taxes$ 9046
- Price$ 1,100,000
- Bedrooms4
- Full Bathrooms3
- Half Bathrooms0
- Sqr Footage3920
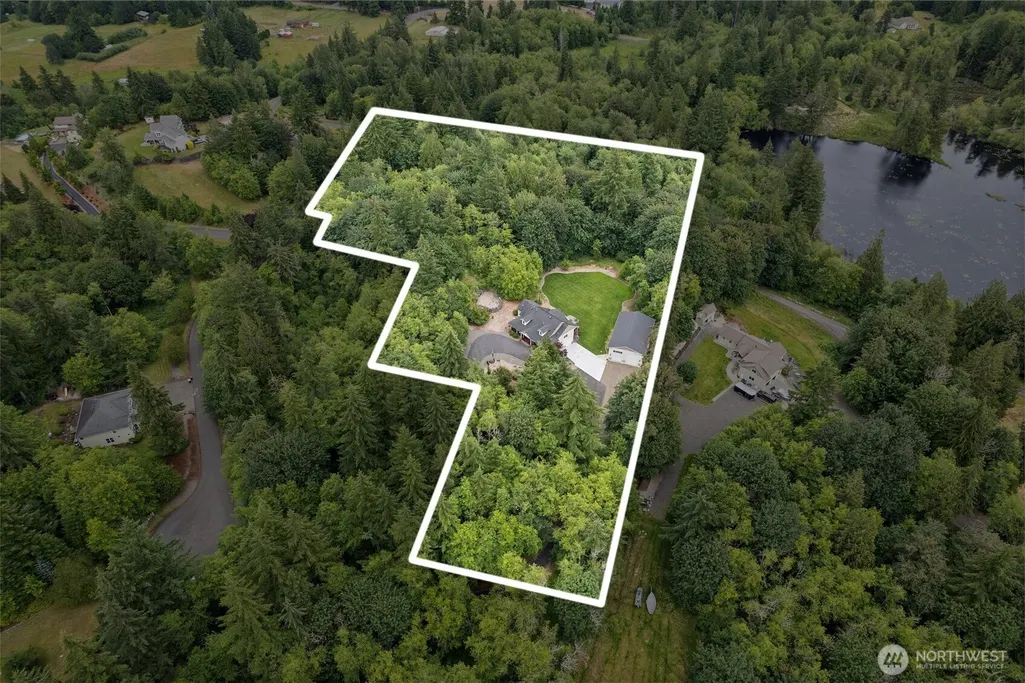
- Lot Size5.93 Acres
Data Source:
Northwest Multiple Listing Service (NWMLS)
Property Description
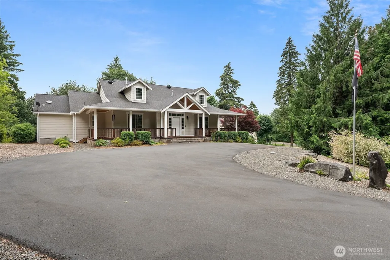
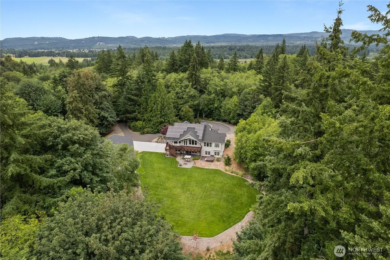
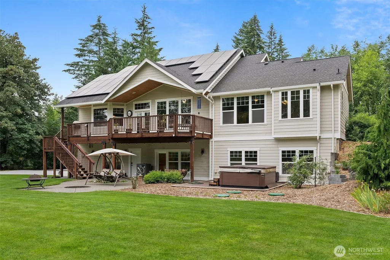
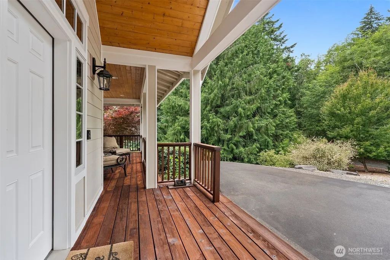
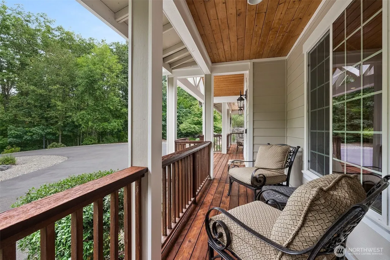
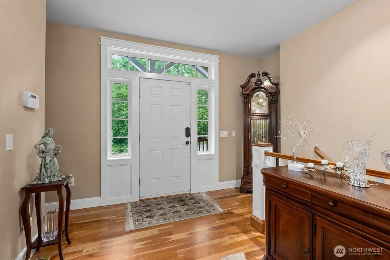
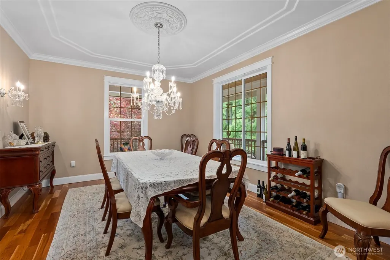
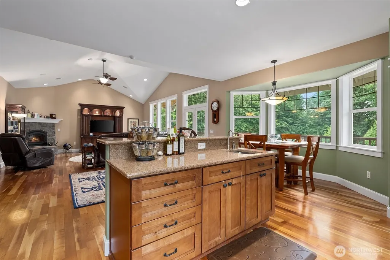
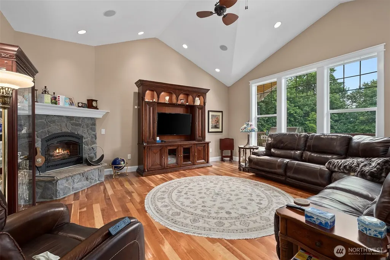
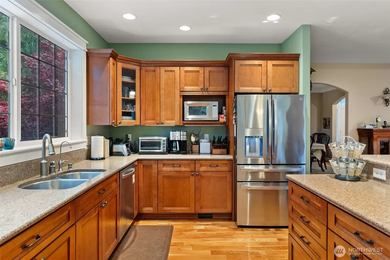
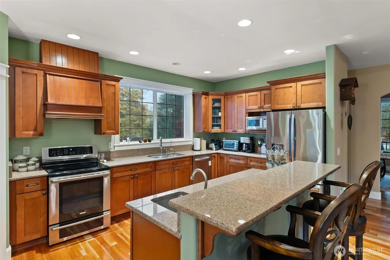
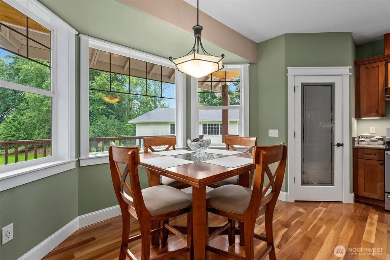
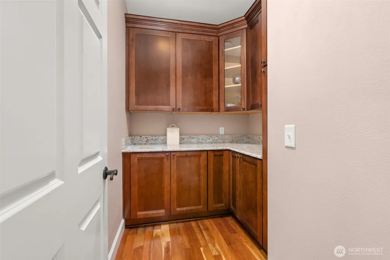
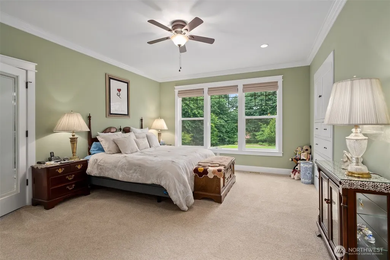
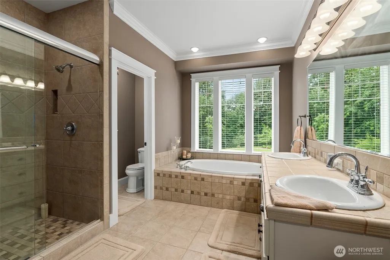
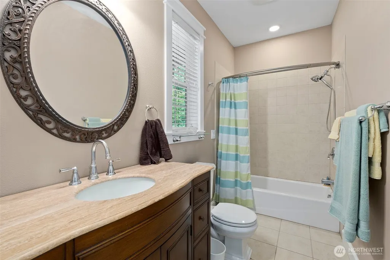
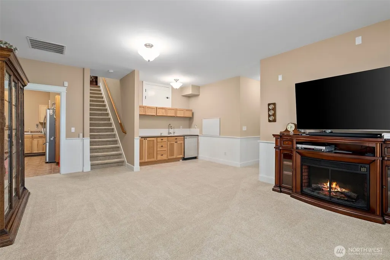
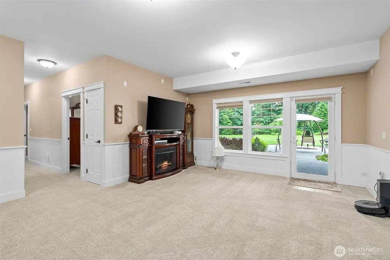
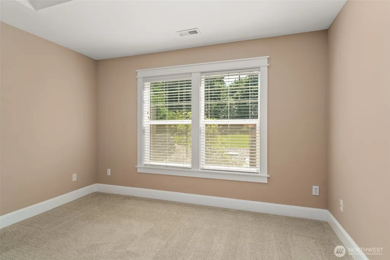
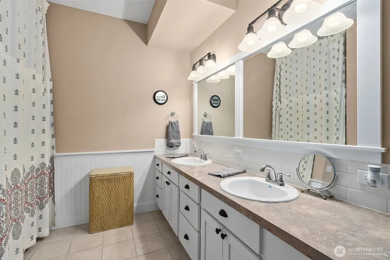
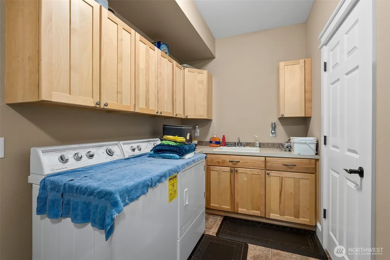
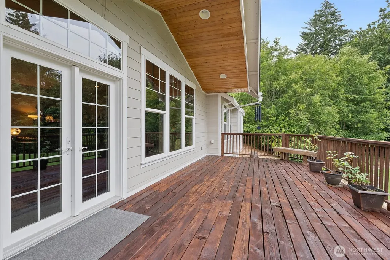
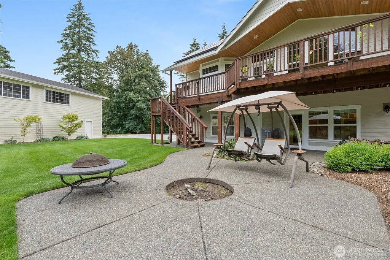
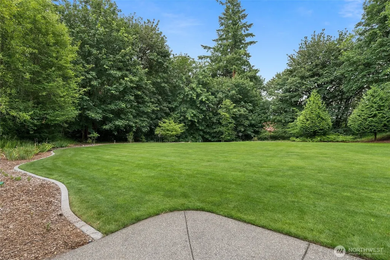
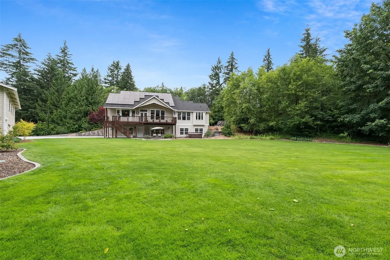
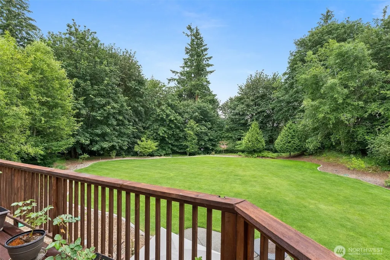
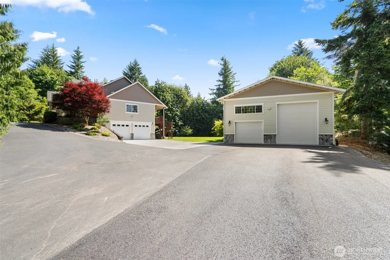
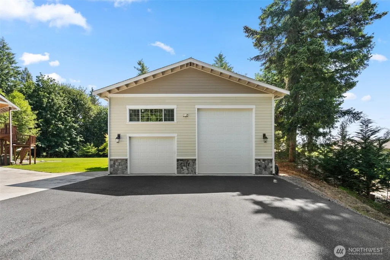
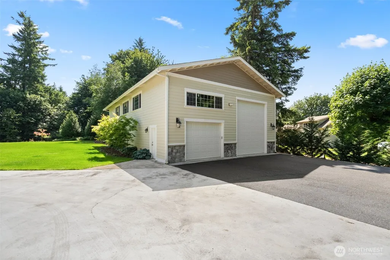
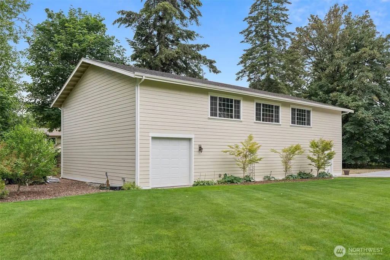
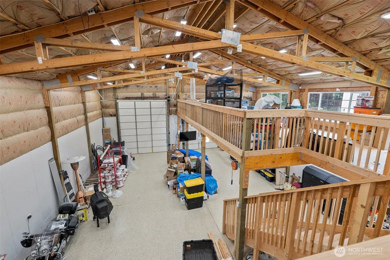
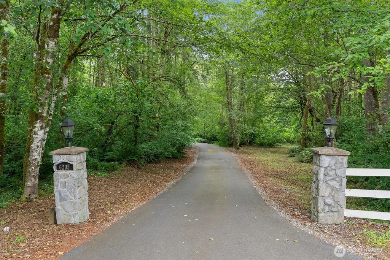
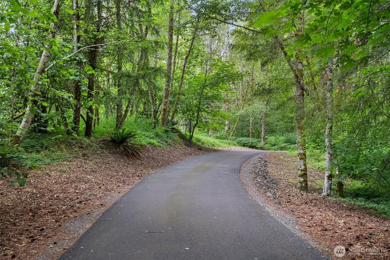
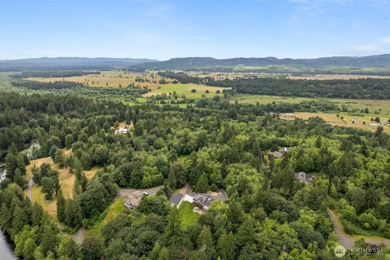
Experience the perfect blend of privacy, functionality, and comfort on this exceptional 5.9-acre property. Offering just under 4,000 sq ft of well-designed living space, this home features vaulted ceilings, rich hardwood floors, a cozy gas fireplace, and central vacuum. Expansive windows flood the interior with natural light, creating a warm and inviting atmosphere throughout. The spacious kitchen is equipped for both everyday living and entertaining, complete with a butler’s pantry, induction range, and a large island with a prep sink. The lower level provides excellent flexibility with a mini-kitchen including sink and dishwasher, ideal for guests or multi-generational living, and a bathroom featuring heated floors. Energy efficiency and peace of mind come with a 9.8 KW solar panel system and a whole-house generator. Outdoors, enjoy expansive decks and patio areas overlooking a beautifully curbed and manicured yard with sprinkler system and fire pit. The impressive 35’x60’ insulated 3-bay shop includes a large second-level loft, perfect for storage or hobbies. A long private asphalt, lighted driveway leads to this quiet setting on a dead-end cul-de-sac. Located within the desirable Tumwater School District, this property offers the space, features, and setting you’ve been searching for.
| Elementary School | Middle School | High School |
|---|---|---|
| Buyer To Verify Elementary School | Buyer To Verify Middle School | Buyer To Verify High School |
| Price History | |
|---|---|
| 3/24/2026 | Listed $1,195,000 |
| 8/18/2026 | 8$1,100,000 |
General Features
| Living Area | 3920 |
|---|---|
| Sewer | Septic Tank |
| Heating | Forced Air,Heat Pump,Radiant,Recirculation Pump |
| Cooling | Forced Air,Heat Pump |
| Possession | Closing |
| Roof | Composition |
| Appliances | Dishwasher,Dryer,Microwave,Refrigerator,Stove(s)/Range(s),Washer |
| HOA Fee | 500 |
| Security Features | Security System |
| Year Built | 2006 |
| View | Territorial |
| Topography | Level,Terraces |
| Levels | One |
| Property Subtype | Single Family Residence |
| Tax Year | 2026 |
| Assoc Fee Paid Per | Annually |
| County | Thurston |
| New Construction | No |
| Property Type | Residential |
| HOA | Yes |
| Attached Garage | Yes |
| Subdivision Name | Littlerock |
| Garage Y/N | Yes |
| Green Energy Generation | Solar |
| Full Baths | 3 |
| Special Listing Conditions | None |
| Status | Active |
| Directions | I-5 to Maytown Exit 95 use left lane to take immediate exit torwards Littlerock. In .2 miles take left onto Case Rd one mile,turn right onto 140th Ave SW. Go 2.1 miles left at 139th Ln SW to home. |
| High School | Buyer To Verify |
| City | Rochester |
| Entry Location | Main |
| Senior Community Y/N | No |
| High School District | Tumwater |
| MLS Area | 455 - Rochester |
| Lot Size Units | Square Feet |
| Lot Size Square Feet | 258311 |
| Carport Y/N | No |
| Listing Terms | Cash,Conventional,VA Loan |
| Elementary School | Buyer To Verify |
| Land Lease Y/N | No |
| Tax Annual Amount | 9046 |
| Middle/Junior High School | Buyer To Verify |
| Public Remarks | Experience the perfect blend of privacy,functionality,and comfort on this exceptional 5.9-acre property. Offering just under 4,000 sq ft of well-designed living space,this home features vaulted ceili |
| Virtual Tour | https://listings.luminate.media/videos/01905d64-125e-71cc-b28d-77a81fcc9da0?v=136 |
| Structure Type | House |
| Building Area Units | Square Feet |
| Standard Status | Active |
| Water Company | Private Well |
| Property Style | 16 - 1 Story w/Bsmnt. |
| NWM_ShowMapLink | Yes |
Interior Features
| Interior Amenities | Second Kitchen,Bath Off Primary,Built-In Vacuum,Ceiling Fan(s),Dbl Pane/Storm Window,Dining Room,Pantry,Security System,Vaulted Ceiling(s),Walk-In Closet(s),Wired for Generator |
|---|---|
| Basement | Daylight,Finished |
| Flooring | Ceramic Tile,Hardwood,Carpet |
| Fireplace Features | Gas |
| Air Conditioning Y/N | Yes |
| Heating Y/N | Yes |
| Fireplace Y/N | No |
| Total Bedrooms | 4 |
| Main Level Bedrooms | 2 |
| Total Baths | 3 |
| Bedrooms Possible | 4 |
| Power Production Type | Electric,Propane,Solar (Unspecified) |
| Bedrooms Lower | 2 |
| Baths Full Main | 2 |
| Baths Full Lower | 1 |
| Bathrooms | 3 |
Exterior Features
| Exterior Amenities | Wood,Wood Products |
|---|---|
| Vegetation | Garden Space,Wooded |
| Parking Features | Driveway,Attached Garage,RV Parking |
| Lot Features | Cul-De-Sac,Dead End Street,Paved,Secluded |
| Water Source | Individual Well |
| Total Parking | 8 |
| Inclusions | Dishwasher(s),Dryer(s),Microwave(s),Refrigerator(s),Stove(s)/Range(s),Washer(s) |
| Foundation Details | Poured Concrete |
| Spa | Yes |
| Building Area Total | 3920 |
| Lot Size Acres | 5.93 |
| Waterfront Y/N | No |
| Covered Spaces | 8 |
| Irrigation Water Rights Y/N | No |
| Site Features | Cable TV,Deck,High Speed Internet,Hot Tub/Spa,Outbuildings,Patio,Propane,RV Parking,Shop,Sprinkler System |
Amenities
- Foreclosure
- Views
- Short Sale
- New Construction
- Adult 55+
- Lease To Own
- No HOA Fees
- Furnished
- Primary On Main
- Air Conditioning
- Seller Finance
- Green
- Fixer Upper
- Horse
- Golf
- Fireplace
- Deck
- Garage
- Basement
- Pool
Property vs Single Family Average in 98579
Price
Taxes
Year Built
Visits
In The Neighborhood
Olympia
$ 900,000
- Type
- Single Family | Active
- Size
- 2,172 SqFt
- Rooms
- 3 Beds + 2.5 Baths
 Listed by: eXp Realty
Olympia
$ 915,000
- Type
- Single Family | Active
- Size
- 2,500 SqFt
- Rooms
- 3 Beds + 3 Baths
Listed by: BHGRE - Northwest Home Team
Olympia
$ 799,000
- Type
- Single Family | Active
- Size
- 2,697 SqFt
- Rooms
- 3 Beds + 3 Baths
Listed by: Realty One Group Bold
Olympia
$ 849,990
- Type
- Single Family | Active
- Size
- 3,462 SqFt
- Rooms
- 3 Beds + 3 Baths
Listed by: John L. Scott, Inc
