


Address
1324 N Hawthorne Street, Tacoma, WA
Price
$ 849,950
Property Attributes
- ID#2495013
- TypeSingle Family
- CountyPIERCE
- CityTacoma
- AreaNorth Tacoma
- NeighborhoodNarrows
- Zip98406
- StyleContemporary
- Year Built1959
- Taxes$ 5494
- Price$ 849,950
- Bedrooms5
- Full Bathrooms2
- Half Bathrooms1
- Sqr Footage2450
- Lot Size0.3085 Acres
Data Source:
Northwest Multiple Listing Service (NWMLS)
Property Description
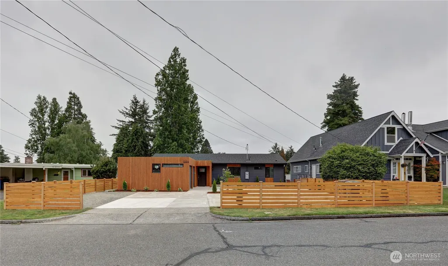
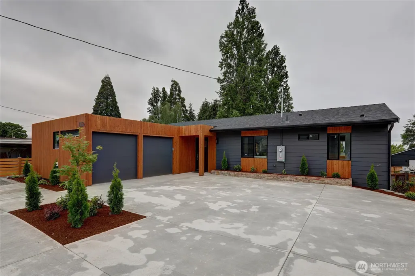
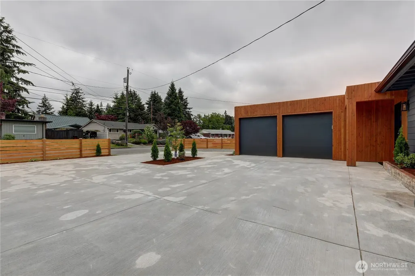
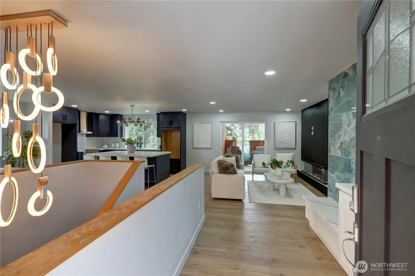
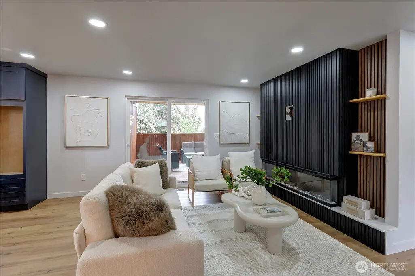
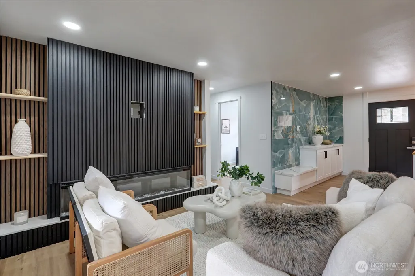
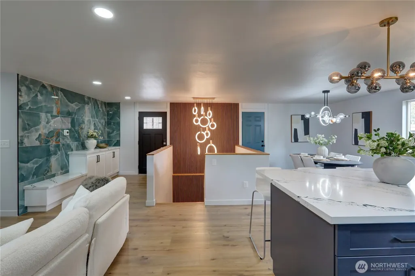
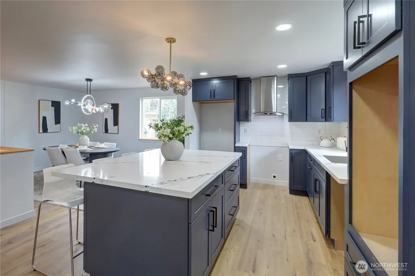
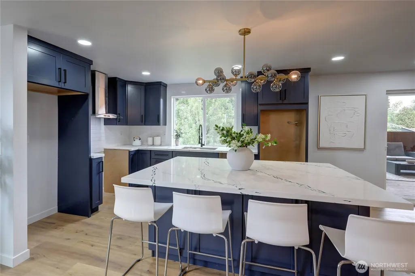
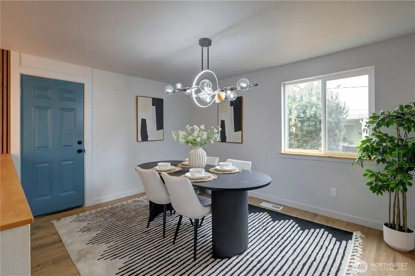
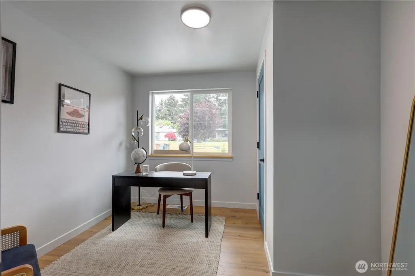
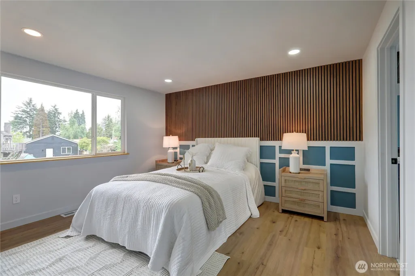
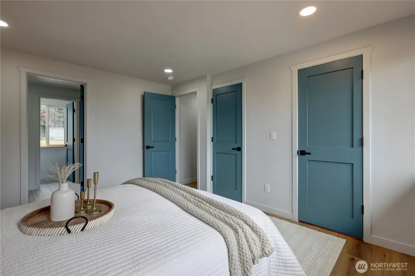
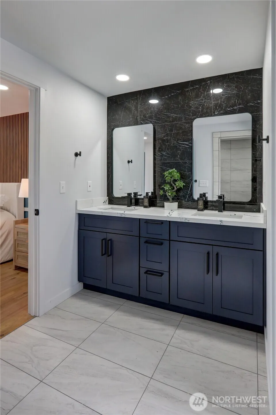
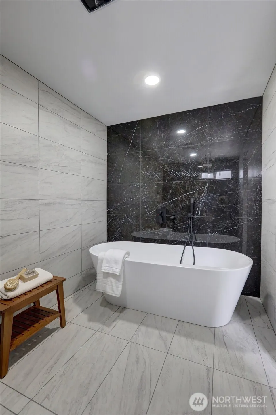
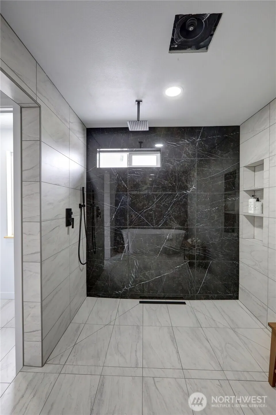
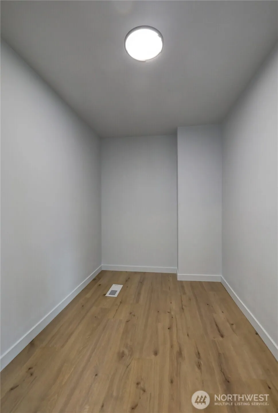
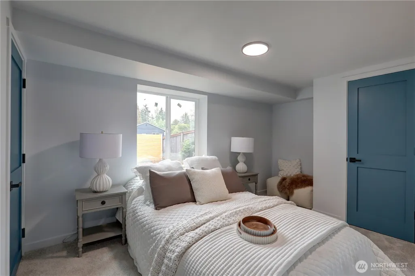
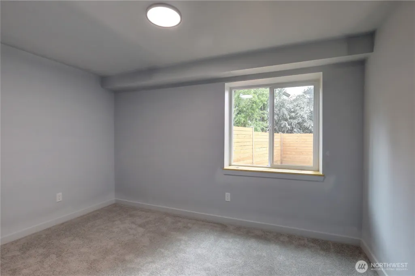
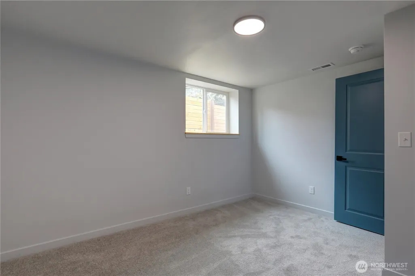
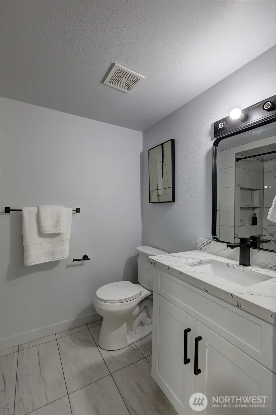
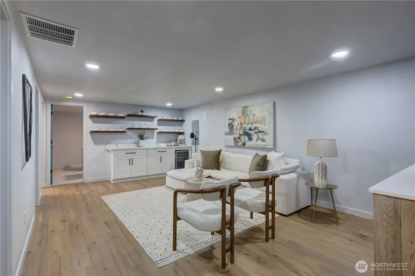
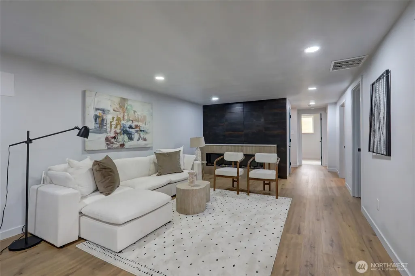
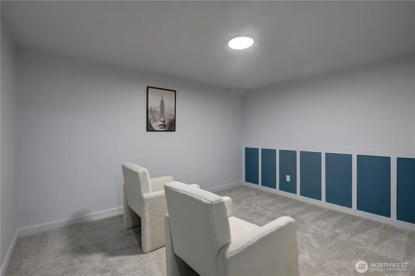
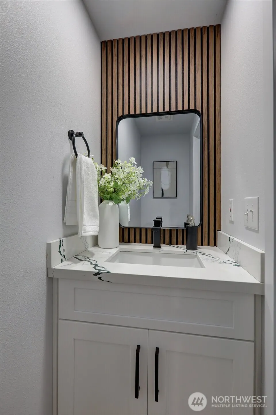
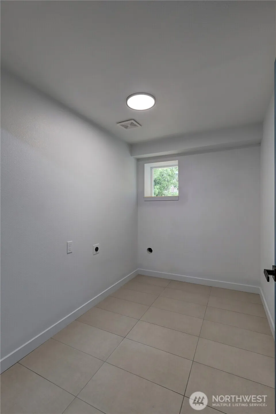
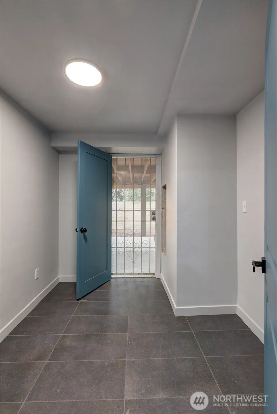
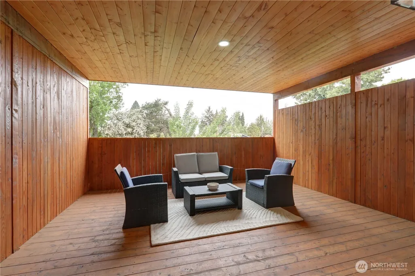
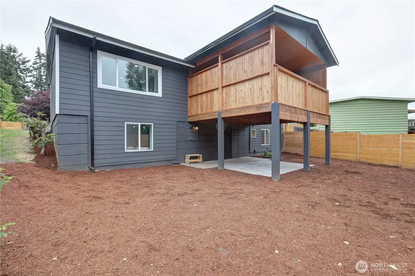
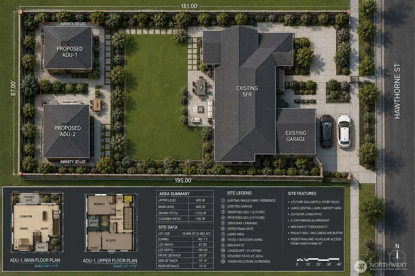
Stunning, like-new remodel in the sought-after Skyline North Tacoma neighborhood. This fully renovated home offers main-level living with a daylight basement and refined finishes throughout. Step into a welcoming entry that flows into a spacious family room featuring a statement fireplace and easy access to outdoor living. The designer kitchen is the true centerpiece, complete with a large island with seating, dedicated eating space, and a chef-inspired layout perfect for entertaining and everyday living. A formal dining room is conveniently located just off the kitchen. The main-floor primary suite is a private retreat, offering dual closets and a spa-like ensuite with a beautifully tiled walk-in shower and integrated soaking tub. An additional bedroom or office completes the main level. The lower level features three additional bedrooms, a full bath, laundry room, and exceptional bonus spaces including a fully enclosed theater room and expansive playroom. Approximately 2,450 sq ft of thoughtfully designed living space. Seller will sell the finished home, and the 2 ADU lots as a package for $999,950. Approved for 2 ADU's in the back yard. Build one or build both for additional income or the builder can build for you. Your choice. Plans are submitted to the City of Tacoma. Ready to go project.
| High School |
|---|
| Silas High School |
| Price History | |
|---|---|
| 5/20/2026 | Listed $875,000 |
| 7/8/2026 | 3$849,950 |
General Features
| Living Area | 2450 |
|---|---|
| Sewer | Sewer Connected |
| Heating | 90%+ High Efficiency |
| Cooling | 90%+ High Efficiency,Forced Air |
| Possession | Closing |
| Roof | Composition |
| Appliances | Dishwasher,Double Oven,Microwave,Refrigerator,Stove(s)/Range(s) |
| HOA Fee | 1 |
| Association Fee Includes | Internet,Sewer,Trash,Water |
| Architectural Style | Contemporary |
| Security Features | Partially Fenced |
| Year Built | 1959 |
| View | Partial |
| Topography | Level,Sloped |
| Levels | One |
| Property Subtype | Single Family Residence |
| Tax Year | 2025 |
| Building Name | Country Club Estates |
| Assoc Fee Paid Per | Annually |
| County | Pierce |
| New Construction | Yes |
| Property Type | Residential |
| HOA | Yes |
| Attached Garage | Yes |
| Subdivision Name | Narrows |
| Facing Direction | West |
| Garage Y/N | Yes |
| Full Baths | 2 |
| Special Listing Conditions | None |
| Status | Active |
| Directions | Jackson to N 17th then South on Lenore to 1324 N Hawthorn St. |
| High School | Silas High School |
| City | Tacoma |
| Entry Location | Main |
| Senior Community Y/N | No |
| High School District | Tacoma |
| MLS Area | 24 - North Tacoma |
| Lot Size Units | Square Feet |
| Lot Size Square Feet | 13440 |
| Carport Y/N | No |
| Listing Terms | Cash,Conventional |
| Land Lease Y/N | No |
| Tax Annual Amount | 5494 |
| Property Condition | Very Good |
| Public Remarks | Stunning,like-new remodel in the sought-after Skyline North Tacoma neighborhood. This fully renovated home offers main-level living with a daylight basement and refined finishes throughout. Step int |
| Virtual Tour | https://player.vimeo.com/video/1200813183?badge=0&autopause=0&player_id=0&app_id=58479 |
| Structure Type | House |
| Building Area Units | Square Feet |
| Builder Name | MTV Holding LLC |
| Standard Status | Active |
| Water Company | Tacoma Public |
| Property Style | 16 - 1 Story w/Bsmnt. |
| NWM_ShowMapLink | Yes |
Interior Features
| Interior Amenities | Bath Off Primary,Dbl Pane/Storm Window,Dining Room,Fireplace,High Tech Cabling,Water Heater |
|---|---|
| Basement | Daylight |
| Flooring | Concrete,Engineered Hardwood,Laminate |
| Total Fireplaces | 2 |
| Fireplace Features | Electric |
| Air Conditioning Y/N | Yes |
| Heating Y/N | Yes |
| Fireplace Y/N | Yes |
| Half Baths | 1 |
| Total Bedrooms | 5 |
| Main Level Bedrooms | 2 |
| Total Baths | 3 |
| Bedrooms Possible | 5 |
| Water Heater Type | Electric |
| Water Heater Location | Downstairs |
| Fireplaces Upper | 1 |
| Fireplaces Lower | 1 |
| Power Production Type | Electric |
| Bedrooms Lower | 3 |
| Baths Half Main | 1 |
| Baths Full Main | 1 |
| Baths Full Lower | 1 |
| Bathrooms | 2.5 |
Exterior Features
| Exterior Amenities | Wood,Wood Products |
|---|---|
| Parking Features | Attached Garage |
| Lot Features | Curbs,Paved |
| Water Source | Public |
| Total Parking | 2 |
| Inclusions | Dishwasher(s),Double Oven,Microwave(s),Refrigerator(s),Stove(s)/Range(s) |
| Foundation Details | Poured Concrete |
| Building Area Total | 2450 |
| Lot Size Acres | 0.3085 |
| Waterfront Y/N | No |
| Covered Spaces | 2 |
| Irrigation Water Rights Y/N | No |
| Site Features | Cable TV,Deck,Fenced-Partially |
Amenities
- Foreclosure
- Views
- Short Sale
- New Construction
- Adult 55+
- Lease To Own
- No HOA Fees
- Furnished
- Primary On Main
- Air Conditioning
- Seller Finance
- Green
- Fixer Upper
- Horse
- Golf
- Fireplace
- Deck
- Garage
- Basement
- Pool
Property vs Single Family Average in 98406
Price
Taxes
Year Built
Visits
In The Neighborhood
Open House
Tacoma
$ 540,000
- Type
- Single Family | Active
- Size
- 948 SqFt
- Rooms
- 2 Beds + 1.5 Baths
 Listed by: Keller Williams Realty
Tacoma
$ 1,995,000
- Type
- Single Family | Active
- Size
- 5,264 SqFt
- Rooms
- 4 Beds + 3 Baths
Listed by: COMPASS
Tacoma
$ 1,199,900
- Type
- Single Family | Active
- Size
- 3,254 SqFt
- Rooms
- 6 Beds + 3 Baths
Listed by: Better Properties N. Proctor
Tacoma
$ 849,950
- Type
- Single Family | Active
- Size
- 2,833 SqFt
- Rooms
- 3 Beds + 2.5 Baths
Listed by: COMPASS
Tacoma
$ 914,950
- Type
- Single Family | Active
- Size
- 2,862 SqFt
- Rooms
- 3 Beds + 3 Baths
Listed by: Gryphon Real Estate II, LLC
Tacoma
$ 839,950
- Type
- Single Family | Active
- Size
- 2,500 SqFt
- Rooms
- 3 Beds + 2.5 Baths
Listed by: Keller Williams Rty Tacoma
Tacoma
$ 845,000
- Type
- Single Family | Active
- Size
- 2,814 SqFt
- Rooms
- 6 Beds + 3 Baths
Listed by: United R/E Puget Sound West
