

Address
1120 N Fairfield Street, Aberdeen, WA
Price
$ 498,000
Property Attributes
- ID#2494255
- TypeSingle Family
- CountyGRAYS HARBOR
- CityAberdeen
- AreaAberdeen
- NeighborhoodNorth Aberdeen
- Zip98520
- StyleContemporary
- Year Built1966
- Taxes$ 4715
- Price$ 498,000
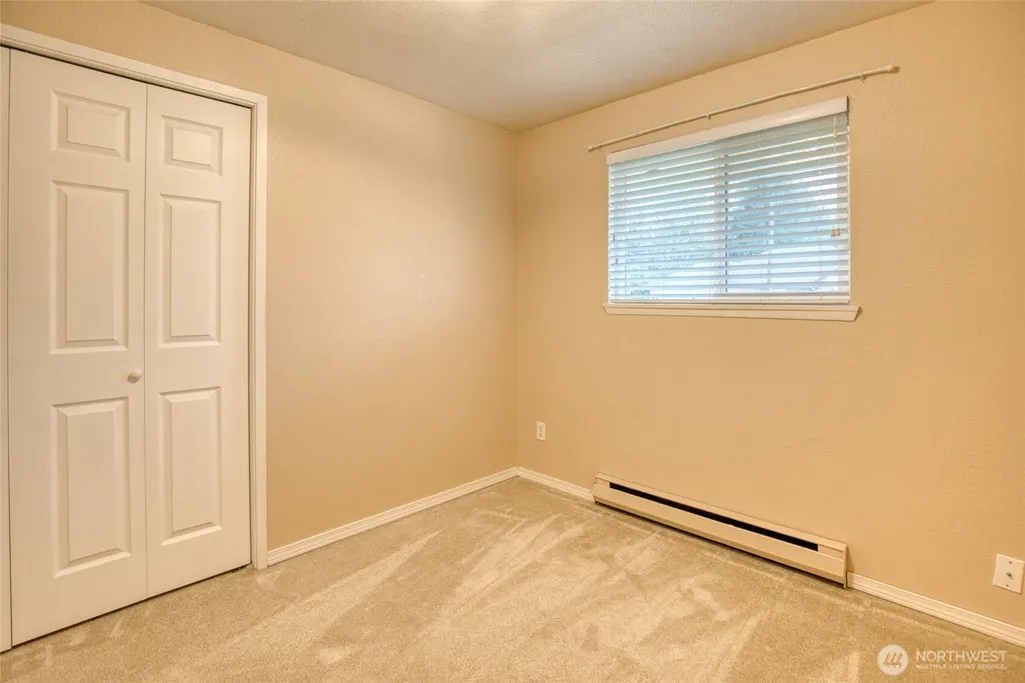
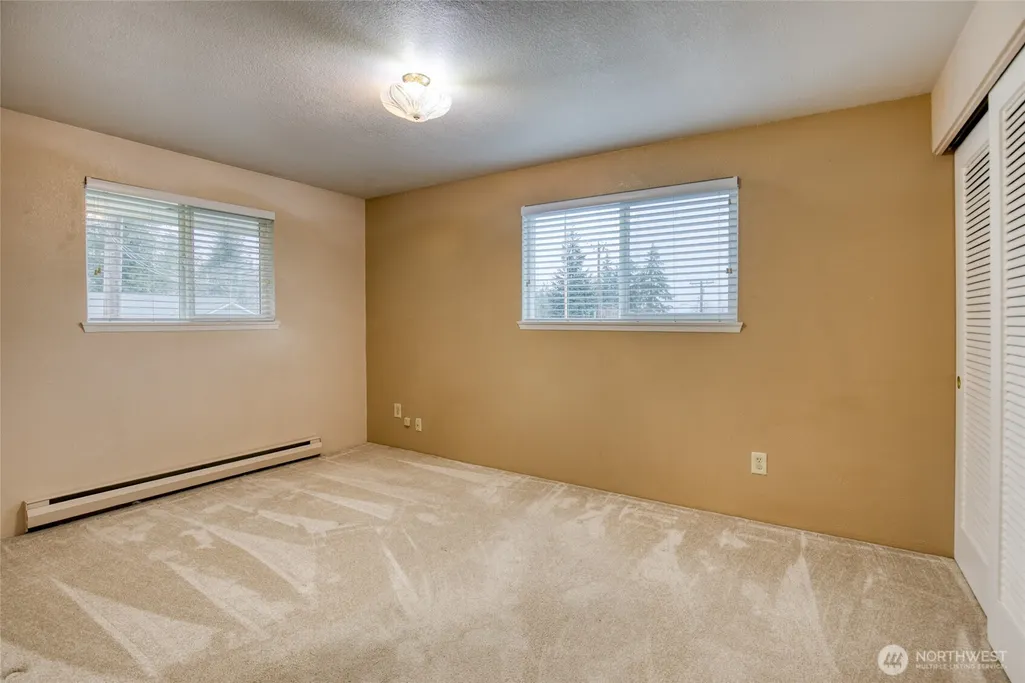
- Bedrooms5
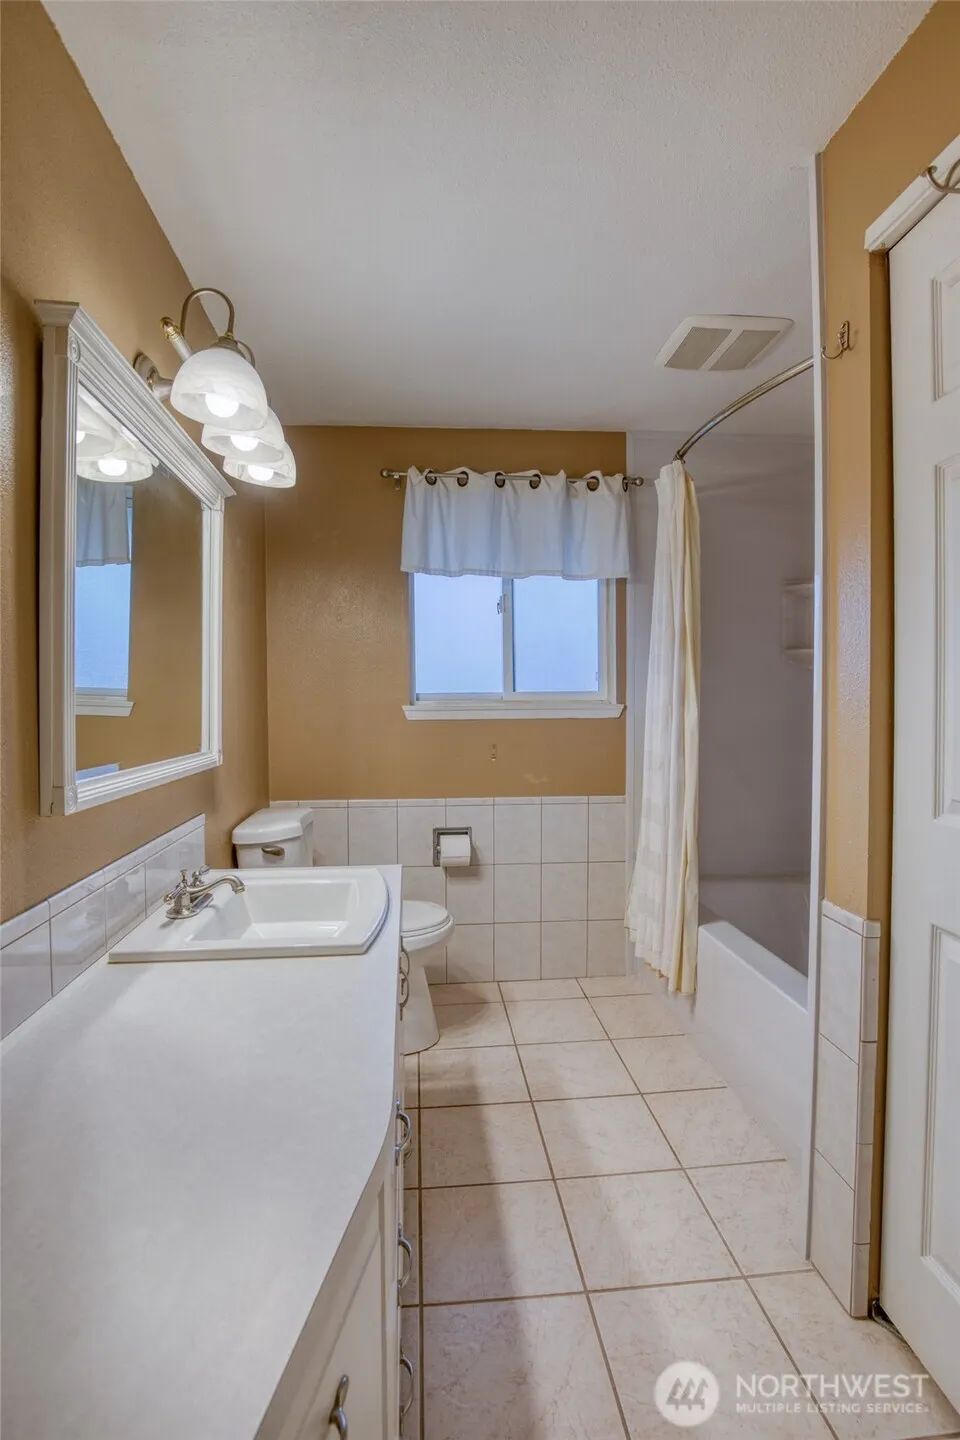
- Full Bathrooms2
- Half Bathrooms1
- Sqr Footage2778
- Lot Size0.3375 Acres
Data Source:
Northwest Multiple Listing Service (NWMLS)
Property Description
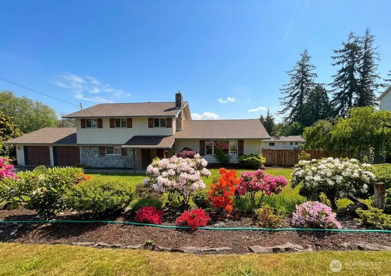
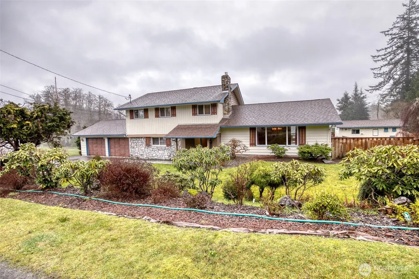
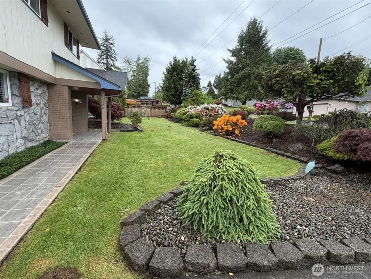
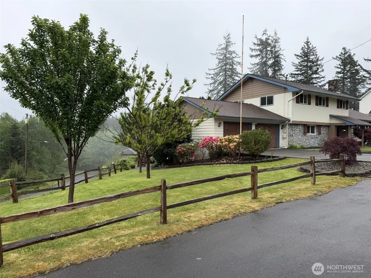
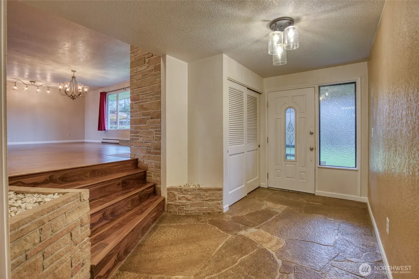
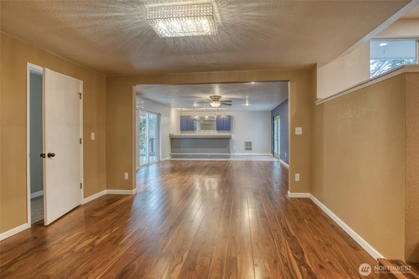
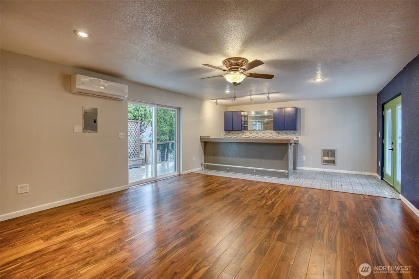
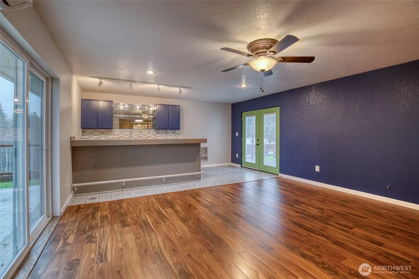
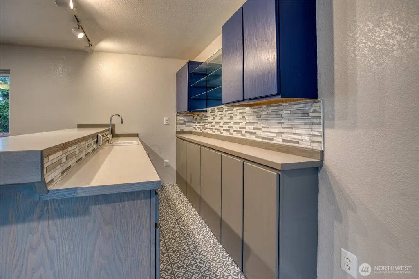
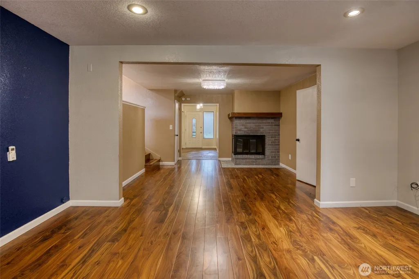
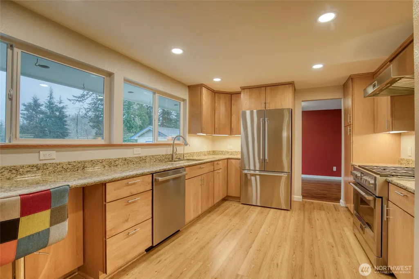
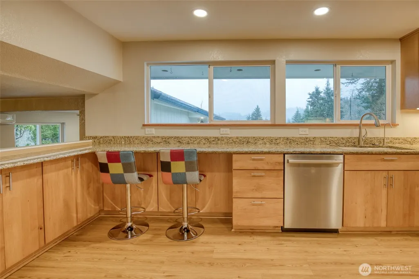
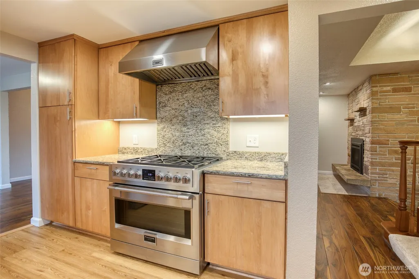
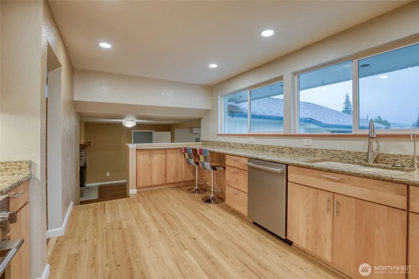
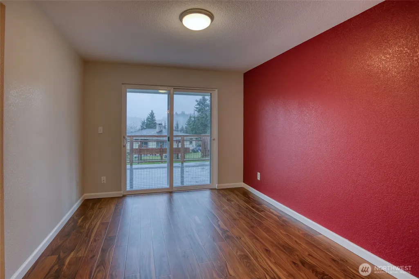
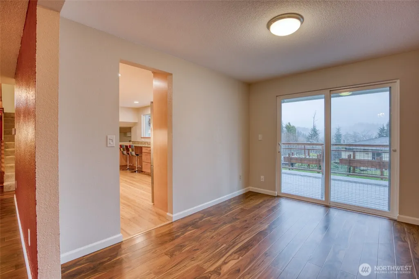
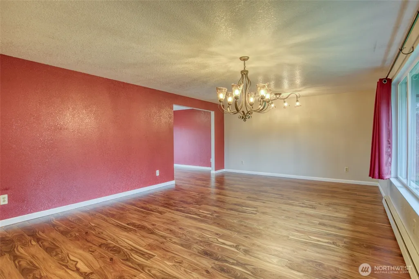
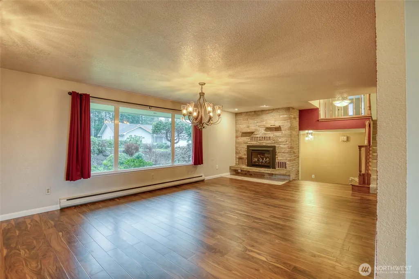
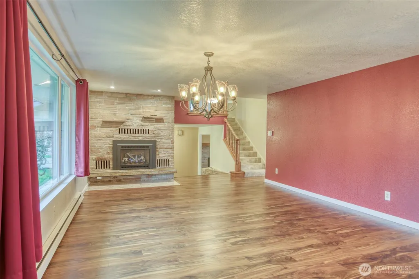
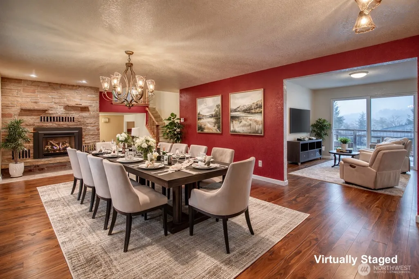
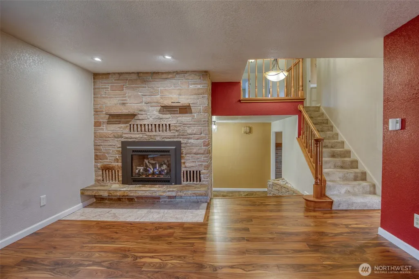
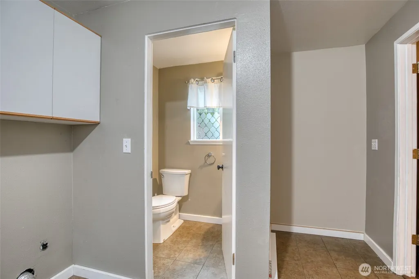
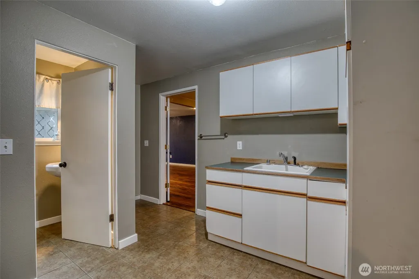
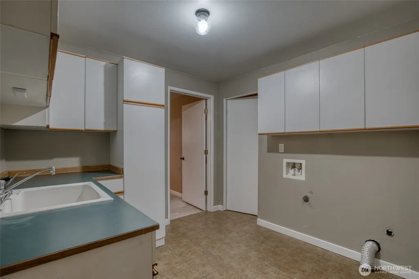
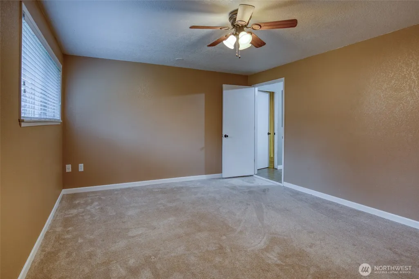
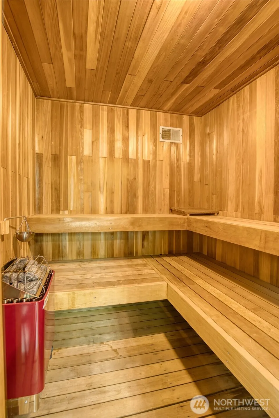
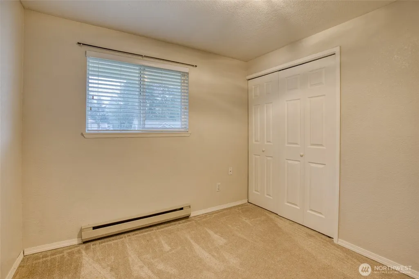
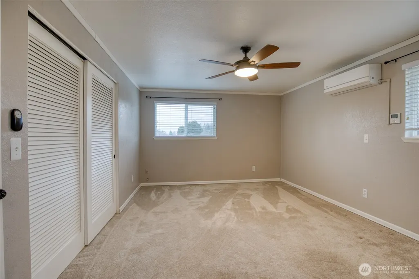
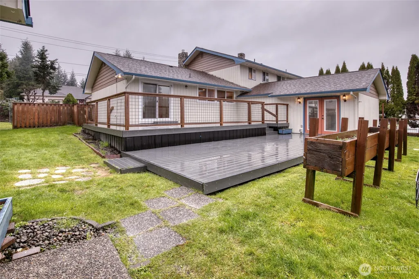
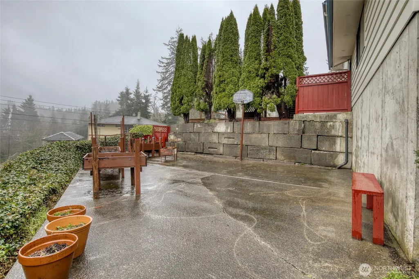
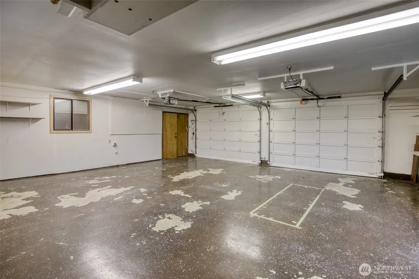
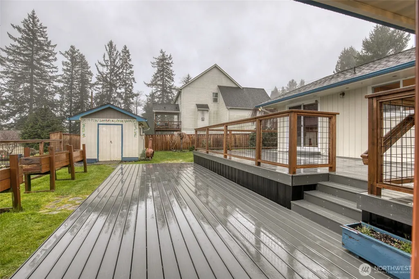
Wonderful Think-o-me hill 5 bedroom, 2.25 bath home with so many features. Completely remodeled kitchen with a chef's gas range, new cabinets and granite countertops. The kitchen eating bar has a bay of windows overlooking the territorial view and valley. From the dining room, you can walk out to the new Trex deck. The spacious living room has a new gas insert in the fireplace. The family room on the main level includes a wood burning fireplace and a wet bar and extends out to the the fenced back yard thru French doors. Also, on the main floor is a half bath, sauna, huge pantry area with utility sink and another bedroom. The oversized deep garage has room for two big cars and a work area. The yard is completely landscaped and includes fruit trees. The private fenced back yard has amply sized garden shed. There is a large concrete patio in the back yard, too. Ductless heat pumps keep the house warm in the winter and cool in the summer. Newer room and exterior paint.
| Elementary School | Middle School | High School |
|---|---|---|
| Buyer To Verify Elementary School | Miller Jnr High | J M Weatherwax High |
| Price History | |
|---|---|
| 3/19/2026 | Listed $562,500 |
| 4/22/2026 | 4$542,500 |
| 8/14/2026 | 9$498,000 |
General Features
| Living Area | 2778 |
|---|---|
| Sewer | Sewer Connected |
| Heating | Ductless,Fireplace Insert,Wall Furnace |
| Cooling | Ductless |
| Possession | Closing |
| Roof | Composition |
| Appliances | Dishwasher,Disposal,Microwave,Refrigerator,Stove(s)/Range(s) |
| Architectural Style | Contemporary |
| Security Features | Partially Fenced |
| Year Built | 1966 |
| View | See Remarks,Territorial |
| Topography | Level,Partial Slope,Steep Slope |
| Levels | Three Or More |
| Property Subtype | Single Family Residence |
| Tax Year | 2026 |
| Building Name | Harbor Heights |
| County | Grays Harbor |
| New Construction | No |
| Property Type | Residential |
| HOA | No |
| Attached Garage | Yes |
| Subdivision Name | North Aberdeen |
| Garage Y/N | Yes |
| Full Baths | 1 |
| Special Listing Conditions | None |
| Status | Active |
| Directions | In Aberdeen on E Wishkah turn North on Fleet Street and go up hill; Fleet becomes Pioneer Blvd; Continue to top and turn Left on Fairfield to property on Left. |
| High School | J M Weatherwax High |
| City | Aberdeen |
| Entry Location | Main |
| Senior Community Y/N | No |
| High School District | Aberdeen |
| MLS Area | 198 - Aberdeen |
| Lot Size Units | Square Feet |
| Lot Size Square Feet | 14700 |
| Carport Y/N | No |
| Listing Terms | Cash,Conventional,VA Loan |
| Elementary School | Buyer To Verify |
| Land Lease Y/N | No |
| Tax Annual Amount | 4715.2 |
| Middle/Junior High School | Miller Jnr High |
| Property Condition | Good |
| Public Remarks | Wonderful Think-o-me hill 5 bedroom,2.25 bath home with so many features. Completely remodeled kitchen with a chef's gas range,new cabinets and granite countertops. The kitchen eating bar has a bay o |
| Structure Type | House |
| Building Area Units | Square Feet |
| Standard Status | Active |
| Water Company | City of Aberdeen |
| Property Style | 13 - Tri-Level |
| NWM_ShowMapLink | Yes |
Interior Features
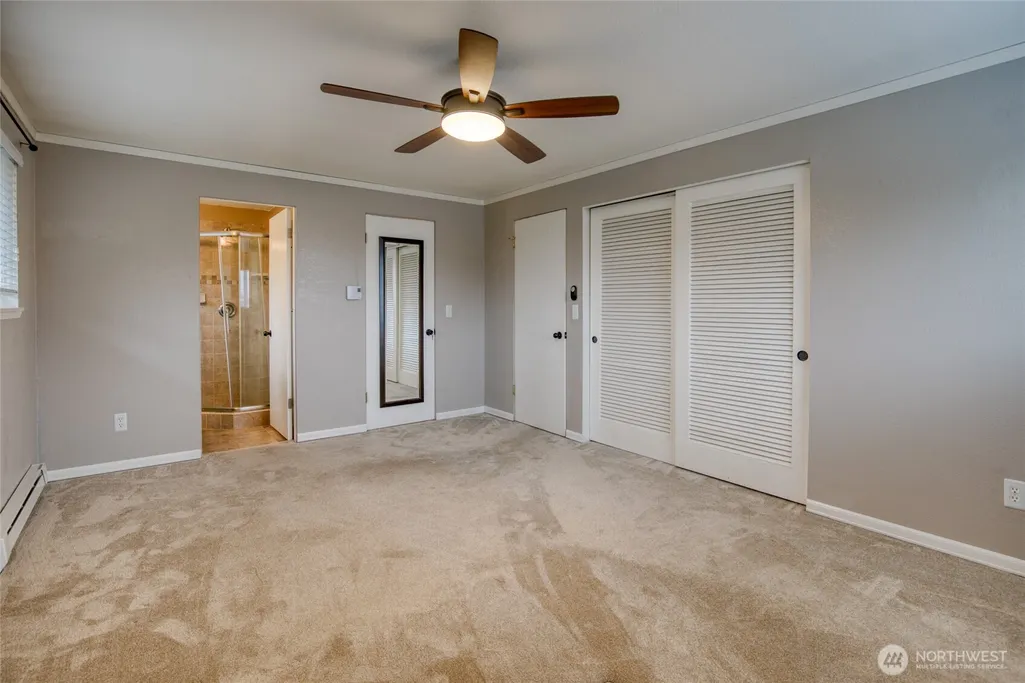
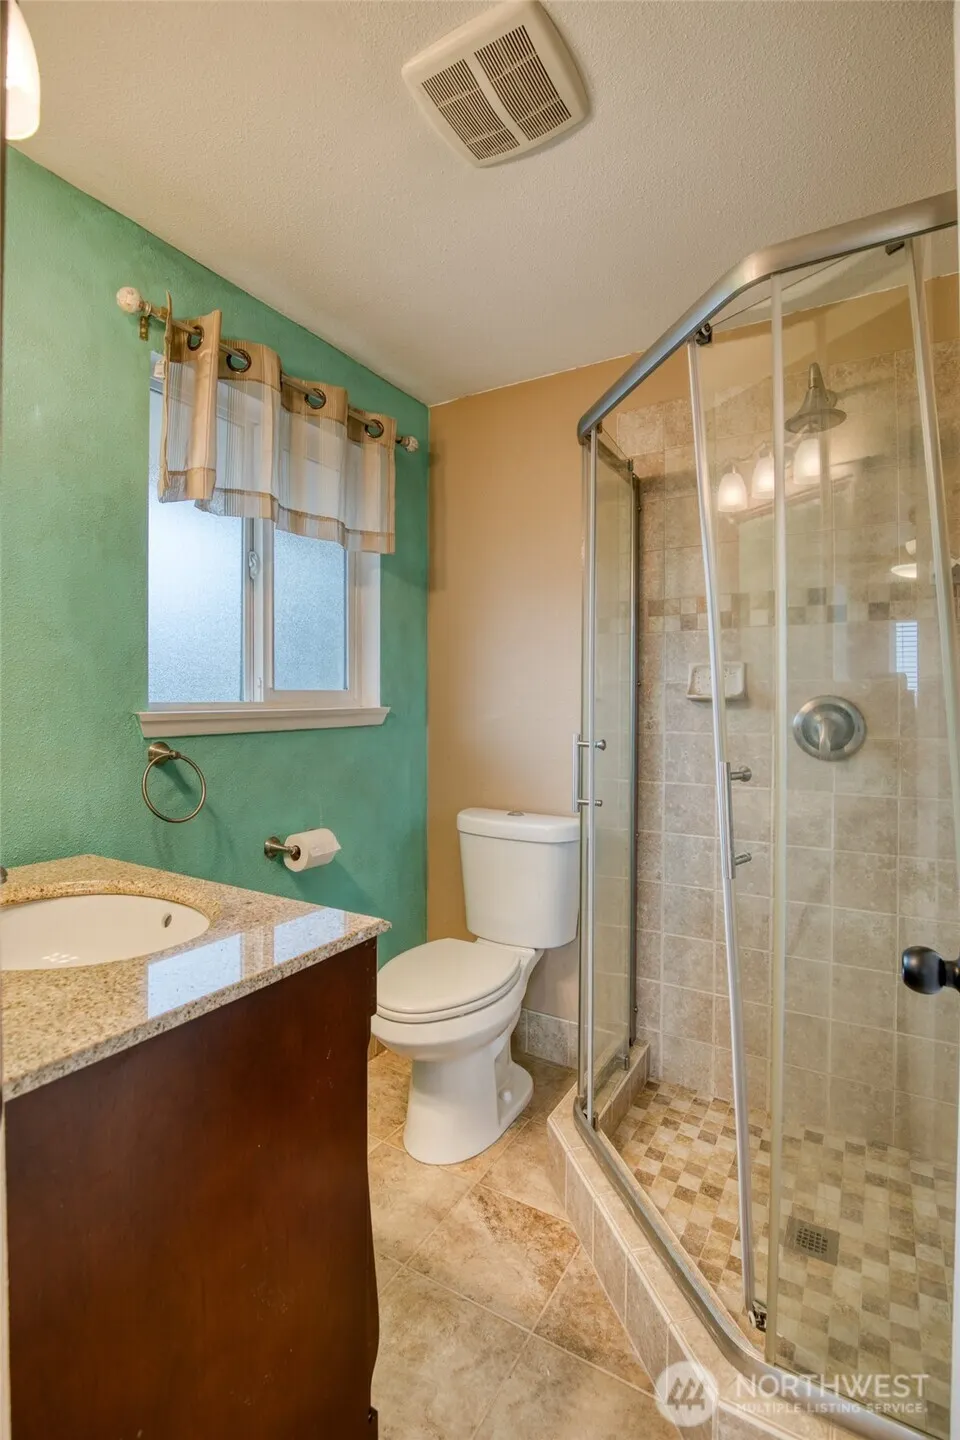
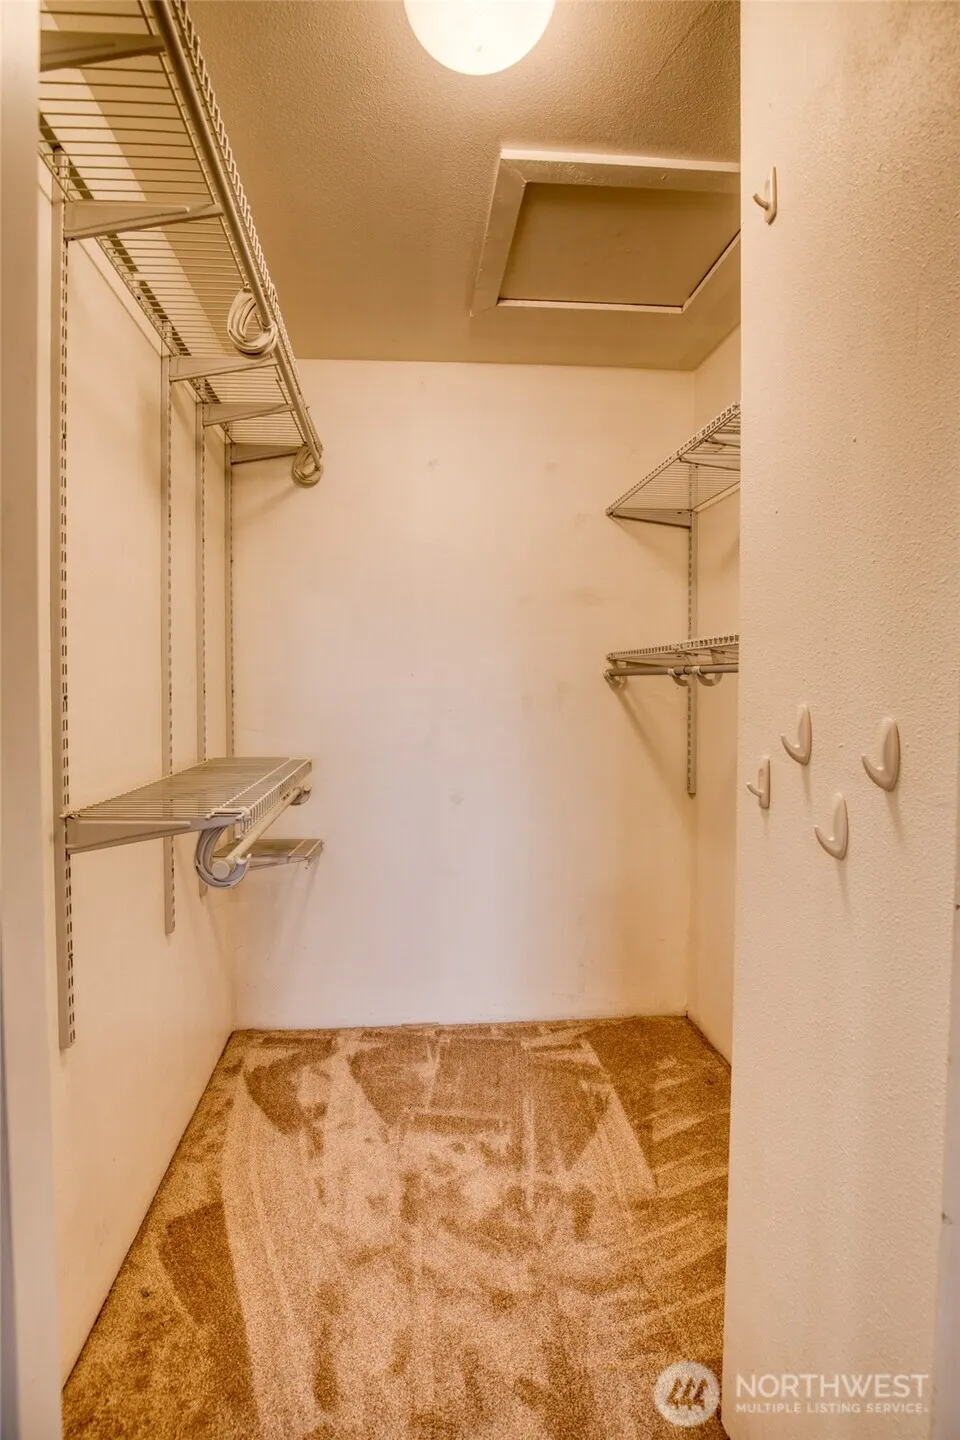
| Interior Amenities | Bath Off Primary,Ceiling Fan(s),Dbl Pane/Storm Window,Dining Room,Fireplace,French Doors,Sauna,Walk-In Closet(s),Water Heater,Wet Bar |
|---|---|
| Basement | None |
| Flooring | Ceramic Tile,Laminate,Slate,Carpet |
| Total Fireplaces | 2 |
| Fireplace Features | Gas,Wood Burning |
| Air Conditioning Y/N | Yes |
| Heating Y/N | Yes |
| Fireplace Y/N | Yes |
| Half Baths | 1 |
| 3/4 Baths | 1 |
| Total Bedrooms | 5 |
| Main Level Bedrooms | 1 |
| Total Baths | 3 |
| Water Heater Type | Electric |
| Water Heater Location | Cabinet under stairs |
| Fireplaces Main | 1 |
| Fireplaces Lower | 1 |
| Power Production Type | Electric,Propane,Wood |
| Baths Three Quarter Upper | 1 |
| Bedrooms Upper | 4 |
| Baths Half Lower | 1 |
| Baths Full Upper | 1 |
| Bathrooms | 2.25 |
Exterior Features
| Exterior Amenities | Stone,Wood |
|---|---|
| Vegetation | Garden Space |
| Parking Features | Attached Garage |
| Lot Features | Corner Lot,Dead End Street,Paved |
| Water Source | Public |
| Total Parking | 2 |
| Inclusions | Dishwasher(s),Garbage Disposal,Microwave(s),Refrigerator(s),Stove(s)/Range(s) |
| Foundation Details | Poured Concrete |
| Building Area Total | 2778 |
| Lot Dimensions | Irregular |
| Lot Size Acres | 0.3375 |
| Waterfront Y/N | No |
| Covered Spaces | 2 |
| Irrigation Water Rights Y/N | No |
| Site Features | Cable TV,Deck,Fenced-Partially,High Speed Internet,Outbuildings,Patio,Propane,Shop,Sprinkler System |
| Lot Number | 5 - 7 |
Amenities
- Foreclosure
- Views
- Short Sale
- New Construction
- Adult 55+
- Lease To Own
- No HOA Fees
- Furnished
- Primary On Main
- Air Conditioning
- Seller Finance
- Green
- Fixer Upper
- Horse
- Golf
- Fireplace
- Deck
- Garage
- Basement
- Pool
Property vs Single Family Average in 98520
Price
Taxes
Year Built
Visits

