

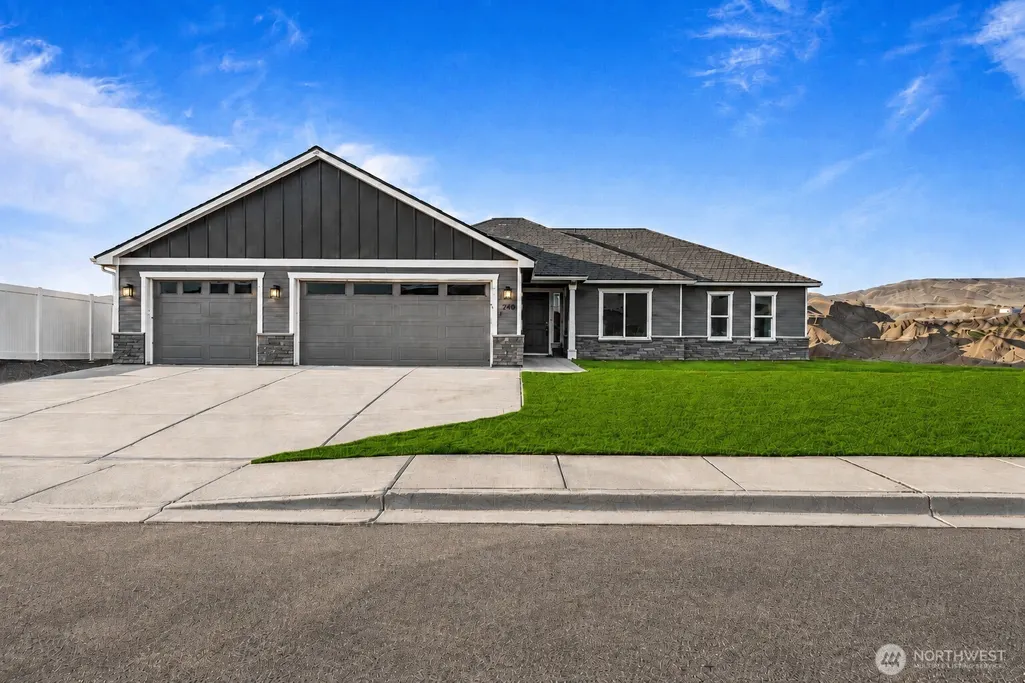
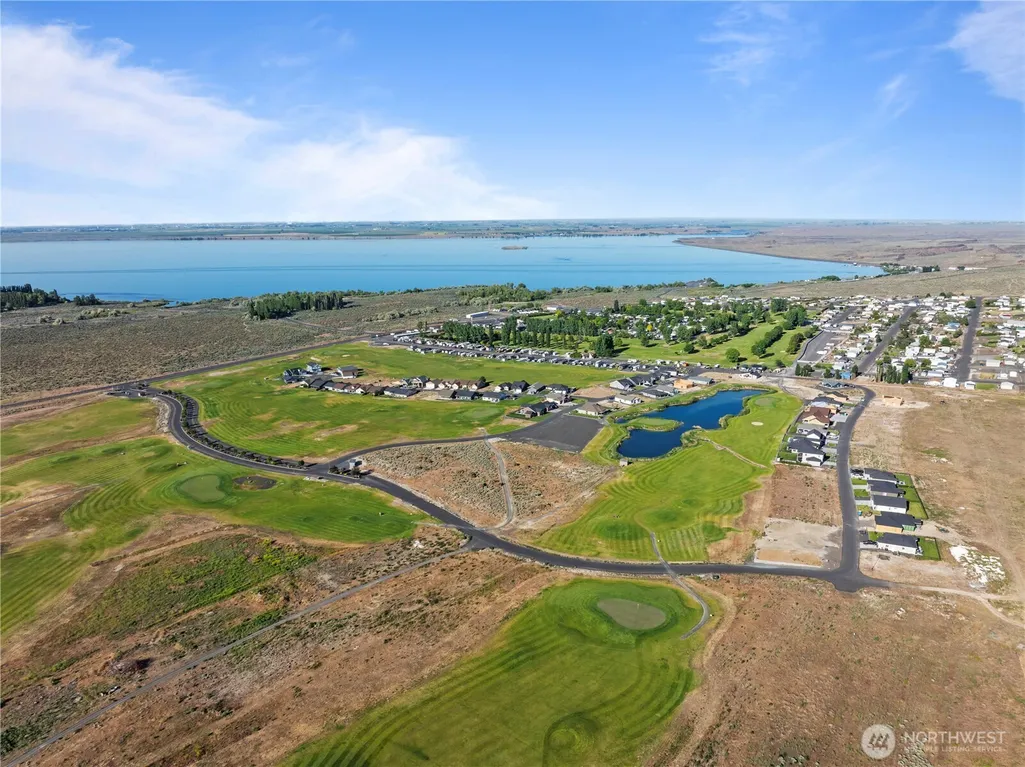
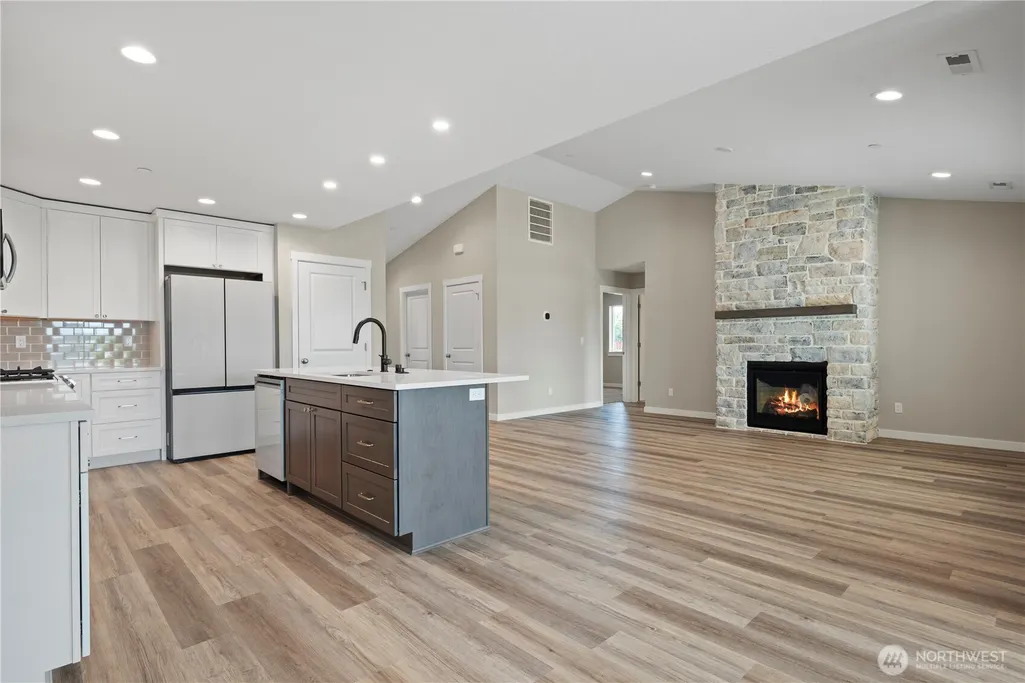
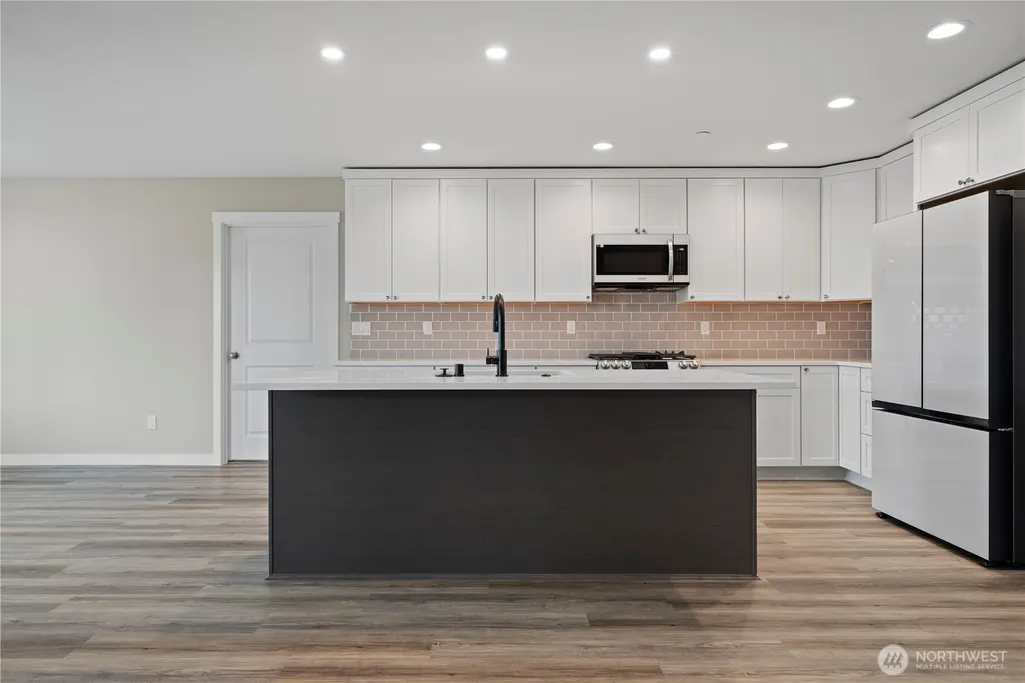
Address
8391 Desert Greens Loop Se, Othello, WA
Price
$ 501,975
Property Attributes
- ID#2493474
- TypeSingle Family
- CountyGRANT
- CityOthello
- AreaEast Grant County
- NeighborhoodMardon
- Zip99344
- Style1 Story
- Year Built2026
- Taxes$ 408
- Price$ 501,975
- Bedrooms3
- Full Bathrooms2
- Half Bathrooms0
- Sqr Footage1700
- Lot Size0.17 Acres
Data Source:
Northwest Multiple Listing Service (NWMLS)
Property Description
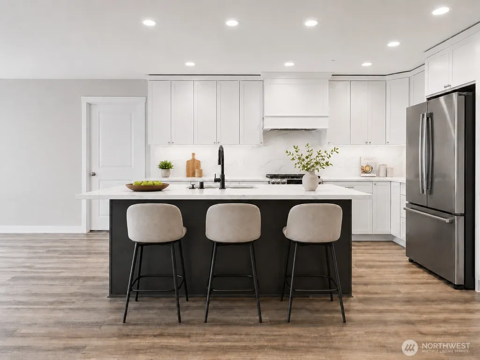
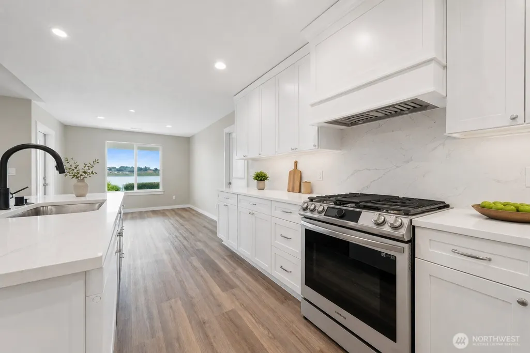
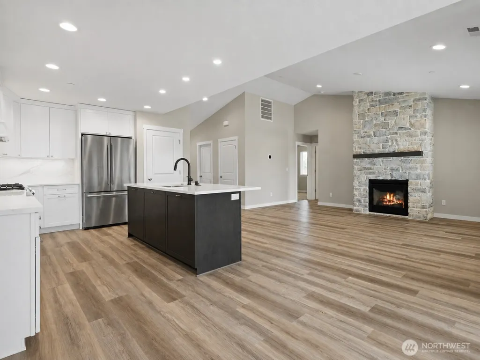
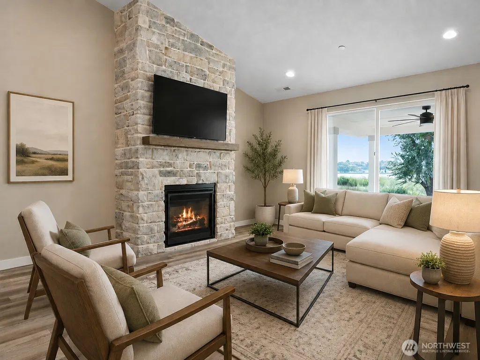
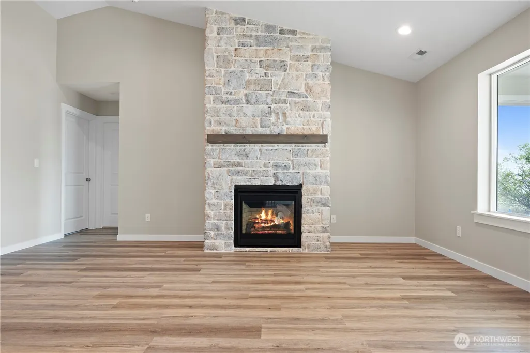
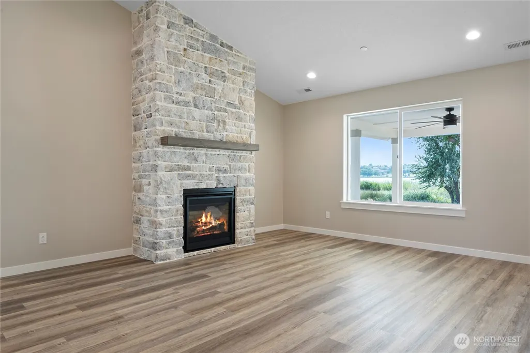
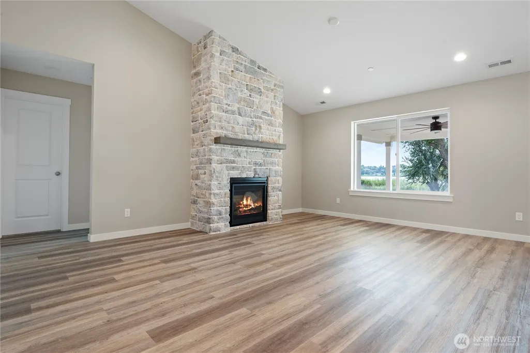
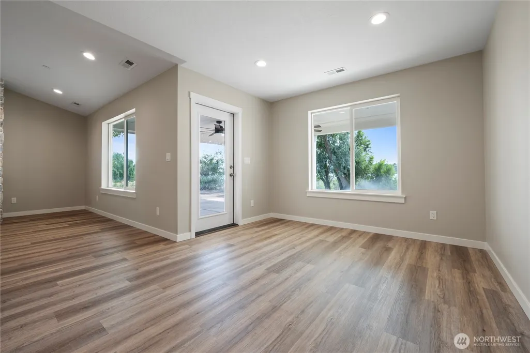
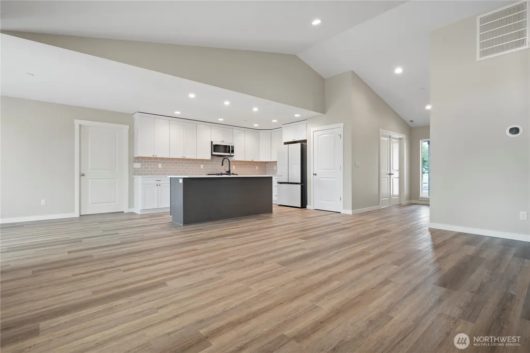
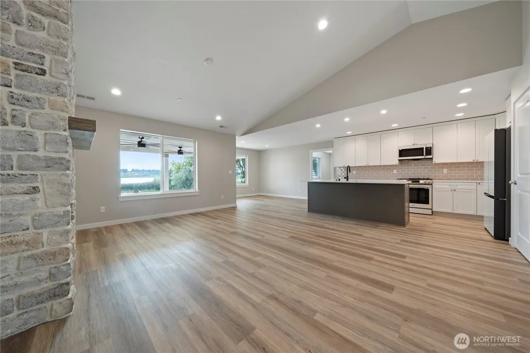
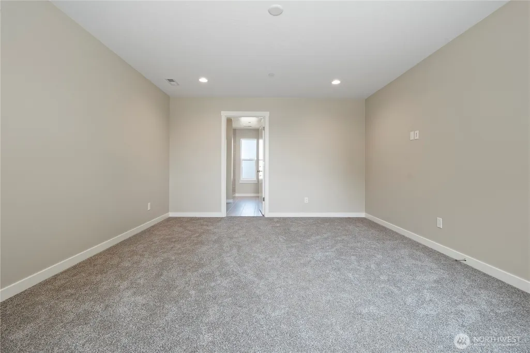
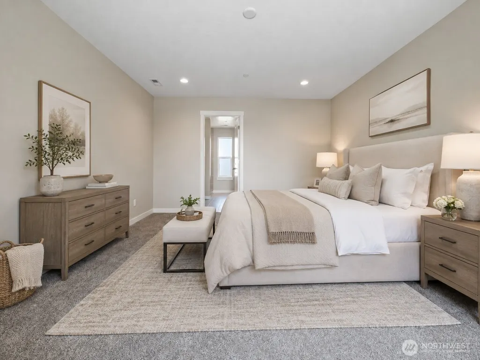
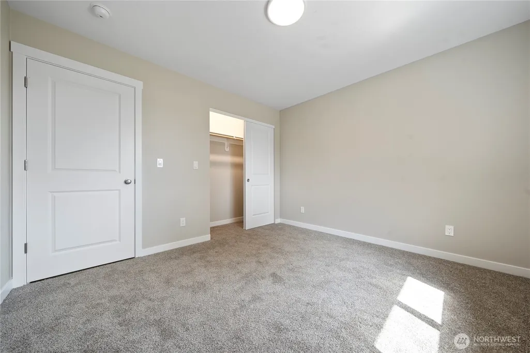
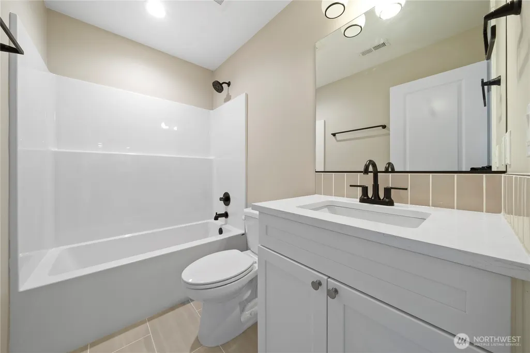
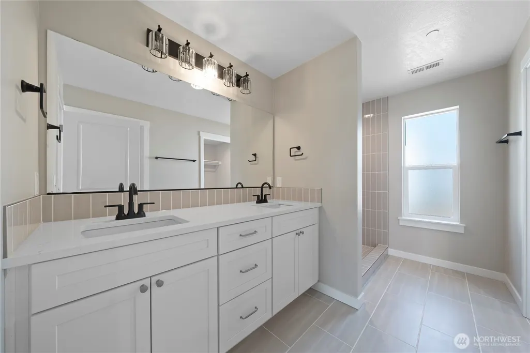
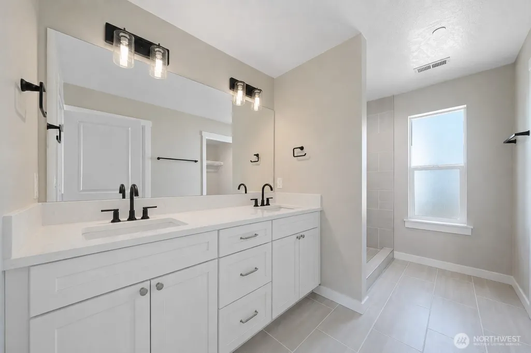
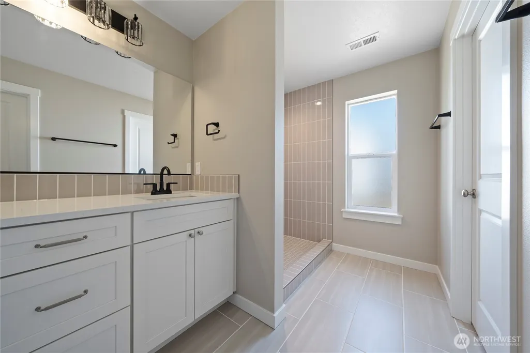
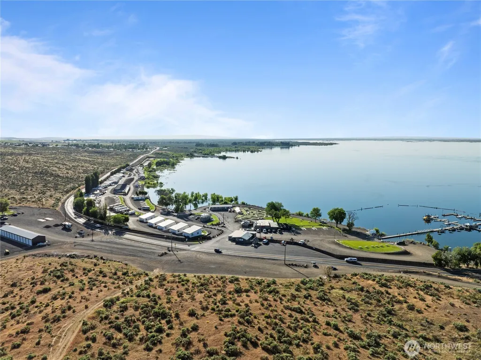
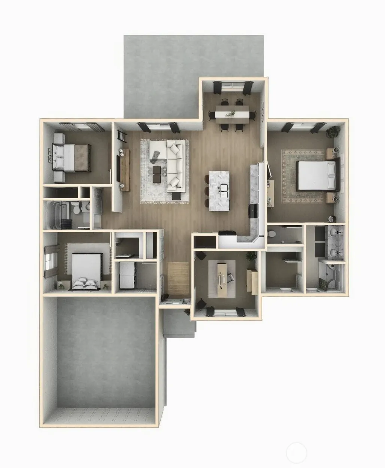
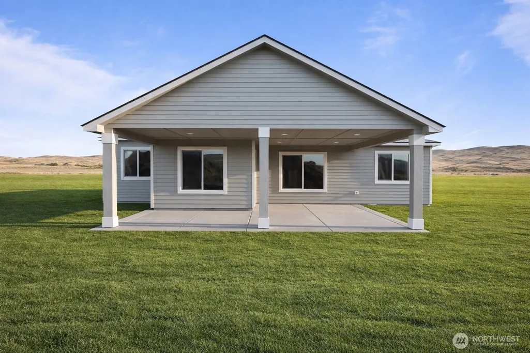
Discover the opportunity to make this brand-new home uniquely yours. Currently under construction by CAD Homes, this thoughtfully designed 3-bedroom, 2-bath residence includes a versatile den/flex space and is located in the gated Legacy Resort at Frenchman Hills. The spacious floor plan features a 3-car garage & a large covered back patio perfect for relaxing, entertaining & enjoying the area’s incredible w/ panoramic views. Inside, style meets quality craftsmanship w/ laminate flooring throughout, solid wood cabinetry & hard surface countertops complemented by full-height backsplash. The well-appointed kitchen will include a ss appliance package & generous space for cooking, gathering & entertaining. The private primary suite offers a peaceful retreat w/ an attached bathroom featuring a fully tiled shower, rain shower head & convenient handheld shower head. While in construction, the buyer may still have the opportunity to select finishing touches, colors & materials—allowing you to personalize the home before moving in. Legacy Resort at Frenchman Hills offers a gated, resort-style setting surrounded by endless recreation, including boating, fishing, golfing, hiking, and concerts at the famous Gorge Amphitheatre. Whether you are searching for a full-time residence, vacation getaway, or investment property, this home offers an exceptional combination of comfort, customization, and location. Additional lots & floor plans by CAD Homes are also available within the development.
| Elementary School | Middle School | High School |
|---|---|---|
| Red Rock Elem | Royal Mid | Royal High |
| Price History | |
|---|---|
| 3/17/2026 | Listed $501,975 |
General Features
| Living Area | 1700 |
|---|---|
| Sewer | Sewer Connected |
| Heating | Forced Air |
| Cooling | Central Air |
| Possession | Closing |
| Roof | Composition |
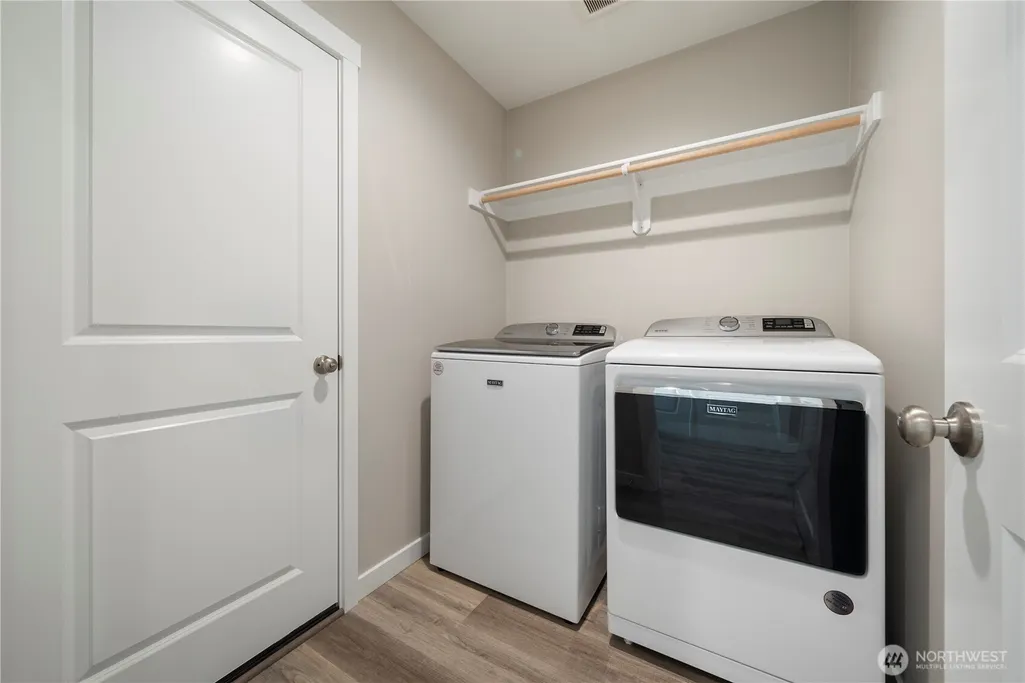
| Appliances | Dishwasher,Microwave,Stove(s)/Range(s) |
| HOA Fee | 97.75 |
| Association Fee Includes | Common Area Maintenance,Road Maintenance,See Remarks,Snow Removal |
| Security Features | Security Gate |
| Year Built | 2026 |
| View | Territorial |
| Topography | Level |
| Levels | One |
| Property Subtype | Single Family Residence |
| Tax Year | 2024 |
| Community Features | CCRs,Gated,Golf |
| Assoc Fee Paid Per | Monthly |
| County | Grant |
| New Construction | Yes |
| Property Type | Residential |
| HOA | Yes |
| Attached Garage | Yes |
| Subdivision Name | Mardon |
| Garage Y/N | Yes |
| Full Baths | 2 |
| Special Listing Conditions | None |
| Status | Active |
| Directions | From Moses Lake,south on Hwy 17,right on Road M SE,right on O'Sullivan Dam Road (Hwy 262). In approximately 7 miles the resort will be on your left. |
| High School | Royal High |
| City | Othello |
| Entry Location | Main |
| Senior Community Y/N | No |
| High School District | Royal |
| MLS Area | 289 - East Grant County |
| Lot Size Units | Square Feet |
| Lot Size Square Feet | 7405 |
| Carport Y/N | No |
| Listing Terms | Cash,Conventional,FHA,USDA Loan,VA Loan |
| Elementary School | Red Rock Elem |
| Land Lease Y/N | No |
| Tax Annual Amount | 408 |
| Middle/Junior High School | Royal Mid |
| Property Condition | Under Construction |
| Public Remarks | Discover the opportunity to make this brand-new home uniquely yours. Currently under construction by CAD Homes,this thoughtfully designed 3-bedroom,2-bath residence includes a versatile den/flex spac |
| Structure Type | House |
| Building Area Units | Square Feet |
| Builder Name | CAD HOMES LLC |
| Standard Status | Active |
| Water Company | Frenchman Hills HOA |
| Property Style | 10 - 1 Story |
| NWM_ShowMapLink | Yes |
Interior Features
| Interior Amenities | Dining Room,Walk-In Closet(s),Water Heater |
|---|---|
| Basement | None |
| Flooring | Vinyl,Carpet |
| Air Conditioning Y/N | Yes |
| Heating Y/N | Yes |
| Fireplace Y/N | No |
| Total Bedrooms | 3 |
| Main Level Bedrooms | 3 |
| Total Baths | 2 |
| Water Heater Type | Electric |
| Power Production Type | Electric |
| Baths Full Main | 2 |
| Bathrooms | 2 |
Exterior Features
| Exterior Amenities | Stone,Wood Products |
|---|---|
| Parking Features | Driveway,Attached Garage |
| Lot Features | Paved |
| Water Source | Community |
| Total Parking | 3 |
| Inclusions | Dishwasher(s),Microwave(s),Stove(s)/Range(s) |
| Foundation Details | Poured Concrete |
| Building Area Total | 1700 |
| Lot Size Acres | 0.17 |
| Waterfront Y/N | No |
| Covered Spaces | 3 |
| Irrigation Water Rights Y/N | No |
| Site Features | Patio,Sprinkler System |
| Lot Number | 156 |
Amenities
- Foreclosure
- Views
- Short Sale
- New Construction
- Adult 55+
- Lease To Own
- No HOA Fees
- Furnished
- Primary On Main
- Air Conditioning
- Seller Finance
- Green
- Fixer Upper
- Horse
- Golf
- Fireplace
- Deck
- Garage
- Basement
- Pool
Property vs Single Family Average in 99344
Price
Taxes
Year Built
Visits
In The Neighborhood
Othello
$ 425,000
- Type
- Single Family | Active
- Size
- 1,620 SqFt
- Rooms
- 3 Beds + 2 Baths
 Listed by: eXp Realty
Othello
$ 779,000
- Type
- Single Family | Active
- Size
- 2,528 SqFt
- Rooms
- 4 Beds + 3 Baths
Listed by: Nest Realty Company
