

Address
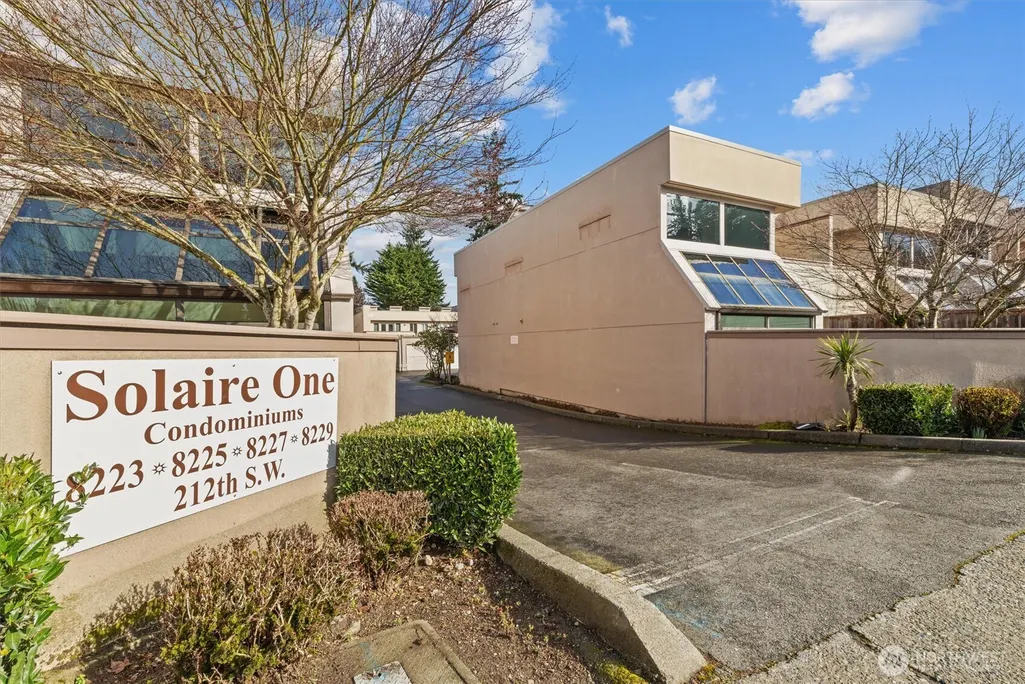
8225 212th Street Sw # 304, Edmonds, WA
Price
$ 425,000
Property Attributes
- ID#2492610
- TypeSingle Family
- CountySNOHOMISH
- CityEdmonds
- AreaSouthwest Snohomish
- Neighborhood5 Corners
- Zip98026
- StyleTraditional
- Year Built1982
- Taxes$ 3343
- Price$ 425,000
- Bedrooms2
- Full Bathrooms1
- Half Bathrooms1
- Sqr Footage1678
Data Source:
Northwest Multiple Listing Service (NWMLS)
Property Description
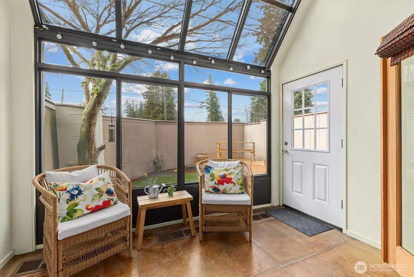
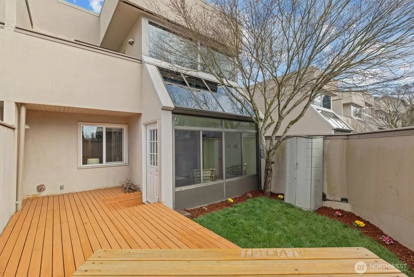
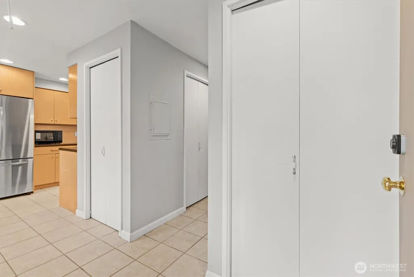
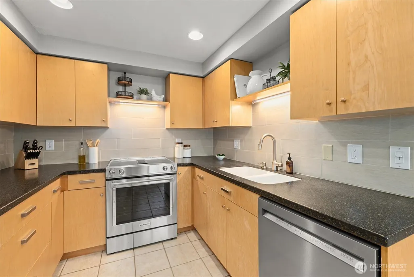
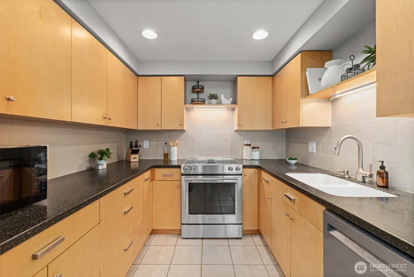
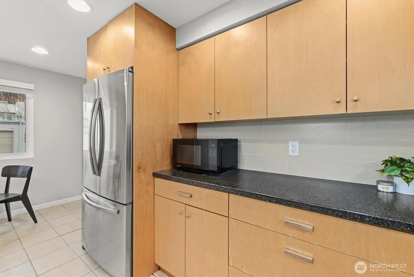
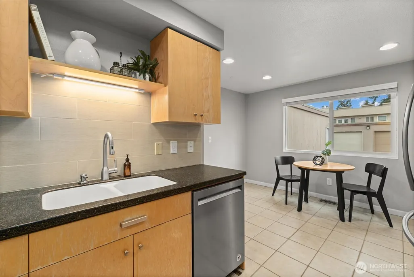
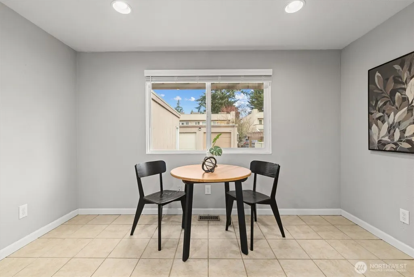
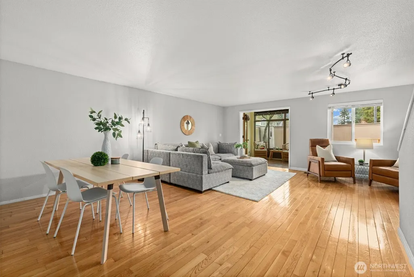
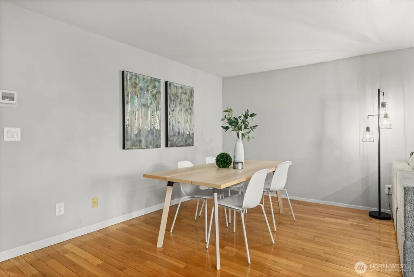
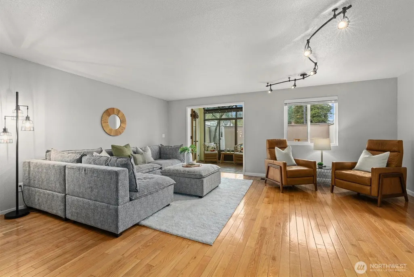
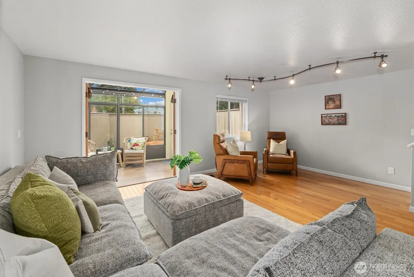
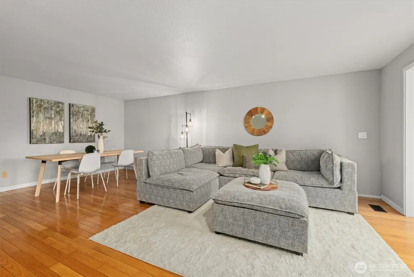
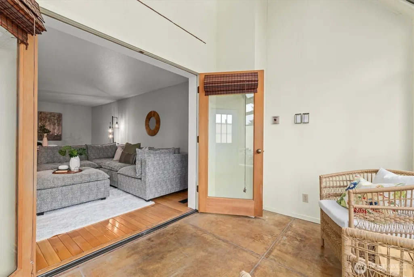
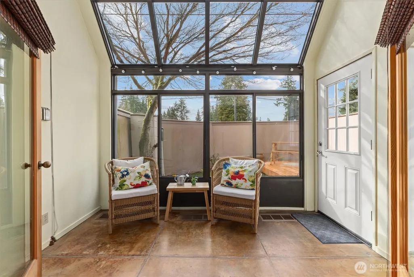
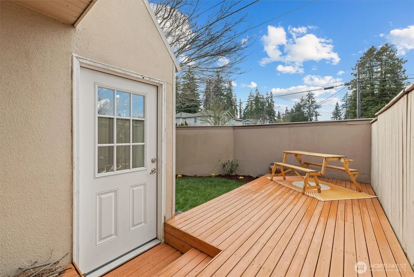
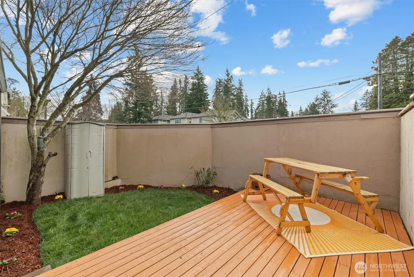
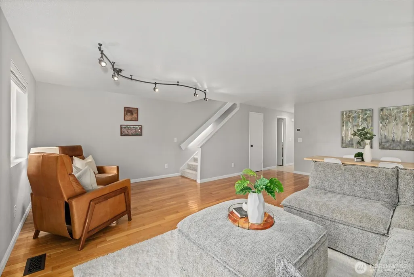
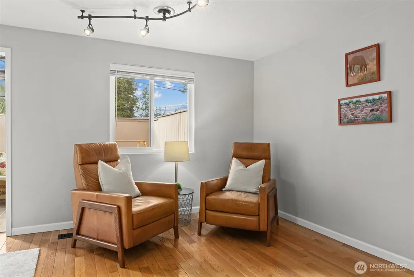
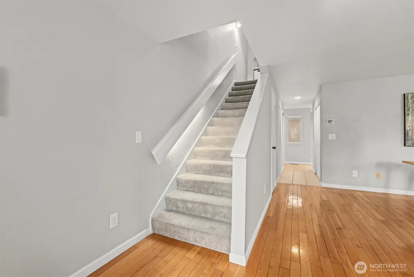
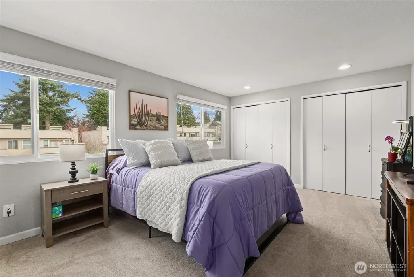
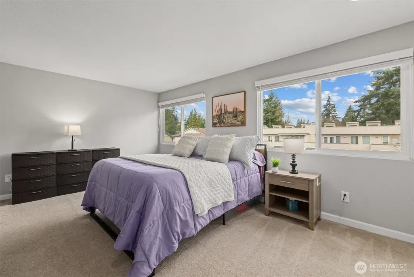
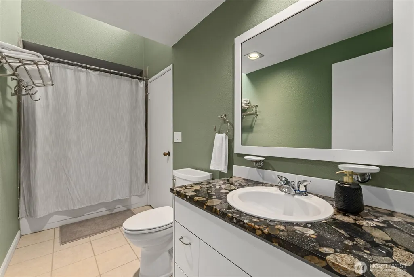
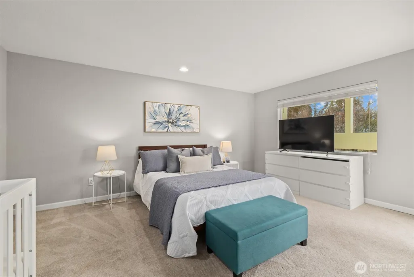
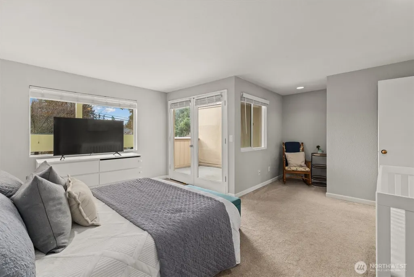
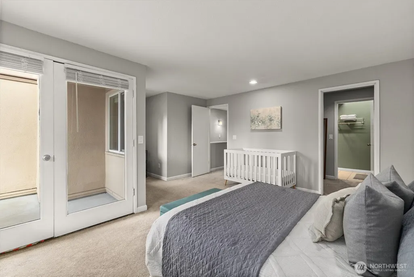
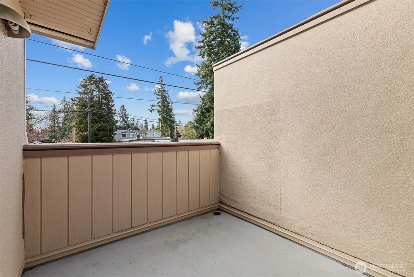
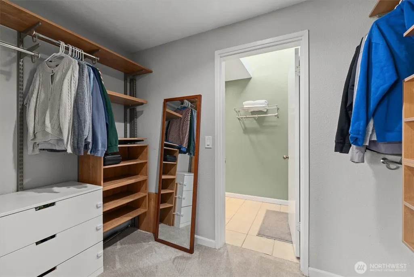
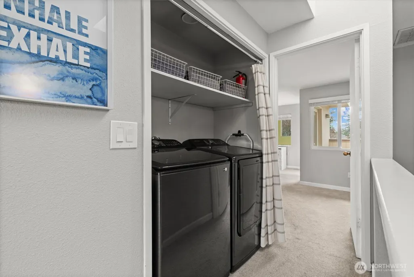
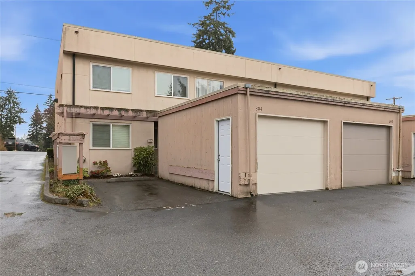
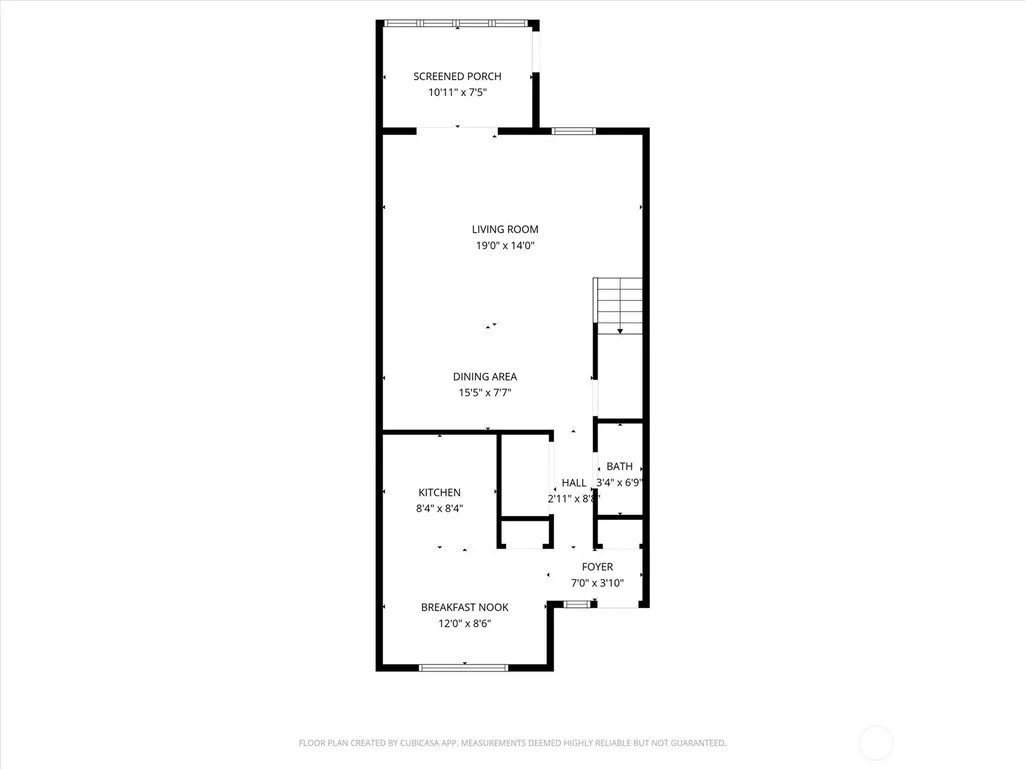
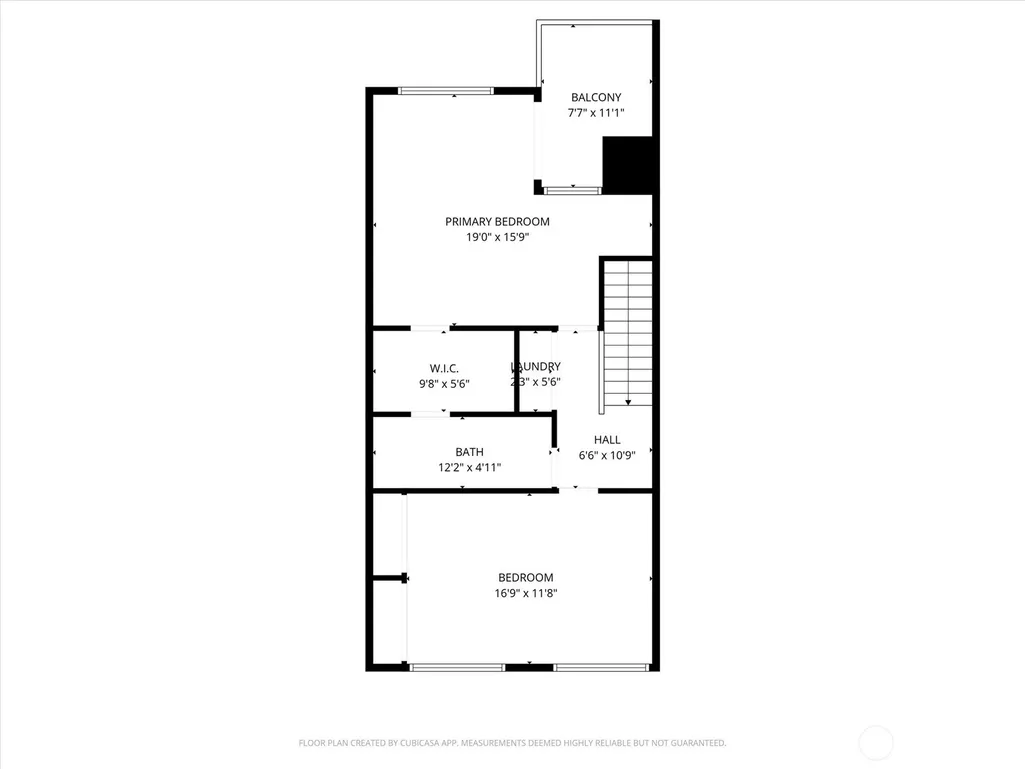
INCREDIBLE value for this huge 1,678sf corner-unit townhome in the heart of Edmonds! A RARE offering in size and expansiveness. The light-filled layout features beautiful wood floors, an inviting sunroom perfect for year-round enjoyment, and seamless access to a private outdoor deck and yard. The minimalist kitchen features clean lines, ample cabinetry, stainless steel appliances, and a sunny eating nook for a sleek, modern feel. The primary bedroom is a true haven with a large walk-in closet, private balcony, and convenient access to the full bath. The thoughtful corner location provides added privacy and abundant natural light throughout. A private garage offers convenience and additional storage, while new furnace, hot water tank & washer/dryer provide peace of mind. Comfortable, functional living with generous space in a sought-after Edmonds location close to shops, dining, and everyday amenities. Pre-inspected for you!
| Elementary School | Middle School | High School |
|---|---|---|
| Chase Lake Elem | College Pl Mid | Edmonds Woodway High |
| Price History | |
|---|---|
| 3/13/2026 | Listed $475,000 |
| 5/14/2026 | 4$460,000 |
| 8/20/2026 | 8$425,000 |
General Features
| Living Area | 1678 |
|---|---|
| Sewer | Sewer Connected |
| Heating | Baseboard |
| Cooling | None |
| Possession | Closing |
| Roof | Flat |
| Appliances | Dishwasher,Disposal,Dryer,Microwave,Refrigerator,Washer |
| HOA Fee | 606 |
| Association Fee Includes | Central Hot Water,Common Area Maintenance,Road Maintenance,See Remarks,Sewer,Trash,Water |
| Architectural Style | Traditional |
| Security Features | Fully Fenced |
| Year Built | 1982 |
| View | Territorial |
| Topography | Level |
| Levels | Multi/Split |
| Unit Number | 304 |
| Property Subtype | Single Family Residence |
| Tax Year | 2025 |
| Community Features | CCRs |
| Building Name | Solaire One |
| Assoc Fee Paid Per | Monthly |
| County | Snohomish |
| New Construction | No |
| Property Type | Residential |
| HOA | Yes |
| Attached Garage | No |
| Subdivision Name | 5 Corners |
| Facing Direction | North |
| Garage Y/N | Yes |
| Full Baths | 1 |
| Special Listing Conditions | None |
| Status | Active |
| Directions | I-5 to exit 179 for 220th St SW. Left on 220th Street SW. Right on 76th Ave W,left on 212th St SW. Soltaire One is on your right. Okay to park in first spot on left,#304. |
| High School | Edmonds Woodway High |
| City | Edmonds |
| Entry Location | Main |
| Senior Community Y/N | No |
| High School District | Edmonds |
| MLS Area | 730 - Southwest Snohomish |
| Lot Size Units | Square Feet |
| Lot Size Square Feet | 1 |
| Carport Y/N | No |
| Listing Terms | Cash,Conventional |
| Elementary School | Chase Lake Elem |
| Land Lease Y/N | No |
| Tax Annual Amount | 3343 |
| Middle/Junior High School | College Pl Mid |
| Property Condition | Very Good |
| Public Remarks | INCREDIBLE value for this huge 1,678sf corner-unit townhome in the heart of Edmonds! A RARE offering in size and expansiveness. The light-filled layout features beautiful wood floors,an inviting sunr |
| Virtual Tour | https://my.matterport.com/show/?m=eCXiLy3jkFa |
| Structure Type | Townhouse |
| Building Area Units | Square Feet |
| Standard Status | Active |
| Water Company | Included in Dues |
| Property Style | 32 - Townhouse |
| NWM_ShowMapLink | Yes |
Interior Features
| Interior Amenities | Bath Off Primary,Dbl Pane/Storm Window,Dining Room,French Doors,Skylight(s),Vaulted Ceiling(s),Walk-In Closet(s),Water Heater |
|---|---|
| Basement | None |
| Flooring | Ceramic Tile,Hardwood,Carpet |
| Air Conditioning Y/N | No |
| Heating Y/N | Yes |
| Fireplace Y/N | No |
| Half Baths | 1 |
| Total Bedrooms | 2 |
| Total Baths | 2 |
| Water Heater Type | Electric |
| Water Heater Location | Hall Closet |
| Power Production Type | Electric |
| Bedrooms Upper | 2 |
| Baths Half Main | 1 |
| Baths Full Upper | 1 |
| Bathrooms | 1.5 |
Exterior Features
| Exterior Amenities | Stucco,Wood |
|---|---|
| Vegetation | Garden Space |
| Parking Features | Detached Garage,Off Street |
| Lot Features | Corner Lot,Dead End Street,Paved |
| Water Source | Public |
| Total Parking | 2 |
| Inclusions | Dishwasher(s),Dryer(s),Garbage Disposal,Microwave(s),Refrigerator(s),Washer(s) |
| Foundation Details | Poured Concrete |
| Building Area Total | 1678 |
| Waterfront Y/N | No |
| Covered Spaces | 1 |
| Irrigation Water Rights Y/N | No |
| Site Features | Cable TV,Deck,Fenced-Fully |
| Parking Uncovered Total | 1 |
Amenities
- Foreclosure
- Views
- Short Sale
- New Construction
- Adult 55+
- Lease To Own
- No HOA Fees
- Furnished
- Primary On Main
- Air Conditioning
- Seller Finance
- Green
- Fixer Upper
- Horse
- Golf
- Fireplace
- Deck
- Garage
- Basement
- Pool
Property vs Single Family Average in 98026
Price
Taxes
Year Built
Visits

