

Open House Sun, Sep 13th 10:00 AM - 01:00 PM
Address
545 Val Vista Drive, Montesano, WA
Price
$ 473,000
Property Attributes
- ID#2492092
- TypeSingle Family
- CountyGRAYS HARBOR
- CityMontesano
- AreaMontesano
- NeighborhoodVal Vista Terrace
- Zip98563
- StyleContemporary
- Year Built1977
- Taxes$ 4640
- Price$ 473,000
- Bedrooms3
- Full Bathrooms3
- Half Bathrooms0
- Sqr Footage1800
- Lot Size0.27 Acres
Data Source:
Northwest Multiple Listing Service (NWMLS)
Property Description
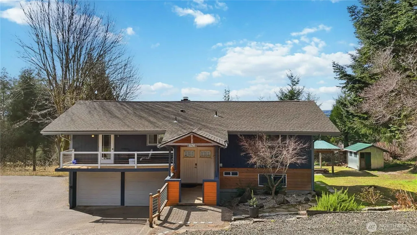
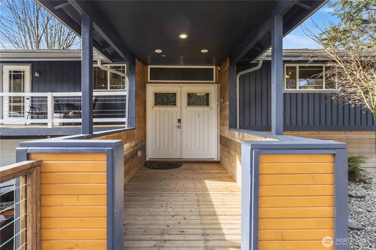
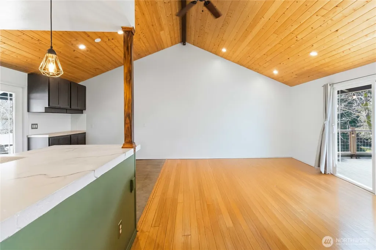
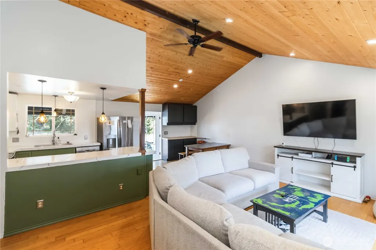
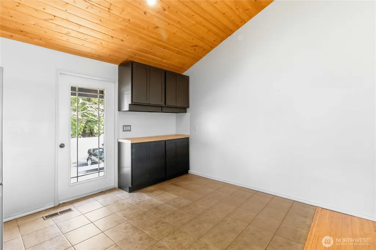
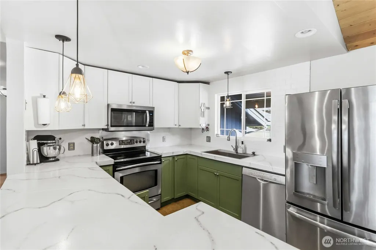
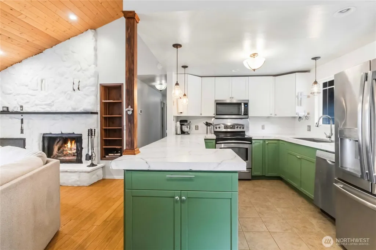
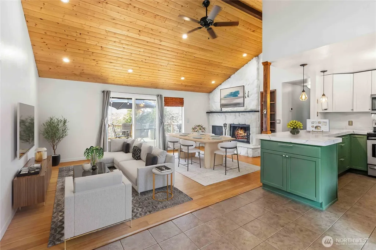
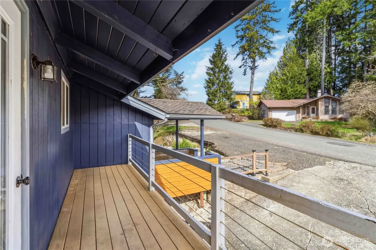
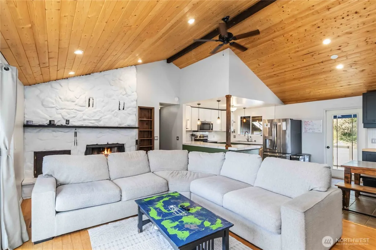
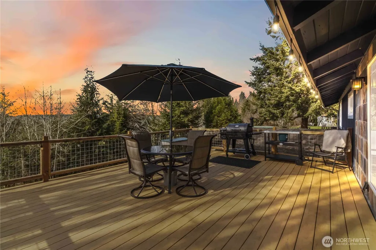
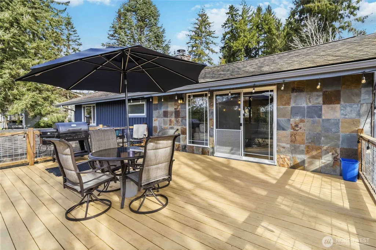
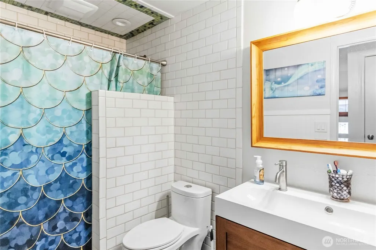
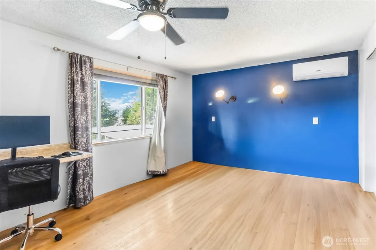
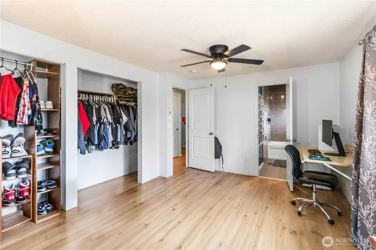
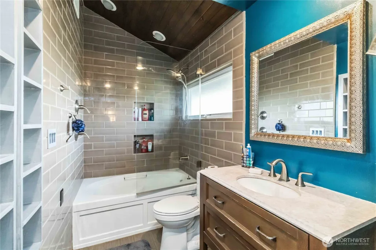
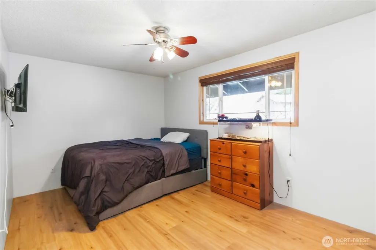
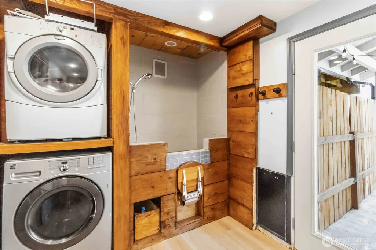
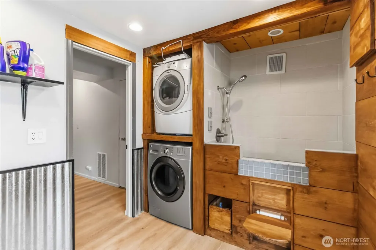
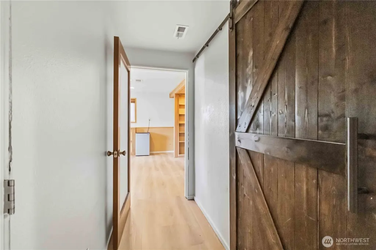
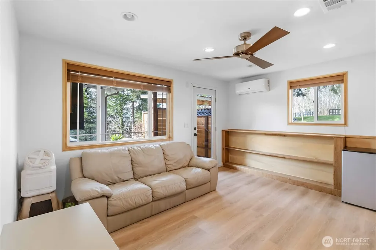
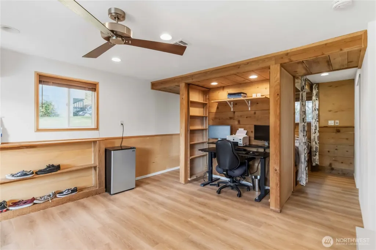
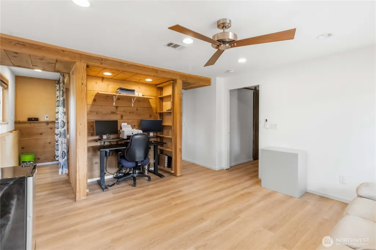
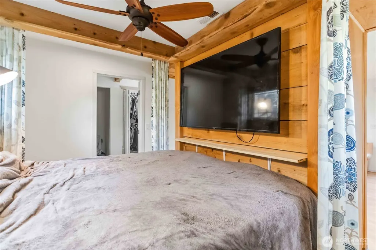
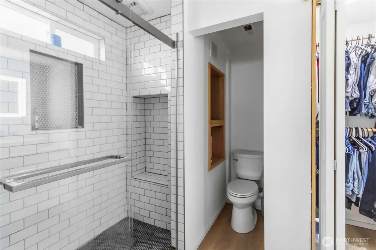
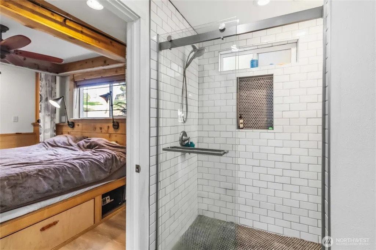
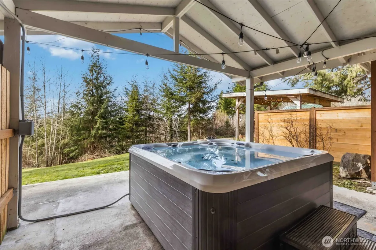
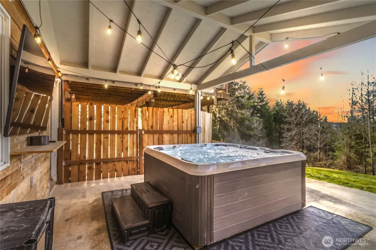
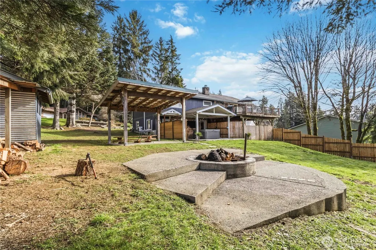
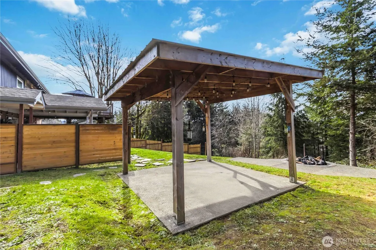
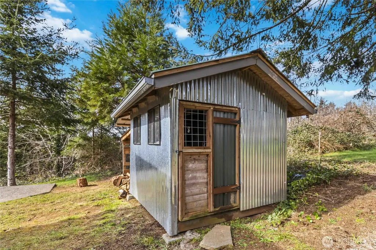
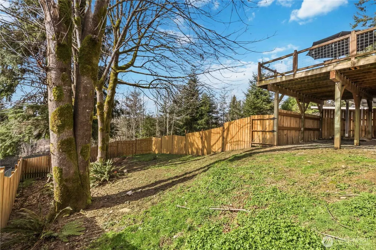
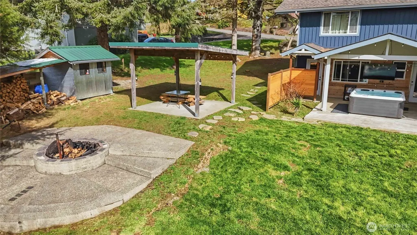
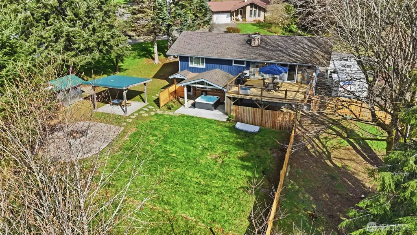
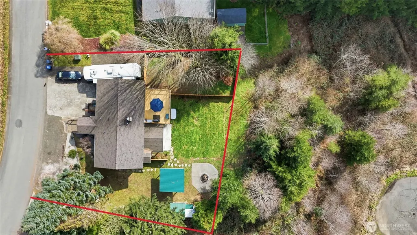
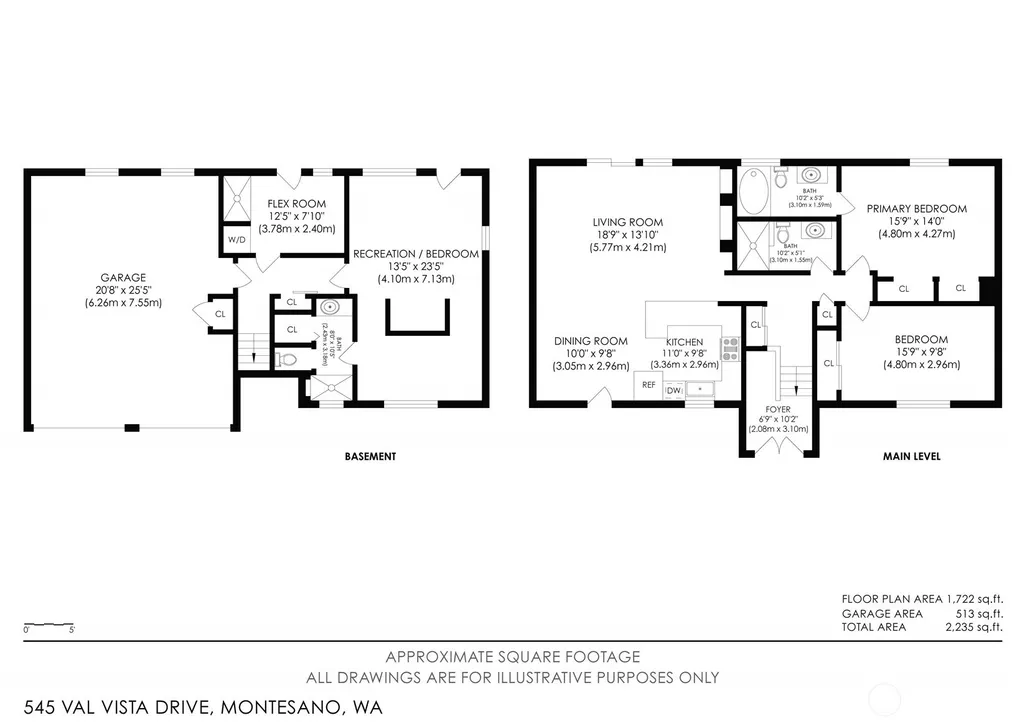
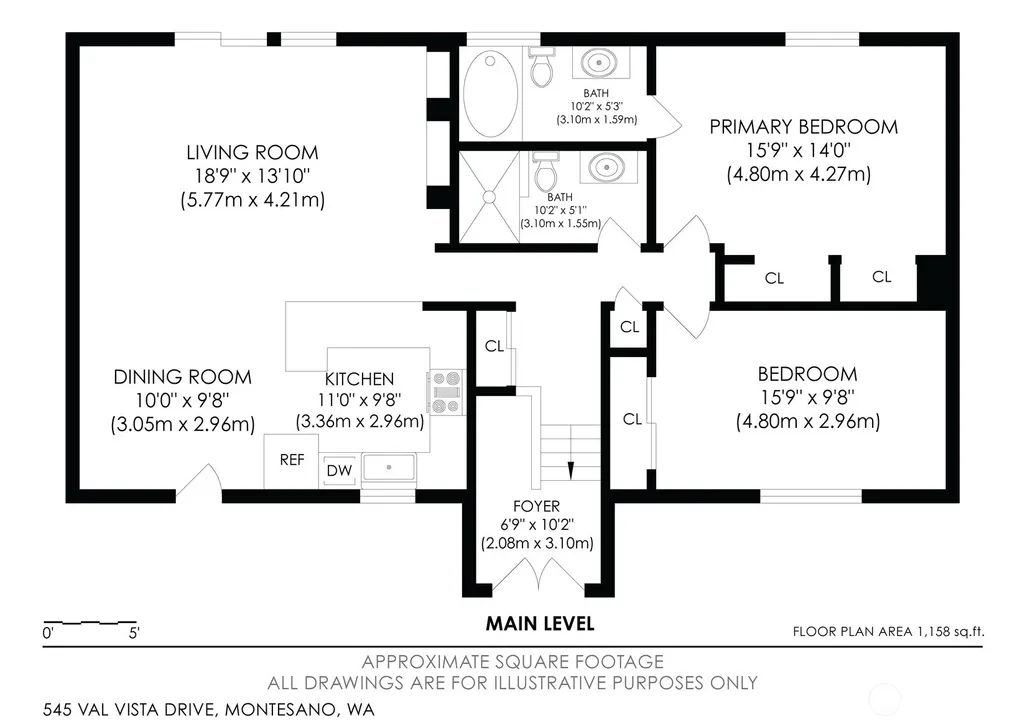
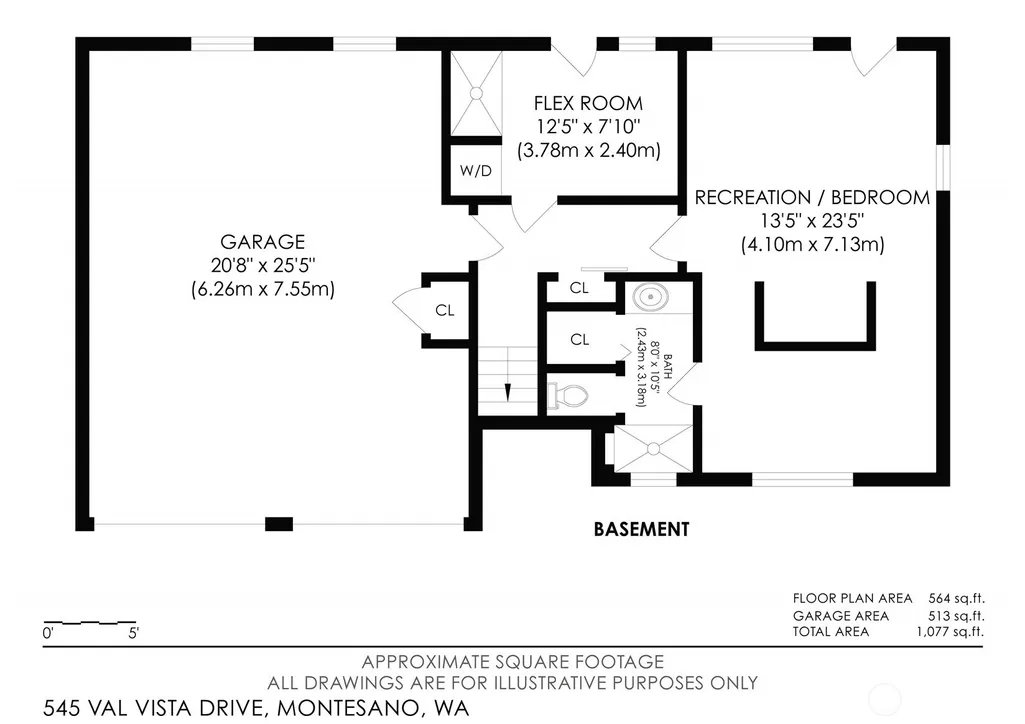
Highly motivated seller, bring all offers! Beautifully updated 1,800 sq.ft. split-level home offering modern comfort & serene valley views. This 3bed, 3bath home features contemporary finishes and thoughtful upgrades throughout Roof is only 5 years old! Upper living area showcases tongue & groove vaulted ceilings and a stone fireplace, creating an airy, inviting space. Large back deck extends the living area outdoors - perfect for entertaining or enjoying the view. Smaller front deck creates the perfect setting for morning coffee w/ the sunrise. Kitchen includes custom concrete counters, subway tile backsplash, ceramic tile flooring, SS appliances, and a newly added coffee bar w/ extra cabinetry in the dining room. Primary suite offers new LVP flooring, a built-in desk, mini-split, and a private bath with tile shower, built-ins, and a deep soaking tub. A second spacious bedroom w/ new flooring & an updated guest bath complete the upper level. Downstairs features a fully finished living space w/ a second mini-split, built-in desk, new flooring & access to a private hot tub patio. Lower bath includes a large tile shower and walk-in closet. The utility room adds a dog-washing station, doggie door to the approx. 2000 sq. ft. fully fenced dog run, and additional patio access. Additionally, enjoy a two-car garage with two tankless water heaters, firepit, beautiful hot tub with a privacy fence, storage shed, covered area, and RV parking with hookups. Only 35 min. commute to Olympia!
| Elementary School | Middle School | High School |
|---|---|---|
| Buyer To Verify Elementary School | Montesano Jr-Sr High | Montesano Jr-Sr High |
| Price History | |
|---|---|
| 3/13/2026 | Listed $499,999 |
| 3/24/2026 | 2$494,900 |
| 5/11/2026 | 1$490,000 |
| 7/20/2026 | 3$480,000 |
| 8/4/2026 | 1$478,000 |
| 8/26/2026 | 2$473,000 |
General Features
| Living Area | 1800 |
|---|---|
| Sewer | Septic Tank |
| Heating | Ductless,Heat Pump |
| Cooling | Ductless,Heat Pump |
| Possession | Closing |
| Roof | Composition |
| Appliances | Dishwasher,Disposal,Dryer,Microwave,Refrigerator,Stove(s)/Range(s),Tankless Water Heater,Washer |
| Architectural Style | Contemporary |
| Security Features | Partially Fenced |
| Year Built | 1977 |
| View | Partial,Territorial |
| Topography | Level,Partial Slope |
| Levels | Multi/Split |
| Property Subtype | Single Family Residence |
| Tax Year | 2026 |
| Building Name | Val Vista Terrace |
| County | Grays Harbor |
| New Construction | No |
| Property Type | Residential |
| HOA | No |
| Attached Garage | Yes |
| Subdivision Name | Val Vista Terrace |
| Garage Y/N | Yes |
| Full Baths | 1 |
| Special Listing Conditions | None |
| Status | Active |
| Directions | US-12W take Wynoochee Valley Rd. exit,take exit toward Devonshire Rd.,continue on Wynoochee Valley Rd to take a right on Val Vista Drive. Home is up hill on the left. |
| High School | Montesano Jr-Sr High |
| City | Montesano |
| Entry Location | Split |
| Senior Community Y/N | No |
| High School District | Montesano |
| MLS Area | 203 - Montesano |
| Lot Size Units | Square Feet |
| Lot Size Square Feet | 11761 |
| Carport Y/N | No |
| Listing Terms | Cash,Conventional,FHA,VA Loan |
| Elementary School | Buyer To Verify |
| Land Lease Y/N | No |
| Tax Annual Amount | 4640 |
| Middle/Junior High School | Montesano Jr-Sr High |
| Property Condition | Good |
| Public Remarks | Highly motivated seller,bring all offers! Beautifully updated 1,800 sq.ft. split-level home offering modern comfort & serene valley views. This 3bed,3bath home features contemporary finishes and thou |
| Virtual Tour | https://my.matterport.com/show/?m=te7R7vtFdUA&mls=1 |
| Structure Type | House |
| Building Area Units | Square Feet |
| Standard Status | Active |
| Water Company | City of Montesano |
| Property Style | 14 - Split Entry |
| NWM_ShowMapLink | Yes |
Interior Features
| Interior Amenities | Bath Off Primary,Ceiling Fan(s),Dbl Pane/Storm Window,Dining Room,Fireplace,Vaulted Ceiling(s),Walk-In Closet(s),Water Heater |
|---|---|
| Basement | Daylight,Finished |
| Flooring | Ceramic Tile,Hardwood,Vinyl Plank |
| Total Fireplaces | 1 |
| Fireplace Features | Wood Burning |
| Air Conditioning Y/N | Yes |
| Heating Y/N | Yes |
| Fireplace Y/N | Yes |
| 3/4 Baths | 2 |
| Total Bedrooms | 3 |
| Main Level Bedrooms | 2 |
| Total Baths | 3 |
| Bedrooms Possible | 3 |
| Water Heater Type | 2 Tankless |
| Water Heater Location | Garage |
| Fireplaces Upper | 1 |
| Power Production Type | Electric,Propane |
| Baths Three Quarter Lower | 1 |
| Baths Three Quarter Main | 1 |
| Bedrooms Lower | 1 |
| Baths Full Main | 1 |
| Bathrooms | 2.5 |
Exterior Features
| Exterior Amenities | Cement/Concrete,Wood |
|---|---|
| Parking Features | Driveway,Attached Garage,Off Street,RV Parking |
| Lot Features | Dead End Street,Paved |
| Water Source | Public |
| Total Parking | 2 |
| Inclusions | Dishwasher(s),Dryer(s),Garbage Disposal,Microwave(s),Refrigerator(s),Stove(s)/Range(s),Washer(s) |
| Foundation Details | Poured Concrete |
| Spa | Yes |
| Building Area Total | 1800 |
| Lot Size Acres | 0.27 |
| Waterfront Y/N | No |
| Covered Spaces | 2 |
| Irrigation Water Rights Y/N | No |
| Site Features | Deck,Dog Run,Fenced-Partially,High Speed Internet,Hot Tub/Spa,Outbuildings,Patio,Propane,RV Parking |
| Lot Number | 8 |
Amenities
- Foreclosure
- Views
- Short Sale
- New Construction
- Adult 55+
- Lease To Own
- No HOA Fees
- Furnished
- Primary On Main
- Air Conditioning
- Seller Finance
- Green
- Fixer Upper
- Horse
- Golf
- Fireplace
- Deck
- Garage
- Basement
- Pool
Property vs Single Family Average in 98563
Price
Taxes
Year Built
Visits

