

Address
24028 Se 258th Way, Maple Valley, WA
Price
$ 1,095,000
Property Attributes
- ID#2491888
- TypeSingle Family
- CountyKING
- CityMaple Valley
- AreaBlack Diamond-Maple Valley
- NeighborhoodFour Corners
- Zip98038
- StyleContemporary
- Year Built2018
- Taxes$ 11706
- Price$ 1,095,000
- Bedrooms4
- Full Bathrooms3
- Half Bathrooms1
- Sqr Footage3355
- Lot Size0.1148 Acres
Data Source:
Northwest Multiple Listing Service (NWMLS)
Property Description
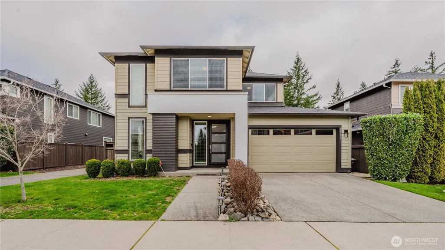
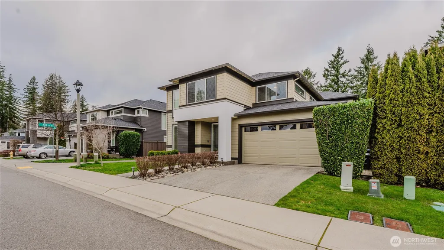
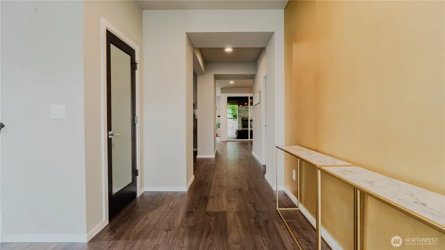
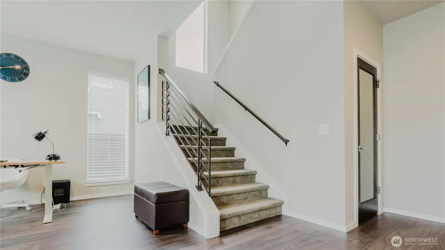
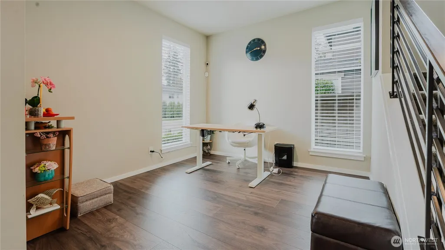
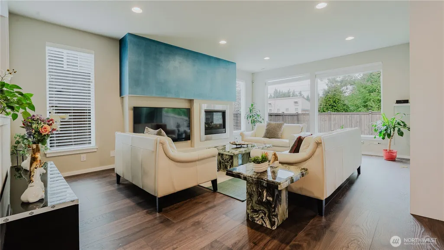
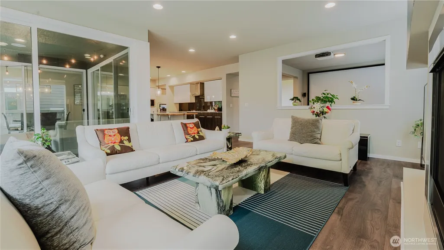
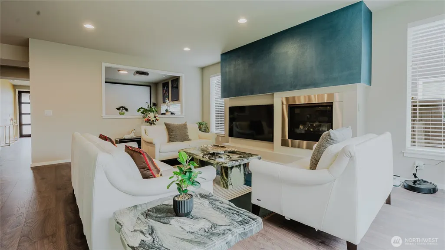
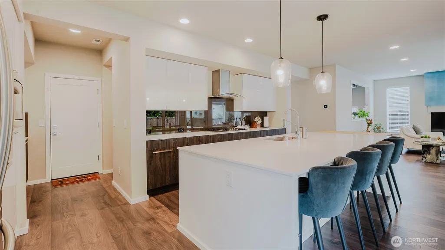
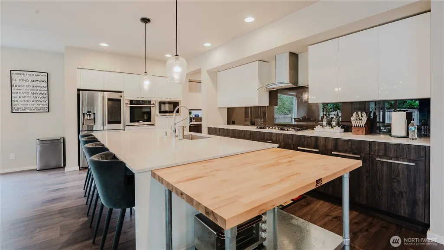
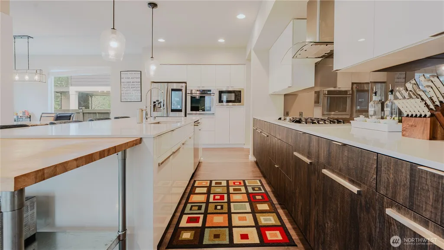
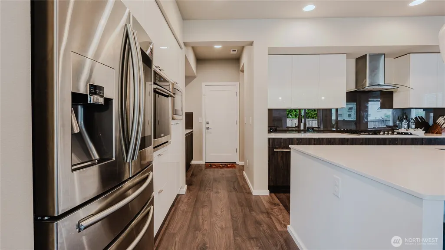
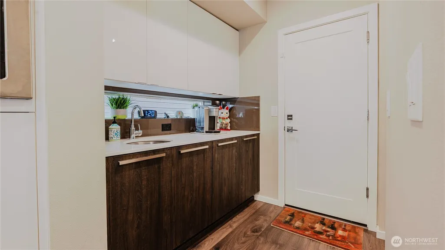
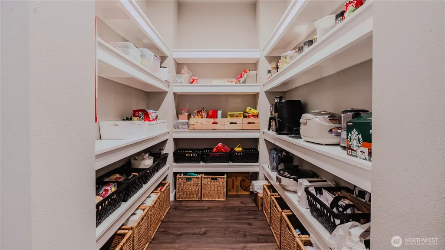
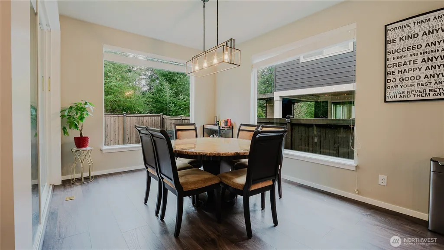
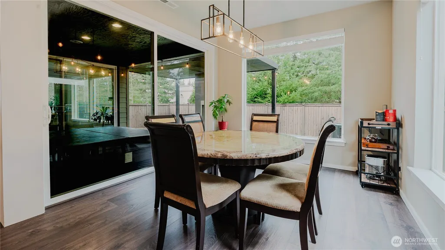
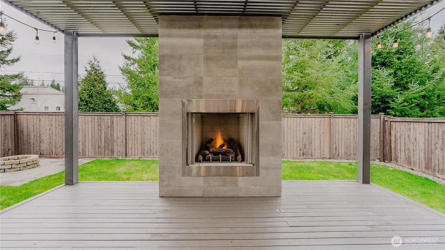
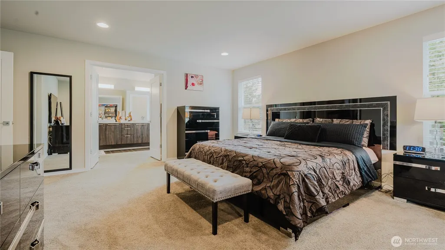
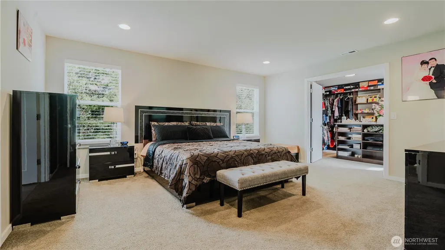
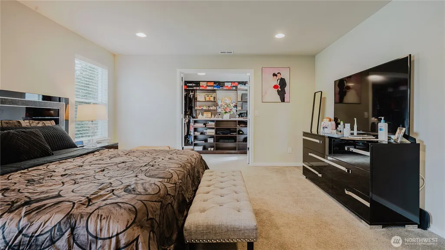
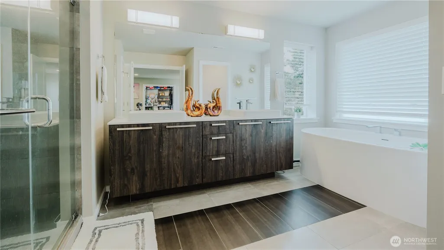
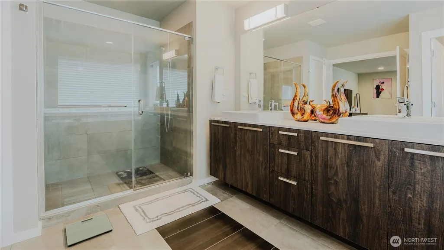
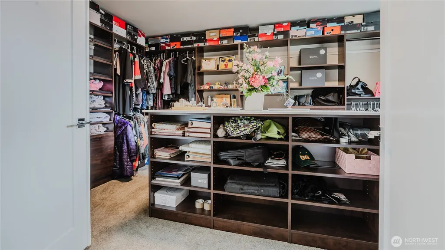
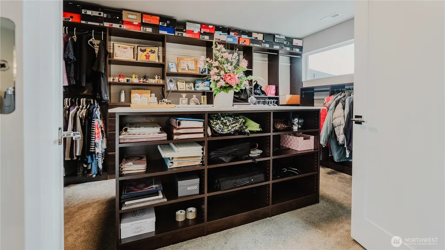
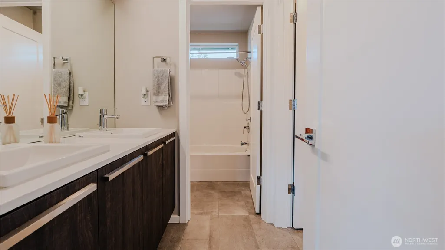
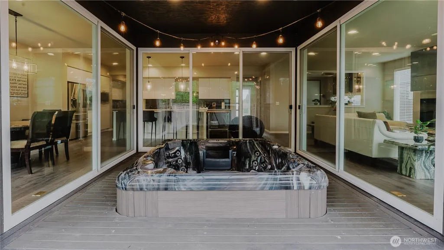
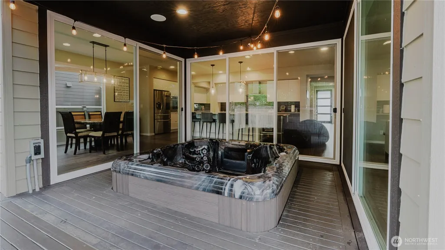
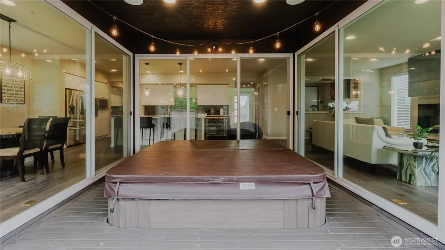
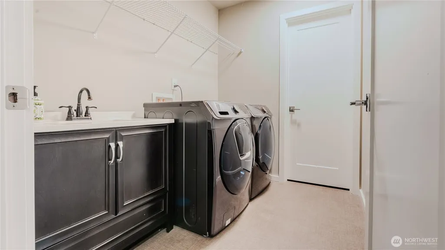
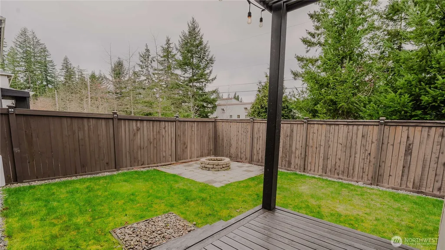
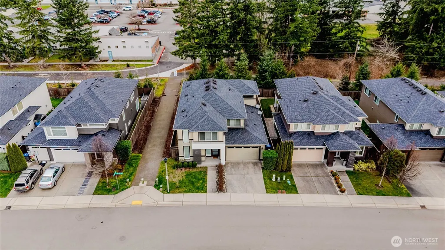
Experience modern luxury living in this stunning MainVue home, where contemporary design meets everyday functionality. Built in 2018, this Northwest Contemporary residence showcases expansive open-concept living, dramatic wall-height sliding glass doors, and seamless indoor-outdoor flow to the signature covered outdoor room—perfect for year-round entertaining. The gourmet kitchen is a true centerpiece, featuring quartz countertops, premium stainless steel appliances, and a walk-in pantry designed for both elegance and efficiency. Upstairs, retreat to a grand primary suite complete with a spa-inspired bathroom, freestanding soaking tub, framed glass shower, and an impressive walk-in dressing room. Set in a desirable Maple Valley community, this home offers the perfect blend of modern design, comfort, and access to scenic surroundings.
| Elementary School | Middle School | High School |
|---|---|---|
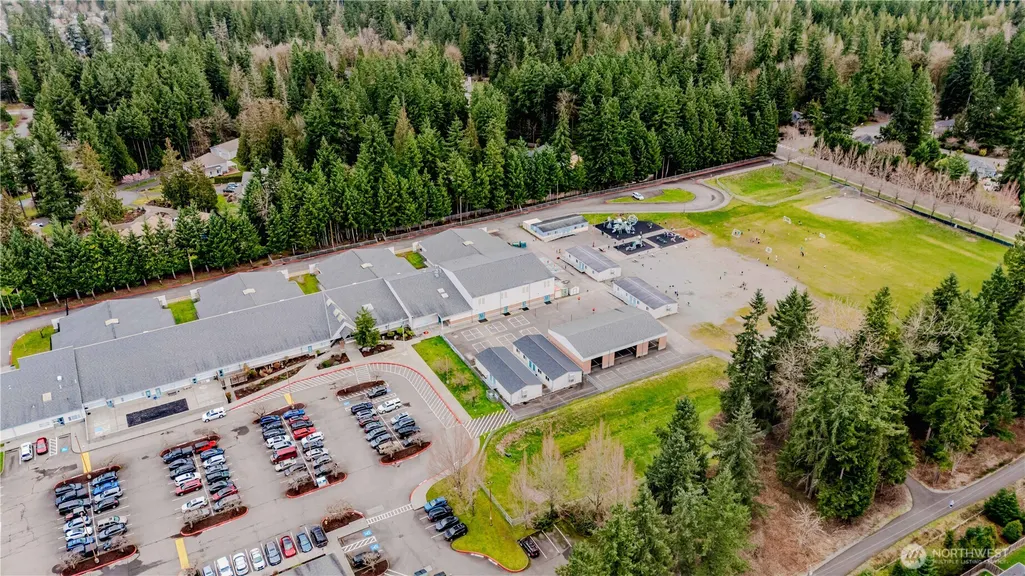
| Rock Creek Elem | Summit Trail Middle School | Tahoma Snr High |
| Price History | |
|---|---|
| 3/18/2026 | Listed $1,249,000 |
| 4/11/2026 | 5$1,199,000 |
| 5/26/2026 | 3$1,170,000 |
| 7/11/2026 | 7$1,095,000 |
General Features
| Living Area | 3355 |
|---|---|
| Sewer | Sewer Connected |
| Heating | 90%+ High Efficiency,Forced Air |
| Cooling | 90%+ High Efficiency,Forced Air |
| Possession | Closing |
| Roof | Composition |
| Appliances | Dishwasher,Disposal,Microwave,Refrigerator,Stove(s)/Range(s),Tankless Water Heater |
| HOA Fee | 110 |
| Architectural Style | Contemporary |
| Security Features | Fully Fenced |
| Year Built | 2018 |
| Topography | Level |
| Levels | Two |
| Property Subtype | Single Family Residence |
| Tax Year | 2025 |
| Community Features | CCRs |
| Building Name | Edgestone 01 |
| Assoc Fee Paid Per | Monthly |
| County | King |
| New Construction | No |
| Property Type | Residential |
| HOA | Yes |
| Attached Garage | Yes |
| Subdivision Name | Four Corners |
| Garage Y/N | Yes |
| Full Baths | 3 |
| Special Listing Conditions | None |
| Status | Active |
| Directions | From 405S: take Exit 4 - WA 900 W toward WA 169 S. Merge onto Sunset Blvd N,turn left on WA 169 S (Maple Valley Hwy) & cont. for 14.3 miles. Turn left on SE 260th and Edgestone will be on your left. |
| High School | Tahoma Snr High |
| City | Maple Valley |
| Entry Location | Main |
| Senior Community Y/N | No |
| High School District | Tahoma |
| MLS Area | 320 - Black Diamond/Maple Valley |
| Lot Size Units | Square Feet |
| Lot Size Square Feet | 5000 |
| Carport Y/N | No |
| Listing Terms | Cash,Conventional,FHA,VA Loan |
| Elementary School | Rock Creek Elem |
| Land Lease Y/N | No |
| Tax Annual Amount | 11706.34 |
| Middle/Junior High School | Summit Trail Middle School |
| Property Condition | Very Good |
| Public Remarks | Experience modern luxury living in this stunning MainVue home,where contemporary design meets everyday functionality. Built in 2018,this Northwest Contemporary residence showcases expansive open-conc |
| Structure Type | House |
| Building Area Units | Square Feet |
| Builder Name | MainVue Homes |
| Standard Status | Active |
| Water Company | Covington Water District |
| Property Style | 12 - 2 Story |
| NWM_ShowMapLink | Yes |
Interior Features
| Interior Amenities | Bath Off Primary,Dbl Pane/Storm Window,Dining Room,Fireplace,French Doors,High Tech Cabling,Hot Tub/Spa,Loft,Pantry,Walk-In Closet(s),Water Heater |
|---|---|
| Basement | None |
| Flooring | Ceramic Tile,Hardwood,Laminate,Vinyl,Carpet |
| Total Fireplaces | 2 |
| Fireplace Features | Gas |
| Air Conditioning Y/N | Yes |
| Heating Y/N | Yes |
| Fireplace Y/N | Yes |
| Half Baths | 1 |
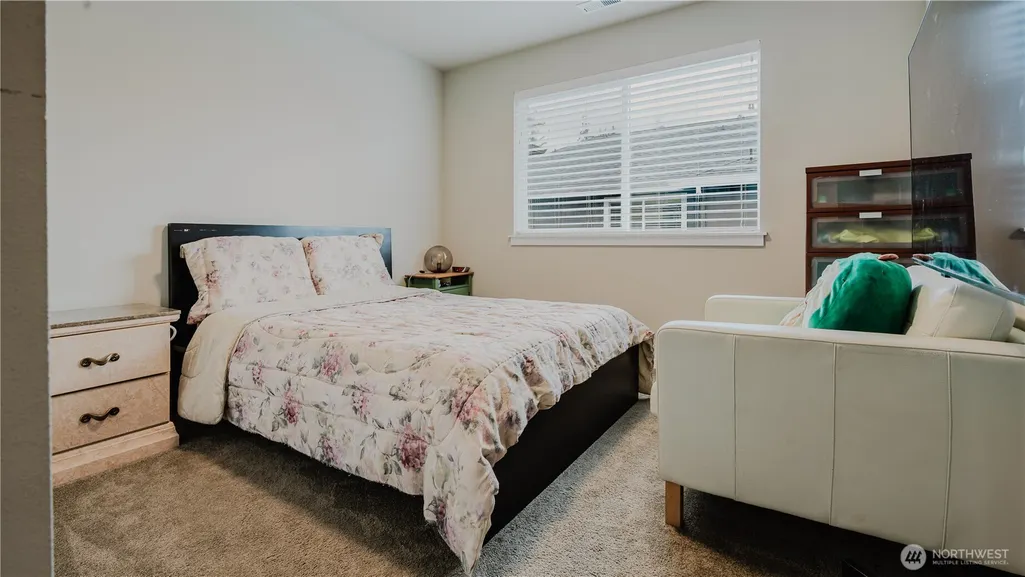
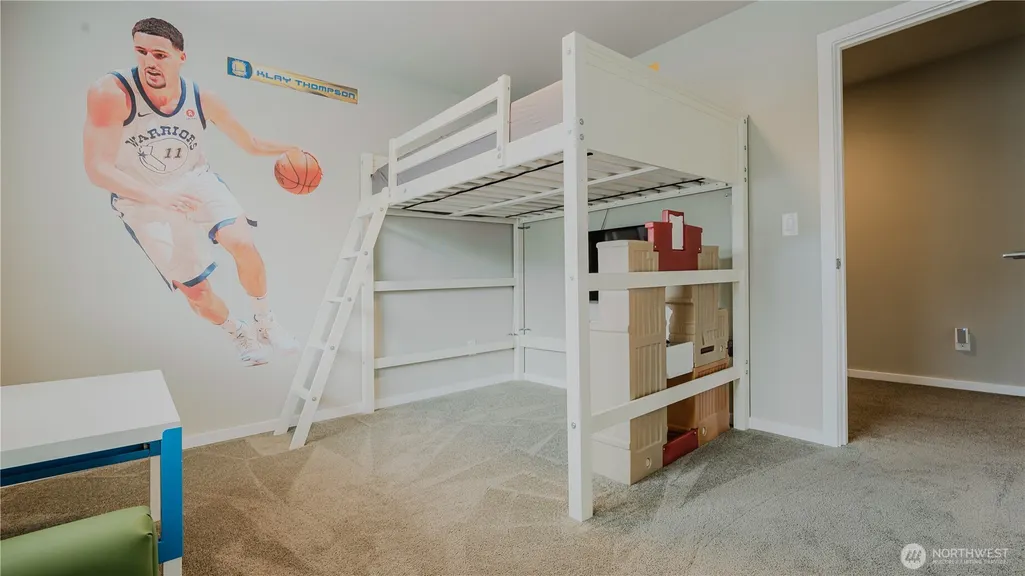
| Total Bedrooms | 4 |
| Total Baths | 4 |
| Water Heater Type | Gas |
| Water Heater Location | Garage |
| Fireplaces Main | 2 |
| Power Production Type | Electric,Natural Gas |
| Bedrooms Upper | 4 |
| Baths Half Main | 1 |
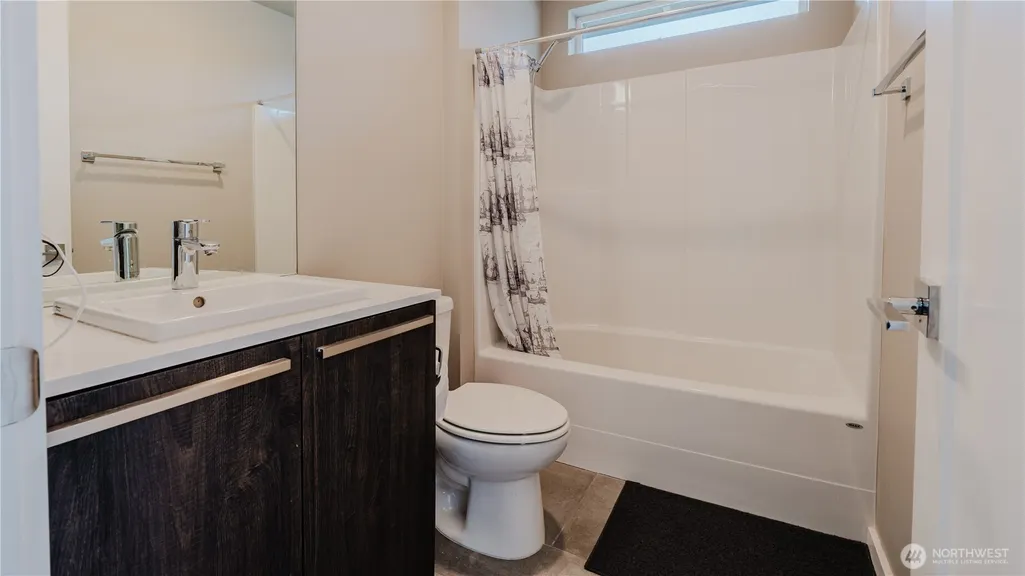
| Baths Full Upper | 3 |
| Bathrooms | 3.5 |
Exterior Features
| Exterior Amenities | Cement Planked |
|---|---|
| Parking Features | Attached Garage |
| Lot Features | Curbs,Paved,Sidewalk |
| Water Source | Public |
| Total Parking | 2 |
| Inclusions | Dishwasher(s),Garbage Disposal,Microwave(s),Refrigerator(s),Stove(s)/Range(s) |
| Foundation Details | Poured Concrete |
| Spa | Yes |
| Building Area Total | 3355 |
| Lot Dimensions | 5000 |
| Lot Size Acres | 0.1148 |
| Waterfront Y/N | No |
| Covered Spaces | 2 |
| Irrigation Water Rights Y/N | No |
| Site Features | Cable TV,Deck,Electric Car Charging,Fenced-Fully,Gas Available,High Speed Internet,Hot Tub/Spa,Outdoor Fireplace |
| Lot Number | EST-6 Marcello |
Amenities
- Foreclosure
- Views
- Short Sale
- New Construction
- Adult 55+
- Lease To Own
- No HOA Fees
- Furnished
- Primary On Main
- Air Conditioning
- Seller Finance
- Green
- Fixer Upper
- Horse
- Golf
- Fireplace
- Deck
- Garage
- Basement
- Pool
Property vs Single Family Average in 98038
Price
Taxes
Year Built
Visits

