

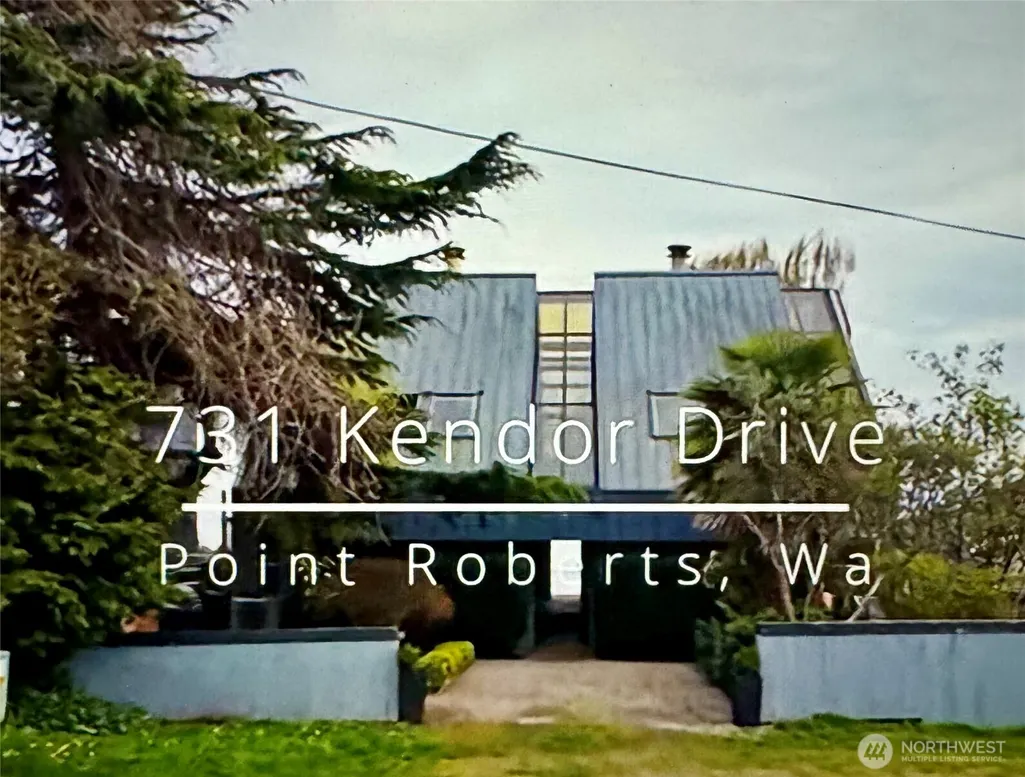
Address
731 Kendor Drive, Point Roberts, WA
Price
$ 1,577,000
Property Attributes
- ID#2490944
- TypeSingle Family
- CountyWHATCOM
- CityPoint Roberts
- AreaPoint Roberts
- NeighborhoodPoint Roberts
- Zip98281
- Style2 Story
- Year Built1982
- Taxes$ 9753
- Price$ 1,577,000
- Bedrooms3
- Full Bathrooms3
- Half Bathrooms0
- Sqr Footage2730
- Lot Size0.1775 Acres
Data Source:
Northwest Multiple Listing Service (NWMLS)
Property Description
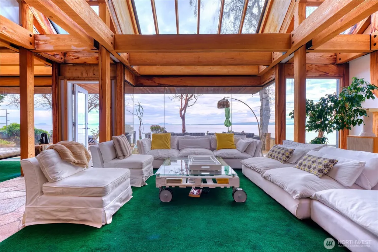
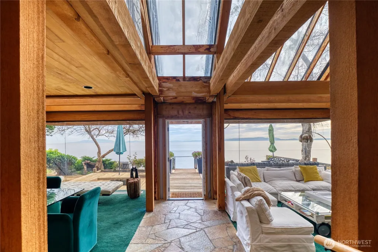
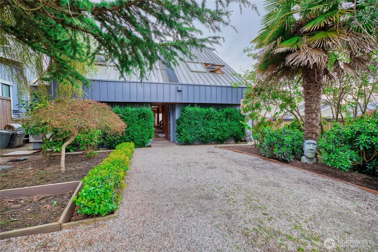

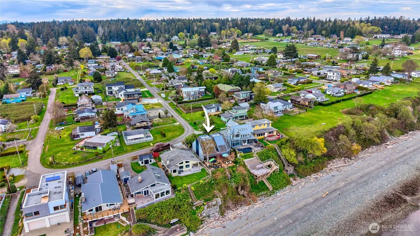
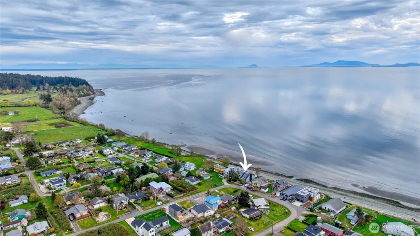
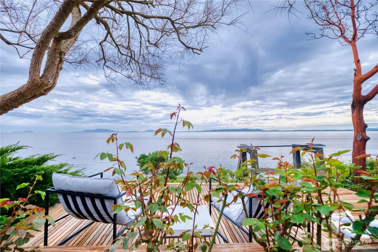
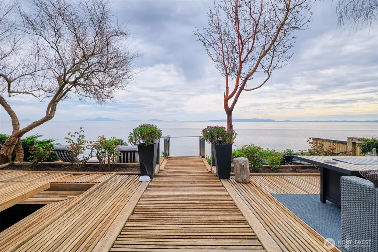
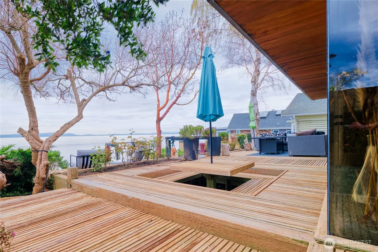
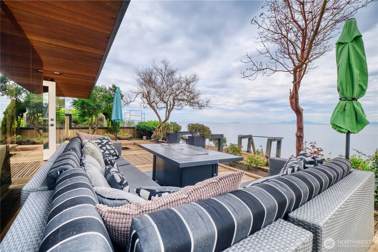
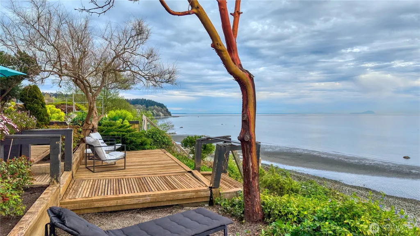
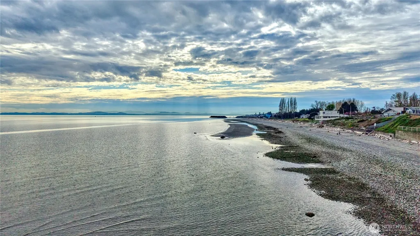
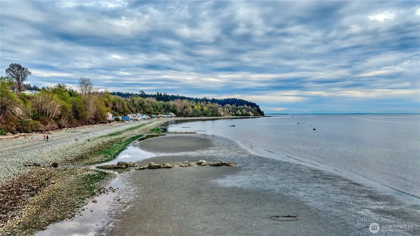
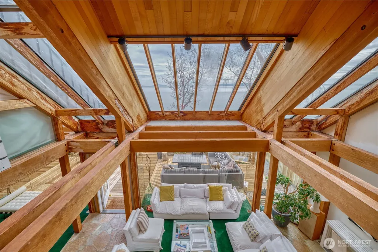
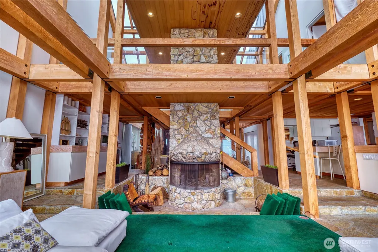
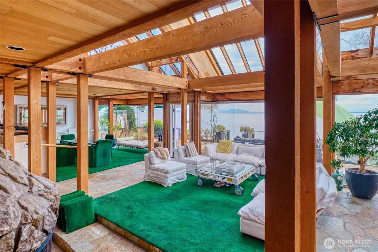
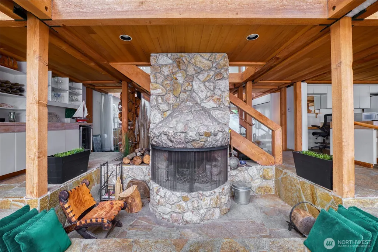
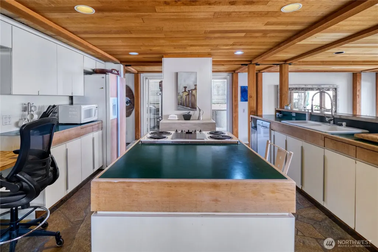
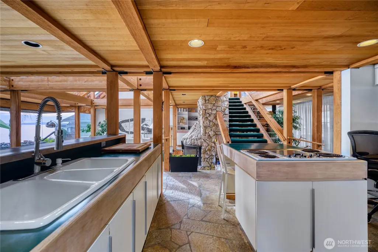
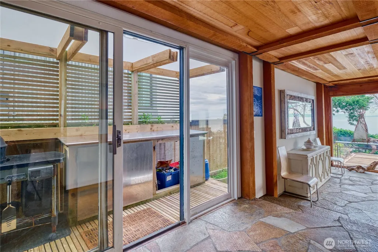
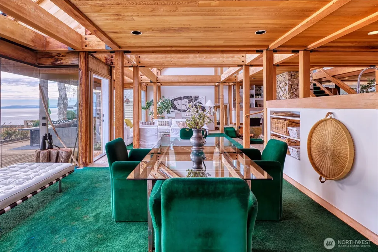
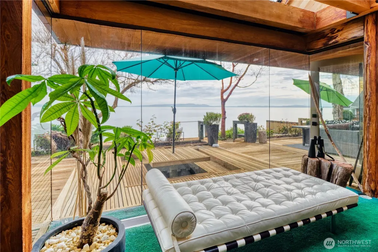
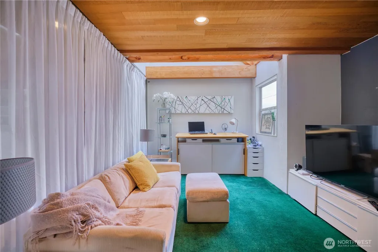
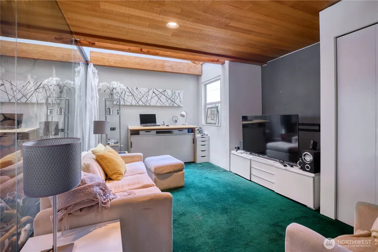
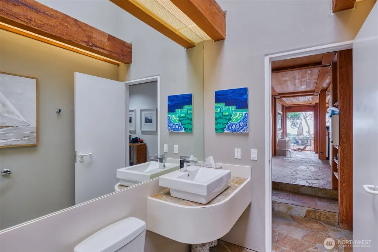
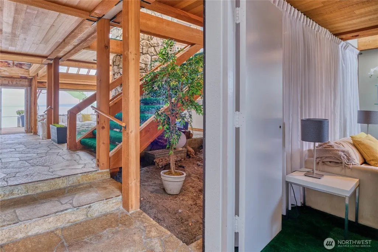
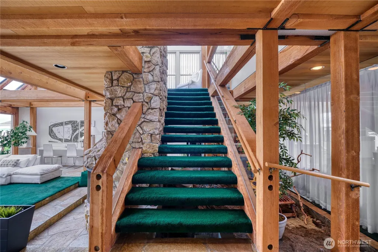
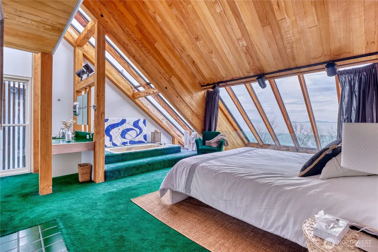
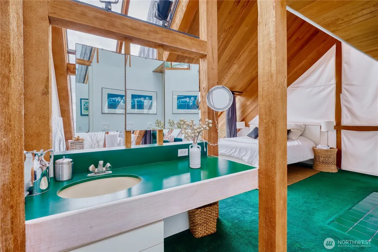
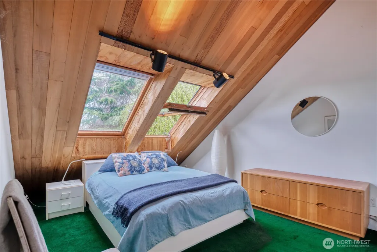
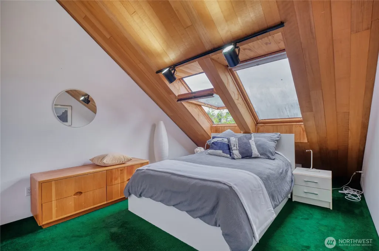
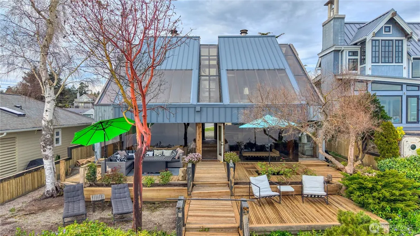
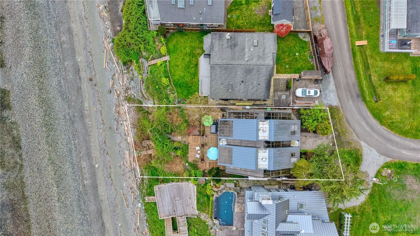
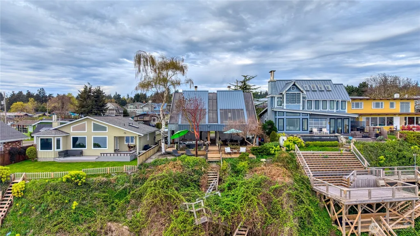
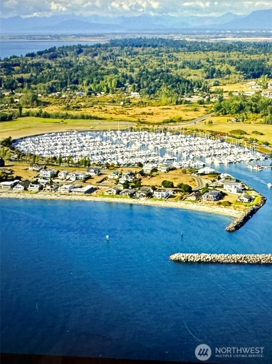
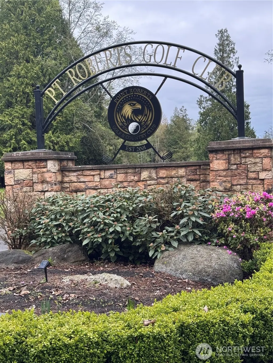
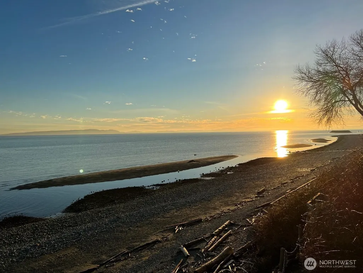
This is a stunning waterfront living and vacationing opportunity on the South Beach side in the unique seaside community of Point Roberts, in a wildlife sanctuary. Enjoy daily views of eagles and heron. Private access to the swimming beach with clean, hard, low tide sand flats. Family owned for over 6 decades with approximately 2730 square feet of thoughtfully designed living space designed by architect Mark Ankenman in 1982. The beach house showcases classic NW character with soaring vaulted ceilings and exposed striking cedar posts and beams. The 2 story high sunken stone fireplace is the heart of the space. There are also 2 new heat pumps for efficient year round comfort. This custom built home offers 3 bedrooms and 3 full bathrooms with a den/flex room on the main floor. The open living space is exceptionally bright with endless skylights and ocean facing wall to wall, floor to ceiling windows. The main floor provides full views of the ocean and the Gulf and San Juan Islands. Expansive cedar decks brings the living space outdoors and is ideal for entertaining, with front row seats to stunning views of nature. This home offers a rare balance of rustic beach house and elegance. This is an exceptional opportunity to own a legacy property just 45 minutes to Vancouver and one hour to Bellingham. The 5 square mile peninsula is very safe. We have a golf course, marina, airstrip, cafes, amenities, parks, medical clinic and a spectacular fire department.
| Elementary School | Middle School | High School |
|---|---|---|
| Point Roberts Primar Elementary School | Buyer To Verify Middle School | Buyer To Verify High School |
| Price History | |
|---|---|
| 4/16/2026 | Listed $1,577,000 |
General Features
| Living Area | 2730 |
|---|---|
| Sewer | Septic Tank |
| Heating | Baseboard,Forced Air,Heat Pump |
| Cooling | Forced Air,Heat Pump |
| Possession | Closing |
| Roof | Metal |
| Appliances | Dishwasher,Double Oven,Dryer,Microwave,Refrigerator,Stove(s)/Range(s),Washer |
| Security Features | Partially Fenced |
| Year Built | 1982 |
| View | Islands,Mountains,Ocean |
| Topography | Level,Partial Slope |
| Levels | Two |
| Property Subtype | Single Family Residence |
| Tax Year | 2026 |
| Waterfront Features | Medium Bank |
| Community Features | Airport/Runway,Boat Launch,Golf,Park,Playground,Trail(s) |
| County | Whatcom |
| New Construction | No |
| Property Type | Residential |
| HOA | No |
| Attached Garage | No |
| Subdivision Name | Point Roberts |
| Facing Direction | South |
| Full Baths | 3 |
| Special Listing Conditions | None |
| Status | Active |
| Directions | Enter Point Roberts at the Tsawwassen border crossing. South on Tyee,East at APA Road,South at Maple Street which turns into Kendor Drive. 731 Kendor located at the waterfront. |
| High School | Buyer To Verify |
| City | Point Roberts |
| Entry Location | Main |
| Senior Community Y/N | No |
| High School District | Blaine |
| MLS Area | 881 - Point Roberts |
| Lot Size Units | Square Feet |
| Lot Size Square Feet | 7731 |
| Carport Y/N | No |
| Listing Terms | Cash,Conventional |
| Elementary School | Point Roberts Primar |
| Land Lease Y/N | No |
| Tax Annual Amount | 9753 |
| Middle/Junior High School | Buyer To Verify |
| Public Remarks | This is a stunning waterfront living and vacationing opportunity on the South Beach side in the unique seaside community of Point Roberts,in a wildlife sanctuary. Enjoy daily views of eagles and hero |
| Virtual Tour | https://youtu.be/rLdaQ4IxOsM |
| Structure Type | House |
| Building Area Units | Square Feet |
| Standard Status | Active |
| Water Company | Point Roberts Water District #4 |
| Property Style | 12 - 2 Story |
| NWM_ShowMapLink | Yes |
Interior Features
| Interior Amenities | Bath Off Primary,Dbl Pane/Storm Window,Dining Room,Fireplace,Fireplace (Primary Bedroom),High Tech Cabling,Jetted Tub,Vaulted Ceiling(s),Walk-In Closet(s),Water Heater,Wet Bar,Wine/Beverage Refrigera |
|---|---|
| Flooring | Slate |
| Total Fireplaces | 2 |
| Fireplace Features | Wood Burning |
| Air Conditioning Y/N | Yes |
| Heating Y/N | Yes |
| Fireplace Y/N | Yes |
| Total Bedrooms | 3 |
| Total Baths | 3 |
| Water Heater Type | Upright |
| Water Heater Location | Utility Room |
| Fireplaces Upper | 1 |
| Fireplaces Main | 1 |
| Power Production Type | Electric,Wood |
| Bedrooms Upper | 3 |
| Baths Full Upper | 2 |
| Baths Full Main | 1 |
| Bathrooms | 3 |
Exterior Features
| Exterior Amenities | Wood |
|---|---|
| Vegetation | Brush,Fruit Trees,Garden Space |
| Parking Features | Driveway |
| Lot Features | Cul-De-Sac |
| Water Source | Public |
| Inclusions | Dishwasher(s),Double Oven,Dryer(s),Microwave(s),Refrigerator(s),Stove(s)/Range(s),Washer(s) |
| Foundation Details | Poured Concrete |
| Building Area Total | 2730 |
| Lot Dimensions | 53 x 150 |
| Lot Size Acres | 0.1775 |
| Waterfront Y/N | Yes |
| Irrigation Water Rights Y/N | No |
| Waterfront Footage | 53 |
| Site Features | Cable TV,Deck,Fenced-Partially,High Speed Internet |
Amenities
- Foreclosure
- Views
- Short Sale
- New Construction
- Adult 55+
- Lease To Own
- No HOA Fees
- Furnished
- Primary On Main
- Air Conditioning
- Seller Finance
- Green
- Fixer Upper
- Horse
- Golf
- Fireplace
- Deck
- Garage
- Basement
- Pool
Property vs Single Family Average in 98281
Price
Taxes
Year Built
Visits
In The Neighborhood
Open House
Point Roberts
$ 399,000
- Type
- Single Family | Active
- Size
- 978 SqFt
- Rooms
- 2 Beds + 1 Baths
 Listed by: RE/MAX Whatcom County, Inc.
Point Roberts
$ 379,000
- Type
- Single Family | Active
- Size
- 1,344 SqFt
- Rooms
- 2 Beds + 2 Baths
Listed by: RE/MAX Whatcom County, Inc.
Open House
Point Roberts
$ 439,000
- Type
- Single Family | Active
- Size
- 1,325 SqFt
- Rooms
- 2 Beds + 2 Baths
Listed by: RE/MAX Whatcom County, Inc.
Point Roberts
$ 299,000
- Type
- Single Family | Active
- Size
- 396 SqFt
- Rooms
- 1 Beds + 1 Baths
Listed by: Boundary Bay Realty LLC
Open House
Point Roberts
$ 425,000
- Type
- Single Family | Active
- Size
- 824 SqFt
- Rooms
- 2 Beds + 1 Baths
Listed by: RE/MAX Whatcom County, Inc.
Point Roberts
$ 999,000
- Type
- Single Family | Active
- Size
- 3,240 SqFt
- Rooms
- 3 Beds + 2.5 Baths
Listed by: RE/MAX Whatcom County, Inc.
Point Roberts
$ 359,000
- Type
- Single Family | Active
- Size
- 432 SqFt
- Rooms
- 1 Beds + 1 Baths
Listed by: RE/MAX Whatcom County, Inc.
Point Roberts
$ 1,199,000
- Type
- Single Family | Active
- Size
- 2,296 SqFt
- Rooms
- 3 Beds + 2.5 Baths
Listed by: RE/MAX Whatcom County, Inc.
Open House
Point Roberts
$ 690,000
- Type
- Single Family | Active
- Size
- 1,692 SqFt
- Rooms
- 3 Beds + 2 Baths
Listed by: Coldwell Banker Bain
Point Roberts
$ 2,095,000
- Type
- Single Family | Active
- Size
- 2,701 SqFt
- Rooms
- 4 Beds + 4 Baths
Listed by: Coldwell Banker Bain
Point Roberts
$ 1,095,000
- Type
- Single Family | Active
- Size
- 864 SqFt
- Rooms
- 2 Beds + 1 Baths
Listed by: RE/MAX Whatcom County, Inc.
Point Roberts
$ 2,595,000
- Type
- Single Family | Active
- Size
- 3,874 SqFt
- Rooms
- 7 Beds + 4 Baths
Listed by: RE/MAX Whatcom County, Inc.
