

Address
181 Pelican Drive Se, Moses Lake, WA
Price
$ 475,000
Property Attributes
- ID#2489868
- TypeSingle Family
- CountyGRANT
- CityMoses Lake
- AreaSouth Moses Lake
- NeighborhoodPelican Point
- Zip98837
- Style2 Stories w/Bsmnt
- Year Built1976
- Taxes$ 3486
- Price$ 475,000
- Bedrooms4
- Full Bathrooms2
- Half Bathrooms0
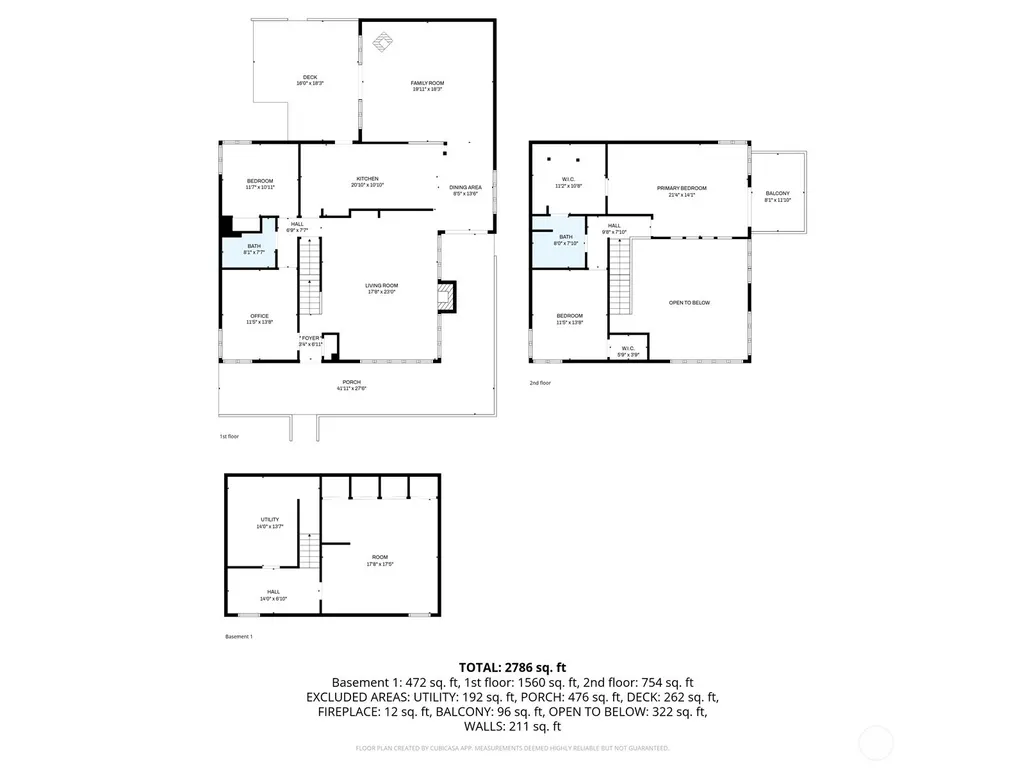
- Sqr Footage3017
- Lot Size0.2295 Acres
Data Source:
Northwest Multiple Listing Service (NWMLS)
Property Description
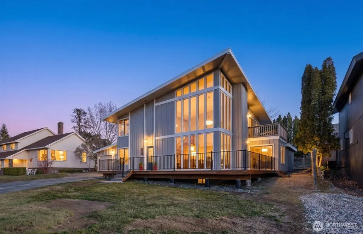
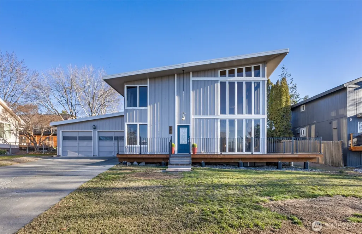
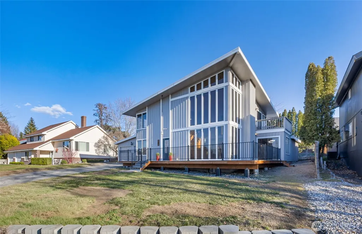
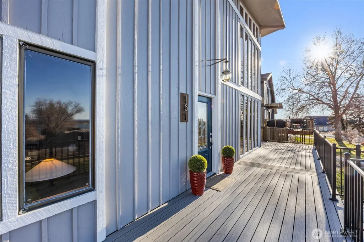
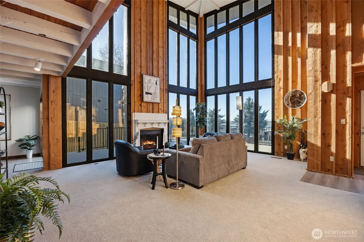
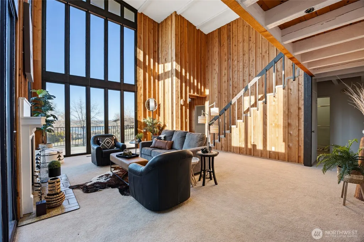
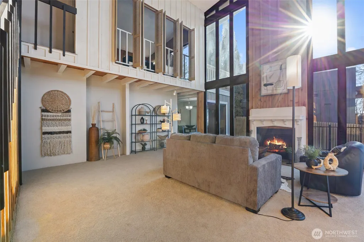
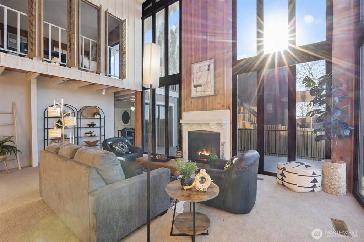
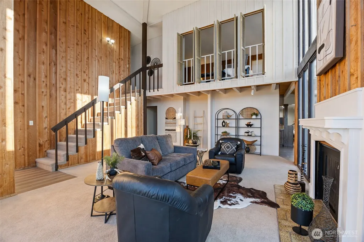
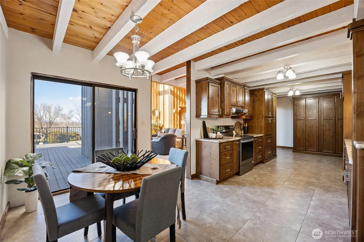
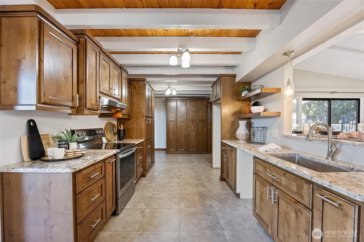
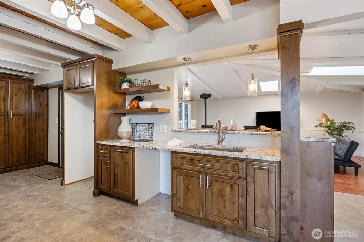
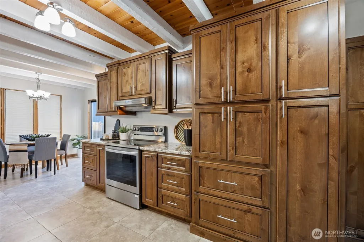
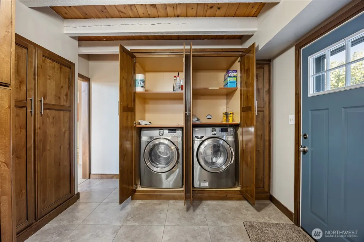
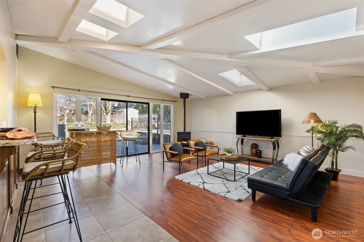
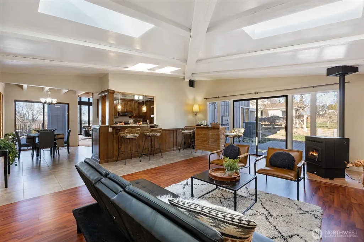
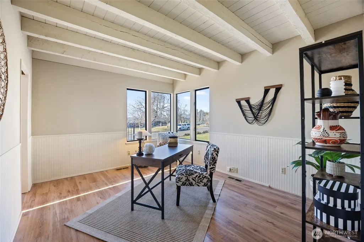
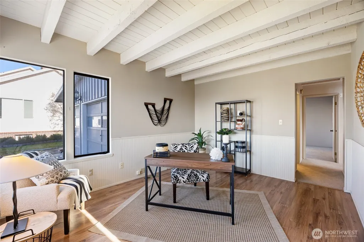
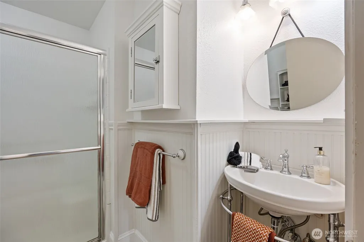
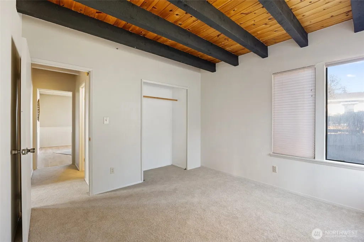
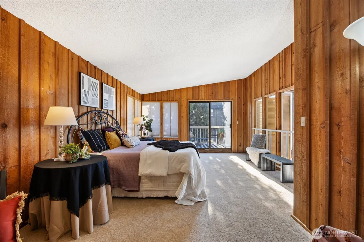
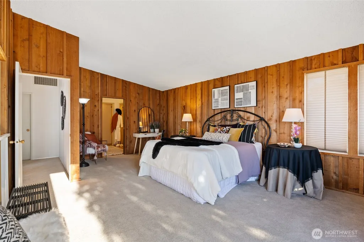
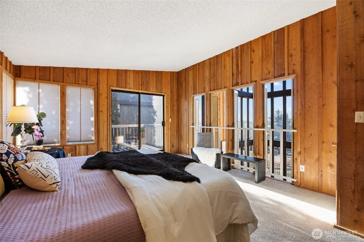
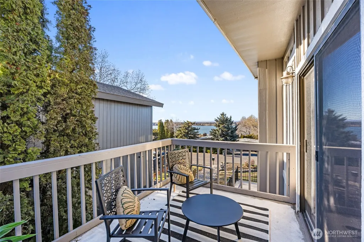
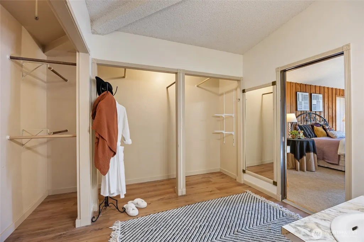
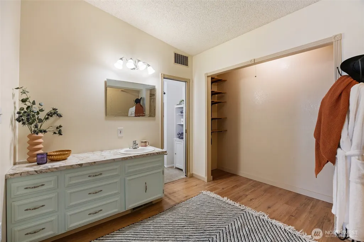
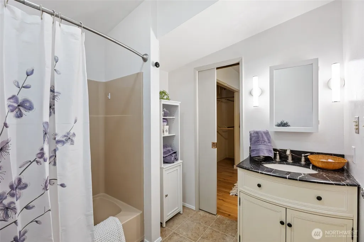
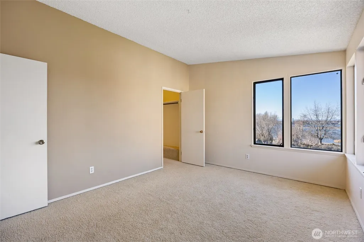
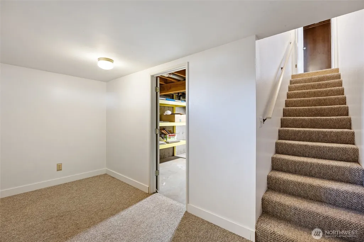
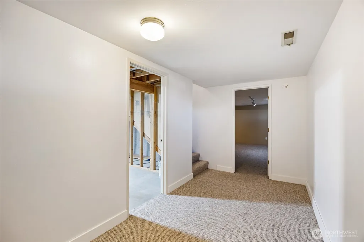
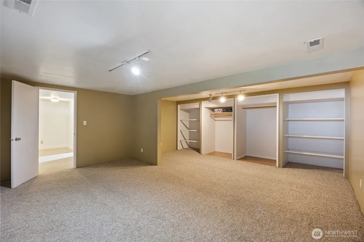
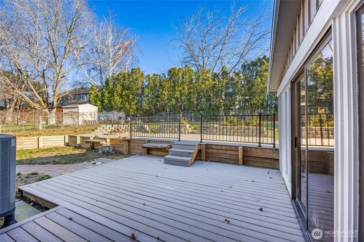
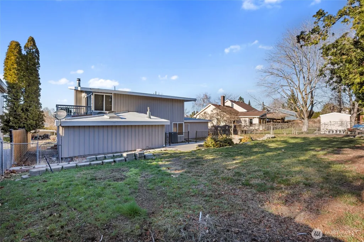
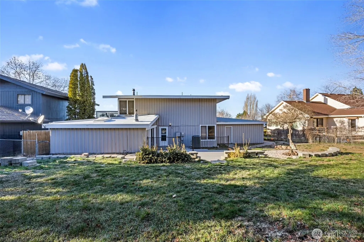
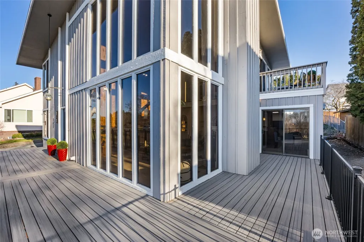
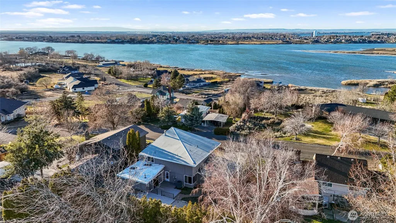
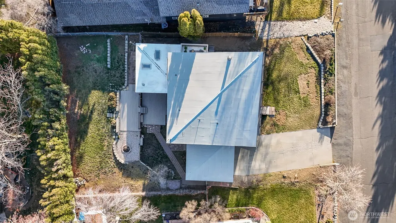
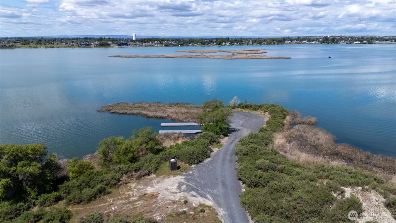
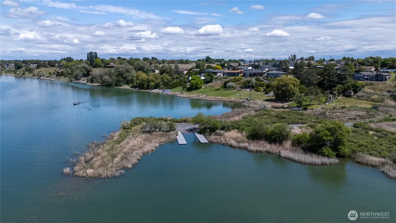
Contemporary home in Pelican Point with architectural beams and cedar accents throughout. Floor-to-ceiling windows capture beautiful lake views of Moses Lake and its famous sunsets. Flexible two-story floorplan with basement. Main level features a remodeled kitchen with granite countertops, stainless steel appliances, breakfast bar, pantry with laundry, dining room, living room with wood-burning fireplace, family room with pellet stove and skylights, one bedroom, and an additional office/bedroom. Upper level offers a primary en-suite with private deck showcasing lake views and overlooking the main living area, plus an additional bedroom and bathroom. Basement includes a spacious rec room with closets that could serve as another bedroom, landing ideal for office or exercise space, and large storage/mechanical room. Wrap-around deck and multi-level patio with fire pit, BBQ, dining and lounging areas. New furnace and heat pump. Community Park and boat launch nearby.
| Elementary School | Middle School | High School |
|---|---|---|
| Buyer To Verify Elementary School | Buyer To Verify Middle School | Buyer To Verify High School |
| Price History | |
|---|---|
| 3/9/2026 | Listed $535,000 |
| 4/9/2026 | 5$510,000 |
| 6/11/2026 | 3$495,000 |
| 7/27/2026 | 5$475,000 |
General Features
| Living Area | 3017 |
|---|---|
| Sewer | Septic Tank |
| Heating | Forced Air,Heat Pump |
| Cooling | Forced Air,Heat Pump |
| Possession | Closing |
| Roof | Torch Down |
| Appliances | See Remarks,Stove(s)/Range(s) |
| HOA Fee | 180 |
| Security Features | Partially Fenced |
| Year Built | 1976 |
| View | Lake,Territorial |
| Levels | Two |
| Property Subtype | Single Family Residence |
| Tax Year | 2026 |
| Community Features | Boat Launch,CCRs,Park |
| Building Name | Pelican Point ADD #1 |
| Assoc Fee Paid Per | Annually |
| County | Grant |
| New Construction | No |
| Property Type | Residential |
| HOA | Yes |
| Attached Garage | Yes |
| Subdivision Name | Pelican Point |
| Garage Y/N | Yes |
| Full Baths | 1 |
| Special Listing Conditions | None |
| Status | Active |
| Directions | Head south on Potato Hill Rd / Division St.Turn right onto Goodrich Rd.Drive a short distance,then turn left onto Pelican Dr SE.Continue down Pelican Dr SE,house will be on the left. |
| High School | Buyer To Verify |
| City | Moses Lake |
| Entry Location | Main |
| Senior Community Y/N | No |
| High School District | Moses Lake |
| MLS Area | 295 - South Moses Lake |
| Lot Size Units | Square Feet |
| Lot Size Square Feet | 9997 |
| Carport Y/N | No |
| Listing Terms | Cash,Conventional,FHA,VA Loan |
| Elementary School | Buyer To Verify |
| Land Lease Y/N | No |
| Tax Annual Amount | 3486.57 |
| Middle/Junior High School | Buyer To Verify |
| Public Remarks | Contemporary home in Pelican Point with architectural beams and cedar accents throughout. Floor-to-ceiling windows capture beautiful lake views of Moses Lake and its famous sunsets. Flexible two-stor |
| Virtual Tour | https://youtube.com/shorts/GPwO-UVxShc |
| Structure Type | House |
| Building Area Units | Square Feet |
| Standard Status | Active |
| Water Company | Pelican Point Water Company |
| Property Style | 18 - 2 Stories w/Bsmnt |
| NWM_ShowMapLink | Yes |
Interior Features
| Interior Amenities | Bath Off Primary,Fireplace,Skylight(s),Vaulted Ceiling(s),Walk-In Closet(s),Water Heater |
|---|---|
| Basement | Finished |
| Flooring | Ceramic Tile,Laminate,Vinyl,Carpet |
| Total Fireplaces | 2 |
| Fireplace Features | Pellet Stove,Wood Burning |
| Air Conditioning Y/N | Yes |
| Heating Y/N | Yes |
| Fireplace Y/N | Yes |
| 3/4 Baths | 1 |
| Total Bedrooms | 4 |
| Main Level Bedrooms | 1 |
| Total Baths | 2 |
| Water Heater Type | Electric |
| Fireplaces Upper | 1 |
| Fireplaces Main | 1 |
| Power Production Type | Electric,Pellet,Wood |
| Baths Three Quarter Main | 1 |
| Bedrooms Lower | 1 |
| Bedrooms Upper | 2 |
| Baths Full Upper | 1 |
| Bathrooms | 1.75 |
Exterior Features
| Exterior Amenities | Wood Products |
|---|---|
| Vegetation | Garden Space |
| Parking Features | Attached Garage |
| Lot Features | Cul-De-Sac,Dead End Street,Paved,Sidewalk |
| Water Source | Community |
| Total Parking | 2 |
| Inclusions | See Remarks,Stove(s)/Range(s) |
| Foundation Details | Poured Concrete |
| Building Area Total | 3017 |
| Lot Dimensions | 47'x29'x133'x72'x124' |
| Lot Size Acres | 0.2295 |
| Waterfront Y/N | No |
| Covered Spaces | 2 |
| Irrigation Water Rights Y/N | No |
| Site Features | Deck,Fenced-Partially,High Speed Internet,Patio |
| Lot Number | 55 |
Amenities
- Foreclosure
- Views
- Short Sale
- New Construction
- Adult 55+
- Lease To Own
- No HOA Fees
- Furnished
- Primary On Main
- Air Conditioning
- Seller Finance
- Green
- Fixer Upper
- Horse
- Golf
- Fireplace
- Deck
- Garage
- Basement
- Pool
Property vs Single Family Average in 98837
Price
Taxes
Year Built
Visits
In The Neighborhood
Moses Lake
$ 649,000
- Type
- Single Family | Active
- Size
- 2,010 SqFt
- Rooms
- 4 Beds + 2 Baths
 Listed by: Nest Realty Company
Moses Lake
$ 685,900
- Type
- Single Family | Active
- Size
- 2,567 SqFt
- Rooms
- 4 Beds + 3 Baths
Listed by: BHGRE Gary Mann Realty
Moses Lake
$ 595,000
- Type
- Single Family | Active
- Size
- 2,756 SqFt
- Rooms
- 4 Beds + 2.5 Baths
Listed by: HomeSmart Elite Brokers
Moses Lake
$ 525,000
- Type
- Single Family | Active
- Size
- 2,990 SqFt
- Rooms
- 4 Beds + 2.5 Baths
Listed by: CENTURY 21 Alsted Real Estate
Moses Lake
$ 950,000
- Type
- Single Family | Active
- Size
- 5,624 SqFt
- Rooms
- 5 Beds + 3.5 Baths
Listed by: BHGRE Gary Mann Realty
