

Address
16038 Se 127th Place, Renton, WA
Price
$ 1,536,000
Property Attributes
- ID#2489598
- TypeSingle Family
- CountyKING
- CityRenton
- AreaRenton-Highlands
- NeighborhoodCoalfield
- Zip98059
- Style2 Stories w/Bsmnt
- Year Built1996
- Taxes$ 12657
- Price$ 1,536,000
- Bedrooms4
- Full Bathrooms3
- Half Bathrooms1
- Sqr Footage3810
- Lot Size0.6135 Acres
Data Source:
Northwest Multiple Listing Service (NWMLS)
Property Description
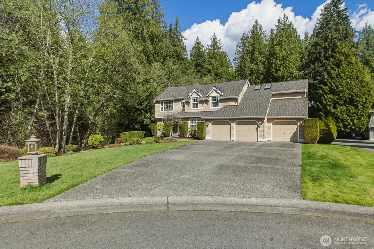
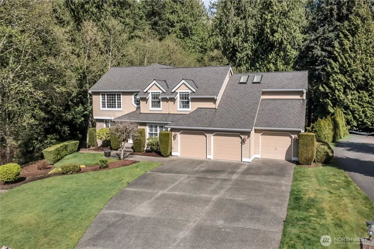
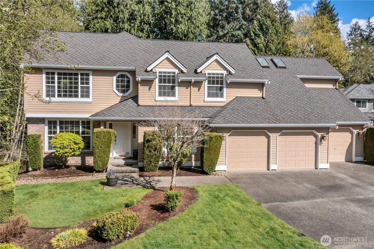
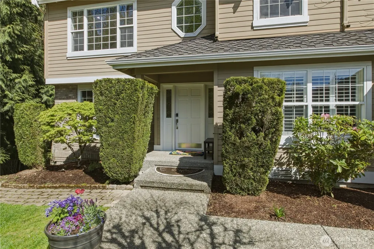
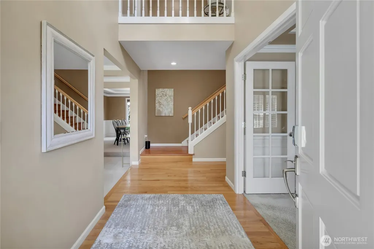
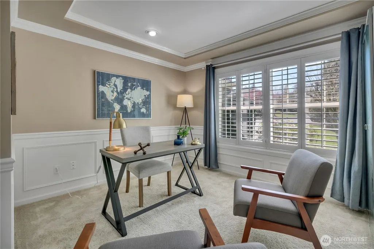
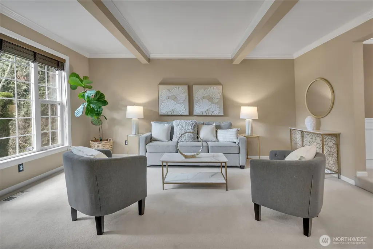
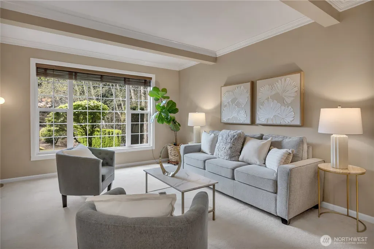
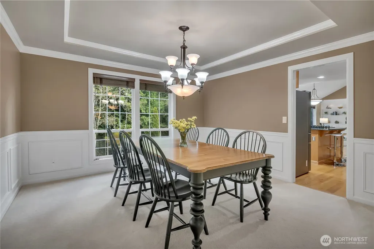
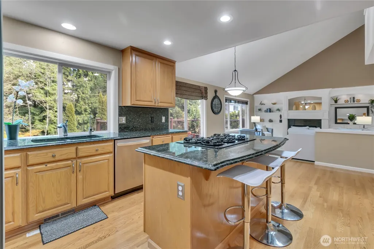
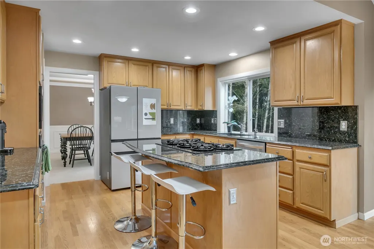
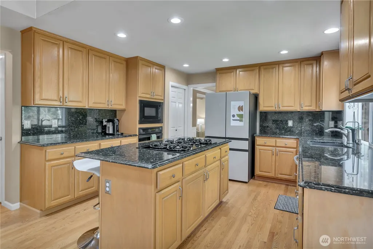
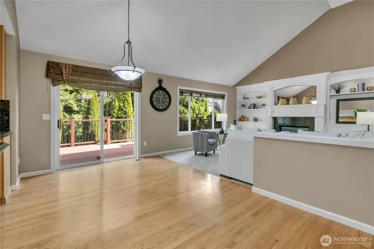
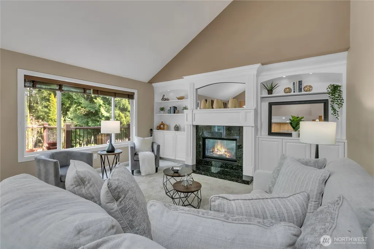
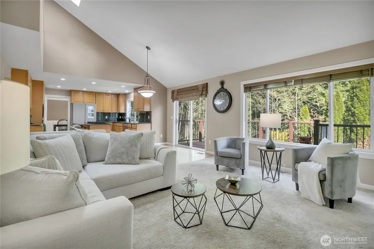
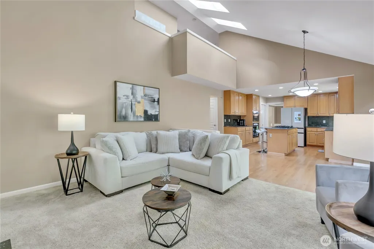
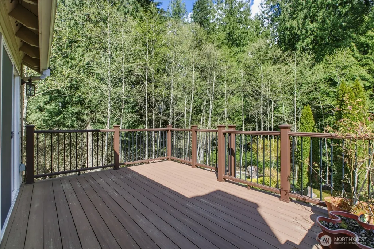
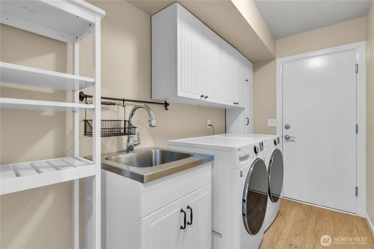
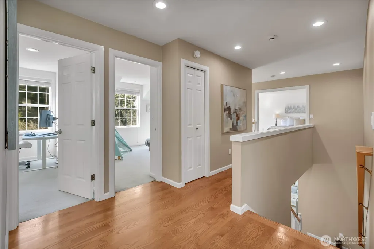
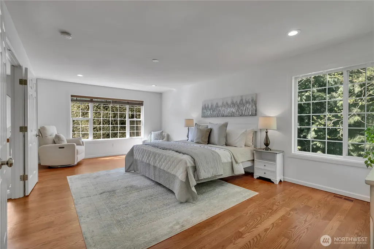
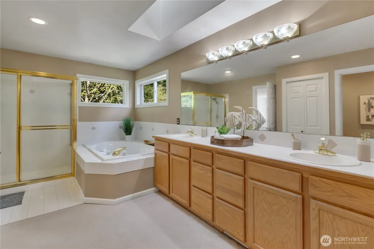
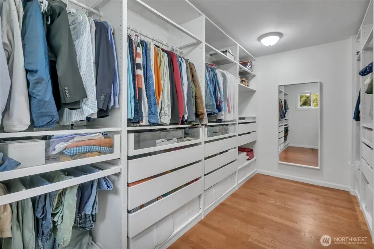
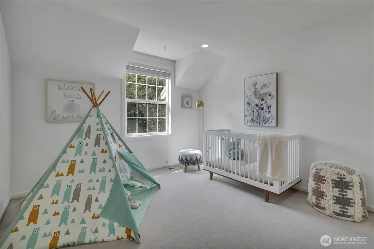
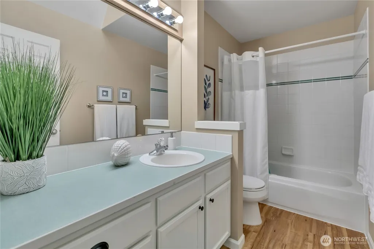
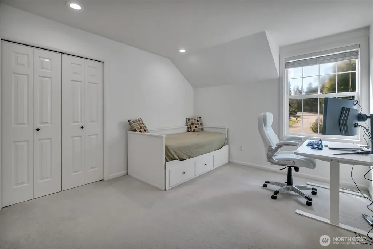
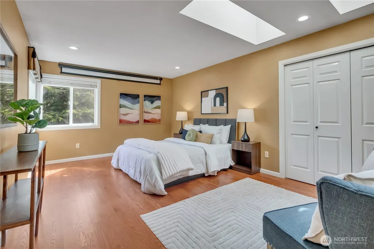
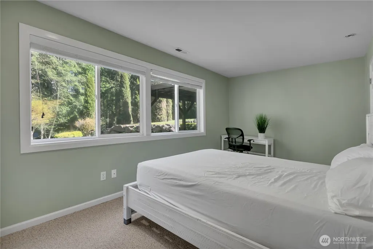
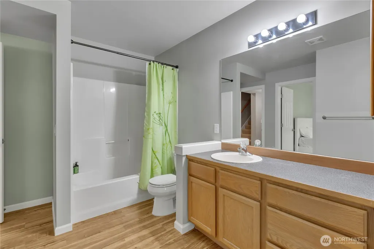
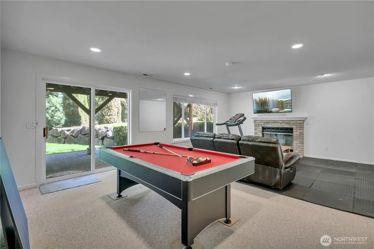
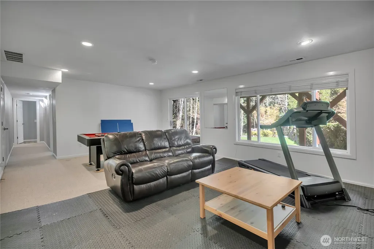
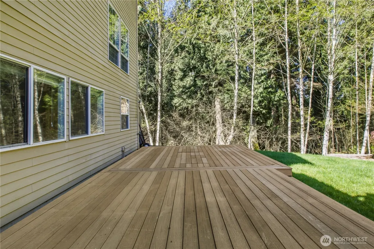
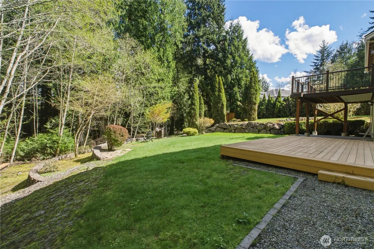
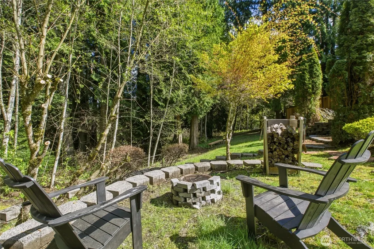
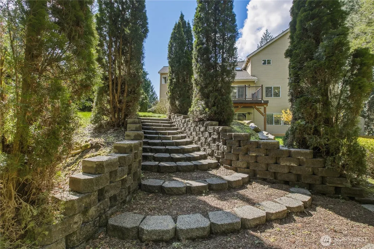
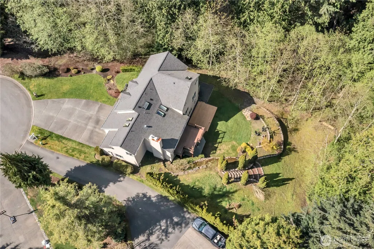
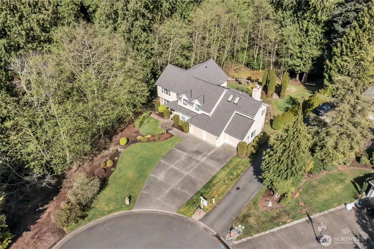
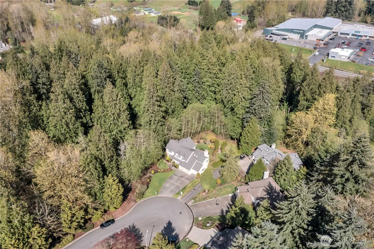
LOCATION! LOCATION! 3810 sf Chaffey Home on private 0.6-Acre lot in TOP-RATED ISSAQUAH SCHOOL DISTRICT! Discover blending of luxury, comfort, and prime location w/many highlights. Grand welcoming entrance, cul-de-sac/corner unit, long drive way and greenbelt. The main level has high ceiling entrance lobby, french door den w/wainscoting, recessed ceiling, spacious living room w/exposed beams, grand dining room w/recessed ceiling, hardwood floors flows to kitchen w/granite countertops, gas cooktop, new water filter, new AI refrigerator, eating space, high ceiling great room w/gas fireplace all facing greenery. An airy-light drenched house through openings like deck, windows and skylights. 3 spacious bedrooms plus bonus room upstairs, including a primary bedroom suite w/custom walk-in closet, bathroom w/jetted tub, corner windows. The corridor from this level offers direct sight to front entrance door and great room. Daylight Basement has second primary bedroom suite, rec. room w/2nd fireplace, 2nd walk-in closet good for guest suite w/entertainment/fitness/multi generation living. Landscaped outdoor w/ backyard, deck, fire pit, shop. Newer 50-year roof, newer partial fence, newer deck, newer built-in security, newer motion lighting and new washer, new dryer. Spacious 3-car garage and new water heater. Pre-Inspected. Coalfield Crossing features low HOA, trail, mins to Boeing, T-Mobile, tech hubs, coveted Issaquah SD, shop, Landing and daily amenities. YOUR FOREVER HOME AWAITS!!!
| Elementary School | Middle School | High School |
|---|---|---|
| Apollo Elem | Maywood Mid | Skyline High |
| Price History | |
|---|---|
| 4/17/2026 | Listed $1,550,000 |
| 8/3/2026 | 1$1,536,000 |
General Features
| Living Area | 3810 |
|---|---|
| Sewer | Septic Tank |
| Heating | Heat Pump |
| Cooling | Forced Air |
| Possession | Closing |
| Roof | Composition |
| Appliances | Dishwasher,Dryer,Microwave,Refrigerator,See Remarks,Stove(s)/Range(s),Washer |
| HOA Fee | 58.6 |
| Security Features | Partially Fenced,Security System |
| Year Built | 1996 |
| View | Territorial |
| Topography | Level,Partial Slope |
| Levels | Two |
| Property Subtype | Single Family Residence |
| Tax Year | 2025 |
| Assoc Fee Paid Per | Monthly |
| County | King |
| New Construction | No |
| Property Type | Residential |
| HOA | Yes |
| Attached Garage | Yes |
| Subdivision Name | Coalfield |
| Facing Direction | West |
| Garage Y/N | Yes |
| Full Baths | 3 |
| Special Listing Conditions | None |
| Status | Active |
| Directions | Coal Creek Pkwy S,East on SE 128th St (NE 4th),Left into Coalfield Crossing at 160th Ave SE,Right on SE 127th Pl,End of Cup-de-sac. |
| High School | Skyline High |
| City | Renton |
| Entry Location | Main |
| Senior Community Y/N | No |
| High School District | Issaquah |
| MLS Area | 350 - Renton/Highlands |
| Lot Size Units | Square Feet |
| Lot Size Square Feet | 26724 |
| Carport Y/N | No |
| Listing Terms | Cash,Conventional |
| Elementary School | Apollo Elem |
| Land Lease Y/N | No |
| Tax Annual Amount | 12657 |
| Middle/Junior High School | Maywood Mid |
| Public Remarks | LOCATION! LOCATION! 3810 sf Chaffey Home on private 0.6-Acre lot in TOP-RATED ISSAQUAH SCHOOL DISTRICT! Discover blending of luxury,comfort,and prime location w/many highlights. Grand welcoming entra |
| Virtual Tour | https://www.smugmug.com/gallery/n-7SH26f/i-K3HjP7X/A |
| Structure Type | House |
| Building Area Units | Square Feet |
| Builder Name | Chaffey |
| Standard Status | Active |
| Water Company | King CountyWater District #90 |
| Property Style | 18 - 2 Stories w/Bsmnt |
| NWM_ShowMapLink | Yes |
Interior Features
| Interior Amenities | Second Primary Bedroom,Bath Off Primary,Dbl Pane/Storm Window,Dining Room,French Doors,Jetted Tub,Security System,Skylight(s),Vaulted Ceiling(s),Walk-In Closet(s) |
|---|---|
| Basement | Daylight |
| Flooring | Hardwood,Carpet |
| Fireplace Features | Gas |
| Air Conditioning Y/N | Yes |
| Heating Y/N | Yes |
| Fireplace Y/N | No |
| Half Baths | 1 |
| Total Bedrooms | 4 |
| Total Baths | 4 |
| Power Production Type | Natural Gas |
| Bedrooms Lower | 1 |
| Bedrooms Upper | 3 |
| Baths Half Main | 1 |
| Baths Full Upper | 2 |
| Baths Full Lower | 1 |
| Bathrooms | 3.5 |
Exterior Features
| Exterior Amenities | Cement Planked |
|---|---|
| Vegetation | Brush,Garden Space |
| Parking Features | Attached Garage |
| Lot Features | Corner Lot,Cul-De-Sac,Dead End Street,Value In Land |
| Water Source | Public |
| Total Parking | 3 |
| Inclusions | Dishwasher(s),Dryer(s),Microwave(s),Refrigerator(s),See Remarks,Stove(s)/Range(s),Washer(s) |
| Foundation Details | Poured Concrete |
| Building Area Total | 3810 |
| Lot Size Acres | 0.6135 |
| Waterfront Y/N | No |
| Covered Spaces | 3 |
| Irrigation Water Rights Y/N | Yes |
| Site Features | Cable TV,Deck,Dog Run,Fenced-Partially,Gas Available,High Speed Internet,Irrigation,Patio,Shop |
Amenities
- Foreclosure
- Views
- Short Sale
- New Construction
- Adult 55+
- Lease To Own
- No HOA Fees
- Furnished
- Primary On Main
- Air Conditioning
- Seller Finance
- Green
- Fixer Upper
- Horse
- Golf
- Fireplace
- Deck
- Garage
- Basement
- Pool
Property vs Single Family Average in 98059
Price
Taxes
Year Built
Visits

