

Address
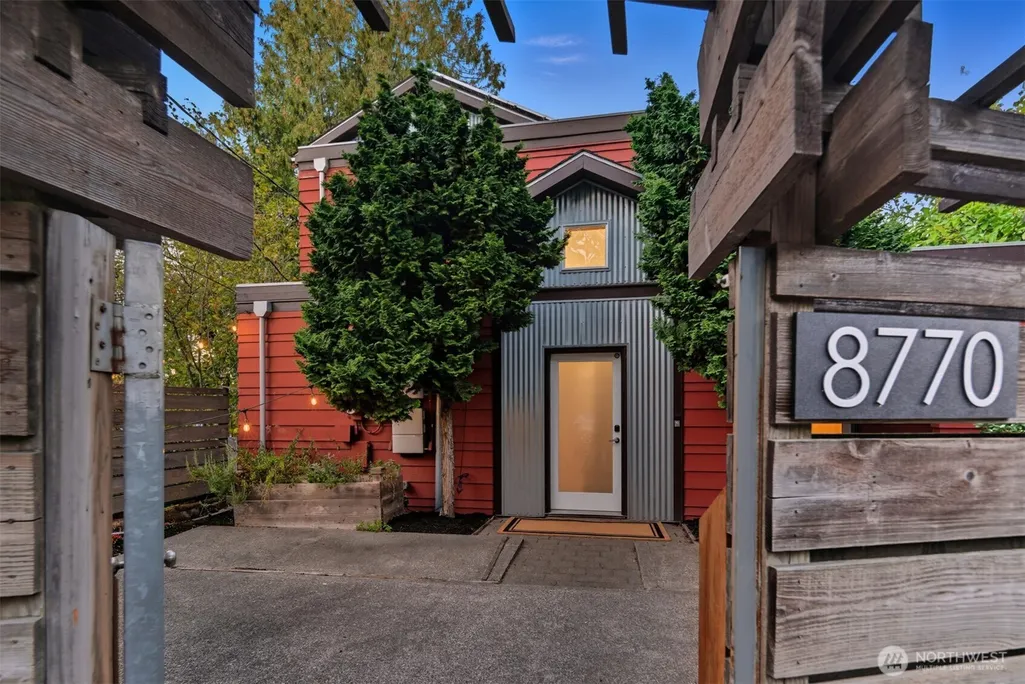
8770 Sand Point Way Ne, Seattle, WA
Price
$ 1,790,000
Property Attributes
- ID#2488679
- TypeSingle Family
- CountyKING
- CitySeattle
- AreaNorth Seattle
- NeighborhoodSand Point
- Zip98115
- StyleModern
- Year Built1951
- Taxes$ 16074
- Price$ 1,790,000
- Bedrooms5
- Full Bathrooms4
- Half Bathrooms0
- Sqr Footage3010
- Lot Size0.1122 Acres
Data Source:
Northwest Multiple Listing Service (NWMLS)
Property Description
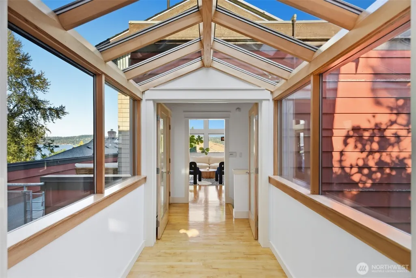
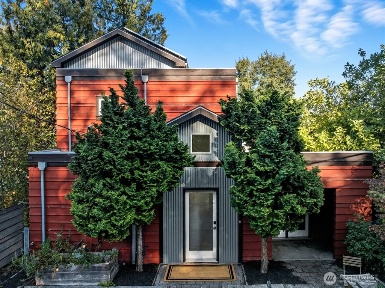
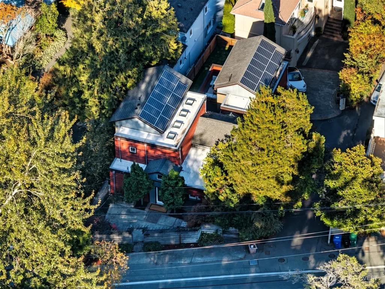
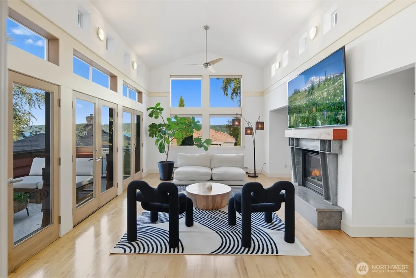
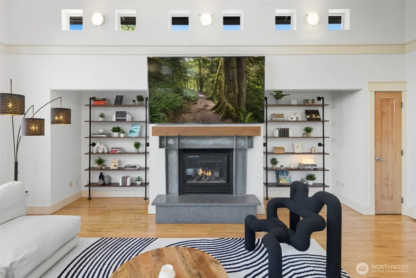
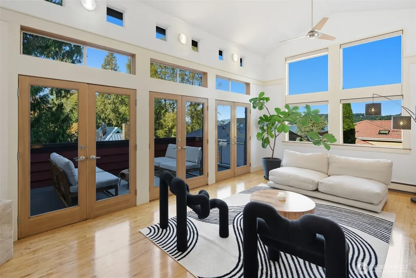
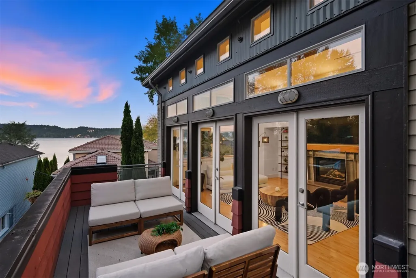
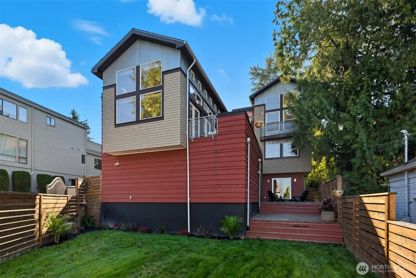
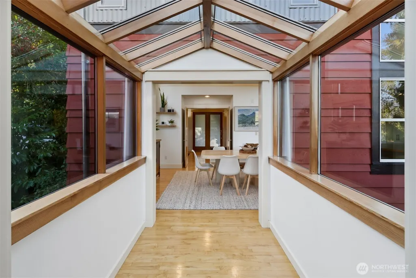
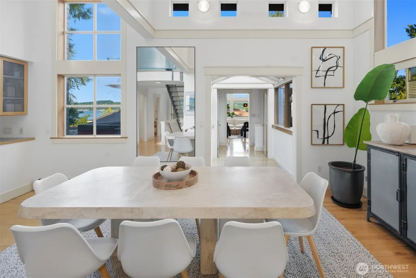
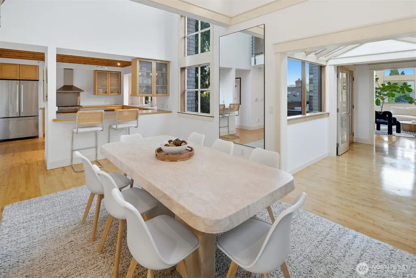
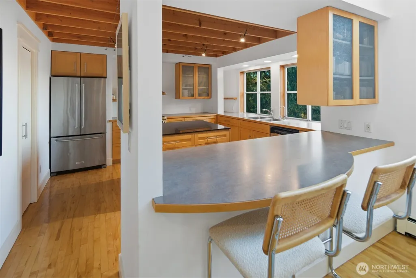
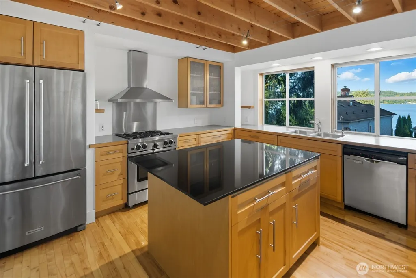
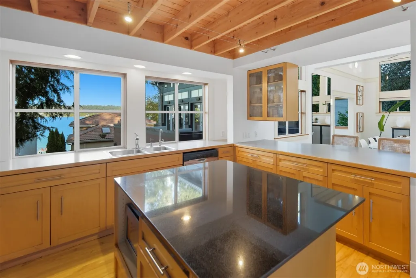
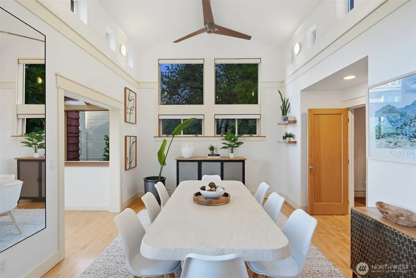
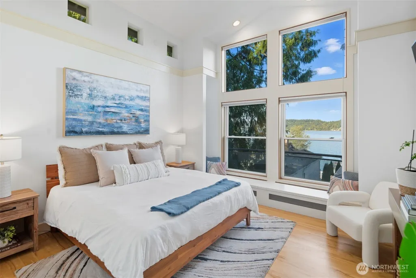
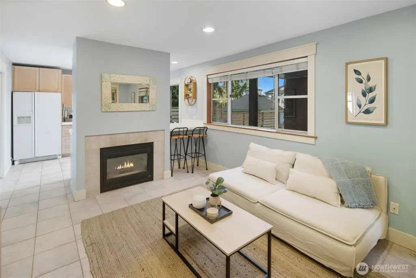
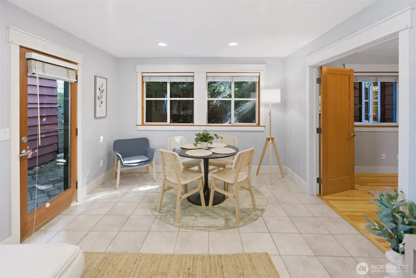
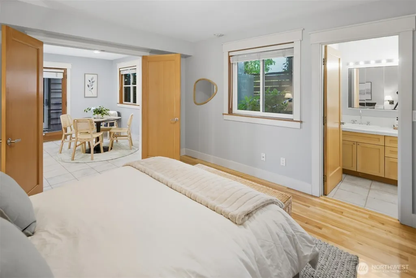
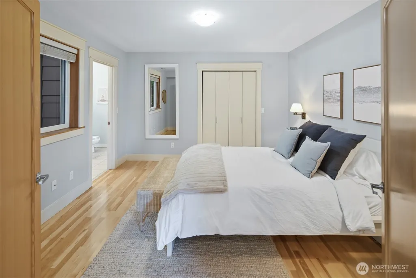
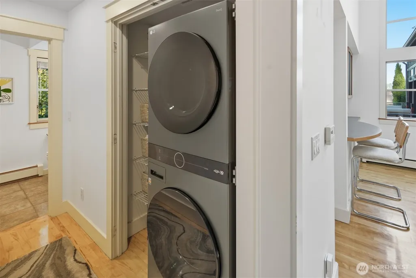
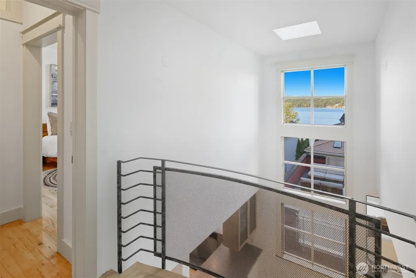
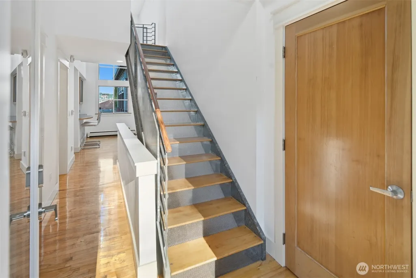
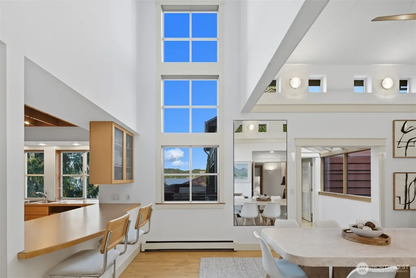
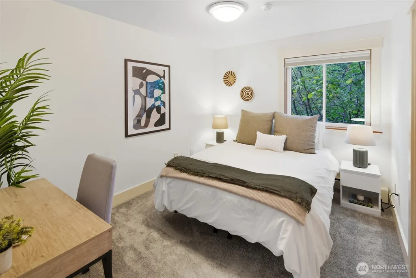
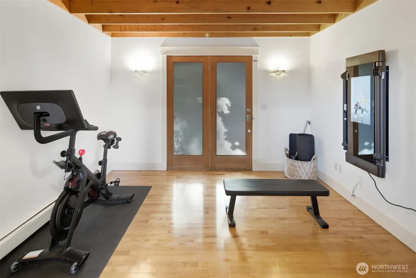
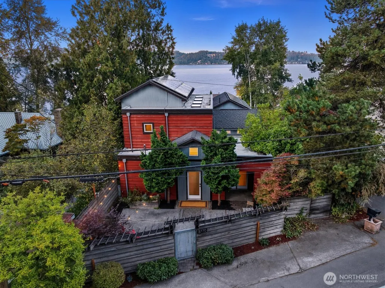
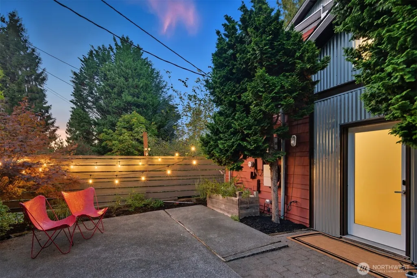
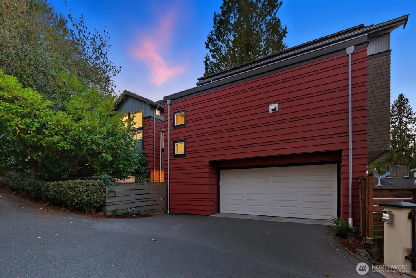
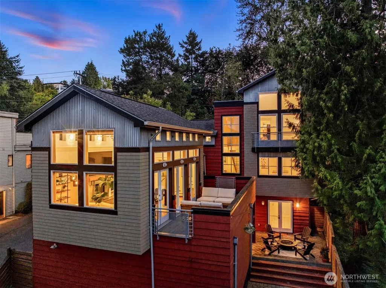
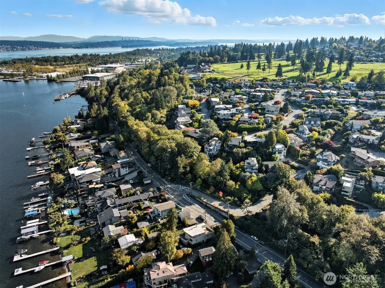
AIA Award-winning masterpiece designed to capture sweeping Lake Washington views and natural light. Soaring 14+ ft ceilings and 80+ windows fill the home with air and sun. Wake to lakefront sunrises from the luxurious primary suite and watch eagles from the living room. Steps from the Burke-Gilman Trail, 0.1 mi to Matthews Beach & 1 mi to Magnuson Park—perfect for an active lifestyle. Oversized 2-car garage with EV charging. Sustainably designed with solar for smart, energy-efficient living. Flexible layout, downstairs includes a 2-bed ADU generating $5K+/mo or seamlessly integrated living space.
| Elementary School | Middle School | High School |
|---|---|---|
| View Ridge Elementary School | Eckstein Mid | Nathan Hale High |
| Price History | |
|---|---|
| 3/6/2026 | Listed $1,900,000 |
| 5/13/2026 | 3$1,850,000 |
| 7/25/2026 | 1$1,840,000 |
| 8/7/2026 | 3$1,790,000 |
General Features
| Living Area | 3010 |
|---|---|
| Sewer | Sewer Connected |
| Heating | Baseboard,Forced Air,Radiant |
| Cooling | Forced Air |
| Possession | Closing |
| Roof | Composition,Flat |
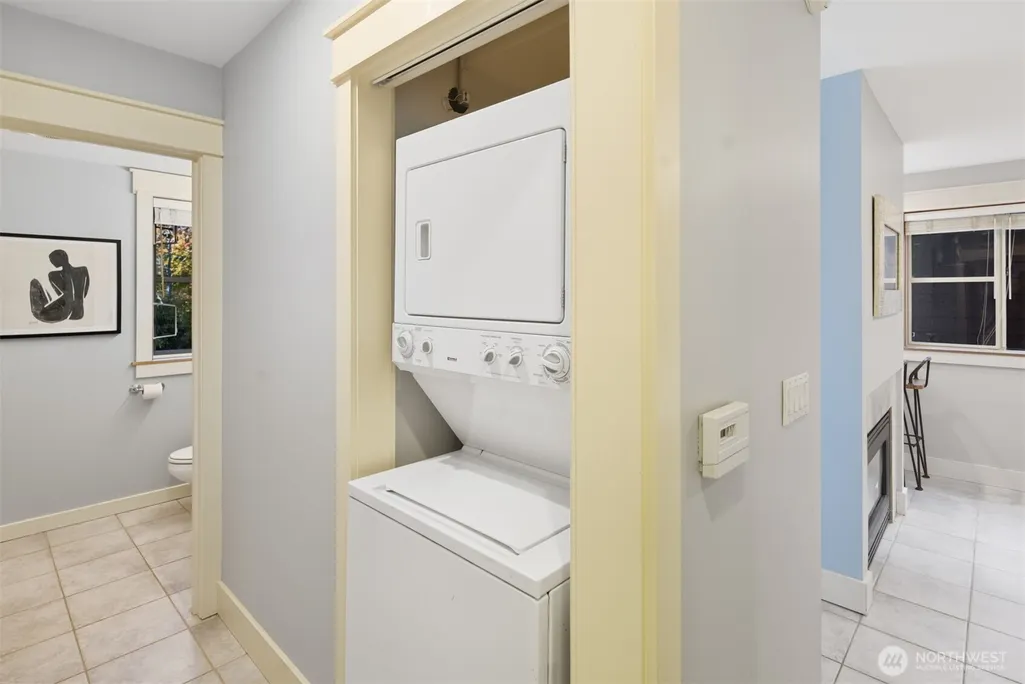
| Appliances | Dishwasher,Disposal,Dryer,Microwave,Refrigerator,Stove(s)/Range(s),Tankless Water Heater,Washer |
| Architectural Style | Modern |
| Security Features | Fully Fenced,Security System |
| Year Built | 1951 |
| View | Lake,Mountains,Territorial |
| Topography | Partial Slope,Terraces |
| Levels | Two |
| Property Subtype | Single Family Residence |
| Tax Year | 2025 |
| County | King |
| New Construction | No |
| Property Type | Residential |
| HOA | No |
| Attached Garage | Yes |
| Subdivision Name | Sand Point |
| Facing Direction | West |
| Garage Y/N | Yes |
| Green Energy Generation | Solar |
| Full Baths | 3 |
| Special Listing Conditions | None |
| Status | Active |
| Directions | From i5 take the Lake City Way NE exit,continue on Lake City Way NE,pass 7-Eleven,turn right on NE 95th St.,turn right on Sand Point Way NE and the home will be on the left. |
| High School | Nathan Hale High |
| City | Seattle |
| Entry Location | Main |
| Senior Community Y/N | No |
| High School District | Seattle |
| MLS Area | 710 - North Seattle |
| Lot Size Units | Square Feet |
| Lot Size Square Feet | 4887 |
| Carport Y/N | No |
| Listing Terms | Cash,Conventional |
| Elementary School | View Ridge |
| Land Lease Y/N | No |
| Tax Annual Amount | 16074 |
| Middle/Junior High School | Eckstein Mid |
| Property Condition | Very Good |
| Public Remarks | AIA Award-winning masterpiece designed to capture sweeping Lake Washington views and natural light. Soaring 14+ ft ceilings and 80+ windows fill the home with air and sun. Wake to lakefront sunrises |
| Virtual Tour | https://my.matterport.com/show/?m=y1cvzBofGBg |
| Structure Type | House |
| Building Area Units | Square Feet |
| Standard Status | Active |
| Water Company | Seattle Public Utilities |
| Property Style | 18 - 2 Stories w/Bsmnt |
| NWM_ShowMapLink | Yes |
Interior Features
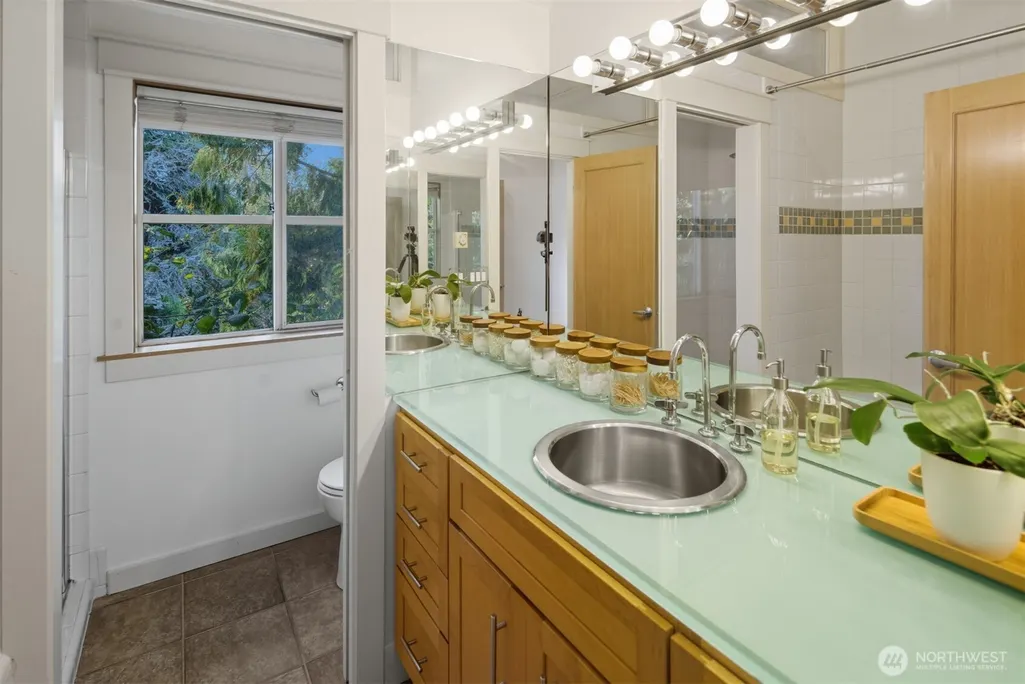
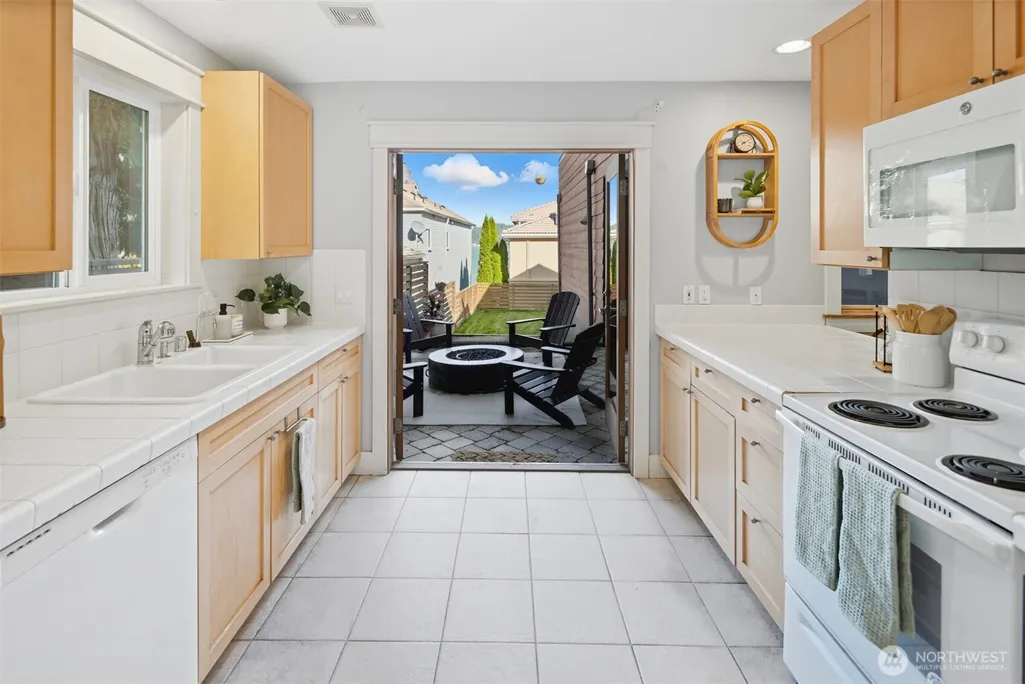
| Interior Amenities | Bath Off Primary,Ceiling Fan(s),Dbl Pane/Storm Window,Dining Room,Fireplace,French Doors,Pantry,Skylight(s),Vaulted Ceiling(s),Water Heater |
|---|---|
| Basement | Finished |
| Flooring | Ceramic Tile,Hardwood,Carpet |
| Total Fireplaces | 2 |
| Fireplace Features | Gas |
| Air Conditioning Y/N | Yes |
| Heating Y/N | Yes |
| Fireplace Y/N | Yes |
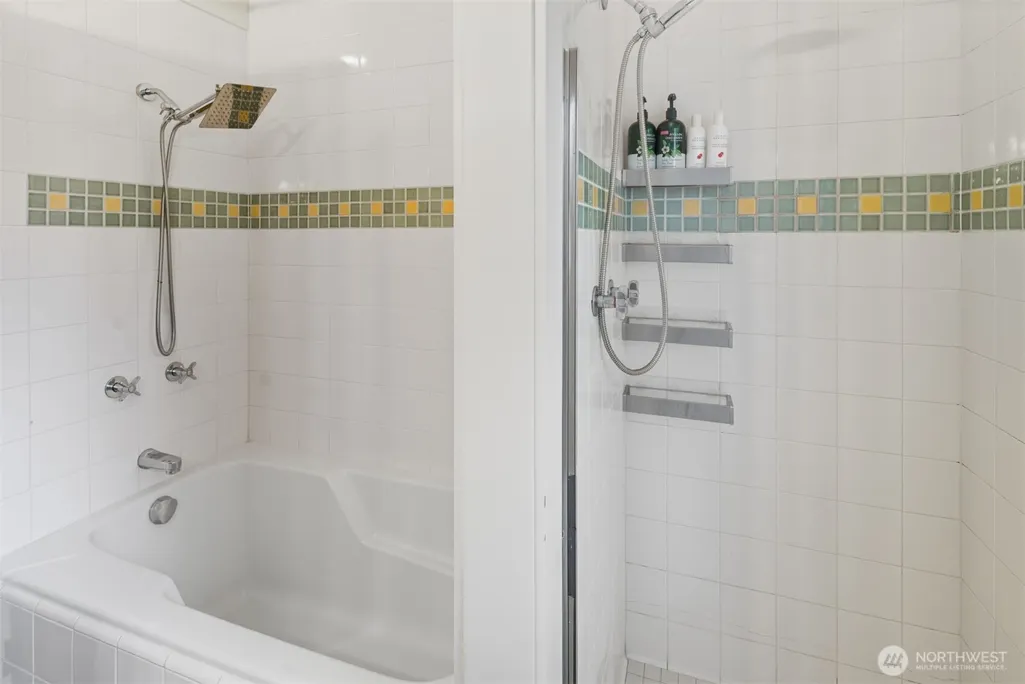
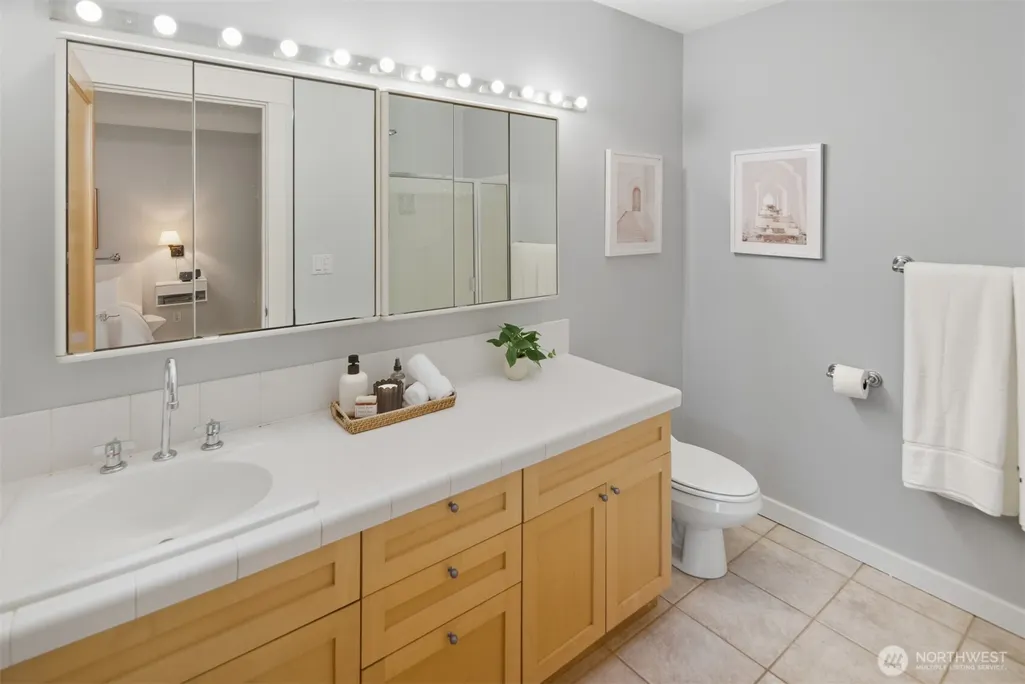
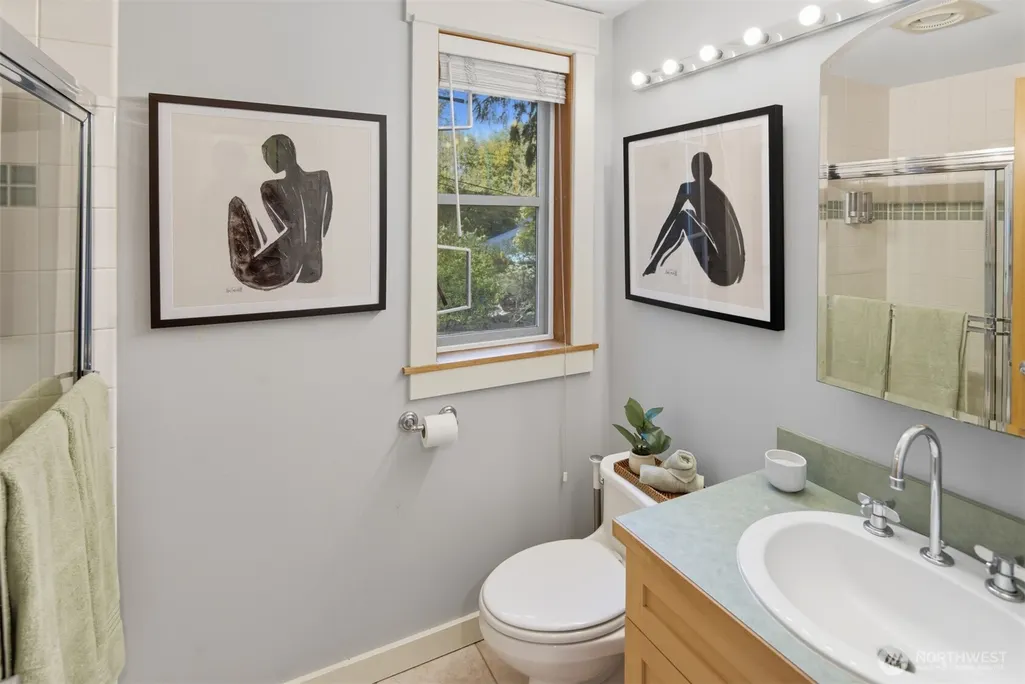
| 3/4 Baths | 1 |
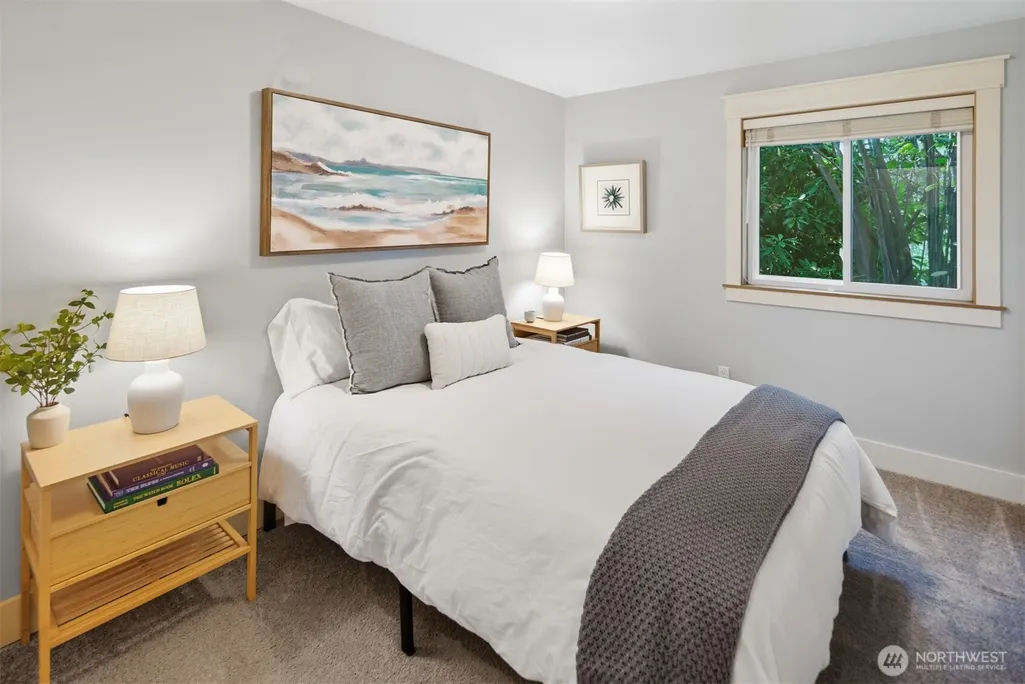
| Total Bedrooms | 5 |
| Main Level Bedrooms | 2 |
| Total Baths | 4 |
| Water Heater Type | Tankless |
| Water Heater Location | Under stairs |
| Fireplaces Main | 1 |
| Fireplaces Lower | 1 |
| Power Production Type | Electric,Natural Gas,Solar PV |
| Baths Three Quarter Lower | 1 |
| Bedrooms Lower | 2 |
| Bedrooms Upper | 1 |
| Baths Full Upper | 1 |
| Baths Full Main | 1 |
| Baths Full Lower | 1 |
| Bathrooms | 3.75 |
Exterior Features
| Exterior Amenities | Metal/Vinyl,Wood,Wood Products |
|---|---|
| Vegetation | Garden Space |
| Parking Features | Attached Garage |
| Lot Features | Paved |
| Water Source | Public |
| Total Parking | 2 |
| Inclusions | Dishwasher(s),Dryer(s),Garbage Disposal,Microwave(s),Refrigerator(s),Stove(s)/Range(s),Washer(s) |
| Foundation Details | Poured Concrete |
| Building Area Total | 3010 |
| Lot Dimensions | 4887 |
| Lot Size Acres | 0.1122 |
| Waterfront Y/N | No |
| Covered Spaces | 2 |
| Irrigation Water Rights Y/N | No |
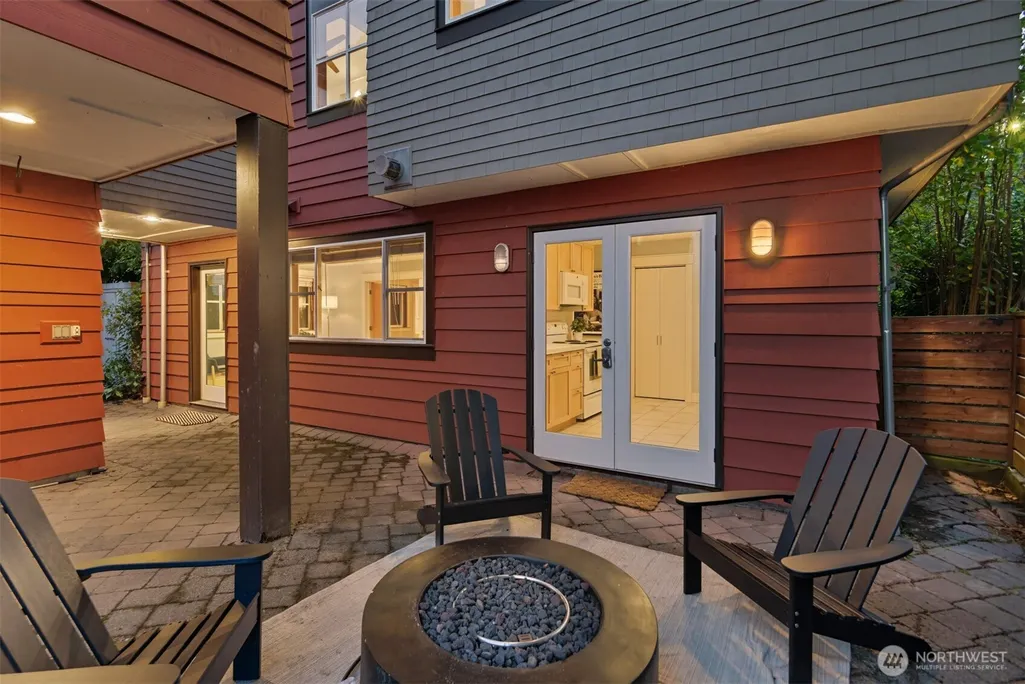
| Site Features | Deck,Dog Run,Electric Car Charging,Fenced-Fully,Gas Available,High Speed Internet,Patio |
Amenities
- Foreclosure
- Views
- Short Sale
- New Construction
- Adult 55+
- Lease To Own
- No HOA Fees
- Furnished
- Primary On Main
- Air Conditioning
- Seller Finance
- Green
- Fixer Upper
- Horse
- Golf
- Fireplace
- Deck
- Garage
- Basement
- Pool
Property vs Single Family Average in 98115
Price
Taxes
Year Built
Visits

