


Address
8711 92nd Street Nw, Gig Harbor, WA
Price
$ 1,350,000
Property Attributes
- ID#2488341
- TypeSingle Family
- CountyPIERCE
- CityGig Harbor
- AreaRosedale
- NeighborhoodNorth Rosedale
- Zip98332
- StyleTraditional
- Year Built1973
- Taxes$ 9856
- Price$ 1,350,000
- Bedrooms3
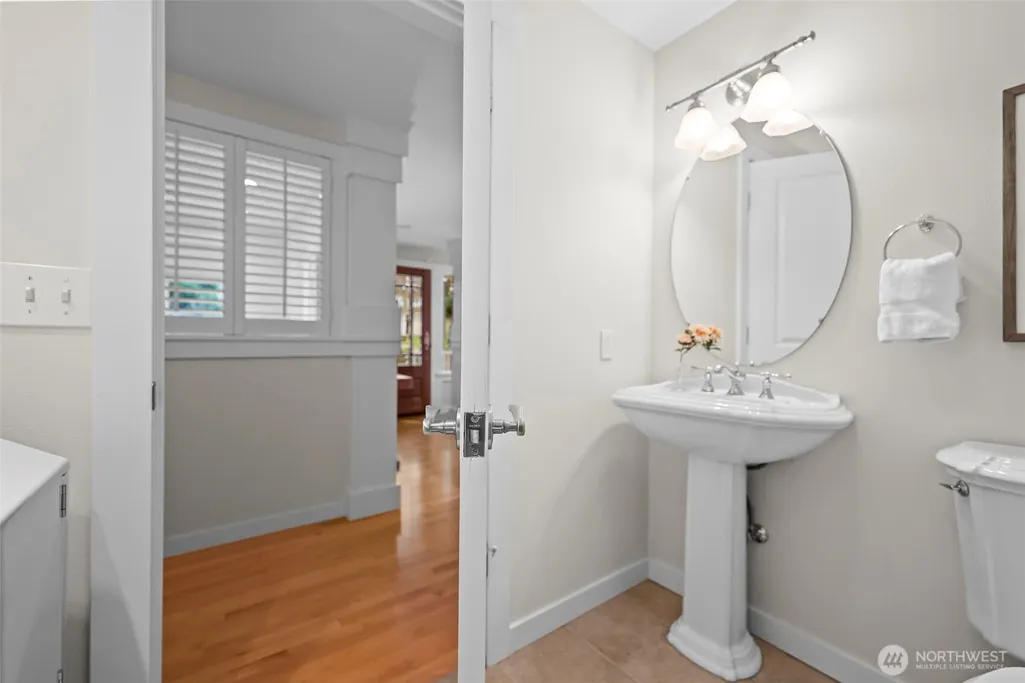
- Full Bathrooms2
- Half Bathrooms1
- Sqr Footage2737
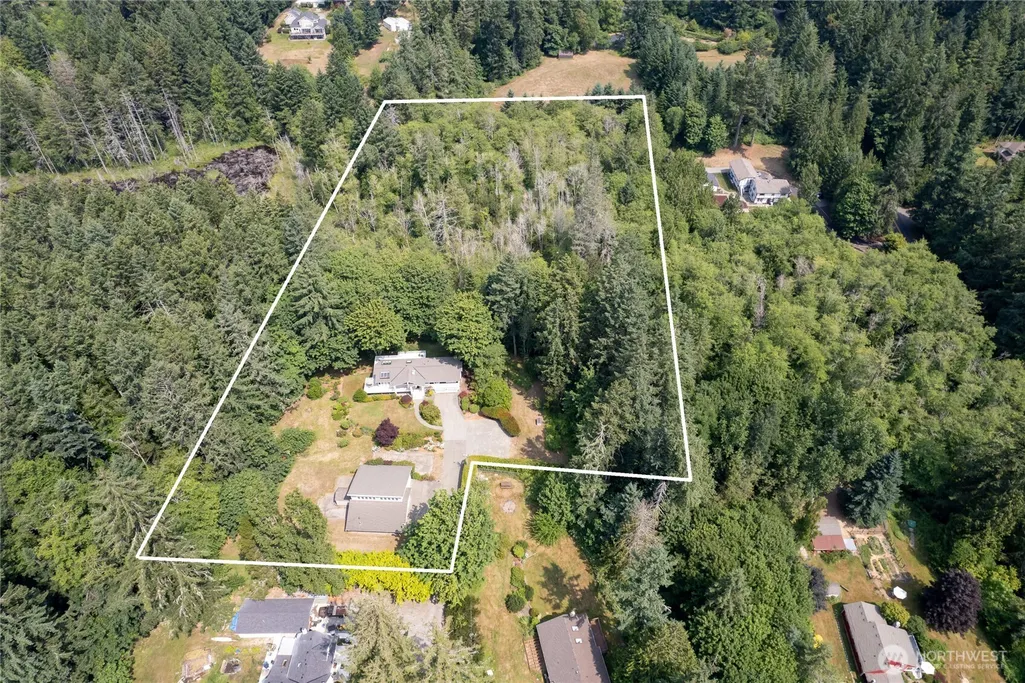
- Lot Size5.05 Acres
Data Source:
Northwest Multiple Listing Service (NWMLS)
Property Description
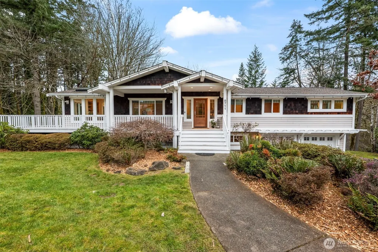
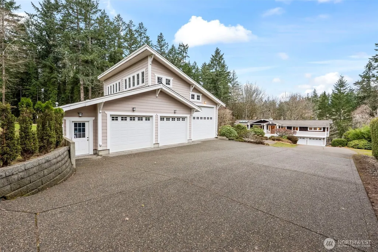
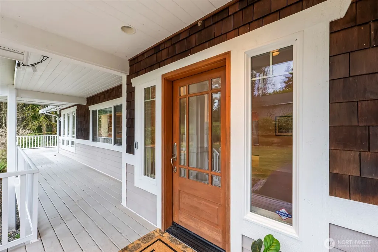
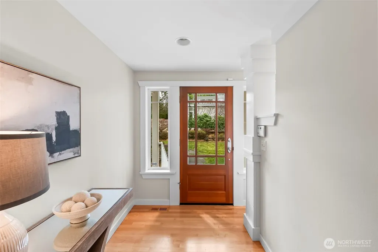
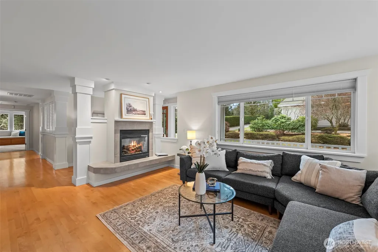
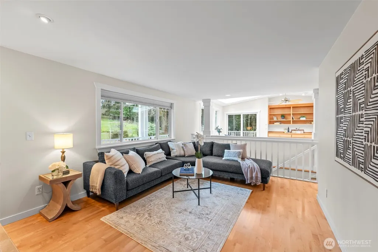
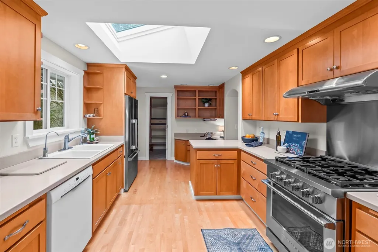
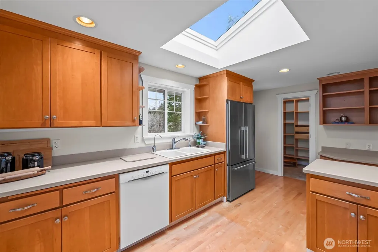
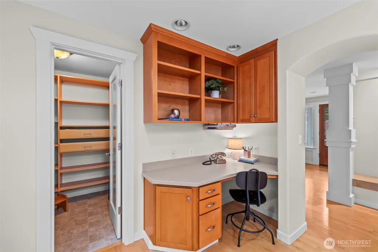
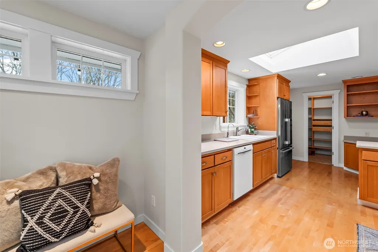
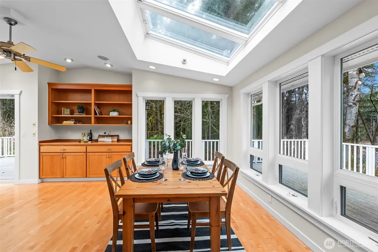
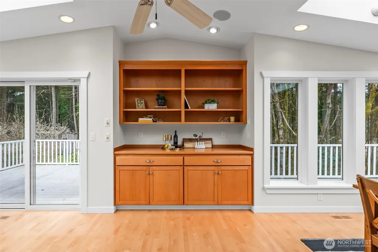
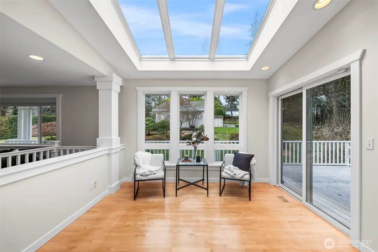
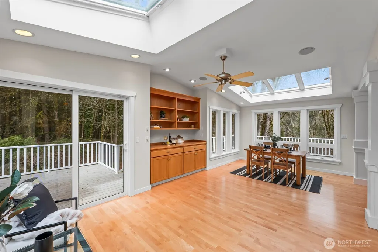
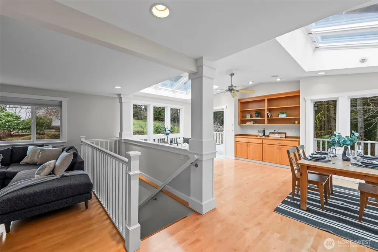
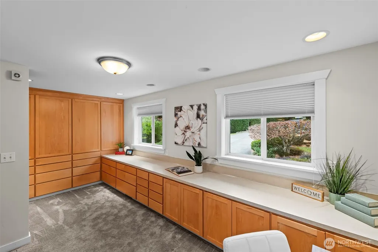
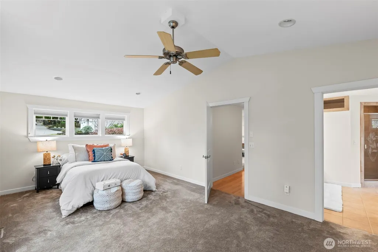
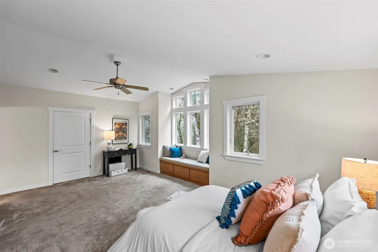
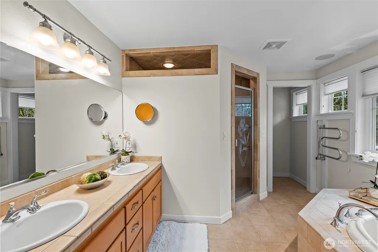
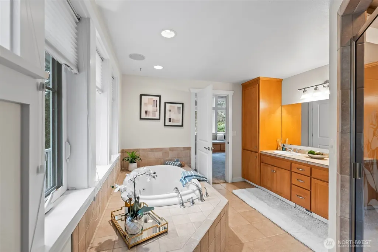
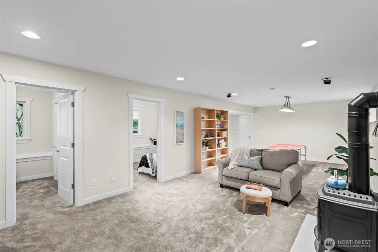
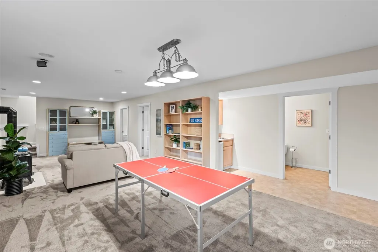
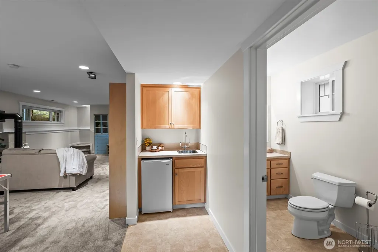
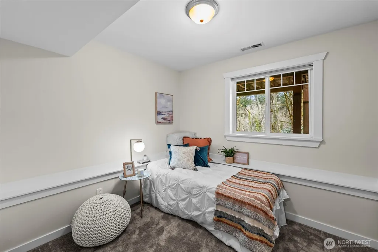
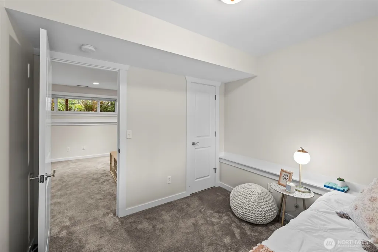
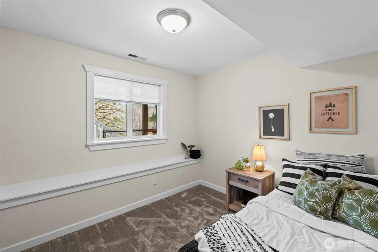
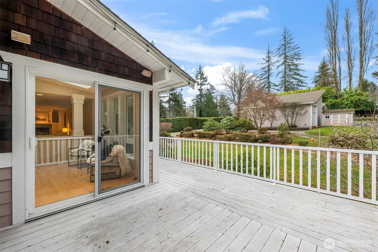
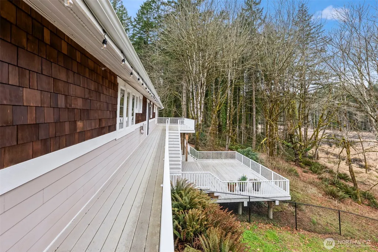
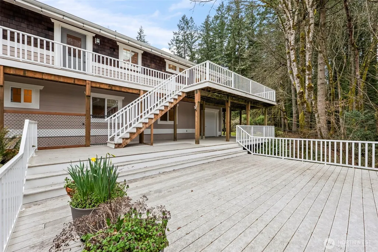
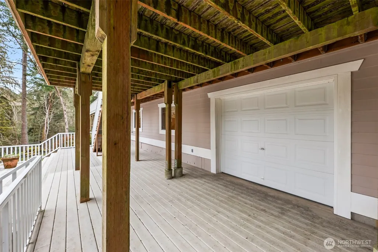
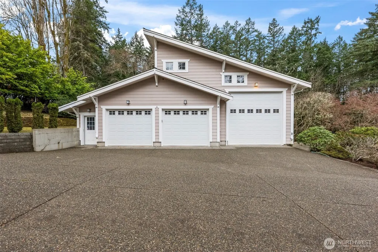
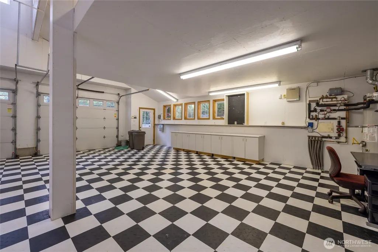
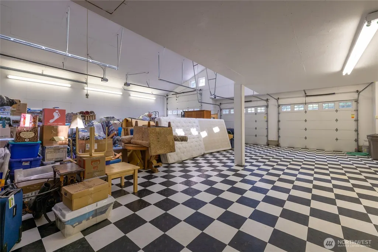
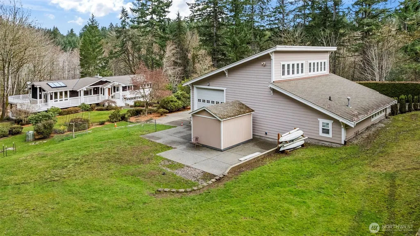
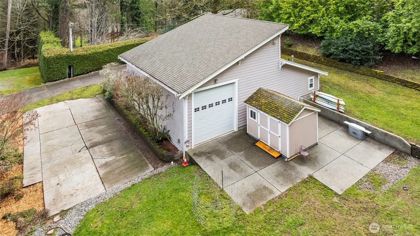
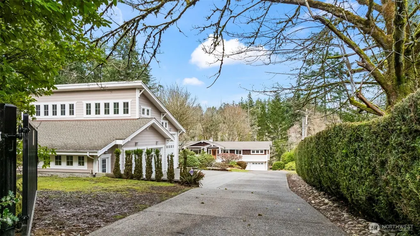
Welcome to peaceful living in the heart of Gig Harbor. Set on five private acres, this warm and inviting 2,737 square foot home offers the perfect blend of space, comfort, and functionality. The traditional design creates a timeless feel, while thoughtful updates throughout provide modern ease. Inside, beautiful hardwood floors reflect abundant natural light, creating a bright and welcoming atmosphere. The main-level primary suite feels like a retreat, offering privacy and sunshine throughout the day. Generous living spaces flow easily for everyday living or gathering with guests. Downstairs, an expansive bonus area offers incredible flexibility for a media room, home office, gym, or additional living space. Step outside to the oversized wraparound deck, an ideal setting for morning coffee, evening dinners, or simply enjoying the quiet beauty of your surroundings. The detached garage and shop add tremendous versatility, featuring an RV pull-through door, hookups, and a convenient three-quarter bath. Whether for hobbies, projects or storage, the possibilities are endless. With five acres of privacy in one of Gig Harbor’s most desirable settings, this property offers room to breathe while still being close to everything the harbor has to offer. A rare opportunity to enjoy space, warmth, and Northwest living at its finest. It's time to enjoy the lifestyle you've earned.
| Elementary School | Middle School | High School |
|---|---|---|
| Voyager Elem | Kopachuck Mid | Gig Harbor High |
| Price History | |
|---|---|
| 3/5/2026 | Listed $1,400,000 |
| 6/9/2026 | 4$1,350,000 |
General Features
| Living Area | 2737 |
|---|---|
| Sewer | Septic Tank |
| Heating | 90%+ High Efficiency,Forced Air |
| Cooling | None |
| Possession | Closing |
| Roof | Composition |
| Appliances | Dishwasher,Dryer,Refrigerator,Stove(s)/Range(s),Washer |
| Architectural Style | Traditional |
| Security Features | Fully Fenced,Security Gate |
| Year Built | 1973 |
| View | Territorial |
| Topography | Level,Partial Slope |
| Levels | One |
| Property Subtype | Single Family Residence |
| Tax Year | 2025 |
| County | Pierce |
| New Construction | No |
| Property Type | Residential |
| HOA | No |
| Attached Garage | Yes |
| Subdivision Name | North Rosedale |
| Garage Y/N | Yes |
| Full Baths | 2 |
| Special Listing Conditions | None |
| Status | Contingent |
| Directions | Why 16 to Burnham Exit,Take Burnham toward Sehmel Par. Left on Sehmel Drive,Left on 78th. Left on 86th Ave NW. Right on 92nd. Right at 8711 Driveway. Home at the end. |
| High School | Gig Harbor High |
| City | Gig Harbor |
| Entry Location | Main |
| Senior Community Y/N | No |
| High School District | Peninsula |
| MLS Area | 3 - Rosedale |
| Lot Size Units | Square Feet |
| Lot Size Square Feet | 219978 |
| Carport Y/N | No |
| Listing Terms | Cash,Conventional,VA Loan |
| Elementary School | Voyager Elem |
| Land Lease Y/N | No |
| Tax Annual Amount | 9856 |
| Middle/Junior High School | Kopachuck Mid |
| Property Condition | Very Good |
| Public Remarks | Welcome to peaceful living in the heart of Gig Harbor. Set on five private acres,this warm and inviting 2,737 square foot home offers the perfect blend of space,comfort,and functionality. The traditi |
| Virtual Tour | https://www.zillow.com/view-imx/89b4dc11-fdd1-4703-98ff-e940be8be90a?wl=true&setAttribution=mls&initialViewType=pano |
| Structure Type | House |
| Building Area Units | Square Feet |
| Standard Status | Active Under Contract |
| Water Company | Individual Well |
| Property Style | 16 - 1 Story w/Bsmnt. |
| NWM_ShowMapLink | Yes |
Interior Features
| Interior Amenities | Bath Off Primary,Ceiling Fan(s),Dbl Pane/Storm Window,Dining Room,Fireplace,French Doors,Pantry,Skylight(s),Vaulted Ceiling(s),Walk-In Closet(s),Water Heater,Wet Bar,Wine/Beverage Refrigerator |
|---|---|
| Basement | Daylight,Finished |
| Flooring | Ceramic Tile,Hardwood,Carpet |
| Total Fireplaces | 2 |
| Fireplace Features | Gas |
| Air Conditioning Y/N | No |
| Heating Y/N | Yes |
| Fireplace Y/N | Yes |
| Half Baths | 1 |
| Total Bedrooms | 3 |
| Main Level Bedrooms | 1 |
| Total Baths | 3 |
| Bedrooms Possible | 3 |
| Water Heater Type | Gas |
| Water Heater Location | Garage |
| Fireplaces Upper | 1 |
| Fireplaces Lower | 1 |
| Power Production Type | Natural Gas |
| Bedrooms Lower | 2 |
| Baths Half Main | 1 |
| Baths Full Main | 1 |
| Baths Full Lower | 1 |
| Bathrooms | 2.5 |
Exterior Features
| Exterior Amenities | Cement Planked,Wood,Wood Products |
|---|---|
| Vegetation | Brush,Fruit Trees,Garden Space |
| Parking Features | Attached Garage,Detached Garage,Off Street,RV Parking |
| Lot Features | Dead End Street,Open Space,Secluded |
| Water Source | Individual Well |
| Total Parking | 10 |
| Inclusions | Dishwasher(s),Dryer(s),Leased Equipment,Refrigerator(s),Stove(s)/Range(s),Washer(s) |
| Foundation Details | Poured Concrete |
| Building Area Total | 3490 |
| Lot Size Acres | 5.05 |
| Waterfront Y/N | No |
| Covered Spaces | 7 |
| Irrigation Water Rights Y/N | No |
| Site Features | Cable TV,Deck,Fenced-Fully,Gated Entry,High Speed Internet,Outbuildings,Patio,RV Parking,Shop,Sprinkler System |
| Parking Uncovered Total | 3 |
Amenities
- Foreclosure
- Views
- Short Sale
- New Construction
- Adult 55+
- Lease To Own
- No HOA Fees
- Furnished
- Primary On Main
- Air Conditioning
- Seller Finance
- Green
- Fixer Upper
- Horse
- Golf
- Fireplace
- Deck
- Garage
- Basement
- Pool
Property vs Single Family Average in 98332
Year Built

