


Address
7418 Nw Ioka Drive, Silverdale, WA
Price
$ 950,000
Property Attributes
- ID#2485746
- TypeSingle Family
- CountyKITSAP
- CitySilverdale
- AreaSilverdale
- NeighborhoodOlympic View
- Zip98383
- StyleContemporary
- Year Built1981
- Taxes$ 10578
- Price$ 950,000
- Bedrooms2
- Full Bathrooms3
- Half Bathrooms0
- Sqr Footage2600
- Lot Size2.06 Acres
Data Source:
Northwest Multiple Listing Service (NWMLS)
Property Description
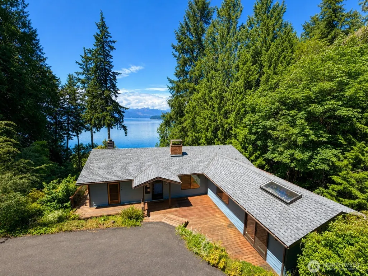
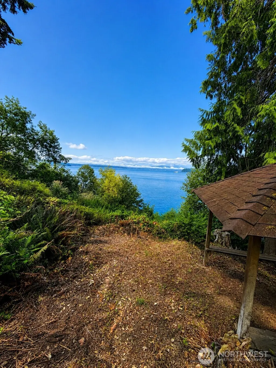
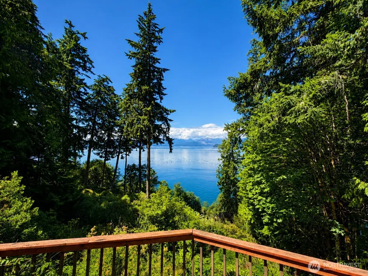
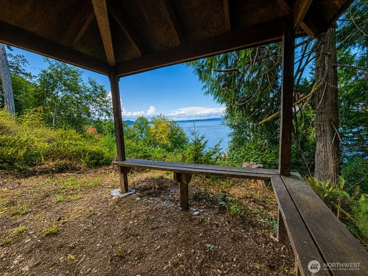
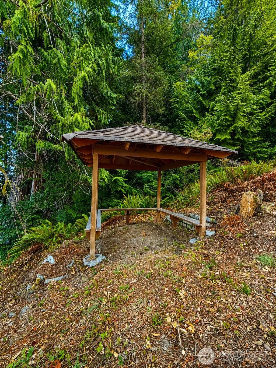
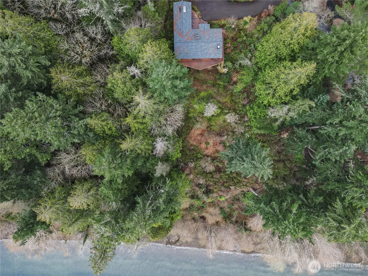
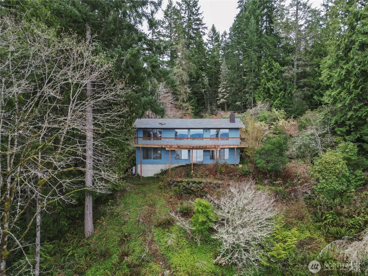
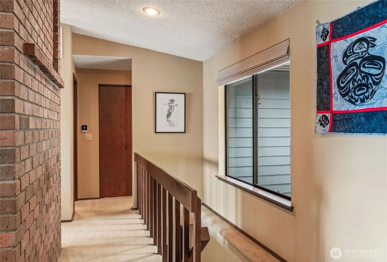
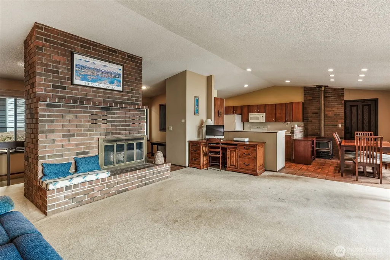
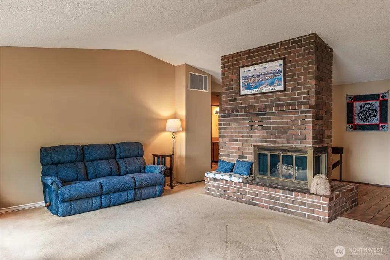
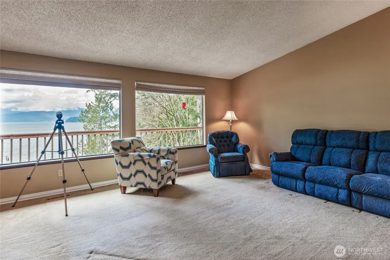
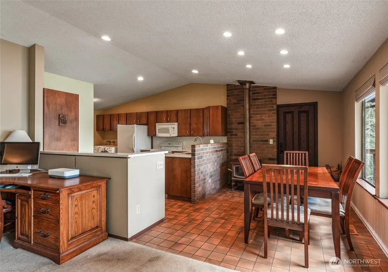
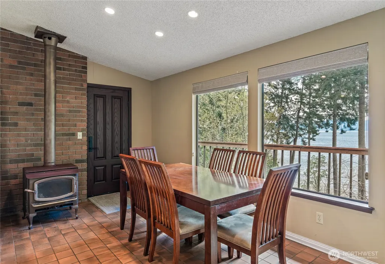
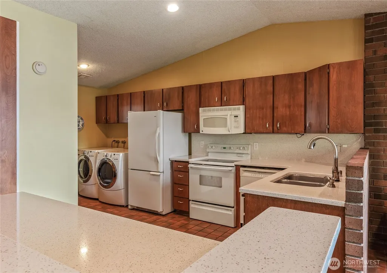
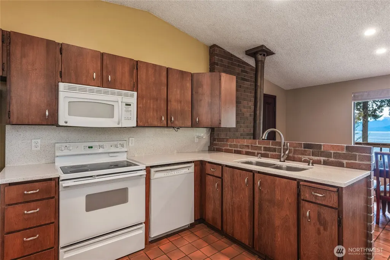
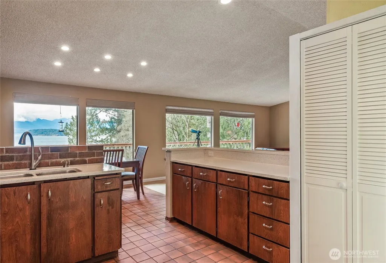
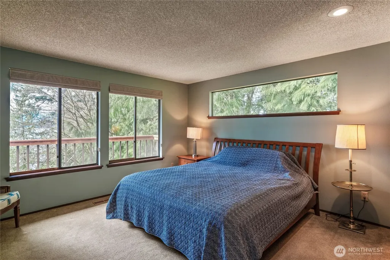
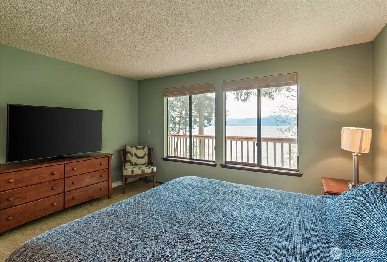
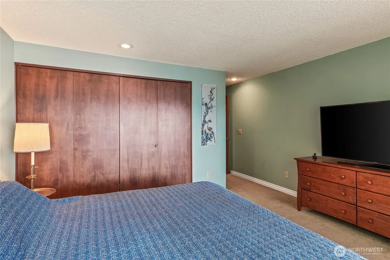
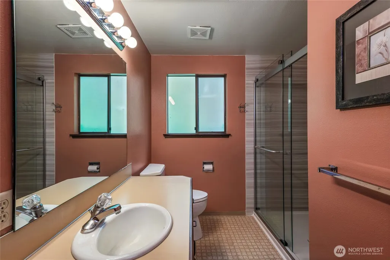
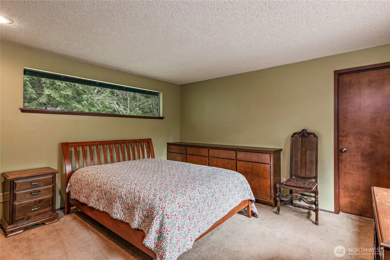
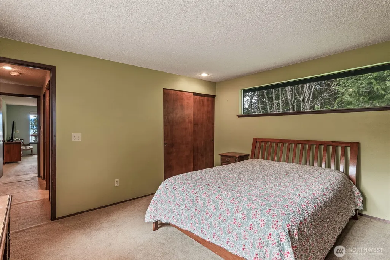
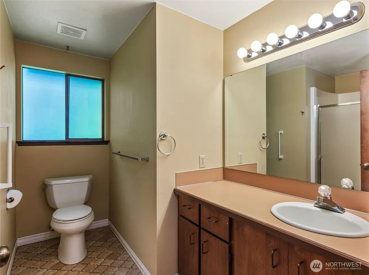
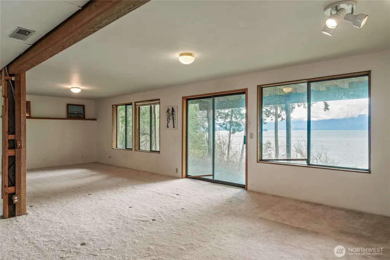
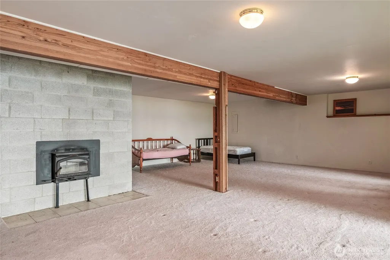
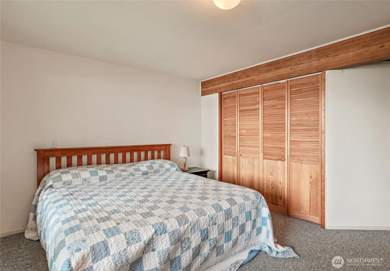
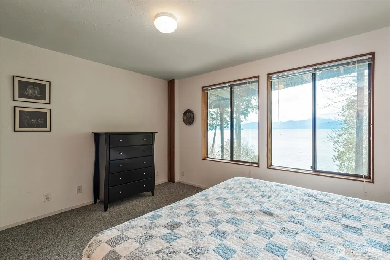
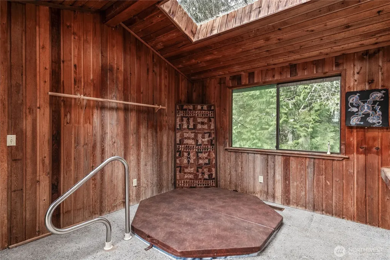
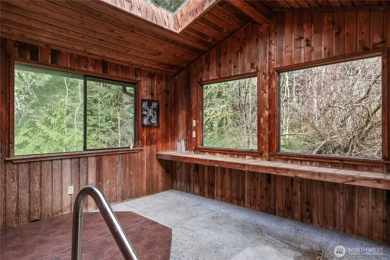
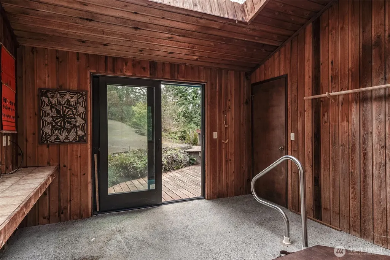
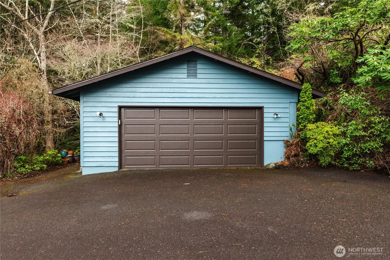
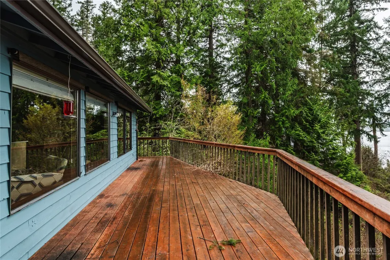
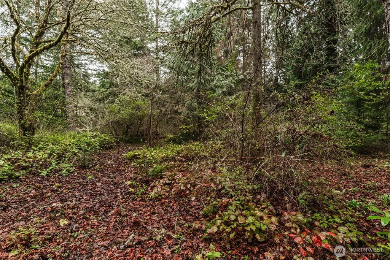
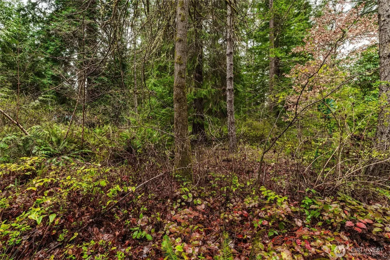
Here it is, 2 acres with 130 feet of Hood Canal high bank waterfront with view to the west. Privacy yet only a few miles to Silverdale, and more wildlife than neighbors. Eagles, deer, Hummingbirds and more grace this property. Oh don't forget the classic Olympic Mountain and Hood Canal sunsets. Large deck, great room and primary suite that all soak in the view. Custom built, single owner home with vaulted ceilings, large kitchen, two woodstoves and a fireplace. The cedar lined spa room makes for a great, tranquil retreat. Lower level bonus room shares the view and is primed for your finishing touches. Enjoy your view from the gazebo perched at the top of the bank, you may never want to leave! The neighboring homes are close enough for community yet distant enough to preserve the peace and quiet of nature. The upper part of the property has about a half acre of level land, perfect for a shop, RV parking or kept as-is for privacy. Home has a new roof, heat pump, furnace and exterior paint, all completed in 2025.
| Elementary School | Middle School | High School |
|---|---|---|
| Buyer To Verify Elementary School | Central Kitsap Middle | Central Kitsap High |
| Price History | |
|---|---|
| 3/22/2026 | Listed $1,125,000 |
| 7/4/2026 | 12$995,000 |
| 8/29/2026 | 5$950,000 |
General Features
| Living Area | 2600 |
|---|---|
| Sewer | Septic Tank |
| Heating | Forced Air,Heat Pump,Stove/Free Standing |
| Cooling | Heat Pump |
| Possession | Closing |
| Roof | Composition |
| Appliances | Dishwasher,Microwave,Refrigerator,Stove(s)/Range(s),Washer |
| Architectural Style | Contemporary |
| Security Features | Partially Fenced |
| Year Built | 1981 |
| View | Canal,Mountains |
| Topography | Level,Sloped,Steep Slope |
| Levels | One |
| Property Subtype | Single Family Residence |
| Tax Year | 2026 |
| Waterfront Features | High Bank |
| County | Kitsap |
| New Construction | No |
| Property Type | Residential |
| HOA | No |
| Attached Garage | No |
| Subdivision Name | Olympic View |
| Facing Direction | West |
| Garage Y/N | Yes |
| Special Listing Conditions | None |
| Status | Active |
| Directions | From Silverdale,Anderson Hill Road to Right on Willamette Meridian,Left on Ioka Dr,stay straight on Ioka Drive. Follow to address on left,after the hard left turn. |
| High School | Central Kitsap High |
| City | Silverdale |
| Entry Location | Main |
| Senior Community Y/N | No |
| High School District | Central Kitsap #401 |
| MLS Area | 147 - Silverdale |
| Lot Size Units | Square Feet |
| Lot Size Square Feet | 89734 |
| Carport Y/N | No |
| Listing Terms | Cash,Conventional |
| Elementary School | Buyer To Verify |
| Land Lease Y/N | No |
| Tax Annual Amount | 10578 |
| Middle/Junior High School | Central Kitsap Middle |
| Property Condition | Good |
| Public Remarks | Here it is,2 acres with 130 feet of Hood Canal high bank waterfront with view to the west. Privacy yet only a few miles to Silverdale,and more wildlife than neighbors. Eagles,deer,Hummingbirds and mo |
| Structure Type | House |
| Building Area Units | Square Feet |
| Standard Status | Active |
| Water Company | Individual Well |
| Property Style | 16 - 1 Story w/Bsmnt. |
| NWM_ShowMapLink | Yes |
Interior Features
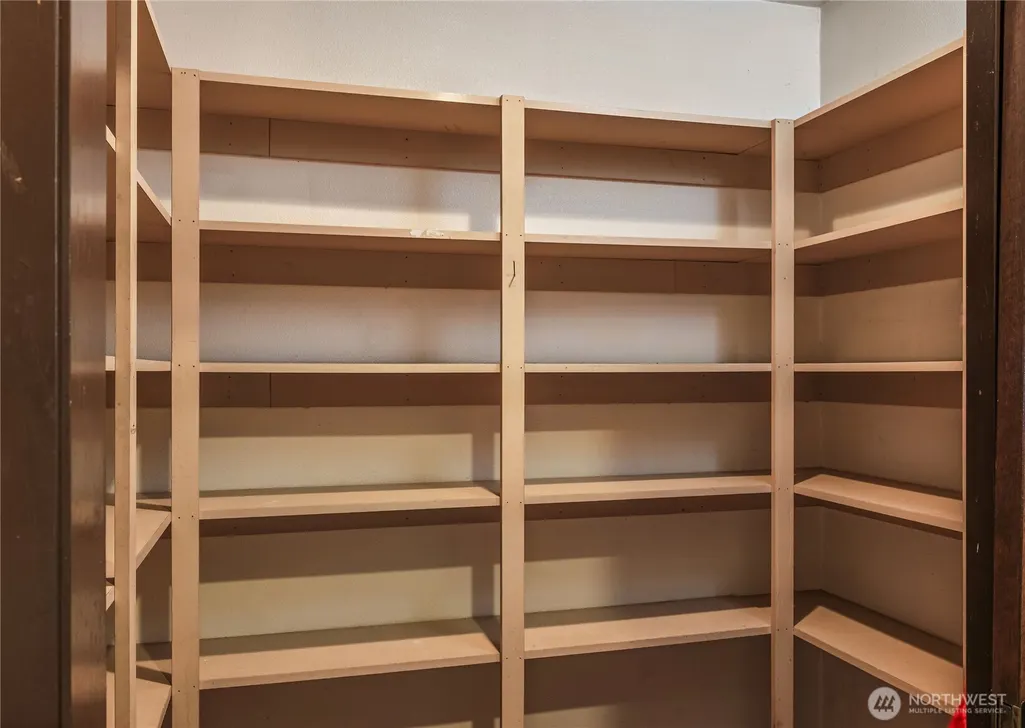
| Interior Amenities | Bath Off Primary,Dbl Pane/Storm Window,Dining Room,Fireplace,Hot Tub/Spa,Pantry,Skylight(s),Water Heater |
|---|---|
| Basement | Daylight,Partially Finished |
| Flooring | Ceramic Tile,Vinyl,Carpet |
| Total Fireplaces | 3 |
| Fireplace Features | Wood Burning |
| Air Conditioning Y/N | Yes |
| Heating Y/N | Yes |
| Fireplace Y/N | Yes |
| 3/4 Baths | 3 |
| Total Bedrooms | 2 |
| Main Level Bedrooms | 2 |
| Total Baths | 3 |
| Bedrooms Possible | 2 |
| Water Heater Type | Electric |
| Water Heater Location | Lower Level |
| Fireplaces Upper | 2 |
| Fireplaces Lower | 1 |
| Power Production Type | Electric |
| Baths Three Quarter Lower | 1 |
| Baths Three Quarter Main | 2 |
| Bathrooms | 2.25 |
Exterior Features
| Exterior Amenities | Wood |
|---|---|
| Vegetation | Fruit Trees,Garden Space,Wooded |
| Parking Features | Driveway,Detached Garage |
| Lot Features | Dead End Street |
| Water Source | Individual Well |
| Total Parking | 4 |
| Inclusions | Dishwasher(s),Microwave(s),Refrigerator(s),Stove(s)/Range(s),Washer(s) |
| Foundation Details | Poured Concrete |
| Spa | Yes |
| Building Area Total | 2600 |
| Lot Dimensions | 698'x51'x131'x28'x673'x130' |
| Lot Size Acres | 2.06 |
| Waterfront Y/N | Yes |
| Covered Spaces | 2 |
| Irrigation Water Rights Y/N | No |
| Waterfront Footage | 131' |
| Site Features | Cabana/Gazebo,Cable TV,Deck,Fenced-Partially,High Speed Internet |
| Parking Uncovered Total | 2 |
Amenities
- Foreclosure
- Views
- Short Sale
- New Construction
- Adult 55+
- Lease To Own
- No HOA Fees
- Furnished
- Primary On Main
- Air Conditioning
- Seller Finance
- Green
- Fixer Upper
- Horse
- Golf
- Fireplace
- Deck
- Garage
- Basement
- Pool
Property vs Single Family Average in 98383
Price
Taxes
Year Built
Visits

