

Address
5005 109th Street Ne # A,b,c, Marysville, WA
Price
$ 1,350,000
Property Attributes
- ID#2485322
- TypeSingle Family
- CountySNOHOMISH
- CityMarysville
- AreaNorthwest Snohomish
- NeighborhoodMarysville
- Zip98271
- Style2 Story
- Year Built1999
- Taxes$ 8013
- Price$ 1,350,000
- Bedrooms6
- Full Bathrooms5
- Half Bathrooms0
- Sqr Footage4354
- Lot Size0.46 Acres
Data Source:
Northwest Multiple Listing Service (NWMLS)
Property Description
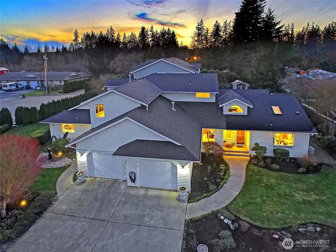
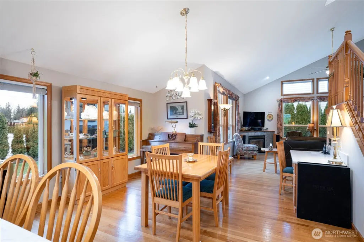
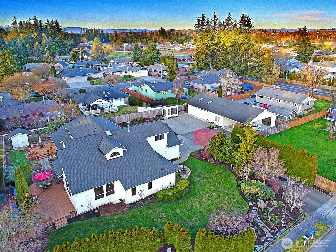
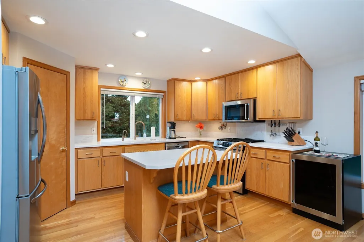
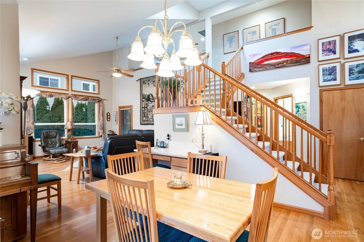
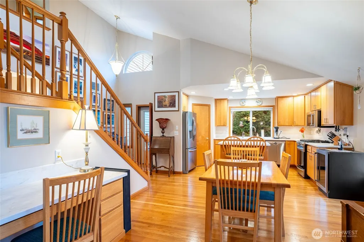
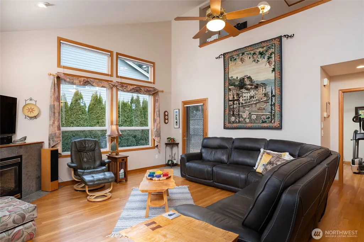
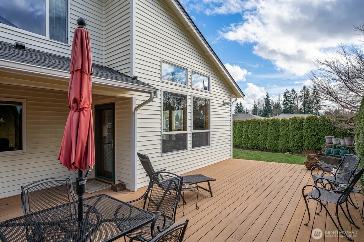
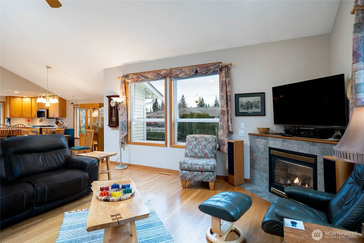
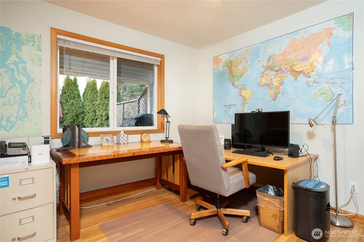
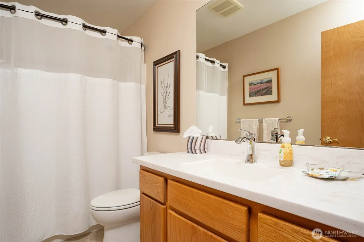
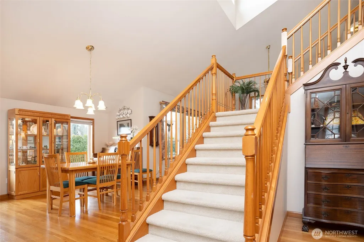
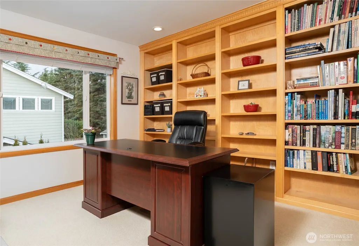
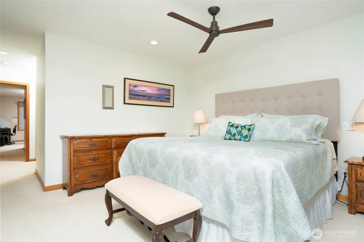
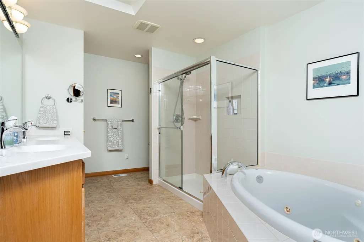
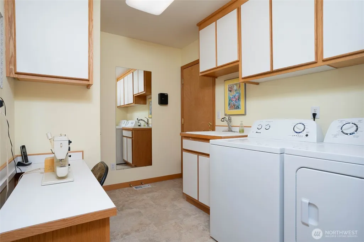
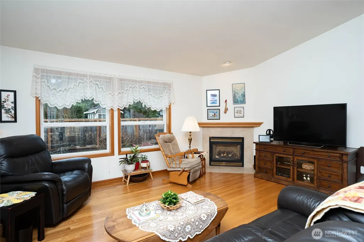
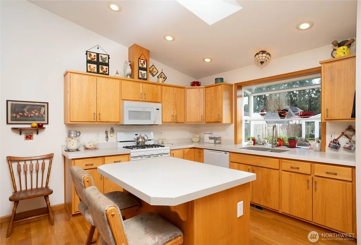
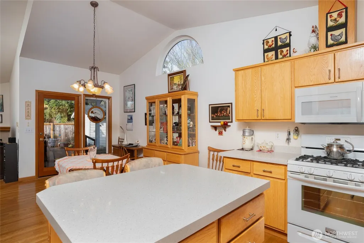
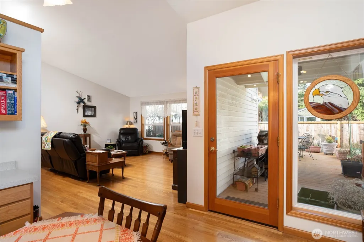
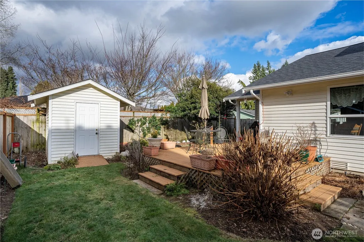
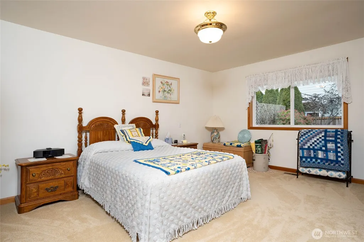
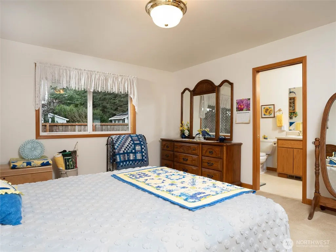
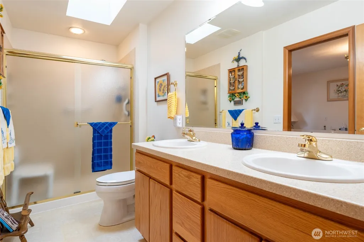
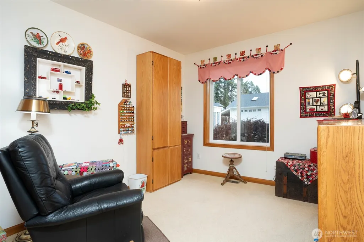
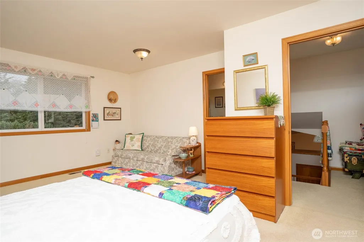
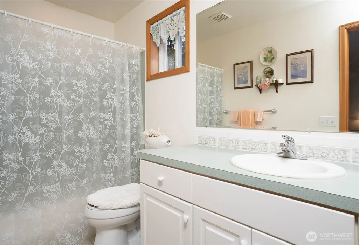
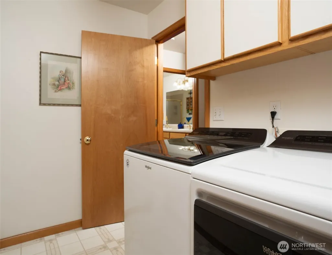
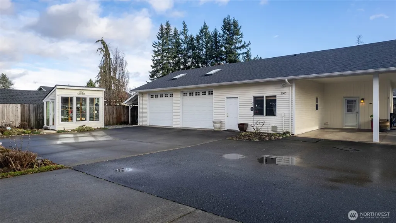
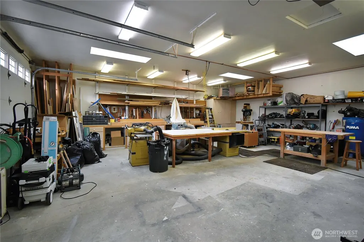
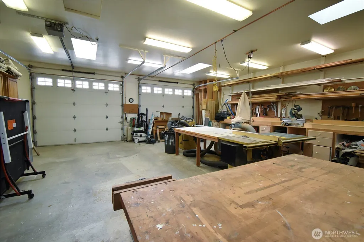
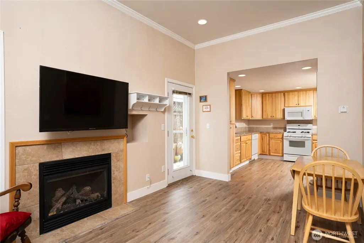
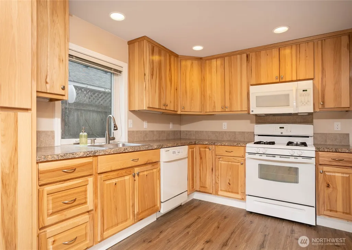
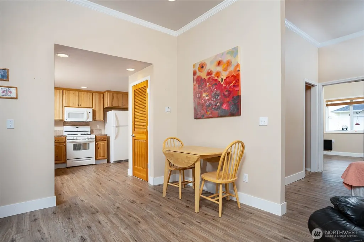
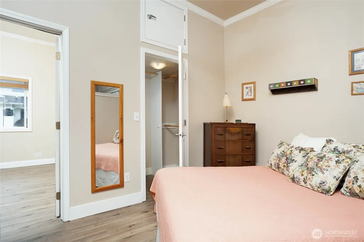
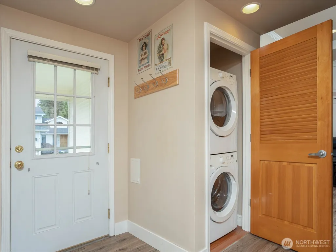
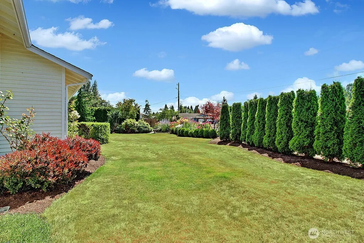
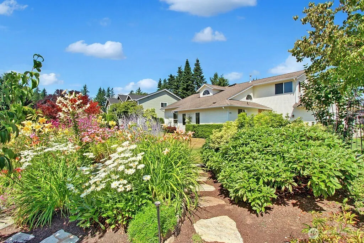
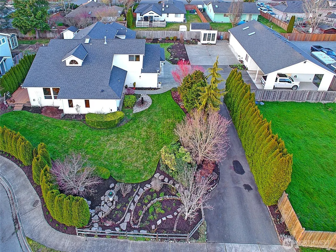
Exceptional Investment Opportunity — Three Private, Custom Homes on .46 Acre in Central Marysville! Discover a rare, meticulously maintained compound built by a local custom builder. This architecturally designed duplex features two 'separate' homes with private entrances, attached garages, vaulted ceilings, white oak hardwood floors, slab counters, fireplaces, and custom interiors with updated finishes throughout. An air-gap between the two main residences ensures complete privacy and superior soundproofing. Each unit includes its own yard, garden space, covered deck, and dedicated garage. The property also includes a fully finished, heated 900 sq ft detached shop equipped with heat and hot water — an absolute dream for a workshop or small business. A private, fully finished one-bedroom apartment with a covered two-car carport provides a third rentable unit (currently occupied by month-to-month tenant). Additional features: generator hookup, sprinkler system, heated greenhouse, partial mountain views, landscaped grounds, paved cul-de-sac location with minimal traffic, and easy access to shopping, services, and I-5. Immaculate condition inside and out — a one-of-a-kind investment or multi-generational home. Welcome home.
| Elementary School | Middle School | High School |
|---|---|---|
| Buyer To Verify Elementary School | Buyer To Verify Middle School | Buyer To Verify High School |
| Price History | |
|---|---|
| 2/26/2026 | Listed $1,395,000 |
| 8/11/2026 | 4$1,350,000 |
General Features
| Living Area | 4354 |
|---|---|
| Sewer | Sewer Connected |
| Heating | 90%+ High Efficiency,Baseboard,Forced Air,Radiant,Wall Furnace |
| Cooling | Central Air,Forced Air |
| Possession | Closing,See Remarks |
| Roof | Composition |
| Appliances | Dishwasher,Dryer,Microwave,Refrigerator,See Remarks,Stove(s)/Range(s),Washer |
| Security Features | Partially Fenced |
| Year Built | 1999 |
| View | Mountains,See Remarks |
| Topography | Level |
| Levels | Two |
| Unit Number | A,B,C |
| Property Subtype | Single Family Residence |
| Tax Year | 2025 |
| Building Name | Marysville |
| County | Snohomish |
| New Construction | No |
| Property Type | Residential |
| HOA | No |
| Attached Garage | Yes |
| Subdivision Name | Marysville |
| Garage Y/N | Yes |
| Full Baths | 5 |
| Special Listing Conditions | None |
| Status | Active |
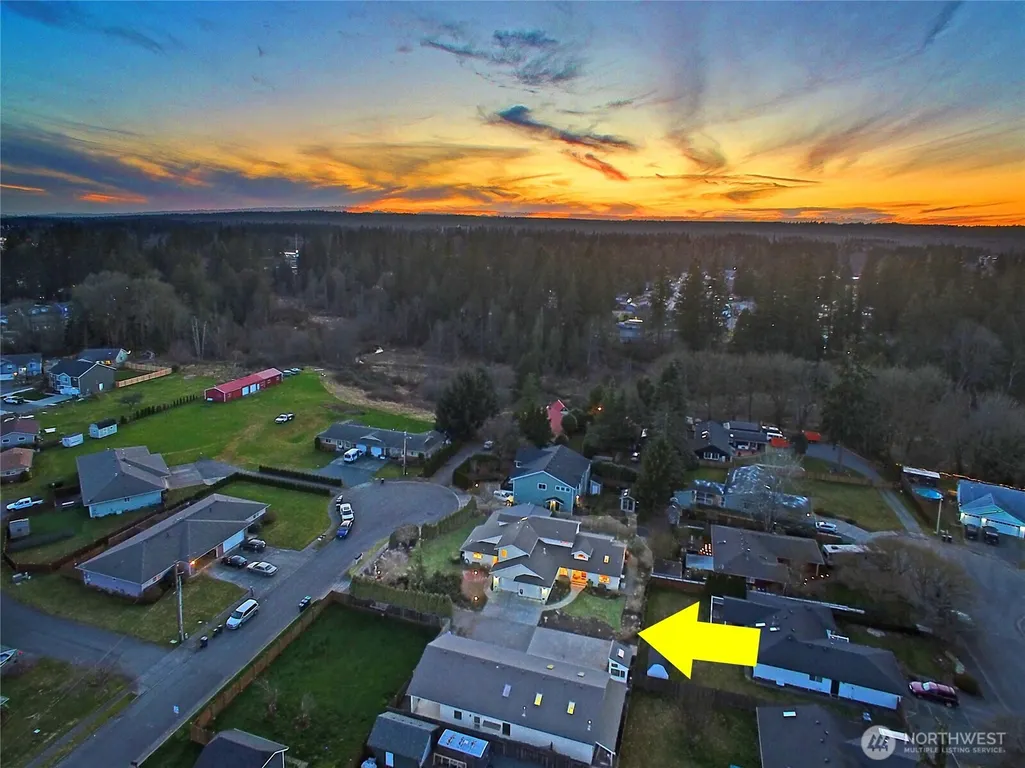
| Directions | From I5 take 88th St exit & head east. Turn L on 51st Ave NE. Immediately after heading straight at roundabout,Turn L at 109th St NE. Home's driveway is on R. |
| High School | Buyer To Verify |
| City | Marysville |
| Entry Location | Main |
| Senior Community Y/N | No |
| High School District | Marysville |
| MLS Area | 770 - Northwest Snohomish |
| Lot Size Units | Square Feet |
| Lot Size Square Feet | 20038 |
| Carport Y/N | Yes |
| Listing Terms | Cash,Conventional,See Remarks,VA Loan |
| Elementary School | Buyer To Verify |
| Land Lease Y/N | No |
| Tax Annual Amount | 8013 |
| Middle/Junior High School | Buyer To Verify |
| Property Condition | Very Good |
| Public Remarks | Exceptional Investment Opportunity Three Private,Custom Homes on .46 Acre in Central Marysville! Discover a rare,meticulously maintained compound built by a local custom builder. This architectur |
| Virtual Tour | https://vimeo.com/1063642742?fl=pl&fe=sh |
| Structure Type | House |
| Building Area Units | Square Feet |
| Builder Name | Me Construction |
| Standard Status | Active |
| Water Company | Public |
| Property Style | 12 - 2 Story |
| NWM_ShowMapLink | Yes |
Interior Features
| Interior Amenities | Second Kitchen,Second Primary Bedroom,Bath Off Primary,Dbl Pane/Storm Window,Dining Room,French Doors,High Tech Cabling,Vaulted Ceiling(s),Walk-In Closet(s) |
|---|---|
| Basement | None |
| Flooring | Ceramic Tile,Hardwood,Vinyl,Vinyl Plank,Carpet |
| Air Conditioning Y/N | Yes |
| Heating Y/N | Yes |
| Fireplace Y/N | No |
| Total Bedrooms | 6 |
| Main Level Bedrooms | 4 |
| Total Baths | 5 |
| Power Production Type | Electric,Natural Gas |
| Bedrooms Upper | 2 |
| Baths Full Upper | 2 |
| Baths Full Main | 3 |
| Bathrooms | 5 |
Exterior Features
| Exterior Amenities | Wood,Wood Products |
|---|---|
| Vegetation | Fruit Trees,Garden Space |
| Parking Features | Detached Carport,Driveway,Attached Garage,Detached Garage,RV Parking |
| Lot Features | Cul-De-Sac,Curbs,Dead End Street,Paved,Secluded,Sidewalk |
| Water Source | Public |
| Total Parking | 6 |
| Inclusions | Dishwasher(s),Dryer(s),Microwave(s),Refrigerator(s),See Remarks,Stove(s)/Range(s),Washer(s) |
| Foundation Details | Poured Concrete |
| Building Area Total | 4354 |
| Lot Dimensions | 175' x 116' x Irr. |
| Lot Size Acres | 0.46 |
| Waterfront Y/N | No |
| Covered Spaces | 4 |
| Irrigation Water Rights Y/N | No |
| Site Features | Cable TV,Deck,Fenced-Partially,Gas Available,Green House,High Speed Internet,Outbuildings,Patio,RV Parking,Shop,Sprinkler System |
| Parking Uncovered Total | 2 |
Amenities
- Foreclosure
- Views
- Short Sale
- New Construction
- Adult 55+
- Lease To Own
- No HOA Fees
- Furnished
- Primary On Main
- Air Conditioning
- Seller Finance
- Green
- Fixer Upper
- Horse
- Golf
- Fireplace
- Deck
- Garage
- Basement
- Pool
Property vs Single Family Average in 98271
Price
Taxes
Year Built
Visits
In The Neighborhood
Open House
Marysville
$ 599,995
- Type
- Single Family | Active
- Size
- 1,162 SqFt
- Rooms
- 3 Beds + 2.5 Baths
 Listed by: Team Calimlim Real Estate
Just Listed
Marysville
$ 664,990
- Type
- Single Family | Active
- Size
- 2,211 SqFt
- Rooms
- 4 Beds + 2.5 Baths
Listed by: Windermere Real Estate/M2, LLC
Open House
Marysville
$ 750,000
- Type
- Single Family | Active
- Size
- 2,638 SqFt
- Rooms
- 4 Beds + 3 Baths
Listed by: John L. Scott, Inc.
Just Listed
Marysville
$ 659,990
- Type
- Single Family | Active
- Size
- 2,154 SqFt
- Rooms
- 5 Beds + 3 Baths
Listed by: Windermere Real Estate/M2, LLC
Just Listed
Marysville
$ 749,950
- Type
- Single Family | Active
- Size
- 2,576 SqFt
- Rooms
- 4 Beds + 2.5 Baths
Listed by: Windermere Real Estate Co.
Just Listed
Marysville
$ 599,999
- Type
- Single Family | Active
- Size
- 1,280 SqFt
- Rooms
- 3 Beds + 2 Baths
Listed by: The Preview Group
Just Listed
Marysville
$ 490,497
- Type
- Single Family | Active
- Size
- 1,176 SqFt
- Rooms
- 2 Beds + 2 Baths
Listed by: COMPASS
Just Listed
Marysville
$ 1,150,000
- Type
- Single Family | Active
- Size
- 2,800 SqFt
- Rooms
- 4 Beds + 2.5 Baths
Listed by: Skyline Properties, Inc.
Open House
Marysville
$ 721,999
- Type
- Single Family | Active
- Size
- 2,304 SqFt
- Rooms
- 4 Beds + 3 Baths
Listed by: Realty One Group Orca
Just Listed
Marysville
$ 1,040,000
- Type
- Single Family | Active
- Size
- 2,523 SqFt
- Rooms
- 2 Beds + 3 Baths
Listed by: KW North Sound
Open House
Marysville
$ 595,000
- Type
- Single Family | Active
- Size
- 1,390 SqFt
- Rooms
- 3 Beds + 2 Baths
Listed by: KW North Sound
Open House
Marysville
$ 950,000
- Type
- Single Family | Active
- Size
- 2,628 SqFt
- Rooms
- 4 Beds + 3 Baths
Listed by: The Joseph Group
Marysville
$ 691,000
- Type
- Single Family | Active
- Size
- 2,331 SqFt
- Rooms
- 3 Beds + 2.5 Baths
Listed by: Opendoor Brokerage, LLC
