




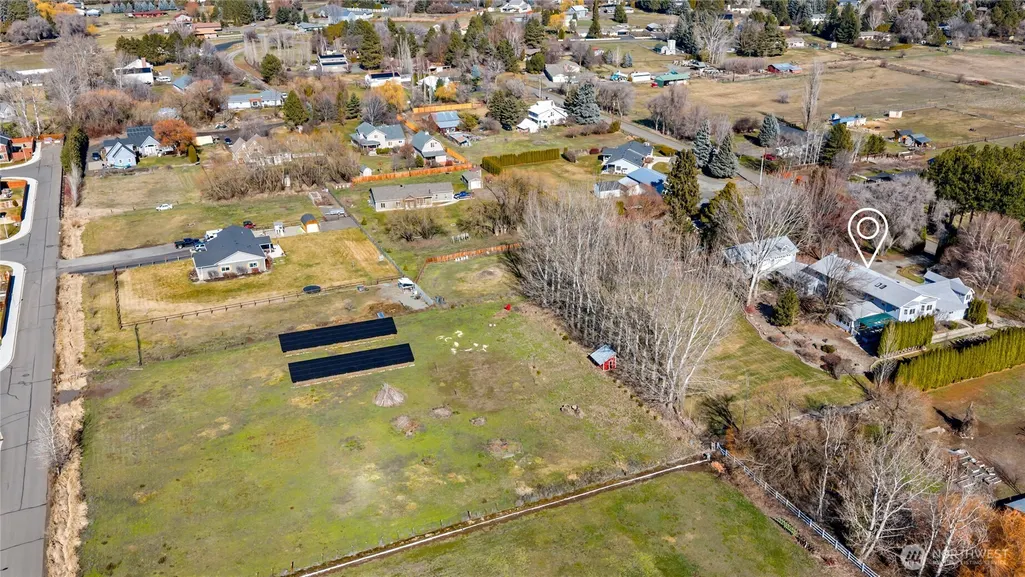
Address
709 S Matthews Road, Ellensburg, WA
Price
$ 1,399,999
Property Attributes
- ID#2484892
- TypeSingle Family
- CountyKITTITAS
- CityEllensburg
- AreaLower Kittitas County
- NeighborhoodGrasslands
- Zip98926
- Style2 Story
- Year Built1978
- Taxes$ 9507
- Price$ 1,399,999
- Bedrooms5
- Full Bathrooms6
- Half Bathrooms0
- Sqr Footage6971
- Lot Size3.17 Acres
Data Source:
Northwest Multiple Listing Service (NWMLS)
Property Description
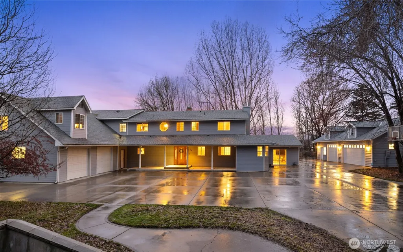
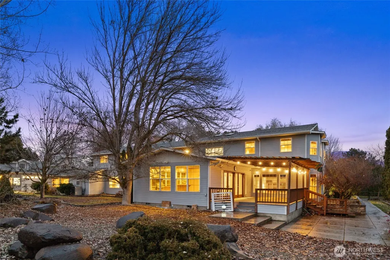
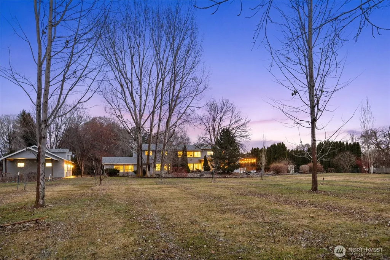
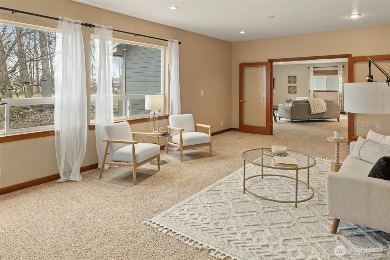
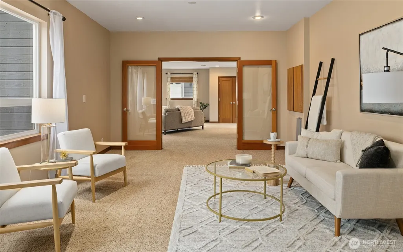
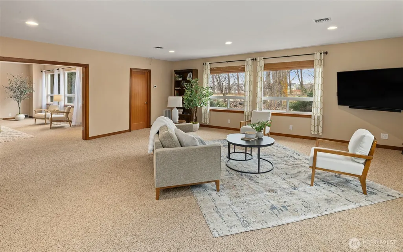
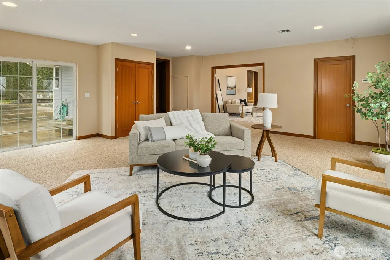
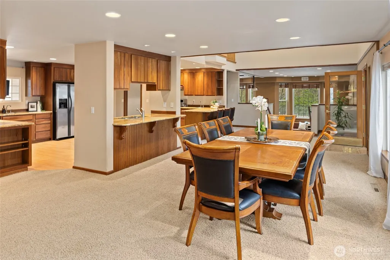
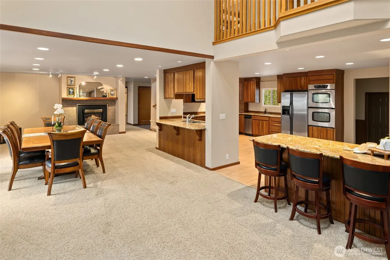
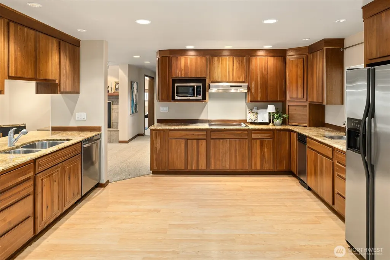
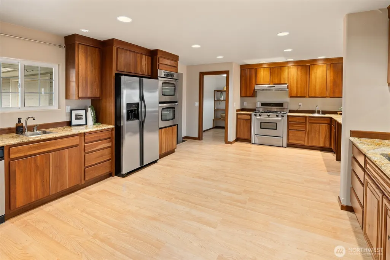
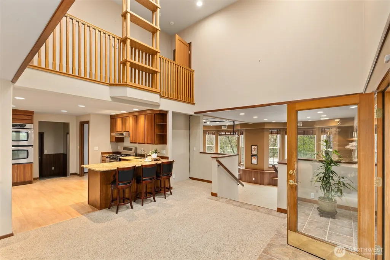
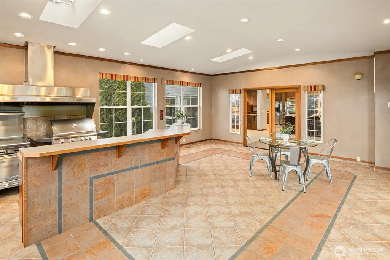
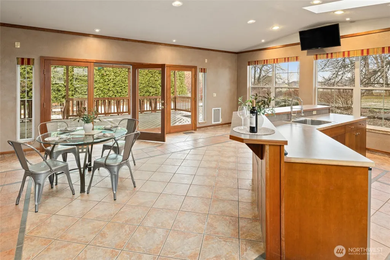
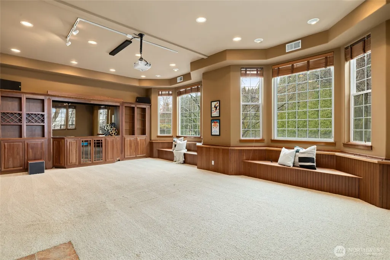
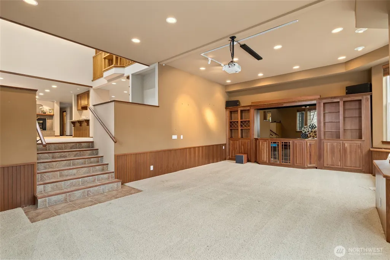
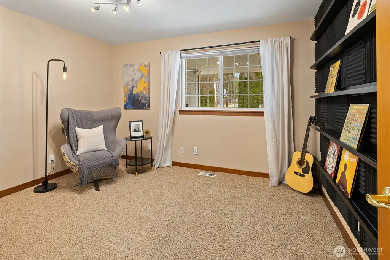
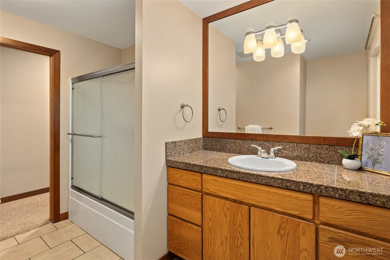
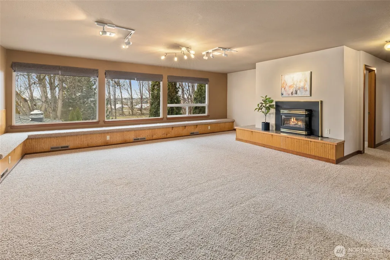
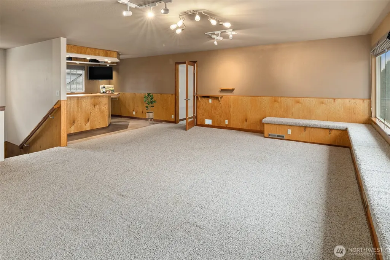
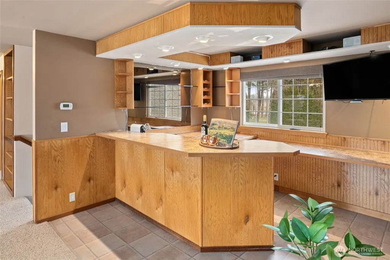
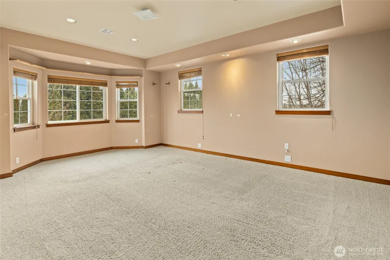
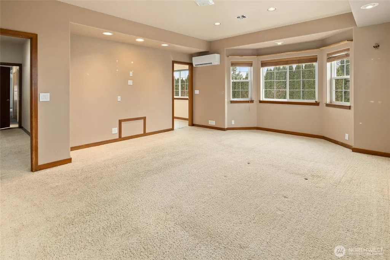
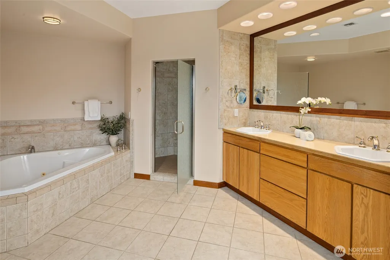
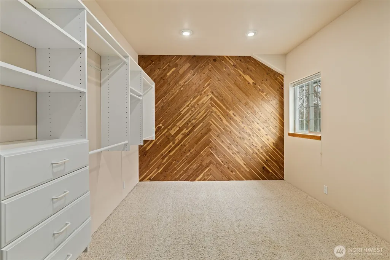
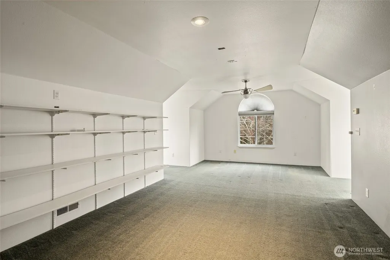
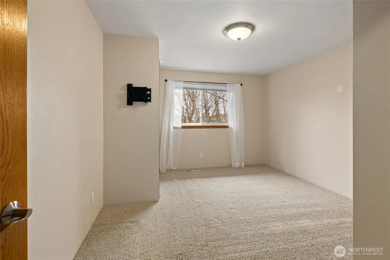
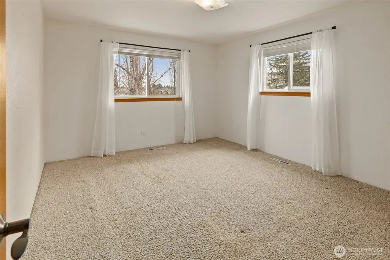
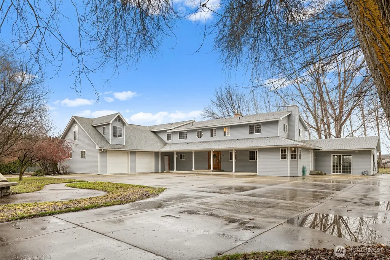
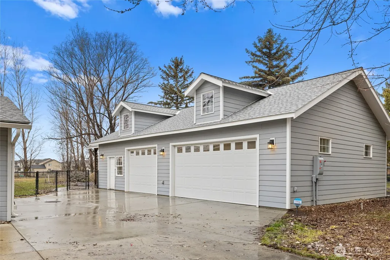
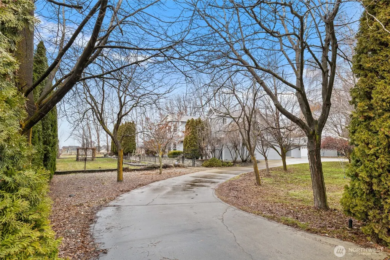
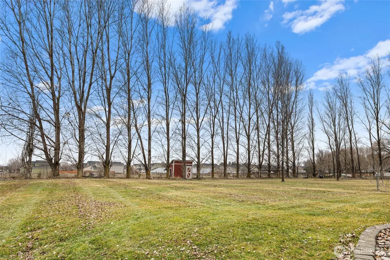
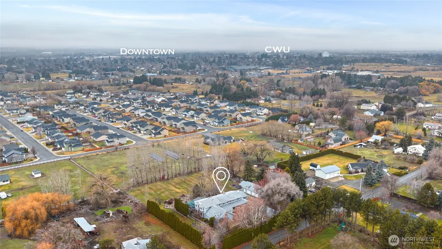
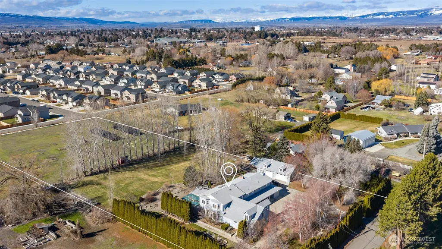
Nestled on 3.17 level acres adjacent to the desirable Grasslands neighborhood, this expansive home offers the perfect blend of country serenity and modern convenience. Tucked behind a lush, full hedge for ultimate privacy, the property features an irrigated sprawling lawn + garden areas, and pasture space just minutes from town. The interior is built for both relaxation and fun, highlighted by two main-level living areas and a massive Great Room perfectly set up for a home theater. At the heart of the home, a chef’s kitchen with a walk-in pantry flows into a spacious dining room, leading directly to an incredible enclosed sun room / BBQ and bar area w/commercial grade ventilation and gas stove/oven. This year-round entertaining space opens to the back deck, making it easy to host friends while enjoying the massive backyard.The layout includes five generous bedrooms plus a dedicated office, featuring a primary suite that serves as a true retreat with its corner soaking tub and large walk-in tile shower. With 5.75 bathrooms, the home is as functional as it is spacious. Practicality is also front and center: 96 solar panels keep the home economical, while the attached two-car garage and detached, insulated and heated three-car garage provide all the space you need for vehicles, hobbies, or a workshop + EV charging capabilities. This estate captures the best of private, acreage living with all the amenities of a modern home.
| Elementary School | Middle School | High School |
|---|---|---|
| Buyer To Verify Elementary School | Morgan Mid | Ellensburg High |
| Price History | |
|---|---|
| 2/26/2026 | Listed $1,275,000 |
| 4/20/2026 | 6$1,199,000 |
General Features
| Living Area | 6971 |
|---|---|
| Sewer | Septic Tank |
| Heating | Ductless,Fireplace Insert,Forced Air,Heat Pump,Radiant,Recirculation Pump |
| Cooling | Central Air,Ductless,Forced Air,Heat Pump |
| Possession | Closing |
| Roof | Composition |
| Appliances | Dishwasher,Disposal,Double Oven,Dryer,Microwave,Refrigerator,Stove(s)/Range(s),Trash Compactor,Washer |
| Security Features | Fully Fenced |
| Year Built | 1978 |
| Topography | Level |
| Levels | Two |
| Property Subtype | Single Family Residence |
| Tax Year | 2026 |
| County | Kittitas |
| New Construction | No |
| Property Type | Residential |
| HOA | No |
| Attached Garage | Yes |
| Subdivision Name | Grasslands |
| Garage Y/N | Yes |
| Green Energy Generation | Solar |
| Full Baths | 5 |
| Special Listing Conditions | See Remarks |
| Status | Active |
| Directions | South on North Main St,East onto Mountain View Ave and continue onto Kittitas Hwy,North onto Matthews Rd,home is on the left. |
| High School | Ellensburg High |
| City | Ellensburg |
| Entry Location | Main |
| Senior Community Y/N | No |
| High School District | Ellensburg |
| MLS Area | 949 - Lower Kittitas County |
| Lot Size Units | Square Feet |
| Lot Size Square Feet | 138085 |
| Carport Y/N | No |
| Listing Terms | Cash,Conventional |
| Elementary School | Buyer To Verify |
| Land Lease Y/N | No |
| Tax Annual Amount | 9507.07 |
| Middle/Junior High School | Morgan Mid |
| Public Remarks | Nestled on 3.17 level acres adjacent to the desirable Grasslands neighborhood,this expansive home offers the perfect blend of country serenity and modern convenience. Tucked behind a lush,full hedge |
| Virtual Tour | https://youtu.be/shKFM33JAvk |
| Structure Type | House |
| Building Area Units | Square Feet |
| Standard Status | Active |
| Water Company | Individual Well |
| Property Style | 12 - 2 Story |
| NWM_ShowMapLink | Yes |
Interior Features
| Interior Amenities | Bath Off Primary,Dbl Pane/Storm Window,Dining Room,Fireplace,French Doors,Jetted Tub,Pantry,Skylight(s),Vaulted Ceiling(s),Walk-In Closet(s),Water Heater,Wet Bar,Wine/Beverage Refrigerator |
|---|---|
| Basement | None |
| Flooring | Ceramic Tile,Laminate,Vinyl,Carpet |
| Total Fireplaces | 2 |
| Fireplace Features | Gas |
| Air Conditioning Y/N | Yes |
| Heating Y/N | Yes |
| Fireplace Y/N | Yes |
| 3/4 Baths | 1 |
| Total Bedrooms | 5 |
| Total Baths | 6 |
| Bedrooms Possible | 5 |
| Water Heater Type | Gas |
| Water Heater Location | Utility Room & Laundry Room |
| Fireplaces Upper | 1 |
| Fireplaces Main | 1 |
| Power Production Type | Electric,Natural Gas,Solar PV |
| Baths Three Quarter Main | 1 |
| Bedrooms Upper | 5 |
| Baths Full Upper | 4 |
| Baths Full Main | 1 |
| Bathrooms | 5.75 |
Exterior Features
| Exterior Amenities | Wood Products |
|---|---|
| Vegetation | Fruit Trees,Garden Space,Pasture |
| Parking Features | Driveway,Attached Garage,Detached Garage,RV Parking |
| Lot Features | Paved |
| Water Source | Individual Well |
| Total Parking | 15 |
| Inclusions | Dishwasher(s),Double Oven,Dryer(s),Garbage Disposal,Microwave(s),Refrigerator(s),Stove(s)/Range(s),Trash Compactor,Washer(s) |
| Foundation Details | Poured Concrete |
| Building Area Total | 6971 |
| Lot Size Acres | 3.17 |
| Waterfront Y/N | No |
| Covered Spaces | 5 |
| Irrigation Water Rights Y/N | Yes |
| Site Features | Cable TV,Deck,Electric Car Charging,Fenced-Fully,Gas Available,High Speed Internet,Irrigation,Patio,RV Parking,Shop,Sprinkler System |
| Parking Uncovered Total | 10 |
Amenities
- Foreclosure
- Views
- Short Sale
- New Construction
- Adult 55+
- Lease To Own
- No HOA Fees
- Furnished
- Primary On Main
- Air Conditioning
- Seller Finance
- Green
- Fixer Upper
- Horse
- Golf
- Fireplace
- Deck
- Garage
- Basement
- Pool
Property vs Single Family Average in 98926
Price
Taxes
Year Built
Visits

