

Address
445 Mitchell Drive, Coupeville, WA
Price
$ 460,000
Property Attributes
- ID#2484368
- TypeSingle Family
- CountyISLAND
- CityCoupeville
- AreaCentral Whidbey Island
- NeighborhoodTeronda
- Zip98239
- Style1 Story
- Year Built1994
- Taxes$ 3217
- Price$ 460,000
- Bedrooms3
- Full Bathrooms2
- Half Bathrooms0
- Sqr Footage1200
- Lot Size0.1684 Acres
Data Source:
Northwest Multiple Listing Service (NWMLS)
Property Description
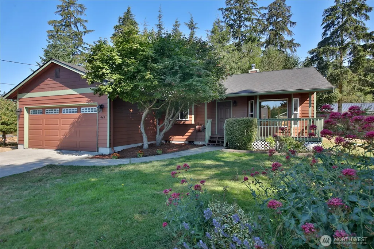
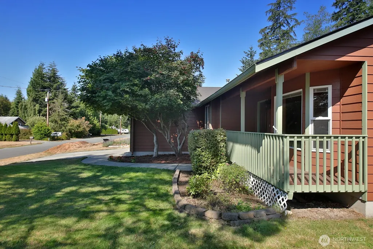
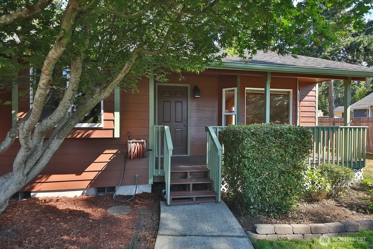
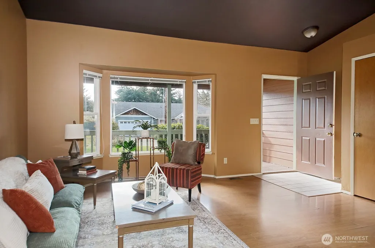
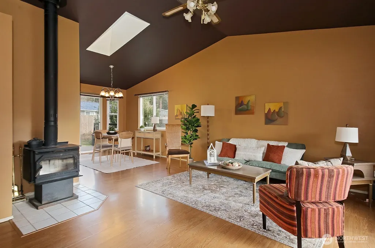
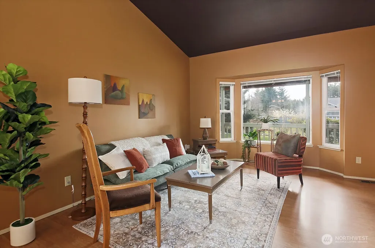
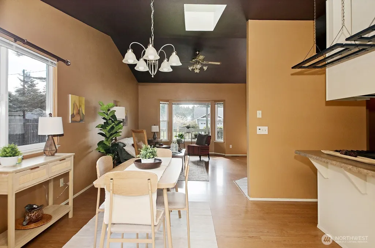
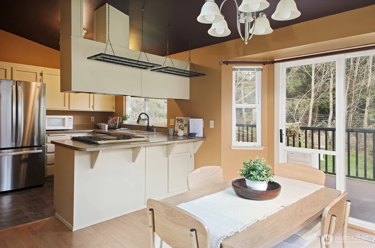
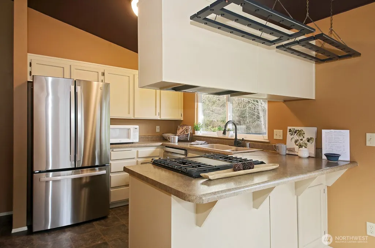
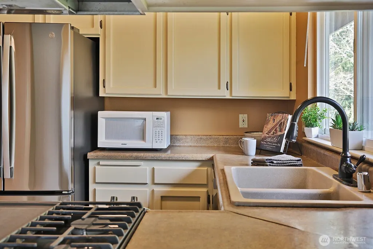
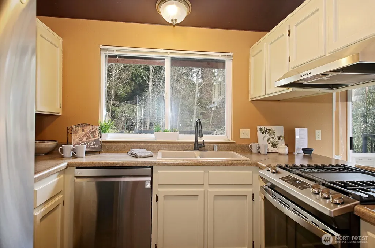
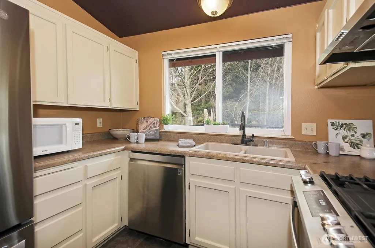
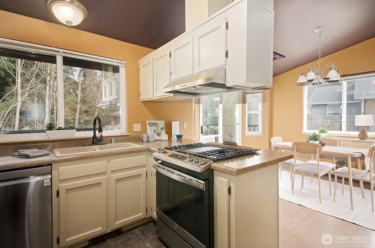
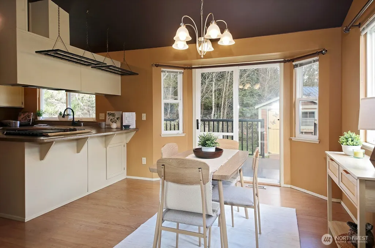
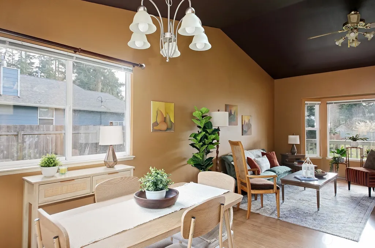
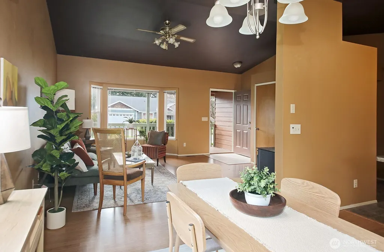
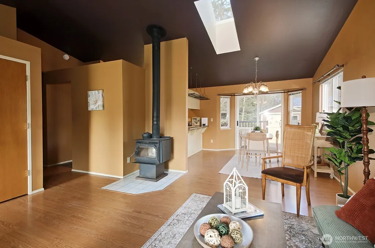
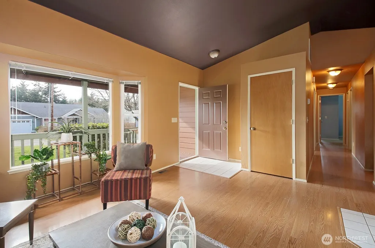
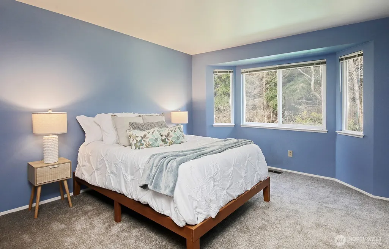
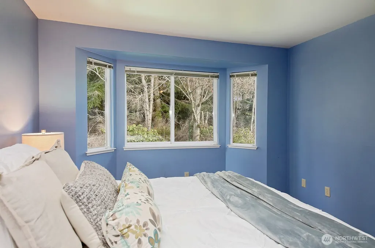
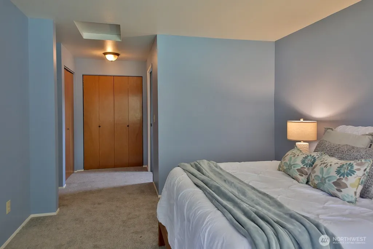
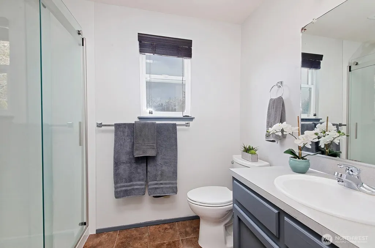
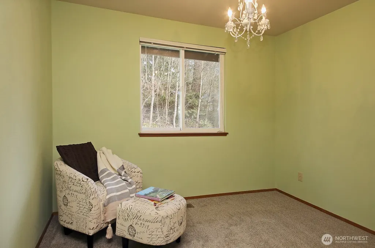
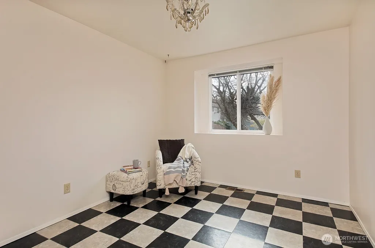
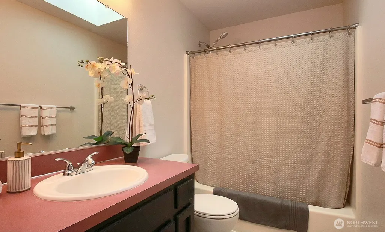
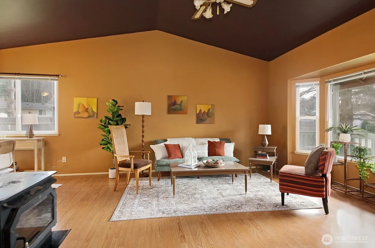
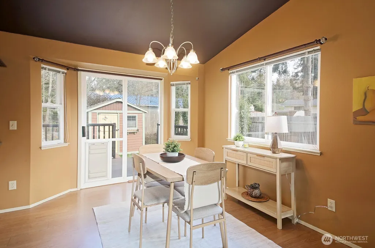
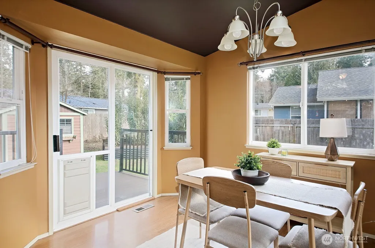
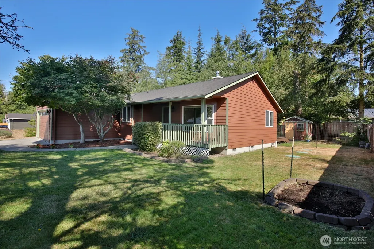
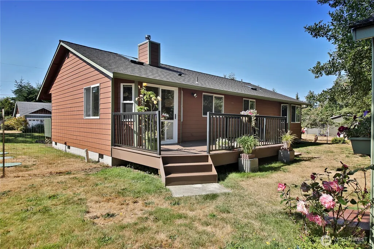
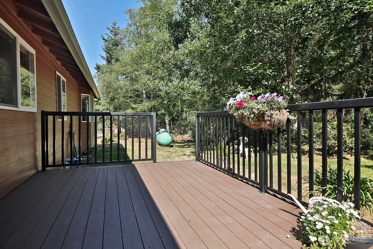
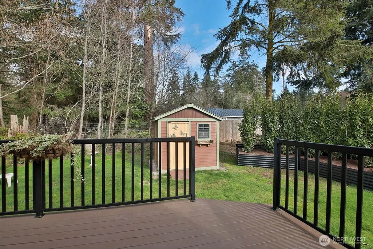
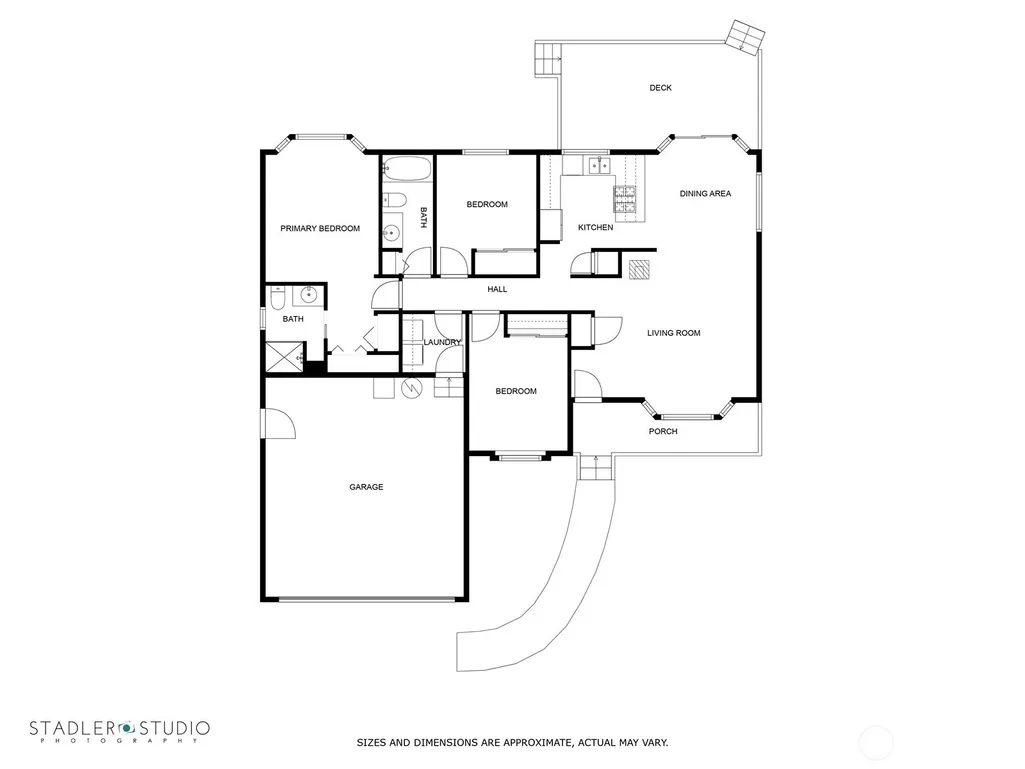
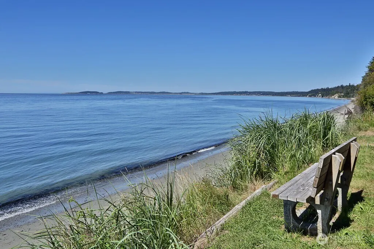
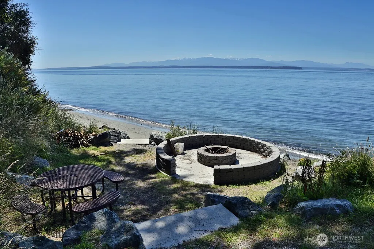
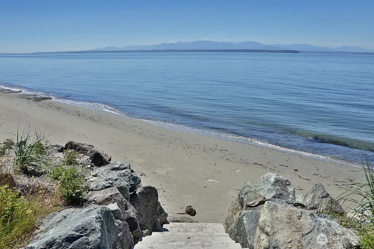
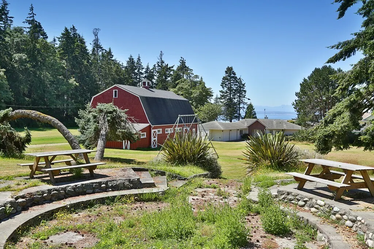
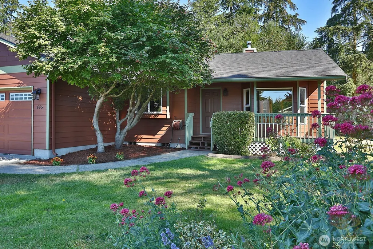
Original Owner! Welcome home to this incredibly well maintained 3 bedroom, 2 bathroom, one level home nestled in the small, peaceful Teronda West neighborhood situated perfectly between both north and south Whidbey island amenities. The Teronda West neighborhood includes private, community coveted west side beach access! As you walk through the front door, you are greeted with vaulted ceilings, skylights and a cozy woodstove in the main living area. Newer stainless steel kitchen appliances. Large primary bedroom with new carpet and a recent primary bathroom remodel. Newer exterior AND interior paint throughout. New carpet in 2 of the 3 bedrooms. Fully-fenced back yard with storage shed and new large privacy plantings. Relax on the recently installed composite back deck while enjoying the osprey and bald eagle activity. Whidbey Telecom BIG GIG fiber optic internet install complete! New water heater and furnace replaced in 2021. New septic pump in 2024. Newer garage door and opener. Long list of updates and improvements - the sellers have meticulously taken care of this home! This home comes with the peace of mind of knowing the systems and larger items have been upgraded and/or replaced. First time home buyer, downsizing or rental investment? This is the one!
| Elementary School | Middle School | High School |
|---|---|---|
| Buyer To Verify Elementary School | Buyer To Verify Middle School | Coupeville High |
| Price History | |
|---|---|
| 3/4/2026 | Listed $499,000 |
| 5/15/2026 | 2$494,000 |
| 5/28/2026 | 2$486,400 |
| 6/11/2026 | 3$475,000 |
| 7/11/2026 | 3$464,000 |
| 8/13/2026 | 1$460,000 |
General Features
| Living Area | 1200 |
|---|---|
| Sewer | Septic Tank |
| Heating | Forced Air,Stove/Free Standing |
| Cooling | None |
| Possession | Closing |
| Roof | Composition |
| Appliances | Dishwasher,Dryer,Microwave,Refrigerator,Stove(s)/Range(s),Washer |
| HOA Fee | 250 |
| Association Fee Includes | Common Area Maintenance,Road Maintenance |
| Security Features | Fully Fenced |
| Year Built | 1994 |
| View | Territorial |
| Topography | Level |
| Levels | One |
| Property Subtype | Single Family Residence |
| Tax Year | 2026 |
| Community Features | CCRs,Park,Playground,Trail(s) |
| Assoc Fee Paid Per | Quarterly |
| County | Island |
| New Construction | No |
| Property Type | Residential |
| HOA | Yes |
| Attached Garage | Yes |
| Subdivision Name | Teronda |
| Garage Y/N | Yes |
| Full Baths | 1 |
| Special Listing Conditions | None |
| Status | Active |
| Directions | From the north - 525 S to R on Gramayre Rd. L on Teronda Dr. L on Sycamore Rd which turns into Mitchell Dr. to 2nd house on the right. |
| High School | Coupeville High |
| City | Coupeville |
| Entry Location | Main |
| Senior Community Y/N | No |
| High School District | Coupeville |
| MLS Area | 812 - Central Whidbey Island |
| Lot Size Units | Square Feet |
| Lot Size Square Feet | 7336 |
| Carport Y/N | No |
| Listing Terms | Cash,Conventional,FHA,USDA Loan,VA Loan |
| Elementary School | Buyer To Verify |
| Land Lease Y/N | No |
| Tax Annual Amount | 3217 |
| Middle/Junior High School | Buyer To Verify |
| Public Remarks | Original Owner! Welcome home to this incredibly well maintained 3 bedroom,2 bathroom,one level home nestled in the small,peaceful Teronda West neighborhood situated perfectly between both north and s |
| Structure Type | House |
| Building Area Units | Square Feet |
| Standard Status | Active |
| Water Company | King Water |
| Property Style | 10 - 1 Story |
| NWM_ShowMapLink | Yes |
Interior Features
| Interior Amenities | Bath Off Primary,Ceiling Fan(s),Dbl Pane/Storm Window,Dining Room,Fireplace,Skylight(s),Vaulted Ceiling(s),Water Heater |
|---|---|
| Basement | None |
| Flooring | Ceramic Tile,Laminate,Vinyl,Carpet |
| Total Fireplaces | 1 |
| Fireplace Features | Wood Burning |
| Air Conditioning Y/N | No |
| Heating Y/N | Yes |
| Fireplace Y/N | Yes |
| 3/4 Baths | 1 |
| Total Bedrooms | 3 |
| Main Level Bedrooms | 3 |
| Total Baths | 2 |
| Bedrooms Possible | 3 |
| Water Heater Type | Propane |
| Water Heater Location | Garage |
| Fireplaces Main | 1 |
| Power Production Type | Electric,Propane,Wood |
| Baths Three Quarter Main | 1 |
| Baths Full Main | 1 |
| Bathrooms | 1.75 |
Exterior Features
| Exterior Amenities | Wood,Wood Products |
|---|---|
| Vegetation | Garden Space |
| Parking Features | Driveway,Attached Garage,RV Parking |
| Lot Features | Paved |
| Water Source | Community |
| Total Parking | 2 |
| Inclusions | Dishwasher(s),Dryer(s),Leased Equipment,Microwave(s),Refrigerator(s),Stove(s)/Range(s),Washer(s) |
| Foundation Details | Poured Concrete |
| Building Area Total | 1200 |
| Lot Dimensions | 75x103x78x90 |
| Lot Size Acres | 0.1684 |
| Waterfront Y/N | No |
| Covered Spaces | 2 |
| Irrigation Water Rights Y/N | No |
| Site Features | Deck,Fenced-Fully,High Speed Internet,Propane,RV Parking |
Amenities
- Foreclosure
- Views
- Short Sale
- New Construction
- Adult 55+
- Lease To Own
- No HOA Fees
- Furnished
- Primary On Main
- Air Conditioning
- Seller Finance
- Green
- Fixer Upper
- Horse
- Golf
- Fireplace
- Deck
- Garage
- Basement
- Pool
Property vs Single Family Average in 98239
Price
Taxes
Year Built
Visits

