

Address
15451 Harvey Road Ne, Bainbridge Island, WA
Price
$ 1,798,000
Property Attributes
- ID#2483608
- TypeSingle Family
- CountyKITSAP
- CityBainbridge Island
- AreaBainbridge Island
- NeighborhoodSeabold
- Zip98110
- Style
- Year Built1978
- Taxes$ 10864
- Price$ 1,798,000
- Bedrooms3
- Full Bathrooms3
- Half Bathrooms0
- Sqr Footage2405
- Lot Size0.9 Acres
Data Source:
Northwest Multiple Listing Service (NWMLS)
Property Description
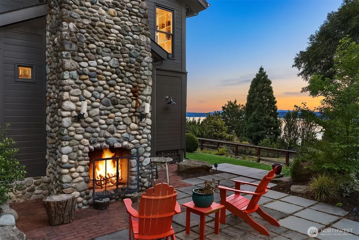
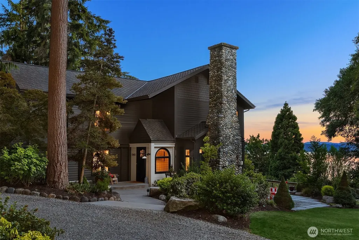
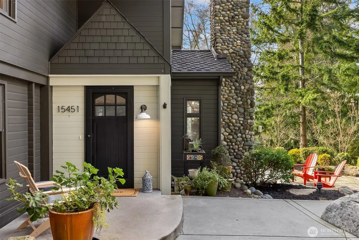
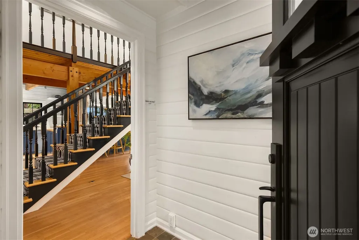
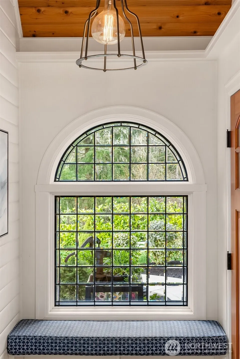
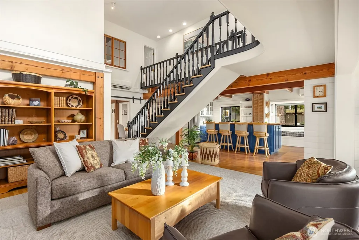
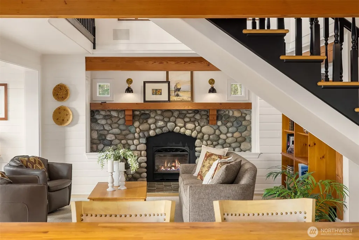
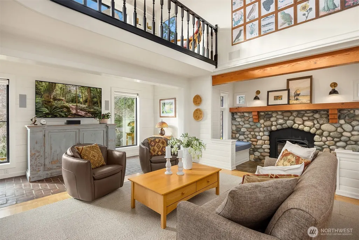
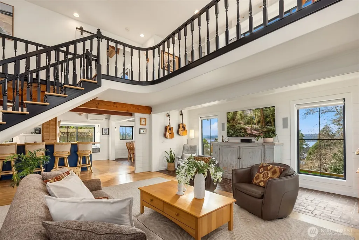
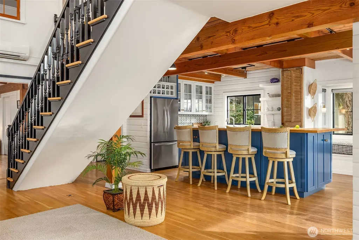
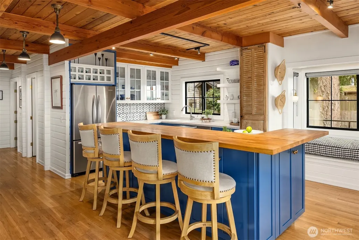
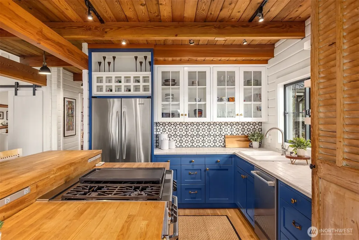
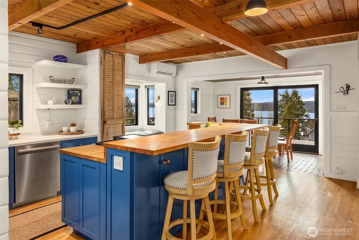
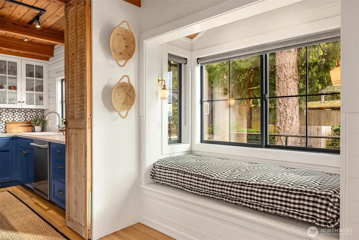
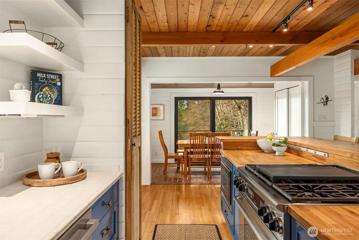
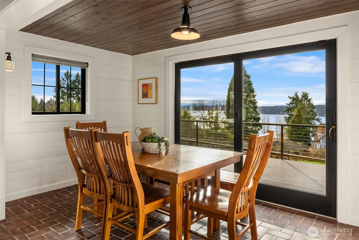
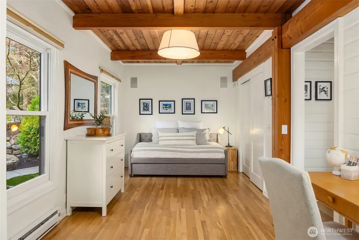
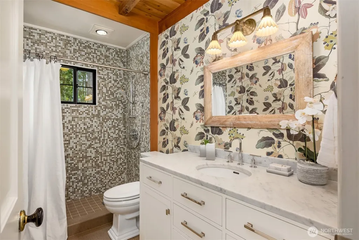
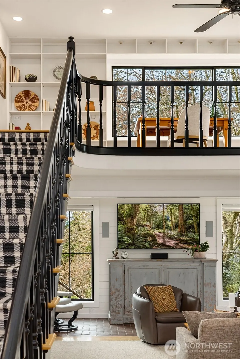
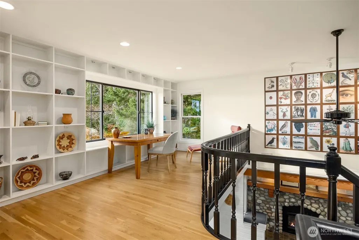
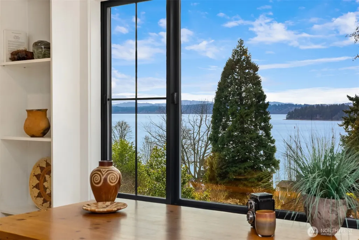
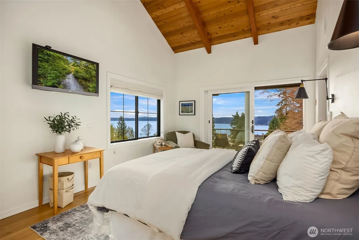
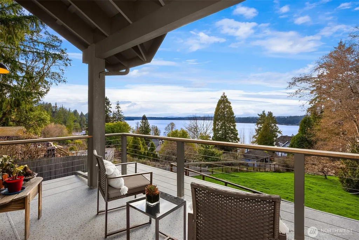
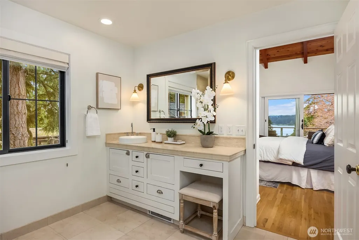
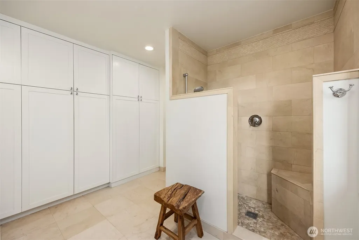
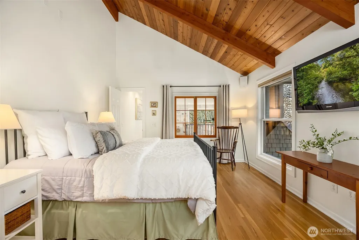
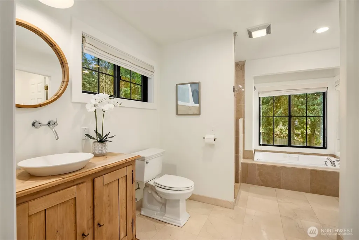
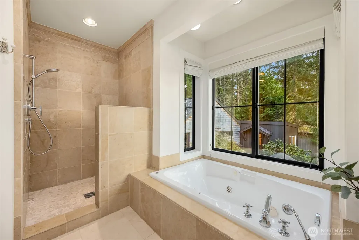
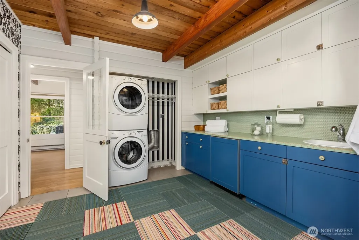
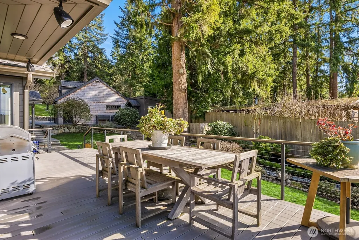
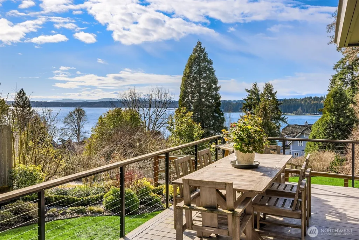
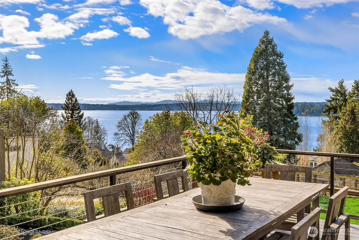
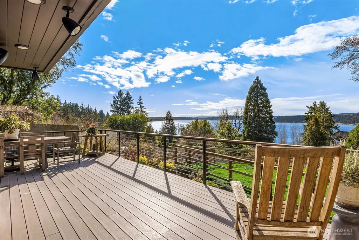
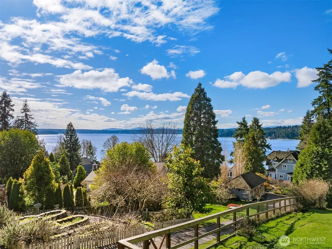
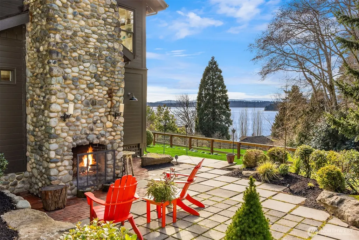
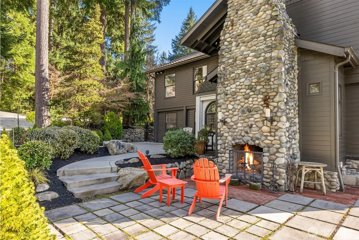
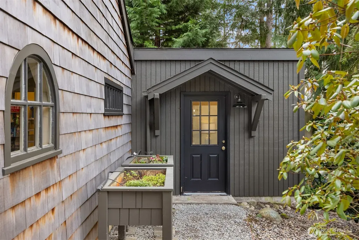
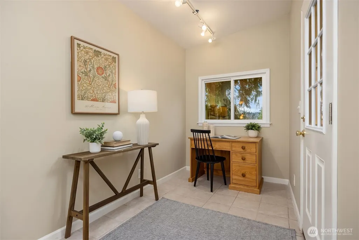
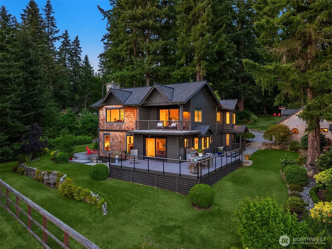
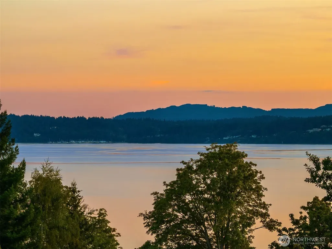
Custom home with every square inch designed with purpose and charm. Step inside and take a seat on the built-in bench, slip off your shoes and enjoy the radiant heated entry floor. Natural northwest materials grace the home including exposed cedar beams, tongue and groove cedar ceilings and an indoor-outdoor fireplace with gorgeous river rock chimney. Enjoy sweeping Sound and Olympic Mountain views from almost every room in the home. A cook’s kitchen features a 36” Dacor range, views from the kitchen sink window and a cozy built-in window seat. The dining room adjoins nearly 600 square feet of west and south-facing deck space, perfect for entertaining. The spacious family room has a cozy adjoining fireplace nook with two built-in window seats and radiant heated stone floor. A main floor bedroom can also serve as great flex space for a home office or a den. The exceptional mud room has a spacious closet, custom cabinetry, radiant heated floor, and an under-counter Sub-Zero beverage fridge. Upstairs is a spectacular loft with floor-to-ceiling bookshelves and large west-facing window. Also on the second floor are two bedrooms (one featuring covered deck), each with an ensuite bathroom. The detached 2-car garage has exceptional storage in addition to room for two vehicles. Adjoining the garage with a separate entry is a studio/office space (not included in square footage). Sited on a shy acre that slopes gently to the west with fruit trees and lovely established gardens.
| Elementary School | Middle School | High School |
|---|---|---|
| Buyer To Verify Elementary School | Woodward Mid | Bainbridge Isl High School |
| Price History | |
|---|---|
| 2/25/2026 | Listed $2,198,000 |
| 3/18/2026 | 6$2,088,000 |
| 4/8/2026 | 5$1,995,000 |
| 5/9/2026 | 6$1,895,000 |
| 5/26/2026 | 3$1,845,000 |
| 7/22/2026 | 3$1,798,000 |
General Features
| Living Area | 2405 |
|---|---|
| Sewer | Septic Tank |
| Heating | Baseboard,Ductless,Radiant,Wall Furnace |
| Cooling | Ductless |
| Possession | Closing |
| Roof | Composition |
| Appliances | Dishwasher,Disposal,Dryer,Microwave,Refrigerator,Stove(s)/Range(s),Washer |
| Architectural Style | See Remarks |
| Security Features | Security System |
| Year Built | 1978 |
| View | Mountains,Sound |
| Topography | Level,Rolling,Terraces |
| Levels | Two |
| Property Subtype | Single Family Residence |
| Tax Year | 2026 |
| County | Kitsap |
| New Construction | No |
| Property Type | Residential |
| HOA | No |
| Attached Garage | No |
| Subdivision Name | Seabold |
| Garage Y/N | Yes |
| Full Baths | 1 |
| Special Listing Conditions | None |
| Status | Active |
| Directions | From Hwy 305,go west on Seabold Rd to Harvey Rd to address on L. OR take Henderson Rd north,right on Seabold Rd and left on Harvey to address on left. |
| High School | Bainbridge Isl |
| City | Bainbridge Island |
| Entry Location | Main |
| Senior Community Y/N | No |
| High School District | Bainbridge Island |
| MLS Area | 170 - Bainbridge Island |
| Lot Size Units | Square Feet |
| Lot Size Square Feet | 39204 |
| Carport Y/N | No |
| Listing Terms | Cash,Conventional,VA Loan |
| Elementary School | Buyer To Verify |
| Land Lease Y/N | No |
| Tax Annual Amount | 10864.92 |
| Middle/Junior High School | Woodward Mid |
| Public Remarks | Custom home with every square inch designed with purpose and charm. Step inside and take a seat on the built-in bench,slip off your shoes and enjoy the radiant heated entry floor. Natural northwest m |
| Virtual Tour | https://my.matterport.com/show/?m=FAV91rrwYwY&mls=1 |
| Structure Type | House |
| Building Area Units | Square Feet |
| Standard Status | Active |
| Water Company | Group B |
| Property Style | 12 - 2 Story |
| NWM_ShowMapLink | Yes |
Interior Features
| Interior Amenities | Second Primary Bedroom,Bath Off Primary,Ceiling Fan(s),Dbl Pane/Storm Window,Dining Room,Fireplace,Jetted Tub,Loft,Security System,Vaulted Ceiling(s),Water Heater,Wine/Beverage Refrigerator,Wired for |
|---|---|
| Basement | None |
| Flooring | Ceramic Tile,Hardwood,See Remarks,Stone |
| Total Fireplaces | 1 |
| Fireplace Features | Gas |
| Air Conditioning Y/N | Yes |
| Heating Y/N | Yes |
| Fireplace Y/N | Yes |
| 3/4 Baths | 2 |
| Total Bedrooms | 3 |
| Main Level Bedrooms | 1 |
| Total Baths | 3 |
| Bedrooms Possible | 3 |
| Water Heater Type | Electric |
| Water Heater Location | Closet |
| Fireplaces Main | 1 |
| Power Production Type | Electric,Propane |
| Baths Three Quarter Main | 1 |
| Baths Three Quarter Upper | 1 |
| Bedrooms Upper | 2 |
| Baths Full Upper | 1 |
| Bathrooms | 2.5 |
Exterior Features
| Exterior Amenities | Wood |
|---|---|
| Vegetation | Fruit Trees,Garden Space |
| Parking Features | Driveway,Detached Garage,RV Parking |
| Water Source | Private |
| Total Parking | 2 |
| Inclusions | Dishwasher(s),Dryer(s),Garbage Disposal,Leased Equipment,Microwave(s),Refrigerator(s),Stove(s)/Range(s),Washer(s) |
| Foundation Details | Pillar/Post/Pier,Poured Concrete |
| Building Area Total | 2405 |
| Lot Size Acres | 0.9 |
| Waterfront Y/N | No |
| Covered Spaces | 2 |
| Irrigation Water Rights Y/N | No |
| Site Features | Cable TV,Deck,High Speed Internet,Outbuildings,Outdoor Fireplace,Patio,Propane,Rooftop Deck,RV Parking,Sprinkler System |
Amenities
- Foreclosure
- Views
- Short Sale
- New Construction
- Adult 55+
- Lease To Own
- No HOA Fees
- Furnished
- Primary On Main
- Air Conditioning
- Seller Finance
- Green
- Fixer Upper
- Horse
- Golf
- Fireplace
- Deck
- Garage
- Basement
- Pool
Property vs Single Family Average in 98110
Price
Taxes
Year Built
Visits
In The Neighborhood
Bainbridge Island
$ 749,000
- Type
- Single Family | Active
- Size
- 1,396 SqFt
- Rooms
- 3 Beds + 2 Baths
 Listed by: John L. Scott Port Ludlow
Bainbridge Island
$ 4,900,000
- Type
- Single Family | Active
- Size
- 4,200 SqFt
- Rooms
- 3 Beds + 4.5 Baths
Listed by: COMPASS
