


Address
1355 Olsen Avenue, Buckley, WA
Price
$ 659,000
Property Attributes
- ID#2483253
- TypeSingle Family
- CountyPIERCE
- CityBuckley
- AreaBuckley-South Prairie
- NeighborhoodCopperwynd
- Zip98321
- Style1 Story
- Year Built2000
- Taxes$ 4974
- Price$ 659,000
- Bedrooms3
- Full Bathrooms2
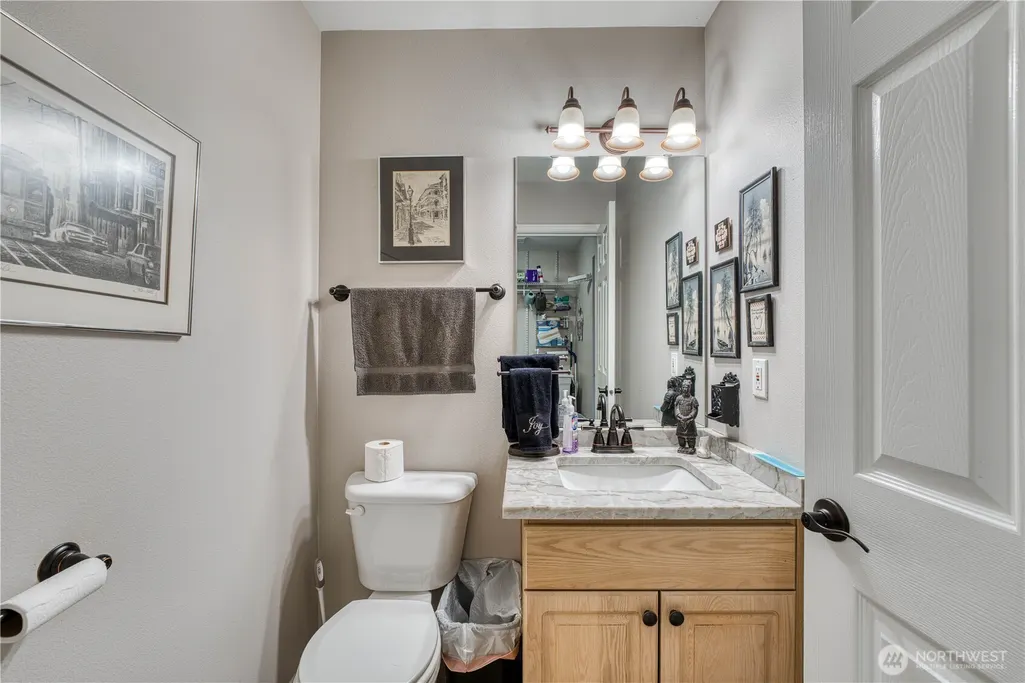
- Half Bathrooms1
- Sqr Footage1858
- Lot Size0.1964 Acres
Data Source:
Northwest Multiple Listing Service (NWMLS)
Property Description
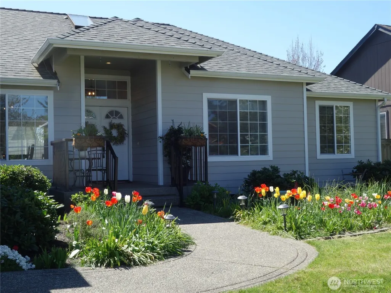
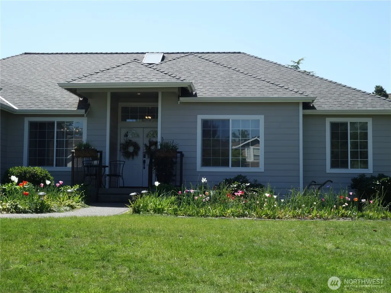
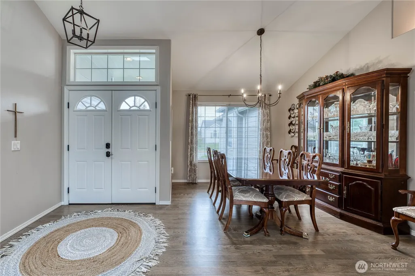
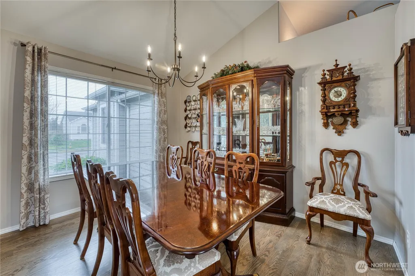
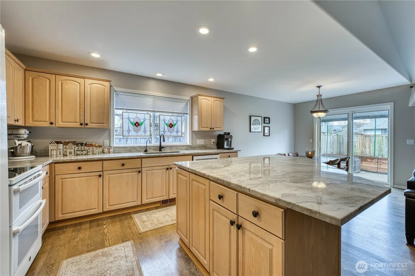
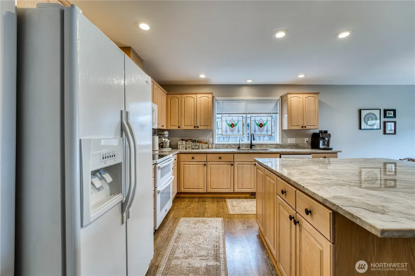
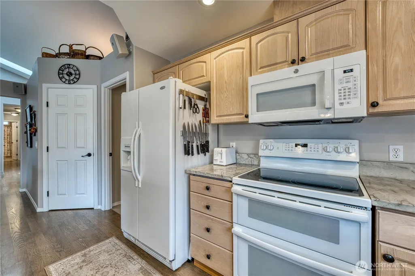
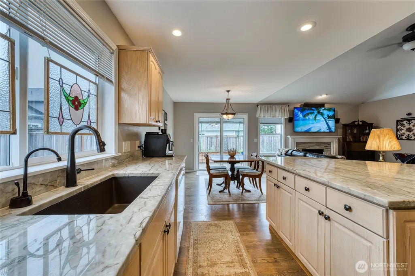
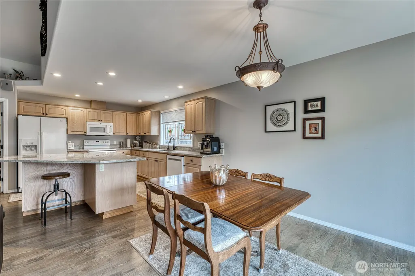
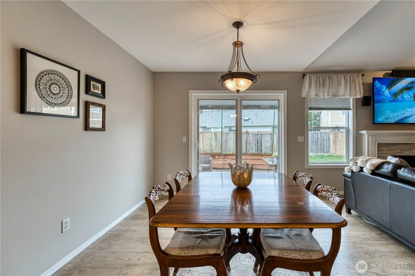
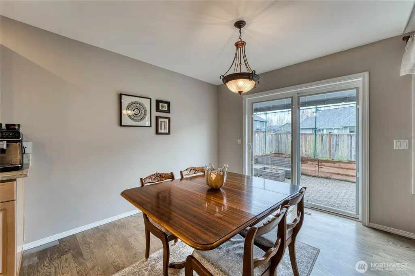
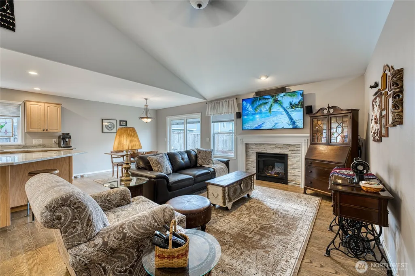
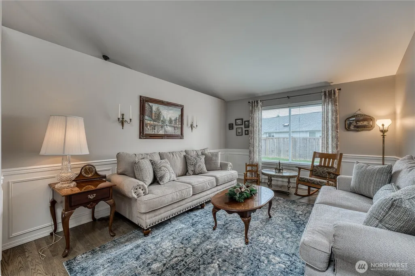
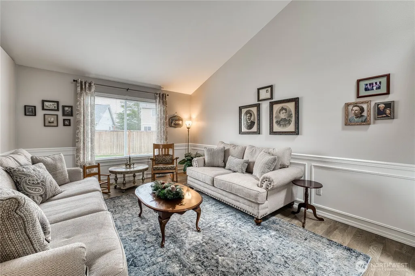
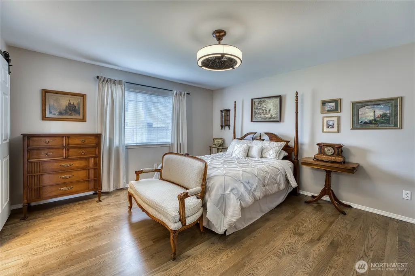
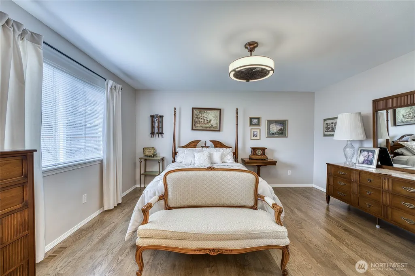
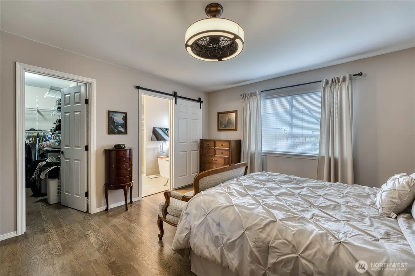
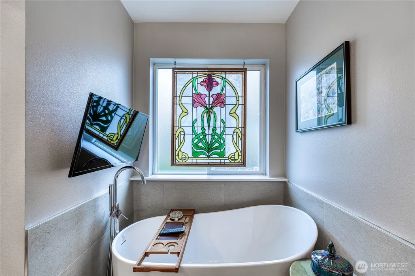
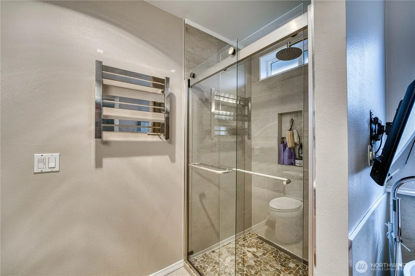
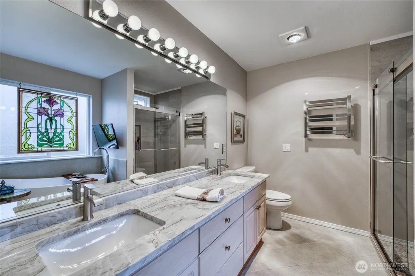
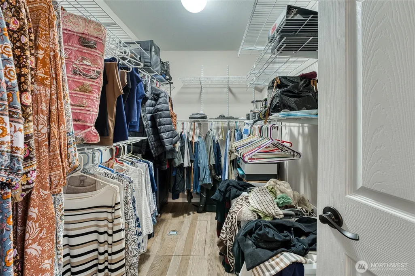
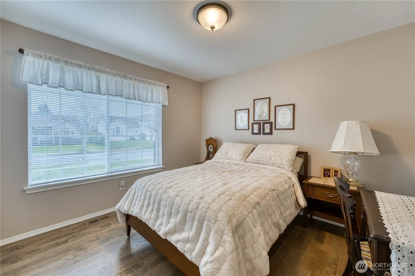
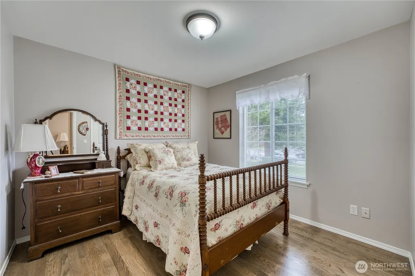
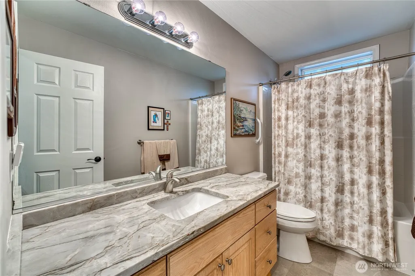
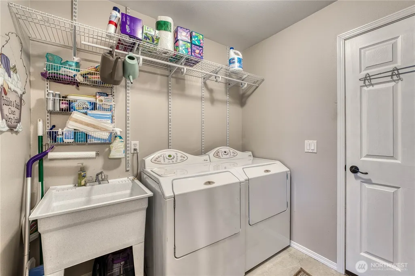
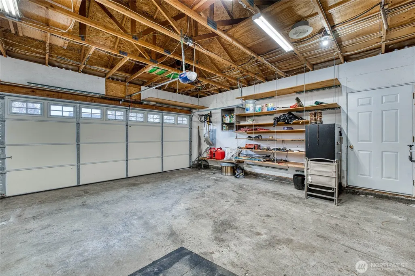
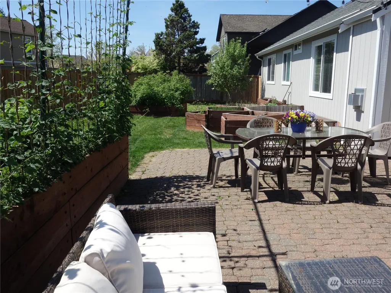
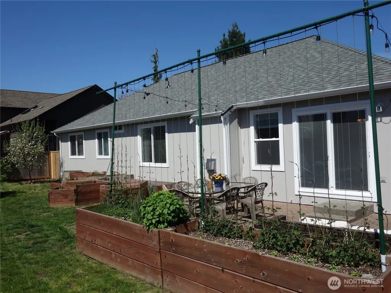
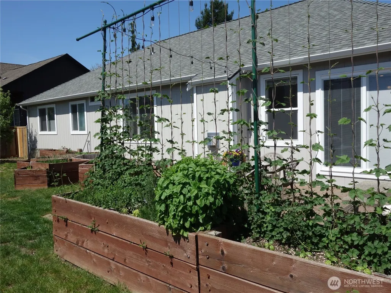
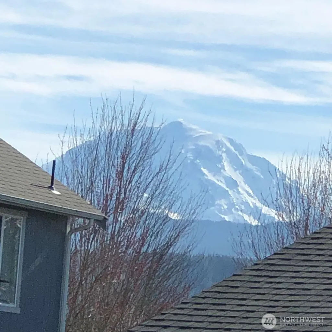
UPDATED STERLING MASTER HOMES-SILVERADO in COPPERWYND. Remodeled and updated since summer 2023: Brazilian quartz countertops & oak hardwood flooring throughout, primary bath - shower, tub, sinks, tile, radiant floors & heated towel racks, painting inside & out, central heat & air, roof, tank-less water heater, & gas fireplace with remote all on one floor with vaulted ceilings. Relax on the patio in the fenced backyard all nestled in the raised garden beds with mature hops, roses, herbs, berries & over 300 bulbs all with a view of Mount Rainier. Utility / mudroom off garage. Very desirable location provides a peaceful setting from the hustle and bustle, with small town charm and all the amenities near by. Great walking and biking access to elementary & middle schools, dog park, downtown, foothills trails, & white river. Sellers say the garden is planted with raspberries, strawberries, tomatoes, red potatoes, onions, bunch lettuce, peas, mint, oregano, sage, basil, cucumbers, & Hops for your summer harvest.
| Elementary School | Middle School | High School |
|---|---|---|
| Elk Ridge Elem | Glacier Middle Sch | White River High |
| Price History | |
|---|---|
| 3/12/2026 | Listed $684,000 |
| 4/7/2026 | 1$678,500 |
| 5/18/2026 | 3$659,000 |
General Features
| Living Area | 1858 |
|---|---|
| Sewer | Sewer Connected |
| Heating | Fireplace Insert,Forced Air |
| Cooling | Central Air,Forced Air |
| Possession | Closing |
| Roof | Composition |
| Appliances | Dishwasher,Disposal,Microwave,Refrigerator,Stove(s)/Range(s),Tankless Water Heater |
| HOA Fee | 340 |
| Association Fee Includes | Common Area Maintenance |
| Security Features | Partially Fenced |
| Year Built | 2000 |
| View | Mountains |
| Levels | One |
| Property Subtype | Single Family Residence |
| Tax Year | 2025 |
| Community Features | CCRs |
| Assoc Fee Paid Per | Annually |
| County | Pierce |
| New Construction | No |
| Property Type | Residential |
| HOA | Yes |
| Attached Garage | Yes |
| Subdivision Name | Copperwynd |
| Facing Direction | North |
| Garage Y/N | Yes |
| Full Baths | 2 |
| Special Listing Conditions | None |
| Status | Active |
| Directions | HWY 410 TO BUCKLEY,RIGHT ON PARK(WALLY'S DRIVE-IN) ONE BLOCK,TURN LEFT ON RIVER RD,THEN RIGHT INTO COPPERWYND,TURN LEFT ON HACKMANN & TURN LEFT ON OLSEN. |
| High School | White River High |
| City | Buckley |
| Senior Community Y/N | No |
| High School District | White River |
| MLS Area | 111 - Buckley/South Prairie |
| Lot Size Units | Square Feet |
| Lot Size Square Feet | 8554 |
| Carport Y/N | No |
| Listing Terms | Cash,Conventional,FHA,VA Loan |
| Elementary School | Elk Ridge Elem |
| Land Lease Y/N | No |
| Tax Annual Amount | 4974 |
| Middle/Junior High School | Glacier Middle Sch |
| Property Condition | Very Good |
| Public Remarks | UPDATED STERLING MASTER HOMES-SILVERADO in COPPERWYND. Remodeled and updated since summer 2023: Brazilian quartz countertops & oak hardwood flooring throughout,primary bath - shower,tub,sinks,tile,ra |
| Virtual Tour | https://tinyurl.com/89y4panh |
| Structure Type | House |
| Building Area Units | Square Feet |
| Builder Name | Sterling Master Homes |
| Standard Status | Active |
| Water Company | City of Buckley |
| Property Style | 10 - 1 Story |
| NWM_ShowMapLink | Yes |
Interior Features
| Interior Amenities | Bath Off Primary,Ceiling Fan(s),Dbl Pane/Storm Window,Dining Room,Fireplace,Pantry,Skylight(s),Vaulted Ceiling(s),Walk-In Closet(s),Water Heater,Wired for Generator |
|---|---|
| Basement | None |
| Flooring | Ceramic Tile,Hardwood,Vinyl Plank |
| Total Fireplaces | 1 |
| Fireplace Features | Gas |
| Air Conditioning Y/N | Yes |
| Heating Y/N | Yes |
| Fireplace Y/N | Yes |
| Half Baths | 1 |
| Total Bedrooms | 3 |
| Main Level Bedrooms | 3 |
| Total Baths | 3 |
| Water Heater Type | Tankless |
| Water Heater Location | Garage |
| Fireplaces Main | 1 |
| Power Production Type | Electric,Natural Gas |
| Baths Half Main | 1 |
| Baths Full Main | 2 |
| Bathrooms | 2.5 |
Exterior Features
| Exterior Amenities | Brick,Cement Planked,Wood Products |
|---|---|
| Vegetation | Fruit Trees,Garden Space |
| Parking Features | Driveway,Attached Garage |
| Lot Features | Cul-De-Sac,Curbs,Dead End Street,Paved,Sidewalk |
| Water Source | Public |
| Total Parking | 4 |
| Inclusions | Dishwasher(s),Garbage Disposal,Microwave(s),Refrigerator(s),Stove(s)/Range(s) |
| Foundation Details | Poured Concrete |
| Building Area Total | 1858 |
| Lot Dimensions | Aprox 100 x 80 |
| Lot Size Acres | 0.1964 |
| Waterfront Y/N | No |
| Covered Spaces | 2 |
| Irrigation Water Rights Y/N | No |
| Site Features | Cable TV,Fenced-Partially,Gas Available,High Speed Internet,Patio |
| Parking Uncovered Total | 2 |
Amenities
- Foreclosure
- Views
- Short Sale
- New Construction
- Adult 55+
- Lease To Own
- No HOA Fees
- Furnished
- Primary On Main
- Air Conditioning
- Seller Finance
- Green
- Fixer Upper
- Horse
- Golf
- Fireplace
- Deck
- Garage
- Basement
- Pool
Property vs Single Family Average in 98321
Price
Taxes
Year Built
Visits

