



Address
1913 Deville Drive Nw, Bremerton, WA
Price
$ 550,000
Property Attributes
- ID#2482504
- TypeSingle Family
- CountyKITSAP
- CityBremerton
- AreaWest Bremerton
- NeighborhoodKitsap Lake
- Zip98312
- Style1 1/2 Stry w/Bsmt
- Year Built1945
- Taxes$ 6098
- Price$ 550,000
- Bedrooms3
- Full Bathrooms3
- Half Bathrooms0
- Sqr Footage2858
- Lot Size0.53 Acres
Data Source:
Northwest Multiple Listing Service (NWMLS)
Property Description
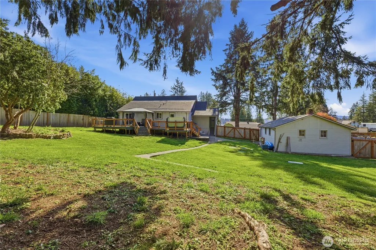
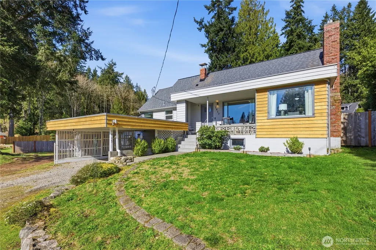
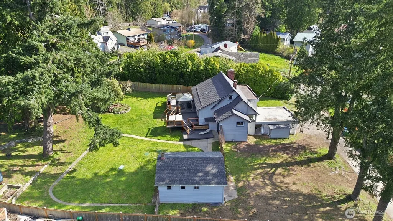
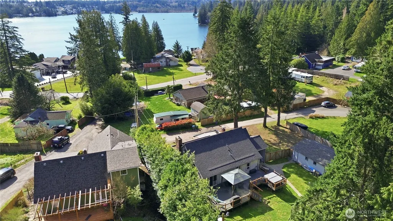
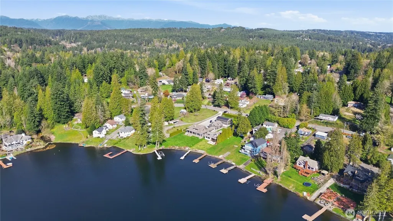
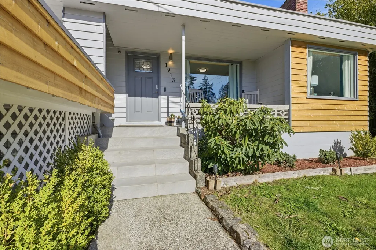
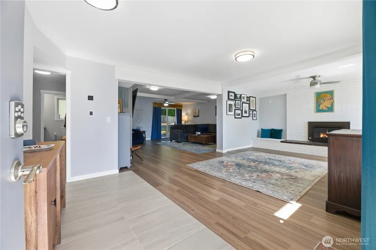
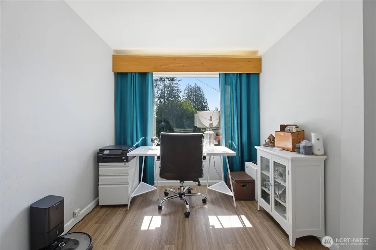
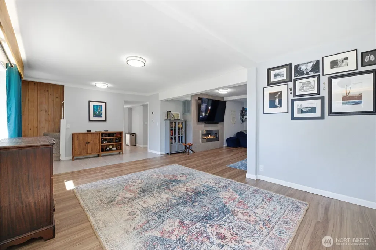
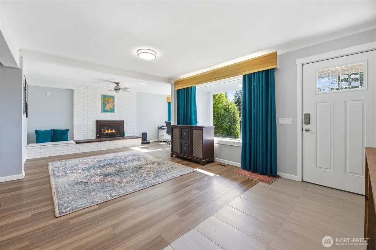
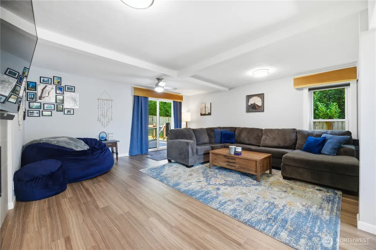
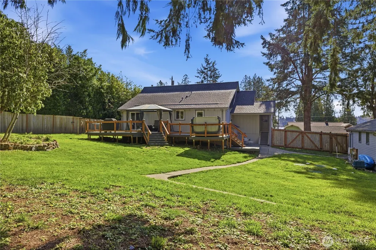
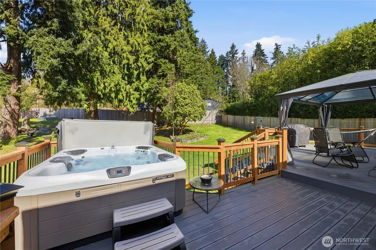
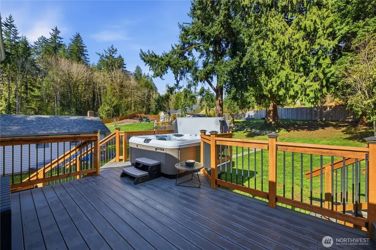
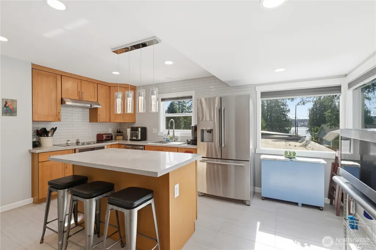
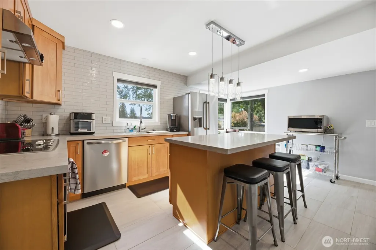
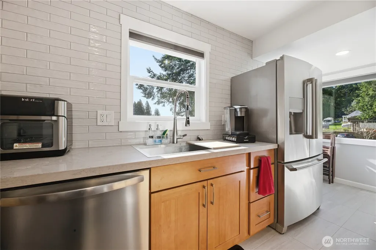
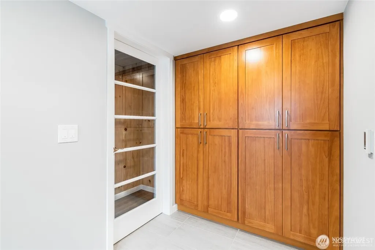
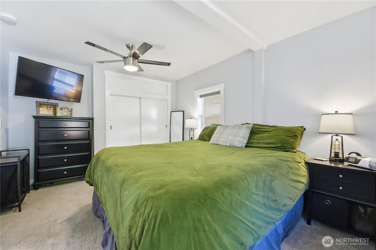
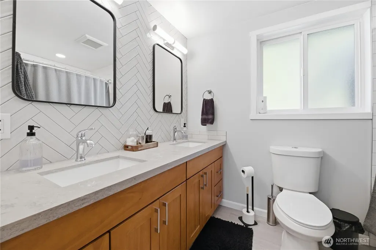
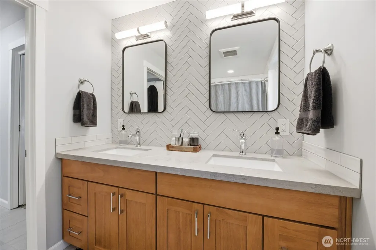
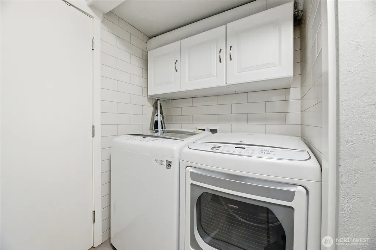
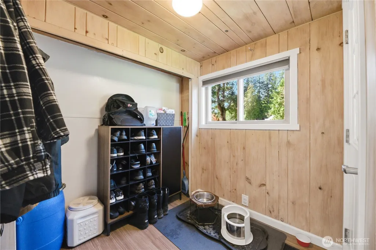
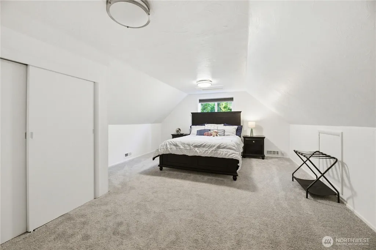
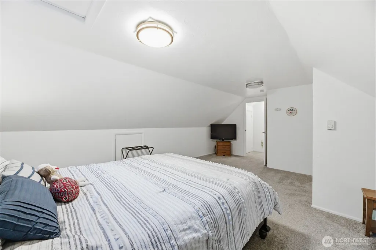
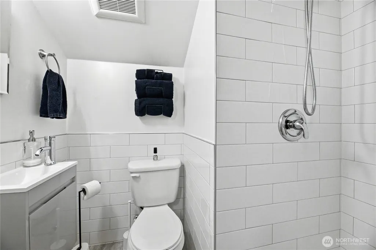
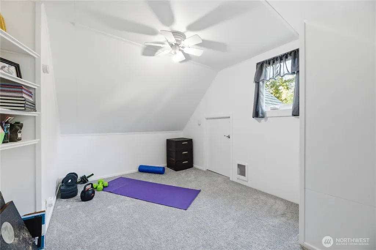
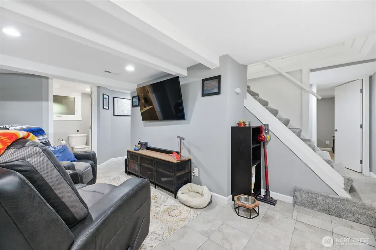
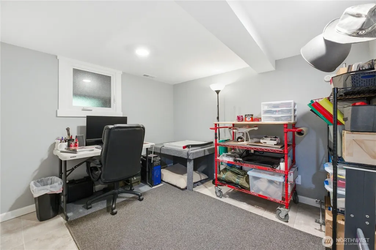
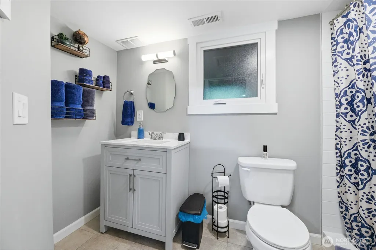
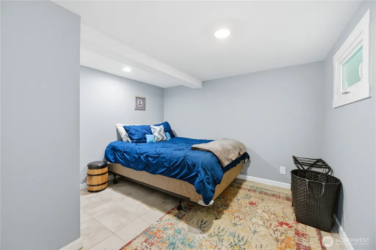
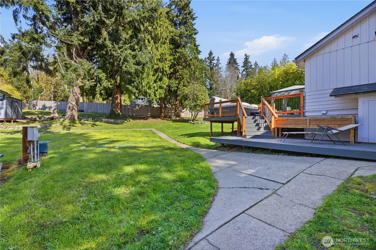
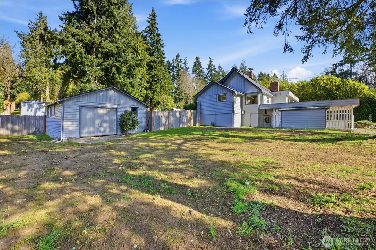
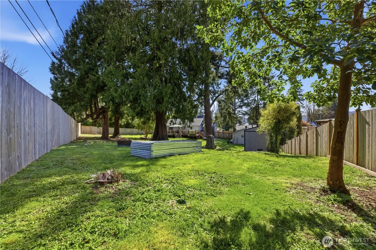
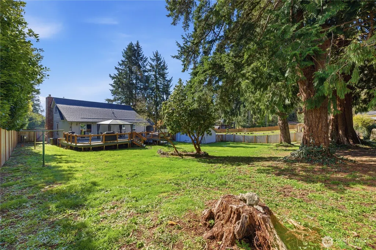
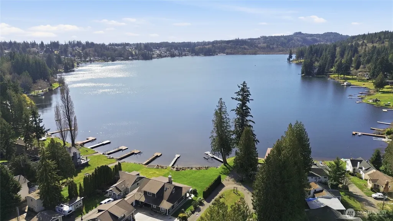
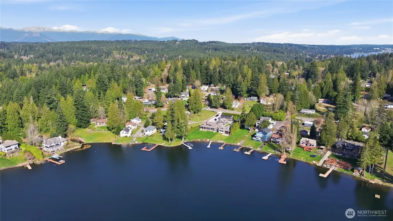
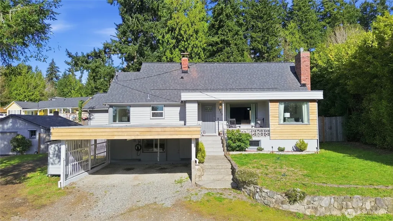
This completely remodeled, midcentury home blends timeless character with modern luxury. Perched above Kitsap Lake and situated on a private, fully fenced, 23,000 sq foot lot, the property offers exceptional space for recreation, hobbies & storage. Remodeled in 2023, this home showcases a stunning, designer kitchen with quartz countertops, elegant cabinetry and views of the lake. Extensive upgrades include all new millwork, flooring, interior/exterior paint, tile work including heated floors in the kitchen & bathrooms & so much more. The versatile floor plan features main level living with a bedroom, bath & laundry plus 2 bedrooms and a full bath upstairs. The lower level offers incredible flexibility with a separate entrance, 2 more finished rooms, a living room and a full bath, perfect for multi-generational living or potential rental income. Additional upgrades include a new 98% efficiency furnace w/ AC unit., a new 50-year roof (2025) with transferable warranty and EV charging in the carport. This is outdoor living at its best with a spacious Trex deck, a brand-new hot tub and a serene, tree lined yard providing ultimate privacy. A detached garage has room for shop. Conveniently located within walking distance to lake, restaurants & grocery store w/easy access to Naval Base Kitsap, highways & shopping. Boat launch is 1/2 mile from the home.
| Elementary School | Middle School | High School |
|---|---|---|
| Kitsap Lake Elem | Mtn View Mid | Bremerton High |
| Price History | |
|---|---|
| 3/29/2026 | Listed $740,000 |
| 4/10/2026 | 1$735,000 |
| 4/16/2026 | 2$725,000 |
| 5/4/2026 | 4$700,000 |
| 5/18/2026 | 3$685,000 |
| 6/23/2026 | 2$675,000 |
| 7/7/2026 | 4$650,000 |
| 7/20/2026 | 4$625,000 |
| 8/7/2026 | 5$599,000 |
| 8/28/2026 | 9$550,000 |
General Features
| Living Area | 2858 |
|---|---|
| Sewer | Septic Tank |
| Heating | 90%+ High Efficiency,Forced Air |
| Cooling | Central Air |
| Possession | Closing |
| Roof | Composition |
| Appliances | Dishwasher,Disposal,Dryer,Microwave,Refrigerator,Stove(s)/Range(s),Washer |
| Security Features | Fully Fenced |
| Year Built | 1945 |
| View | Lake,Partial |
| Topography | Level,Partial Slope |
| Levels | One and One Half |
| Property Subtype | Single Family Residence |
| Tax Year | 2026 |
| County | Kitsap |
| New Construction | No |
| Property Type | Residential |
| HOA | No |
| Attached Garage | No |
| Subdivision Name | Kitsap Lake |
| Garage Y/N | Yes |
| Full Baths | 1 |
| Special Listing Conditions | Short Sale |
| Status | Active |
| Directions | Kitsap Way to Northlake Way,take right at first row of mailboxes on right,then take first left to house on right. |
| High School | Bremerton High |
| City | Bremerton |
| Entry Location | Main |
| Senior Community Y/N | No |
| High School District | Bremerton #100c |
| MLS Area | 148 - West Bremerton |
| Lot Size Units | Square Feet |
| Lot Size Square Feet | 23087 |
| Carport Y/N | Yes |
| Listing Terms | Cash,Conventional,FHA,VA Loan |
| Elementary School | Kitsap Lake Elem |
| Land Lease Y/N | No |
| Tax Annual Amount | 6098 |
| Middle/Junior High School | Mtn View Mid |
| Public Remarks | This completely remodeled,midcentury home blends timeless character with modern luxury. Perched above Kitsap Lake and situated on a private,fully fenced,23,000 sq foot lot,the property offers except |
| Structure Type | House |
| Building Area Units | Square Feet |
| Standard Status | Active |
| Water Company | PSE |
| Property Style | 17 - 1 1/2 Stry w/Bsmt |
| NWM_ShowMapLink | Yes |
Interior Features
| Interior Amenities | Ceiling Fan(s),Dbl Pane/Storm Window,Dining Room,Fireplace,Skylight(s),SMART Wired,Water Heater |
|---|---|
| Basement | Finished |
| Flooring | Ceramic Tile,Vinyl Plank,Carpet |
| Total Fireplaces | 2 |
| Fireplace Features | Electric,Gas |
| Air Conditioning Y/N | Yes |
| Heating Y/N | Yes |
| Fireplace Y/N | Yes |
| 3/4 Baths | 2 |
| Total Bedrooms | 3 |
| Main Level Bedrooms | 1 |
| Total Baths | 3 |
| Bedrooms Possible | 3 |
| Water Heater Type | Gas |
| Water Heater Location | Basement Utility Room |
| Fireplaces Main | 2 |
| Power Production Type | Electric,Natural Gas |
| Baths Three Quarter Lower | 1 |
| Baths Three Quarter Upper | 1 |
| Bedrooms Upper | 2 |
| Baths Full Main | 1 |
| Bathrooms | 2.5 |
Exterior Features
| Exterior Amenities | Wood Products |
|---|---|
| Vegetation | Garden Space |
| Parking Features | Attached Carport,Detached Garage,RV Parking |
| Lot Features | Dead End Street |
| Water Source | Public |
| Total Parking | 1 |
| Inclusions | Dishwasher(s),Dryer(s),Garbage Disposal,Microwave(s),Refrigerator(s),Stove(s)/Range(s),Washer(s) |
| Foundation Details | Poured Concrete |
| Spa | Yes |
| Building Area Total | 2858 |
| Lot Size Acres | 0.53 |
| Waterfront Y/N | No |
| Covered Spaces | 1 |
| Irrigation Water Rights Y/N | No |
| Site Features | Deck,Electric Car Charging,Fenced-Fully,Gas Available,High Speed Internet,Hot Tub/Spa,RV Parking,Shop |
| Lot Number | 3 |
Amenities
- Foreclosure
- Views
- Short Sale
- New Construction
- Adult 55+
- Lease To Own
- No HOA Fees
- Furnished
- Primary On Main
- Air Conditioning
- Seller Finance
- Green
- Fixer Upper
- Horse
- Golf
- Fireplace
- Deck
- Garage
- Basement
- Pool
Property vs Single Family Average in 98312
Price
Taxes
Year Built
Visits
In The Neighborhood
Open House
Bremerton
$ 879,000
- Type
- Single Family | Active
- Size
- 2,861 SqFt
- Rooms
- 4 Beds + 3 Baths
 Listed by: Realogics Sotheby's Int'l Rlty
Bremerton
$ 415,000
- Type
- Single Family | Active
- Size
- 1,038 SqFt
- Rooms
- 2 Beds + 2 Baths
Listed by: Keller Williams Greater 360
Bremerton
$ 619,950
- Type
- Single Family | Active
- Size
- 2,360 SqFt
- Rooms
- 4 Beds + 2.5 Baths
Listed by: Windermere RE West Sound Inc.
Bremerton
$ 410,000
- Type
- Single Family | Active
- Size
- 1,456 SqFt
- Rooms
- 3 Beds + 1 Baths
Listed by: NextHome Northwest Group
Bremerton
$ 824,000
- Type
- Single Family | Active
- Size
- 2,986 SqFt
- Rooms
- 3 Beds + 3 Baths
Listed by: Infinity Real Estate, LLC
Open House
Bremerton
$ 1,220,000
- Type
- Single Family | Active
- Size
- 1,344 SqFt
- Rooms
- 2 Beds + 2 Baths
Listed by: Redfin
