


Address
1007 Riverview Drive, Aberdeen, WA
Price
$ 355,000
Property Attributes
- ID#2480826
- TypeSingle Family
- CountyGRAYS HARBOR
- CityAberdeen
- AreaAberdeen
- NeighborhoodBench Drive
- Zip98520
- Style1 Story w/Bsmnt.
- Year Built1950
- Taxes$ 3690
- Price$ 355,000
- Bedrooms4
- Full Bathrooms1
- Half Bathrooms1
- Sqr Footage2794
- Lot Size0.2984 Acres
Data Source:
Northwest Multiple Listing Service (NWMLS)
Property Description
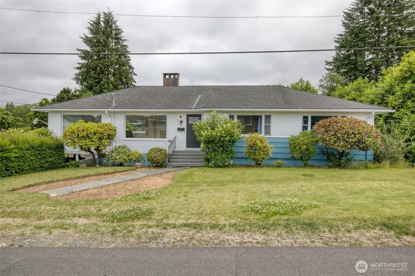
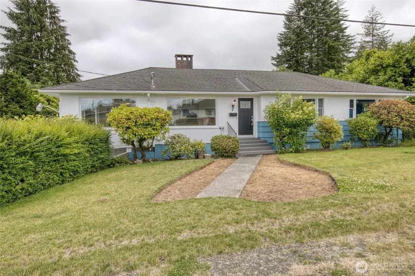
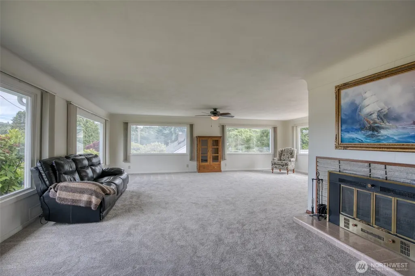
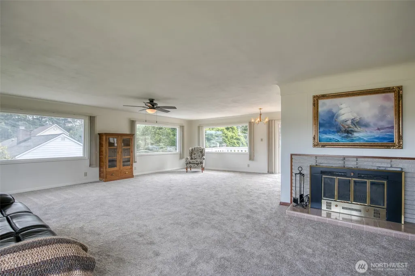
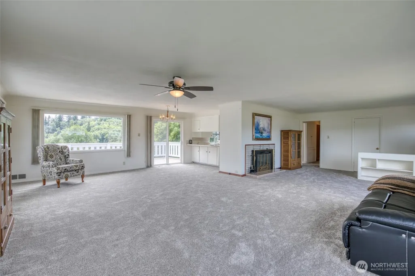
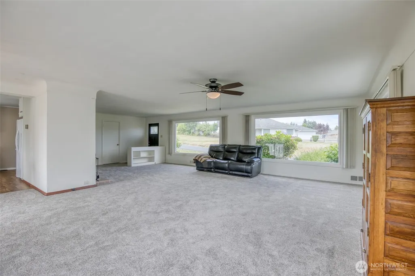
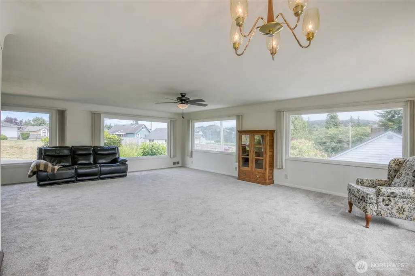
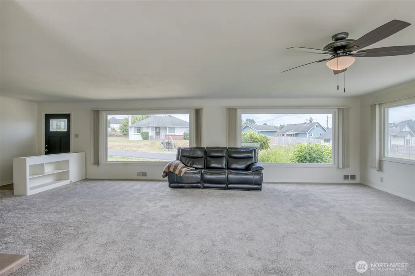
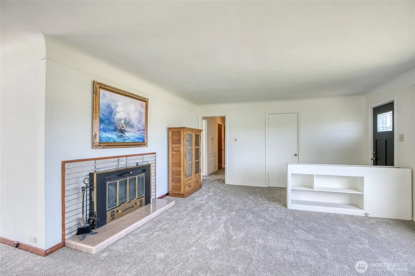
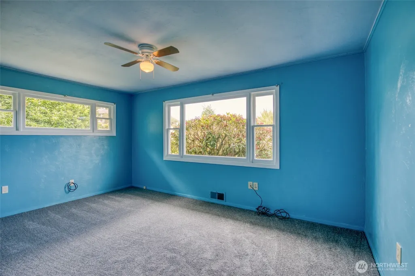
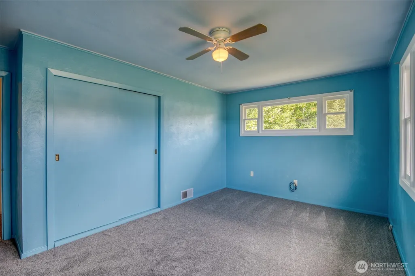
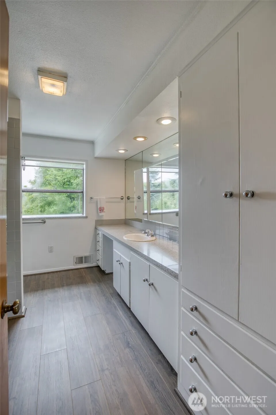
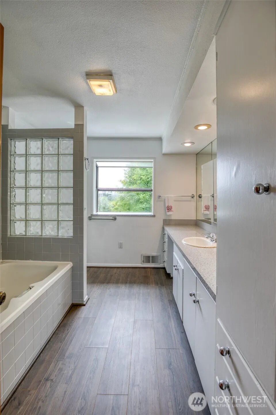
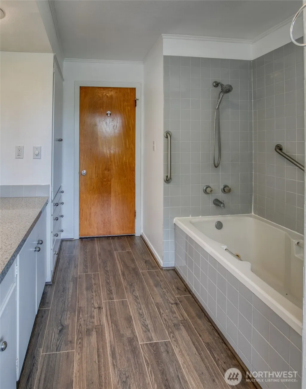
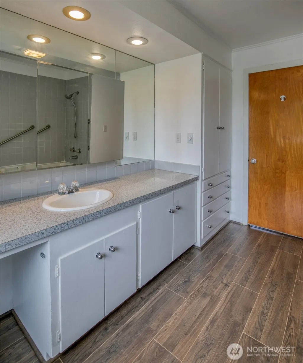
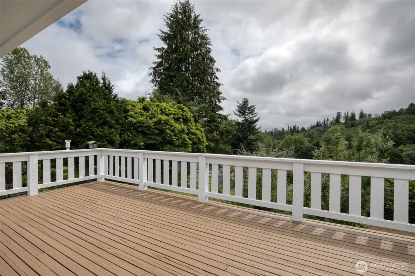
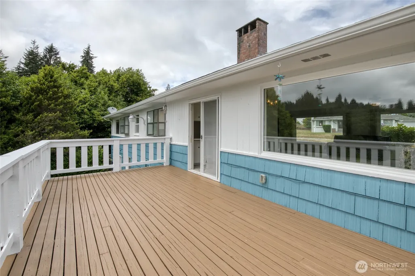
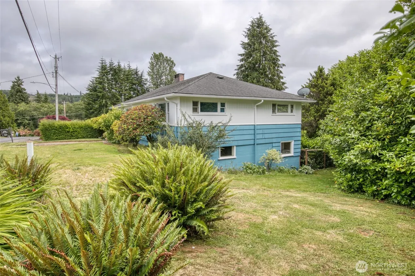
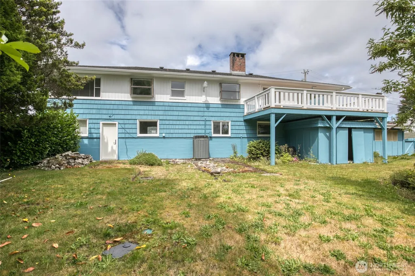
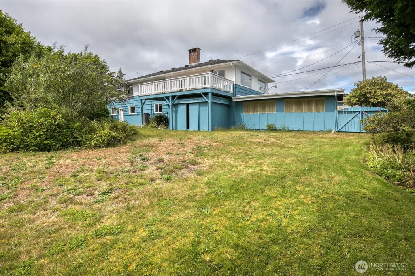
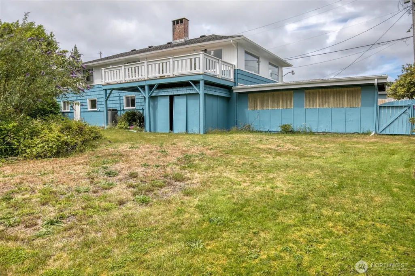
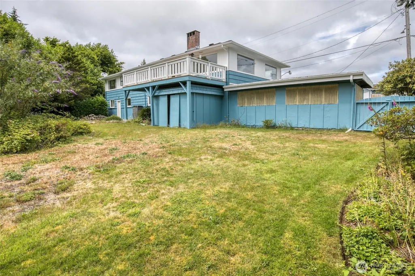
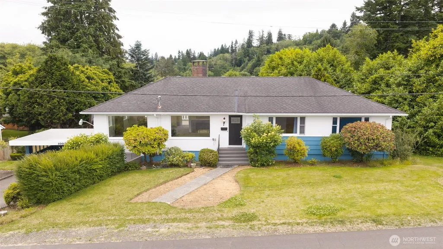
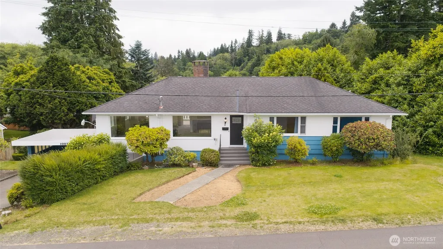
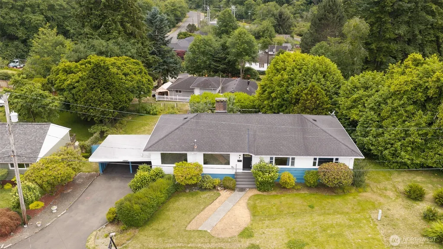
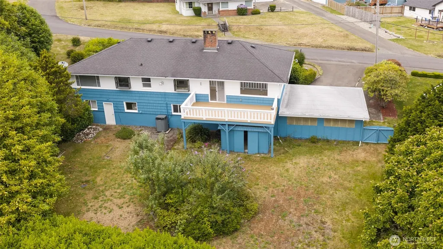
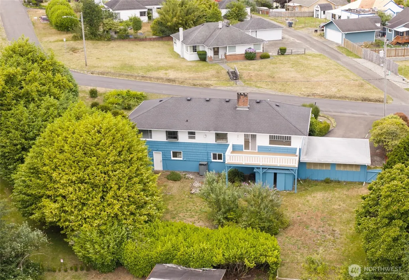
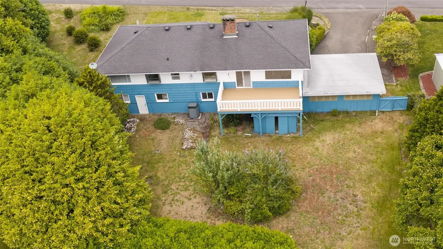
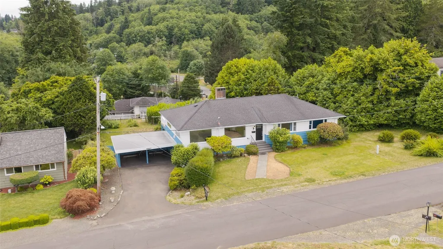
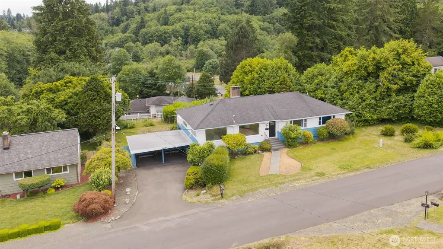
Welcome to the desirable Bench Drive community! This spacious home offers light-filled living and dining areas with an abundance of natural light, creating a warm and inviting atmosphere throughout. Fresh exterior paint enhances the curb appeal, while the newly refreshed deck overlooks the backyard and peaceful territorial views—an ideal setting for relaxing or entertaining. The well-designed kitchen provides generous counter space and ample storage for everyday living. The main level features three generously sized bedrooms and a spacious full bathroom complete with a jetted soaking tub. Most windows have been upgraded to vinyl-wrapped double-pane windows, improving both energy efficiency and year-round comfort. Downstairs, the daylight basement expands the living space with a cozy den featuring a fireplace and wet bar, a utility room, an additional finished room, and abundant storage throughout. With its flexible layout, the lower level offers excellent potential for multi-generational living, guest quarters, or a separate living space. Outside, multiple storage sheds provide convenient space for gardening tools, firewood, and outdoor equipment. Offering comfort, versatility, and peaceful surroundings, this Bench Drive home is ready for its next chapter.
| Elementary School | Middle School | High School |
|---|---|---|
| Robert Gray Elem | Miller Jnr High | J M Weatherwax High |
| Price History | |
|---|---|
| 2/17/2026 | Listed $395,000 |
| 4/27/2026 | 3$385,000 |
| 6/25/2026 | 3$375,000 |
| 7/13/2026 | 3$365,000 |
| 8/21/2026 | 3$355,000 |
General Features
| Living Area | 2794 |
|---|---|
| Sewer | Sewer Connected |
| Heating | Forced Air,Heat Pump |
| Cooling | Forced Air,Heat Pump |
| Possession | Closing |
| Roof | Composition |
| Appliances | Dishwasher,Dryer,Microwave,Refrigerator,Stove(s)/Range(s),Washer |
| Security Features | Fully Fenced |
| Year Built | 1950 |
| View | Territorial |
| Topography | Level,Partial Slope |
| Levels | One |
| Property Subtype | Single Family Residence |
| Tax Year | 2025 |
| County | Grays Harbor |
| New Construction | No |
| Property Type | Residential |
| HOA | No |
| Attached Garage | No |
| Subdivision Name | Bench Drive |
| Full Baths | 1 |
| Special Listing Conditions | None |
| Status | Active |
| Directions | Head North on North B Street which becomes Wishkah Road. Turn left into Bench Drive neighborhood,left on Riverview to property on left. |
| High School | J M Weatherwax High |
| City | Aberdeen |
| Entry Location | Main |
| Senior Community Y/N | No |
| High School District | Aberdeen |
| MLS Area | 198 - Aberdeen |
| Lot Size Units | Square Feet |
| Lot Size Square Feet | 13000 |
| Carport Y/N | Yes |
| Listing Terms | Cash,Conventional,FHA |
| Elementary School | Robert Gray Elem |
| Land Lease Y/N | No |
| Tax Annual Amount | 3690 |
| Middle/Junior High School | Miller Jnr High |
| Public Remarks | Welcome to the desirable Bench Drive community! This spacious home offers light-filled living and dining areas with an abundance of natural light,creating a warm and inviting atmosphere throughout. F |
| Structure Type | House |
| Building Area Units | Square Feet |
| Standard Status | Active |
| Water Company | City of Aberdeen |
| Property Style | 16 - 1 Story w/Bsmnt. |
| NWM_ShowMapLink | Yes |
Interior Features
| Interior Amenities | Ceiling Fan(s),Dbl Pane/Storm Window,Dining Room,Fireplace,Jetted Tub |
|---|---|
| Basement | Daylight,Partially Finished |
| Flooring | Hardwood,Vinyl,Carpet |
| Total Fireplaces | 2 |
| Fireplace Features | Wood Burning |
| Air Conditioning Y/N | Yes |
| Heating Y/N | Yes |
| Fireplace Y/N | Yes |
| Half Baths | 1 |
| Total Bedrooms | 4 |
| Main Level Bedrooms | 3 |
| Total Baths | 2 |
| Fireplaces Main | 1 |
| Fireplaces Lower | 1 |
| Power Production Type | Electric |
| Bedrooms Lower | 1 |
| Baths Half Lower | 1 |
| Baths Full Main | 1 |
| Bathrooms | 1.5 |
Exterior Features
| Exterior Amenities | Wood |
|---|---|
| Vegetation | Garden Space |
| Parking Features | Attached Carport,Driveway,Off Street |
| Lot Features | Paved |
| Water Source | Public |
| Total Parking | 2 |
| Inclusions | Dishwasher(s),Dryer(s),Microwave(s),Refrigerator(s),Stove(s)/Range(s),Washer(s) |
| Foundation Details | Poured Concrete |
| Building Area Total | 3090 |
| Lot Size Acres | 0.2984 |
| Waterfront Y/N | No |
| Covered Spaces | 2 |
| Irrigation Water Rights Y/N | No |
| Site Features | Fenced-Fully |
Amenities
- Foreclosure
- Views
- Short Sale
- New Construction
- Adult 55+
- Lease To Own
- No HOA Fees
- Furnished
- Primary On Main
- Air Conditioning
- Seller Finance
- Green
- Fixer Upper
- Horse
- Golf
- Fireplace
- Deck
- Garage
- Basement
- Pool
Property vs Single Family Average in 98520
Price
Taxes
Year Built
Visits

