


Address
6083 Secret Canyon Road, Ellensburg, WA
Price
$ 995,000
Property Attributes
- ID#2480786
- TypeSingle Family
- CountyKITTITAS
- CityEllensburg
- AreaLower Kittitas County
- NeighborhoodRural - East
- Zip98926
- Style1 1/2 Story
- Year Built2016
- Taxes$ 6815
- Price$ 995,000
- Bedrooms3
- Full Bathrooms2
- Half Bathrooms0
- Sqr Footage2745
- Lot Size46.3099 Acres
Data Source:
Northwest Multiple Listing Service (NWMLS)
Property Description
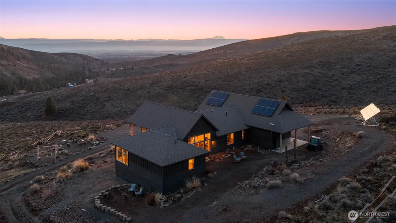
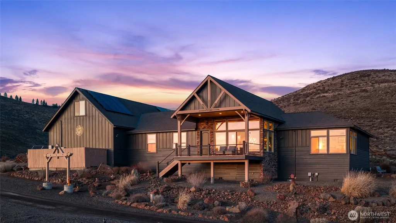
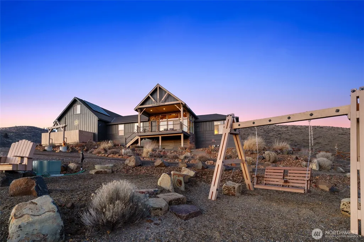
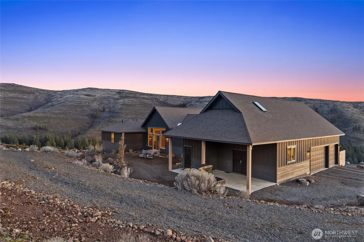
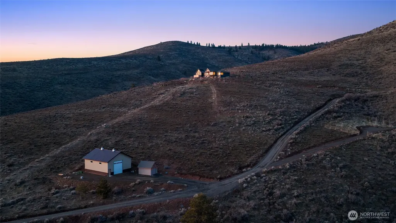
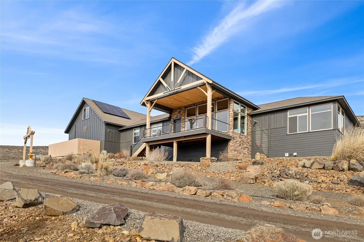
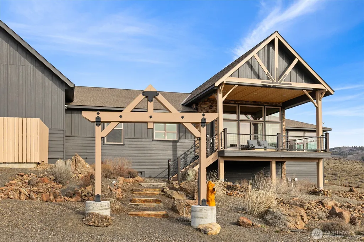
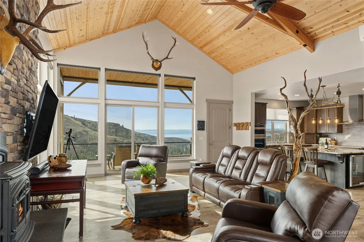
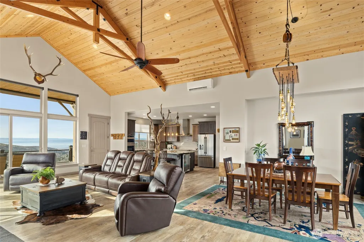
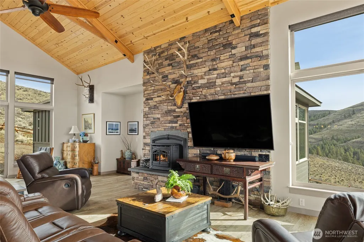
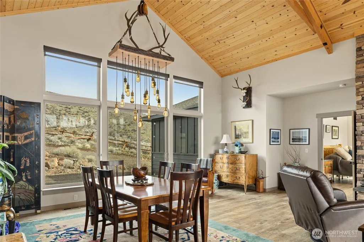
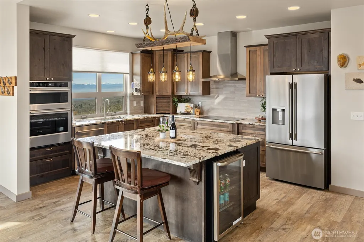
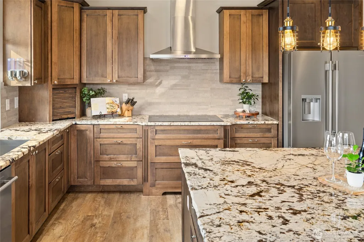
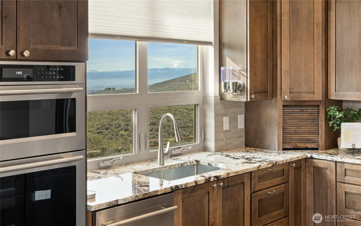
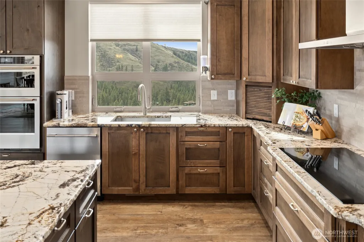
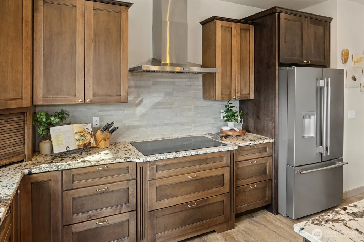
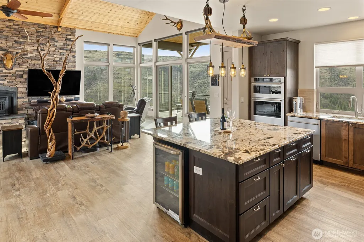
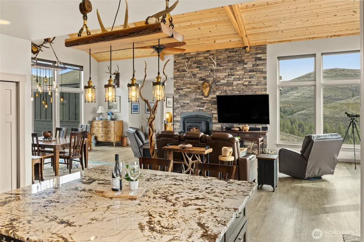
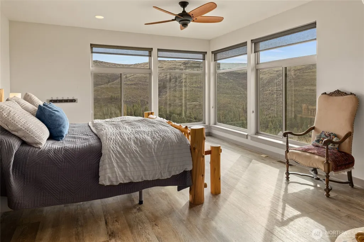
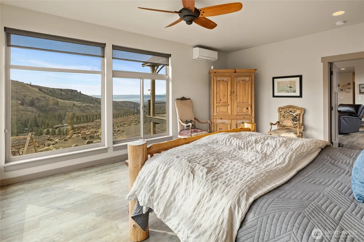
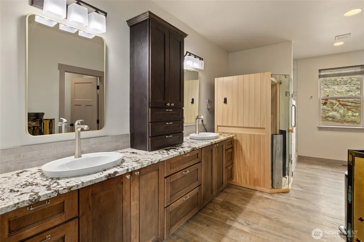
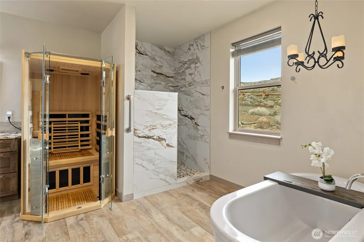
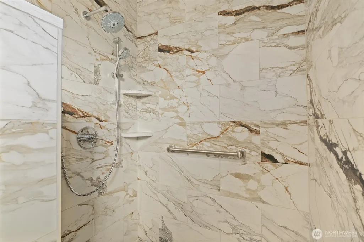
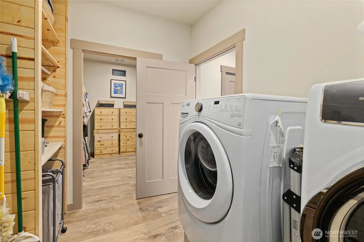
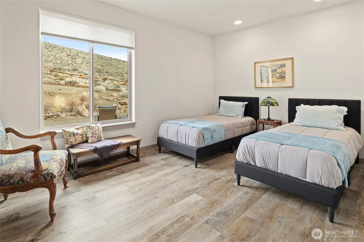
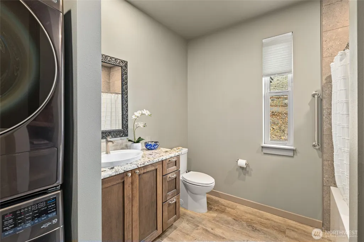
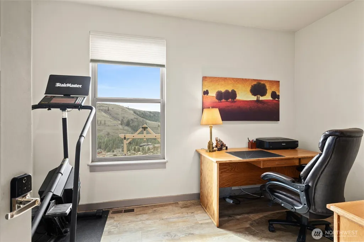
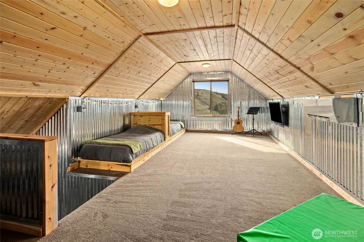
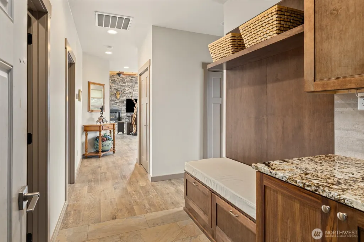
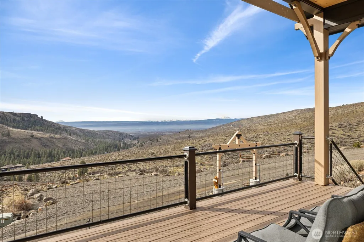
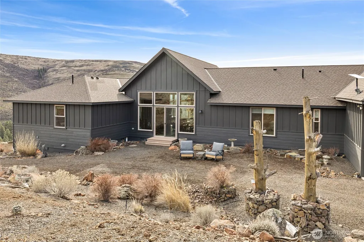
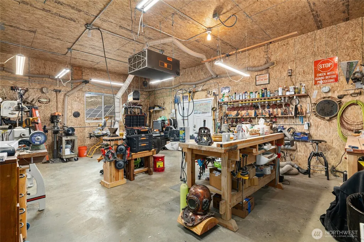
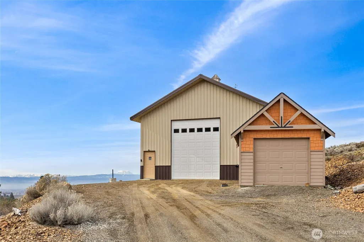
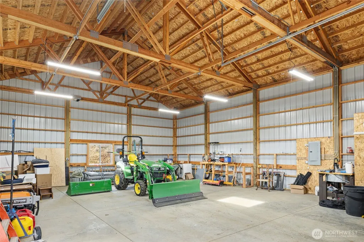
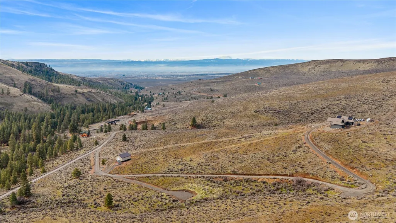
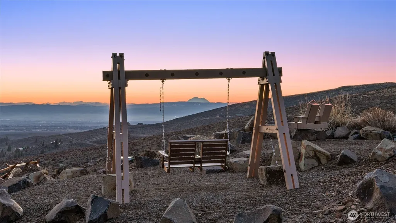
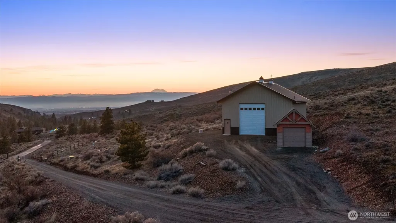
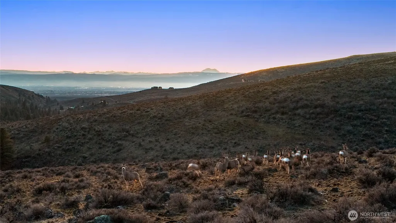
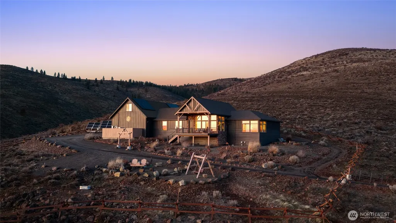
Endless views, privacy & hiking! Experience a rare harmony of high-tech sustainability & custom designed luxury, where your sophisticated private retreat opens directly into the heart of a 900-acre wildlife conservancy. Nestled on over 46 acres, this 3-bed/2-bath estate offers 2,745 SqFt of masterfully designed living space. The interior is defined by cathedral-style tongue-and-groove ceilings, custom handmade chandeliers, & a remodeled chef’s kitchen anchored by new KitchenAid appliances. The primary suite offers an unparalleled escape w/a new custom-designed doorless shower featuring a riverbed floor, a Jacuzzi infrared sauna & a freestanding soaking tub. Life here is defined by effortless independence & boundless exploration. Whether you are powering your day w/integrated solar panels or charging your vehicles with 2 EV stations, the home’s infrastructure supports a lifestyle of modern autonomy. For the hobbyist or adventurer, the detached RV garage complete w/ its own additional septic system provides the ultimate space for projects & gear. The property offers a unique dual-access to the outdoors: enjoy the serenity of private trails within the community reserved for peaceful hiking & horseback riding, or take advantage of the fact that the community backs up to DNR land for more rugged motorized adventuring. From the warmth of the pellet stove to the freedom of the surrounding wilderness, this property isn't just a home; it's a gateway to the life you've been dreaming of
| Elementary School | Middle School | High School |
|---|---|---|
| Buyer To Verify Elementary School | Morgan Mid | Ellensburg High |
| Price History | |
|---|---|
| 2/16/2026 | Listed $1,080,000 |
| 5/6/2026 | 3$1,050,000 |
| 6/17/2026 | 6$995,000 |
General Features
| Living Area | 2745 |
|---|---|
| Sewer | Septic Tank |
| Heating | 90%+ High Efficiency,Ductless,Fireplace Insert,Forced Air,Heat Pump |
| Cooling | 90%+ High Efficiency,Ductless,Forced Air,Heat Pump,HEPA Air Filtration |
| Possession | Closing |
| Roof | Composition |
| Appliances | Dishwasher,Disposal,Dryer,Microwave,Refrigerator,Stove(s)/Range(s),Washer |
| HOA Fee | 2500 |
| Association Fee Includes | Common Area Maintenance,Road Maintenance,See Remarks,Snow Removal |
| Security Features | Partially Fenced,Security Gate |
| Year Built | 2016 |
| View | City,Mountains,Territorial |
| Topography | Level,Sloped |
| Levels | One and One Half |
| Property Subtype | Single Family Residence |
| Tax Year | 2025 |
| Community Features | CCRs,Gated,Trail(s) |
| Assoc Fee Paid Per | Annually |
| County | Kittitas |
| New Construction | No |
| Property Type | Residential |
| HOA | Yes |
| Attached Garage | Yes |
| Subdivision Name | Rural - East |
| Facing Direction | South |
| Garage Y/N | Yes |
| Green Energy Generation | Solar |
| Full Baths | 2 |
| Special Listing Conditions | None |
| Status | Active |
| Directions | East on Vantage Hwy,North on Number 81 Rd,East on Brick Mill Rd,North on Colockum Rd,East onto Secret Canyon Rd,go past community barn (4 miles from main gate),driveway on the left. |
| High School | Ellensburg High |
| City | Ellensburg |
| Entry Location | Main |
| Senior Community Y/N | No |
| High School District | Ellensburg |
| MLS Area | 949 - Lower Kittitas County |
| Lot Size Units | Square Feet |
| Lot Size Square Feet | 2017263 |
| Carport Y/N | No |
| Listing Terms | Cash,Conventional,VA Loan |
| Elementary School | Buyer To Verify |
| Land Lease Y/N | No |
| Tax Annual Amount | 6815.77 |
| Middle/Junior High School | Morgan Mid |
| Public Remarks | Endless views,privacy & hiking! Experience a rare harmony of high-tech sustainability & custom designed luxury,where your sophisticated private retreat opens directly into the heart of a 900-acre wil |
| Virtual Tour | https://vimeo.com/1192103806/cc35e94336?share=copy&fl=sv&fe=ci |
| Structure Type | House |
| Building Area Units | Square Feet |
| Standard Status | Active |
| Water Company | Individual Well |
| Property Style | 11 - 1 1/2 Story |
| NWM_ShowMapLink | Yes |
Interior Features
| Interior Amenities | Bath Off Primary,Ceiling Fan(s),Dbl Pane/Storm Window,Dining Room,Fireplace,Sauna,Skylight(s),Vaulted Ceiling(s),Walk-In Closet(s),Water Heater,Wine/Beverage Refrigerator,Wired for Generator |
|---|---|
| Basement | None |
| Flooring | Ceramic Tile,Vinyl Plank,Carpet |
| Total Fireplaces | 1 |
| Fireplace Features | Pellet Stove |
| Air Conditioning Y/N | Yes |
| Heating Y/N | Yes |
| Fireplace Y/N | Yes |
| Total Bedrooms | 3 |
| Main Level Bedrooms | 2 |
| Total Baths | 2 |
| Bedrooms Possible | 3 |
| Water Heater Type | Hybrid/Electric |
| Water Heater Location | Garage |
| Fireplaces Main | 1 |
| Power Production Type | Electric,Pellet,Solar PV |
| Bedrooms Upper | 1 |
| Baths Full Main | 2 |
| Bathrooms | 2 |
Exterior Features
| Exterior Amenities | Cement Planked,Stone,Wood |
|---|---|
| Vegetation | Brush |
| Parking Features | Driveway,Attached Garage,Detached Garage,RV Parking |
| Lot Features | Adjacent to Public Land,Dead End Street,Open Space,Secluded |
| Water Source | Individual Well |
| Total Parking | 5 |
| Inclusions | Dishwasher(s),Dryer(s),Garbage Disposal,Microwave(s),Refrigerator(s),Stove(s)/Range(s),Washer(s) |
| Foundation Details | Poured Concrete |
| Building Area Total | 2745 |
| Lot Size Acres | 46.3099 |
| Waterfront Y/N | No |
| Covered Spaces | 5 |
| Irrigation Water Rights Y/N | No |
| Site Features | Deck,Electric Car Charging,Fenced-Partially,Gated Entry,Outbuildings,Patio,RV Parking,Shop |
Amenities
- Foreclosure
- Views
- Short Sale
- New Construction
- Adult 55+
- Lease To Own
- No HOA Fees
- Furnished
- Primary On Main
- Air Conditioning
- Seller Finance
- Green
- Fixer Upper
- Horse
- Golf
- Fireplace
- Deck
- Garage
- Basement
- Pool
Property vs Single Family Average in 98926
Price
Taxes
Year Built
Visits
In The Neighborhood
Just Listed
Ellensburg
$ 460,000
- Type
- Single Family | Active
- Size
- 1,782 SqFt
- Rooms
- 3 Beds + 2 Baths
 Listed by: RE/MAX Community One Realty
Ellensburg
$ 565,000
- Type
- Single Family | Active
- Size
- 1,968 SqFt
- Rooms
- 2 Beds + 2 Baths
Listed by: RE/MAX Extra Inc.
Ellensburg
$ 700,000
- Type
- Single Family | Active
- Size
- 2,215 SqFt
- Rooms
- 3 Beds + 2.5 Baths
Listed by: Windermere Real Estate/East
Ellensburg
$ 662,500
- Type
- Single Family | Active
- Size
- 1,718 SqFt
- Rooms
- 3 Beds + 3 Baths
Listed by: BHHS Brick & Mortar RE
Ellensburg
$ 715,000
- Type
- Single Family | Active
- Size
- 2,798 SqFt
- Rooms
- 4 Beds + 2 Baths
Listed by: John L. Scott RE Ellensburg
Ellensburg
$ 799,999
- Type
- Single Family | Active
- Size
- 2,595 SqFt
- Rooms
- 3 Beds + 2.5 Baths
Listed by: RE/MAX Community One Realty
Ellensburg
$ 599,000
- Type
- Single Family | Active
- Size
- 2,231 SqFt
- Rooms
- 2 Beds + 2 Baths
Listed by: CENTURY 21 Center Point
Ellensburg
$ 549,000
- Type
- Single Family | Active
- Size
- 720 SqFt
- Rooms
- 1 Beds + 1 Baths
Listed by: BHHS Brick & Mortar RE
Ellensburg
$ 775,000
- Type
- Single Family | Active
- Size
- 1,490 SqFt
- Rooms
- 2 Beds + 2 Baths
Listed by: BHHS Brick & Mortar RE
Ellensburg
$ 695,000
- Type
- Single Family | Active
- Size
- 2,720 SqFt
- Rooms
- 4 Beds + 3 Baths
Listed by: Accolade Properties
Ellensburg
$ 999,950
- Type
- Single Family | Active
- Size
- 2,533 SqFt
- Rooms
- 3 Beds + 2 Baths
Listed by: RE/MAX Community One Realty
