

Address
1048 Cassius Court, Camano Island, WA
Price
$ 1,075,000
Property Attributes
- ID#2477107
- TypeSingle Family
- CountyISLAND
- CityCamano Island
- AreaCamano Island
- NeighborhoodFinisterre
- Zip98282
- Style2 Stories w/Bsmnt
- Year Built1999
- Taxes$ 7631
- Price$ 1,075,000
- Bedrooms3
- Full Bathrooms2
- Half Bathrooms2
- Sqr Footage3503
- Lot Size0.55 Acres
Data Source:
Northwest Multiple Listing Service (NWMLS)
Property Description
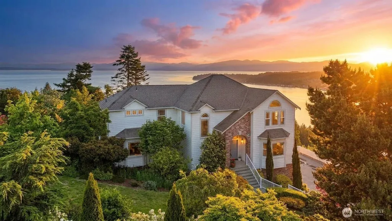
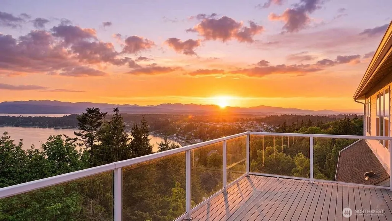
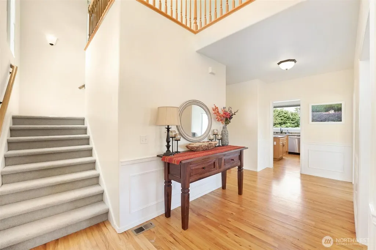
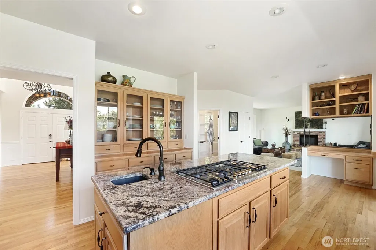
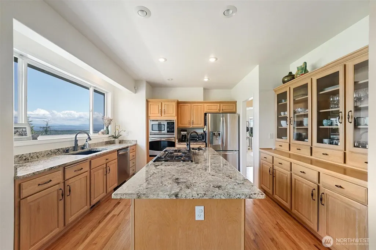
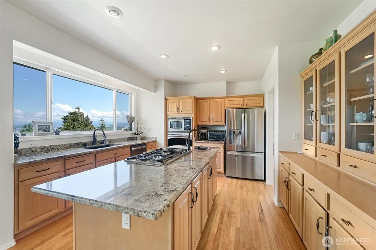
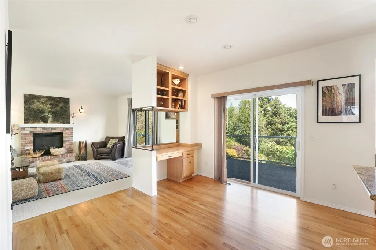
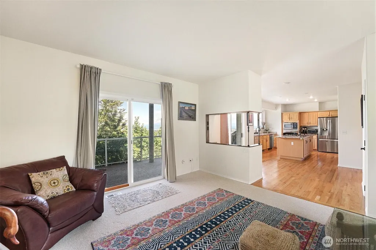
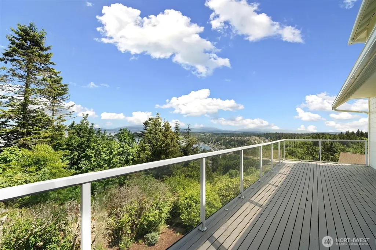
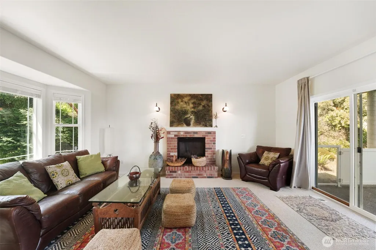
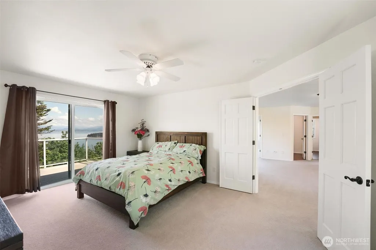
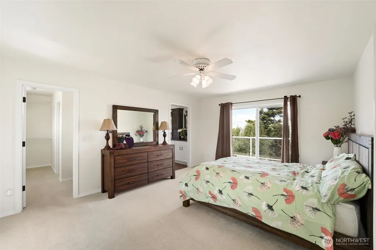
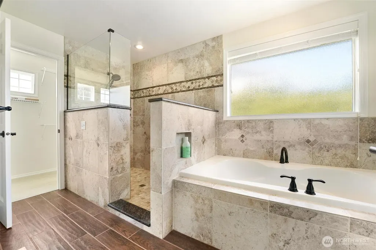
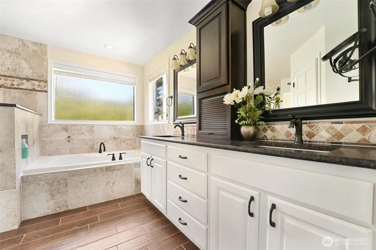
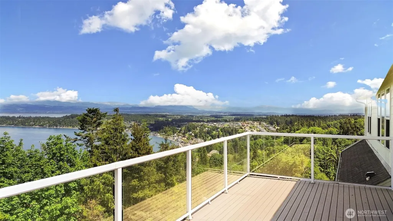
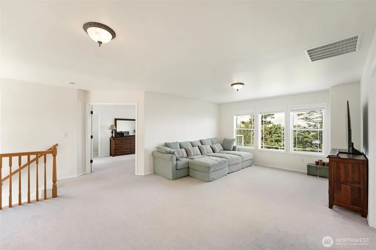
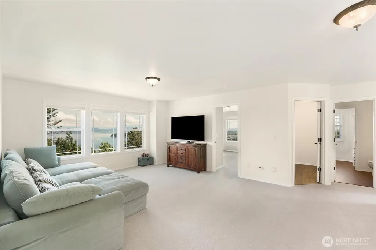
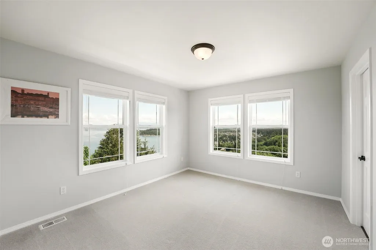
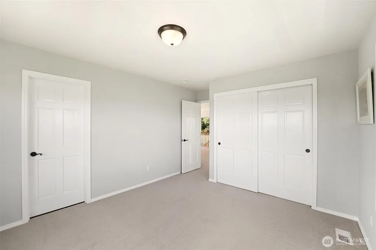
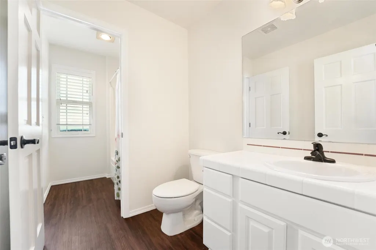
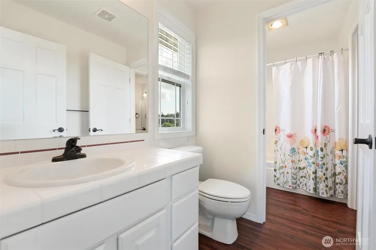
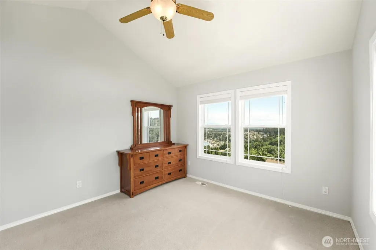
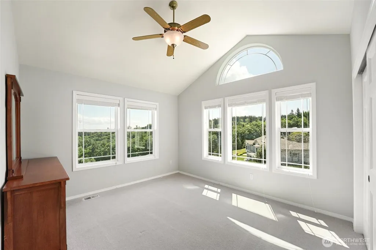
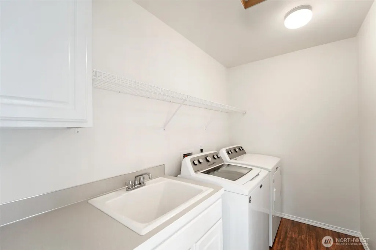
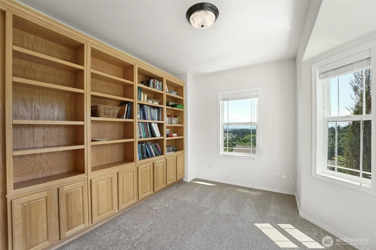
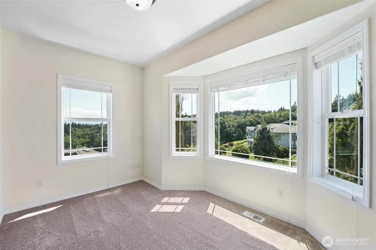
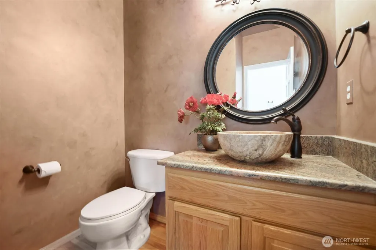
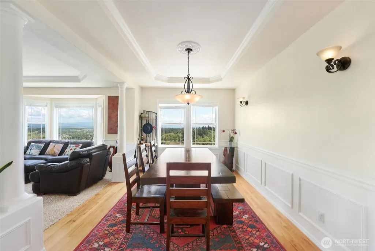
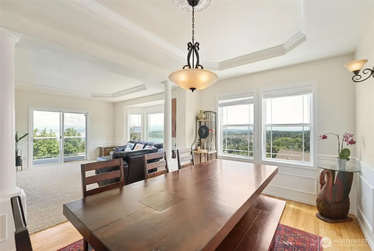
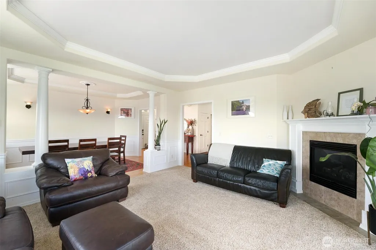
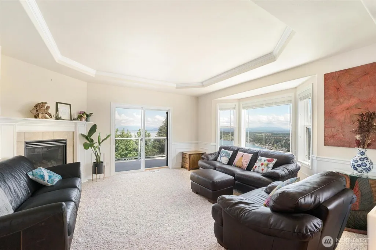
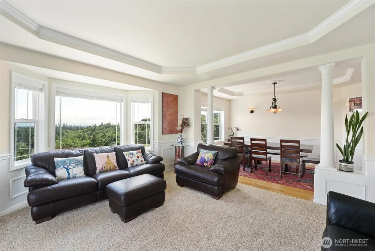
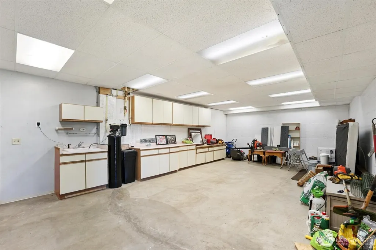
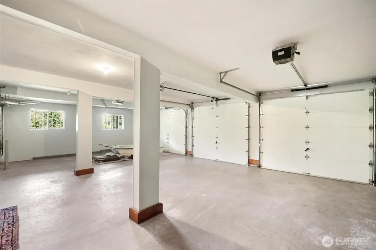
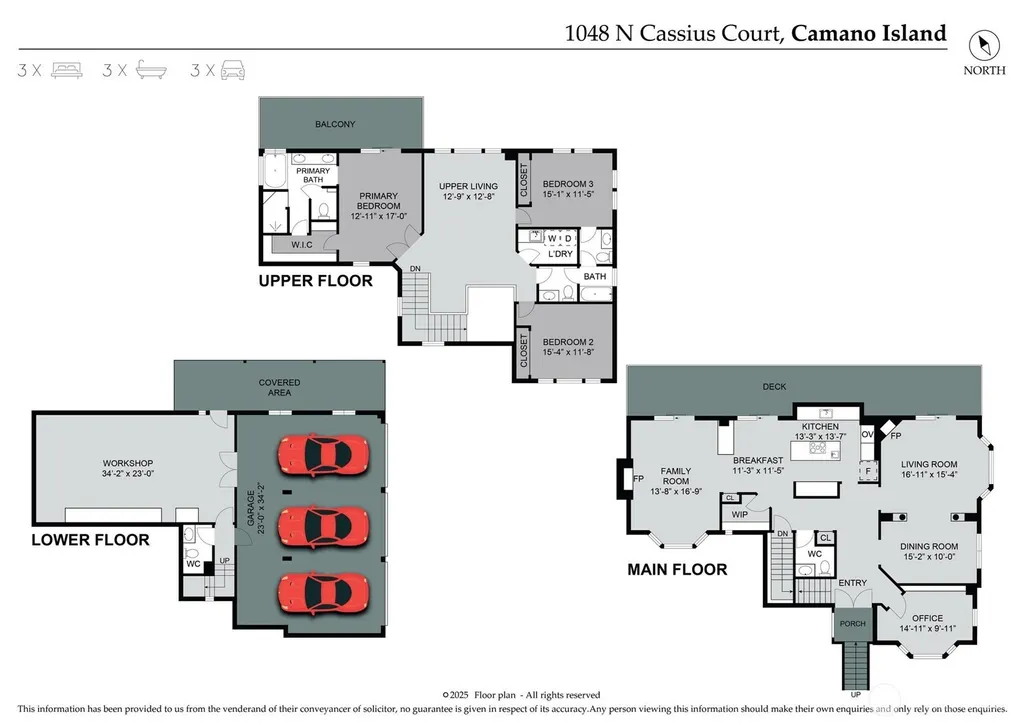
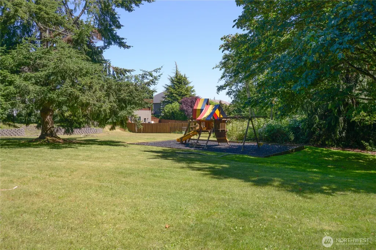
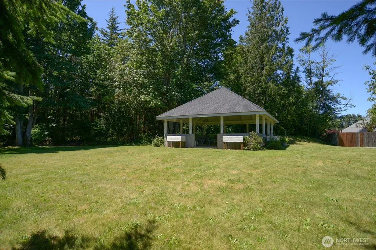
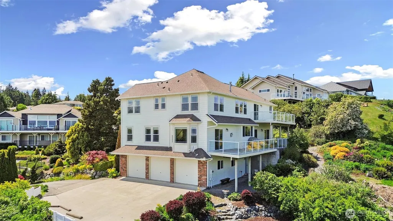
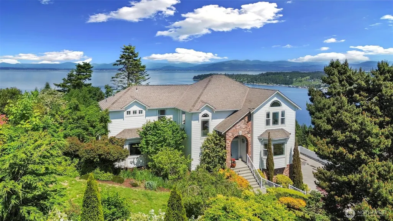
Situated on the convenient north end of Camano Island, this 3,503-square-foot stunning home captures breathtaking views of Mt. Baker, the Cascade Mountains, and Skagit Bay from nearly every room. The cohesive floor plan is designed to bathe the home with natural light, seamlessly blending high-end finishes with the ultimate indoor-outdoor living experience. The expansive kitchen is an entertainer’s dream with access to the full-length deck perfect for BBQing and relaxing against a backdrop of the Cascades. The main floor also features a formal dining room, a dedicated office, a view-filled living room and den. Retreat to the primary suite, which boasts a private deck, a five-piece ensuite, and a generous walk-in closet. The upper level also offers two additional bedrooms, a versatile rec space, laundry room and a shared-bath configuration. Hobbyists, artists and makers will love the large shop with half bath just off the 3-car garage. Located in the Finisterre Heights neighborhood which features community space complete with a gazebo and fitness trails. Camano Island is just north of Seattle and boasts the convenience of no ferry, has two State parks, boat launches, beaches and natural beauty. Live the island lifestyle and still be close to all amenities. Welcome Home.
| Elementary School | Middle School | High School |
|---|---|---|
| Buyer To Verify Elementary School | Buyer To Verify Middle School | Buyer To Verify High School |
| Price History | |
|---|---|
| 3/5/2026 | Listed $1,100,000 |
| 4/29/2026 | 3$1,075,000 |
General Features
| Living Area | 3503 |
|---|---|
| Sewer | Septic Tank |
| Heating | Forced Air,Recirculation Pump |
| Cooling | None |
| Possession | Closing |
| Roof | Composition |
| Appliances | Dishwasher,Disposal,Dryer,Microwave,Refrigerator,Stove(s)/Range(s),Washer |
| HOA Fee | 1737.97 |
| Association Fee Includes | Common Area Maintenance,Road Maintenance,Snow Removal,Water |
| Security Features | Partially Fenced,Security System |
| Year Built | 1999 |
| View | Bay,Mountains,Ocean,Sound,Strait,Territorial |
| Topography | Level,Partial Slope,Steep Slope |
| Levels | Two |
| Property Subtype | Single Family Residence |
| Tax Year | 2025 |
| Community Features | CCRs,Park,Playground,Trail(s) |
| Assoc Fee Paid Per | Annually |
| County | Island |
| New Construction | No |
| Property Type | Residential |
| HOA | Yes |
| Attached Garage | Yes |
| Subdivision Name | Finisterre |
| Garage Y/N | Yes |
| Full Baths | 2 |
| Special Listing Conditions | None |
| Status | Active |
| Directions | I5 Exit 212 towards Stanwood. Slight right onto E North Camano Dr,right onto E North Camano Dr,left W Alta Via Dr,left on Cassius Ct. |
| High School | Buyer To Verify |
| City | Camano Island |
| Entry Location | Main |
| Senior Community Y/N | No |
| High School District | Stanwood-Camano |
| MLS Area | 780 - Camano Island |
| Lot Size Units | Square Feet |
| Lot Size Square Feet | 23958 |
| Carport Y/N | No |
| Listing Terms | Cash,Conventional,VA Loan |
| Elementary School | Buyer To Verify |
| Land Lease Y/N | No |
| Tax Annual Amount | 7631.96 |
| Middle/Junior High School | Buyer To Verify |
| Public Remarks | Situated on the convenient north end of Camano Island,this 3,503-square-foot stunning home captures breathtaking views of Mt. Baker,the Cascade Mountains,and Skagit Bay from nearly every room. The co |
| Virtual Tour | https://my.matterport.com/show/?m=QCM9NbD8YTK |
| Structure Type | House |
| Building Area Units | Square Feet |
| Standard Status | Active |
| Water Company | Finisterre Heights Water Association |
| Property Style | 18 - 2 Stories w/Bsmnt |
| NWM_ShowMapLink | Yes |
Interior Features
| Interior Amenities | Bath Off Primary,Built-In Vacuum,Ceiling Fan(s),Dbl Pane/Storm Window,Dining Room,Fireplace,French Doors,Pantry,Security System,Vaulted Ceiling(s),Walk-In Closet(s),Wired for Generator |
|---|---|
| Basement | Partially Finished |
| Flooring | Ceramic Tile,Hardwood,Carpet |
| Total Fireplaces | 2 |
| Fireplace Features | Gas |
| Air Conditioning Y/N | No |
| Heating Y/N | Yes |
| Fireplace Y/N | Yes |
| Half Baths | 2 |
| Total Bedrooms | 3 |
| Total Baths | 4 |
| Bedrooms Possible | 3 |
| Fireplaces Main | 2 |
| Power Production Type | Electric,Propane |
| Bedrooms Upper | 3 |
| Baths Half Main | 1 |
| Baths Half Lower | 1 |
| Baths Full Upper | 2 |
| Bathrooms | 3 |
Exterior Features
| Exterior Amenities | Cement Planked |
|---|---|
| Vegetation | Fruit Trees,Garden Space,Wooded |
| Parking Features | Driveway,Attached Garage |
| Lot Features | Dead End Street,Paved |
| Water Source | Community,Shared Well |
| Total Parking | 3 |
| Inclusions | Dishwasher(s),Dryer(s),Garbage Disposal,Microwave(s),Refrigerator(s),Stove(s)/Range(s),Washer(s) |
| Building Area Total | 3503 |
| Lot Size Acres | 0.55 |
| Waterfront Y/N | No |
| Covered Spaces | 3 |
| Irrigation Water Rights Y/N | No |
| Site Features | Deck,Fenced-Partially,High Speed Internet,Propane,Shop |
Amenities
- Foreclosure
- Views
- Short Sale
- New Construction
- Adult 55+
- Lease To Own
- No HOA Fees
- Furnished
- Primary On Main
- Air Conditioning
- Seller Finance
- Green
- Fixer Upper
- Horse
- Golf
- Fireplace
- Deck
- Garage
- Basement
- Pool
Property vs Single Family Average in 98282
Price
Taxes
Year Built
Visits

