

Address
481 E Leeds, Shelton, WA
Price
$ 1,199,950
Property Attributes
- ID#2475632
- TypeSingle Family
- CountyMASON
- CityShelton
- AreaAgate
- NeighborhoodAgate
- Zip98584
- StyleTraditional
- Year Built2006
- Taxes$ 11421
- Price$ 1,199,950
- Bedrooms3
- Full Bathrooms3
- Half Bathrooms1
- Sqr Footage3654
- Lot Size3.52 Acres
Data Source:
Northwest Multiple Listing Service (NWMLS)
Property Description
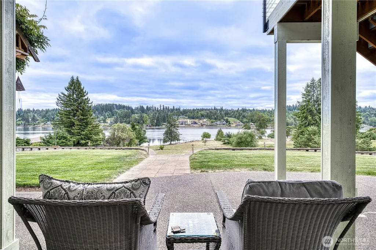
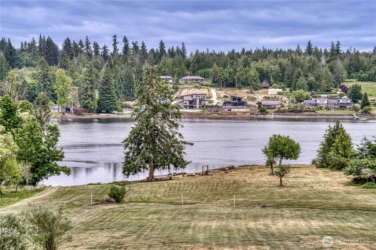
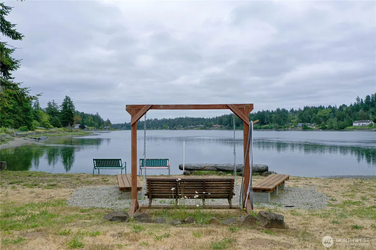
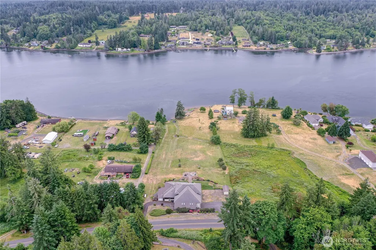
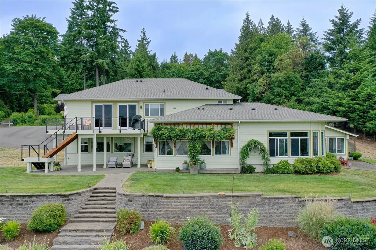
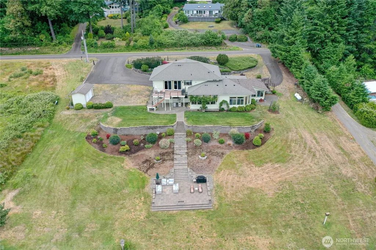
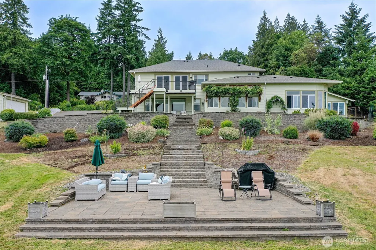
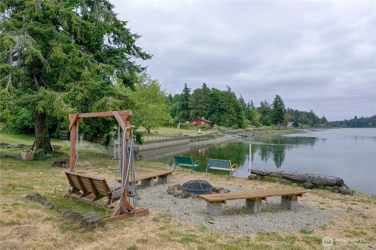
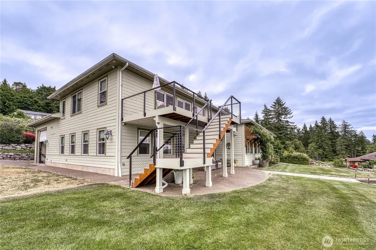
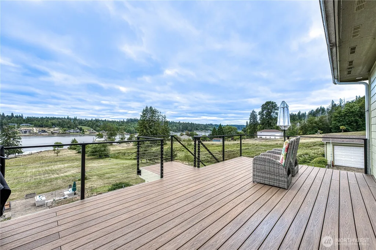
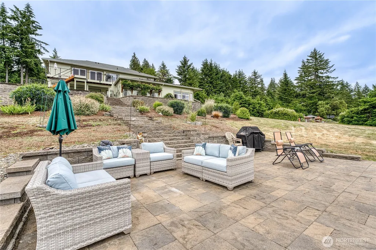
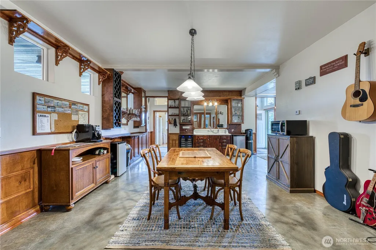
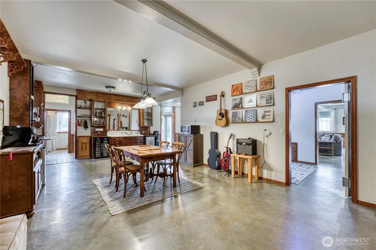
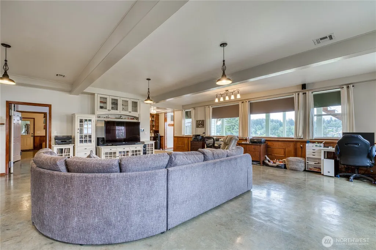
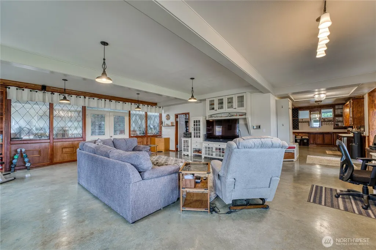
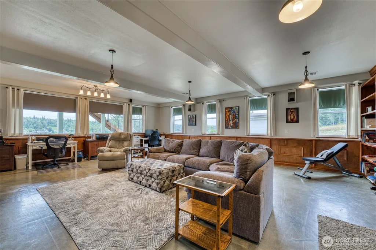
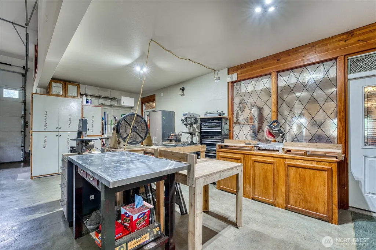
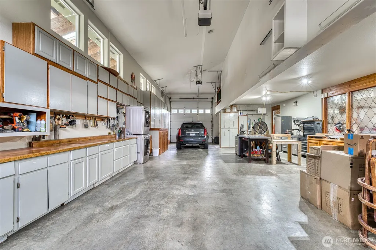
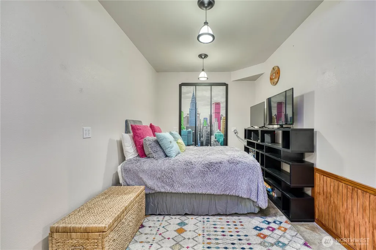
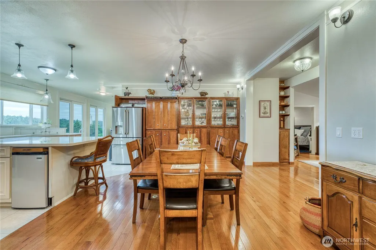
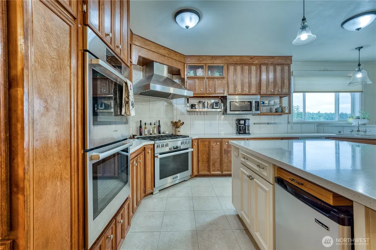
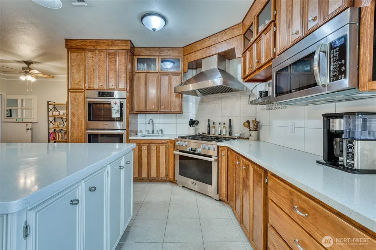
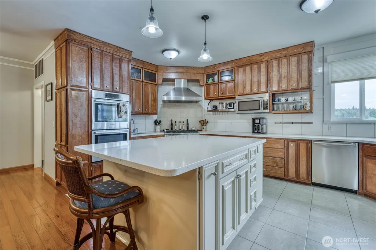
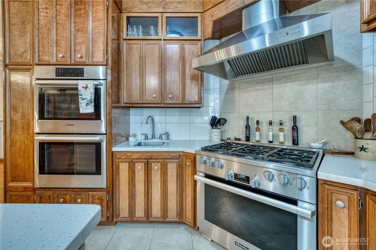
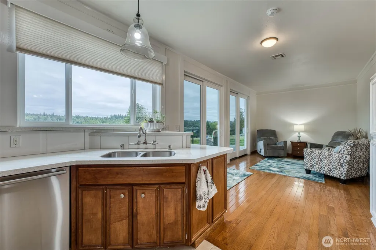
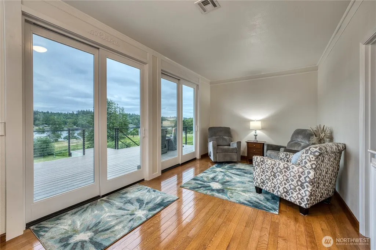
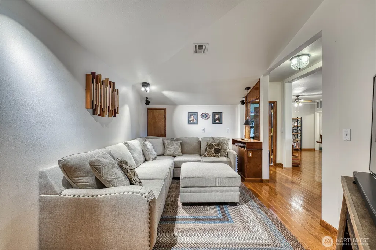
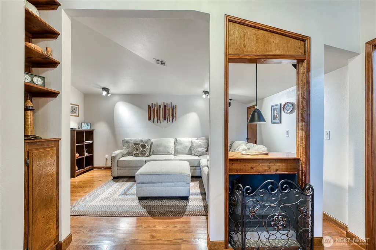
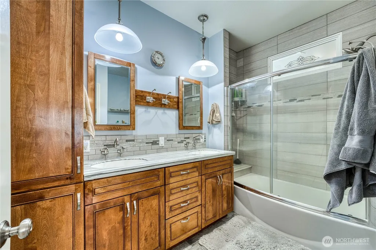
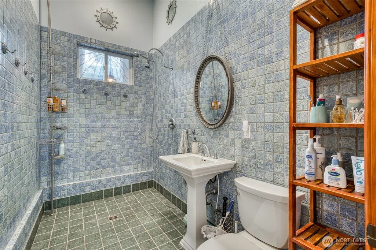
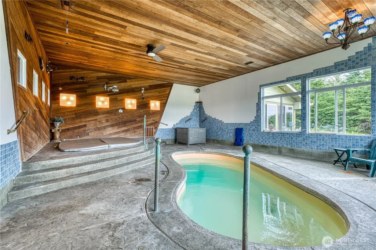
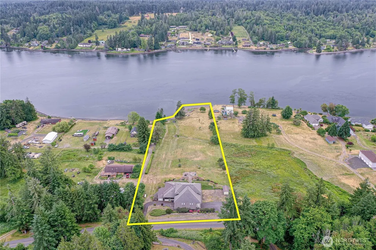
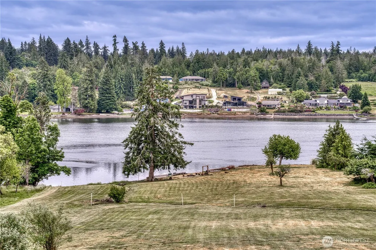
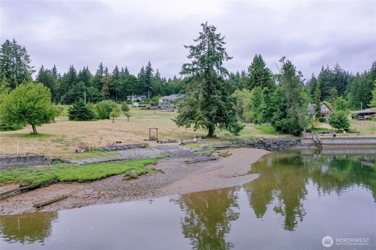
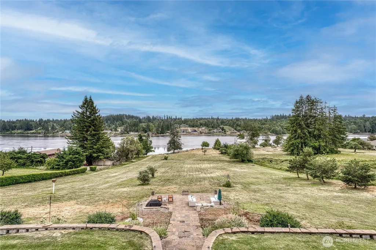
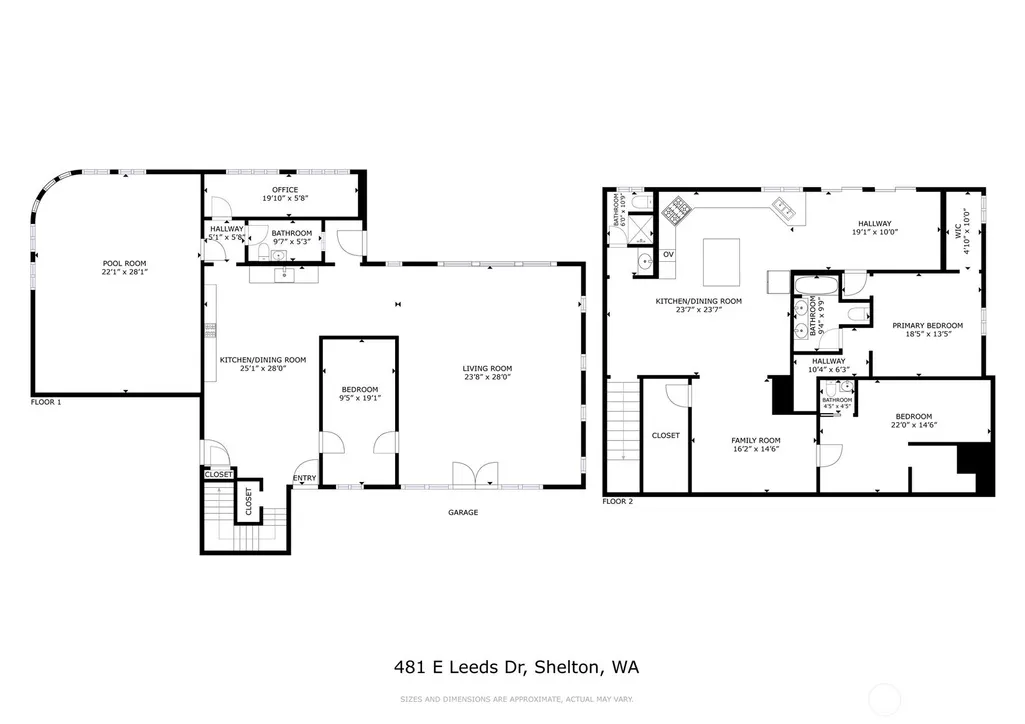
Live Inspired on 3.5 acres of low-bank waterfront along scenic Hammersley Inlet. With sunny southern exposure, a sandy beach, and a rich marine ecosystem that frequently draws orcas, this is authentic Pacific Northwest living. Harvest shellfish, fish from your shoreline, kayak at sunrise, paddleboard calm waters, and enjoy boating and year-round water sports right from home. Designed for multigenerational living or a peaceful retreat, the main level features a spacious great room with kitchenette, indoor pool, and radiant heated floors. Upstairs offers a chef’s kitchen with high-end appliances, a private primary suite, and a view deck overlooking the inlet. An RV drive-through shop and ample parking provide flexibility for guests, hobbies, and adventure. Spend summers launching kayaks from your own beach and evenings gathered for sweeping sunset views across the water. Hammersley’s protected waters are ideal for crabbing, fishing, and paddleboarding in every season. Minutes to Shelton Marina, the seasonal farmers market, local eateries, taproom, car shows, and the beloved holiday boat parade, this property blends peaceful privacy with vibrant small-town charm. A rare waterfront opportunity where lifestyle, nature, and community come together.
| Elementary School | Middle School | High School |
|---|---|---|
| Pioneer Primary Sch Elementary School | Pioneer Intermed/Mid Middle School | Shelton High |
| Price History | |
|---|---|
| 2/15/2026 | Listed $1,199,950 |
General Features
| Living Area | 3654 |
|---|---|
| Sewer | Septic Tank |
| Heating | Forced Air,Radiant,Stove/Free Standing |
| Cooling | Central Air,Forced Air,Radiant |
| Possession | Closing |
| Roof | Composition |
| Appliances | Dishwasher,Double Oven,Dryer,Microwave,Refrigerator,Stove(s)/Range(s),Washer |
| Architectural Style | Traditional |
| Pool Features | Indoor |
| Security Features | Partially Fenced |
| Year Built | 2006 |
| View | Canal,Ocean,Sea,Sound,Territorial |
| Topography | Level,Rolling,Terraces |
| Levels | Two |
| Property Subtype | Single Family Residence |
| Tax Year | 2025 |
| Waterfront Features | Low Bank,Bulkhead,Canal Front,Saltwater,Sound |
| County | Mason |
| New Construction | No |
| Property Type | Residential |
| HOA | No |
| Attached Garage | Yes |
| Subdivision Name | Agate |
| Facing Direction | Southeast |
| Garage Y/N | Yes |
| Full Baths | 1 |
| Special Listing Conditions | None |
| Status | Active |
| Directions | From Shelton,HWY 3,East on Agate,Right on Crestview,Left on Valley Rose,Right on Leeds to home on Left,Park on 2nd driveway. |
| High School | Shelton High |
| City | Shelton |
| Entry Location | Main |
| Senior Community Y/N | No |
| High School District | Pioneer #402 |
| MLS Area | 176 - Agate |
| Lot Size Units | Square Feet |
| Lot Size Square Feet | 153331 |
| Carport Y/N | No |
| Listing Terms | Cash,Conventional,VA Loan |
| Elementary School | Pioneer Primary Sch |
| Land Lease Y/N | No |
| Tax Annual Amount | 11421 |
| Middle/Junior High School | Pioneer Intermed/Mid |
| Property Condition | Good |
| Public Remarks | Live Inspired on 3.5 acres of low-bank waterfront along scenic Hammersley Inlet. With sunny southern exposure,a sandy beach,and a rich marine ecosystem that frequently draws orcas,this is authentic P |
| Virtual Tour | https://tinyurl.com/3ker3kbh |
| Structure Type | House |
| Building Area Units | Square Feet |
| Standard Status | Active |
| Water Company | Individual Well |
| Property Style | 12 - 2 Story |
| NWM_ShowMapLink | Yes |
Interior Features
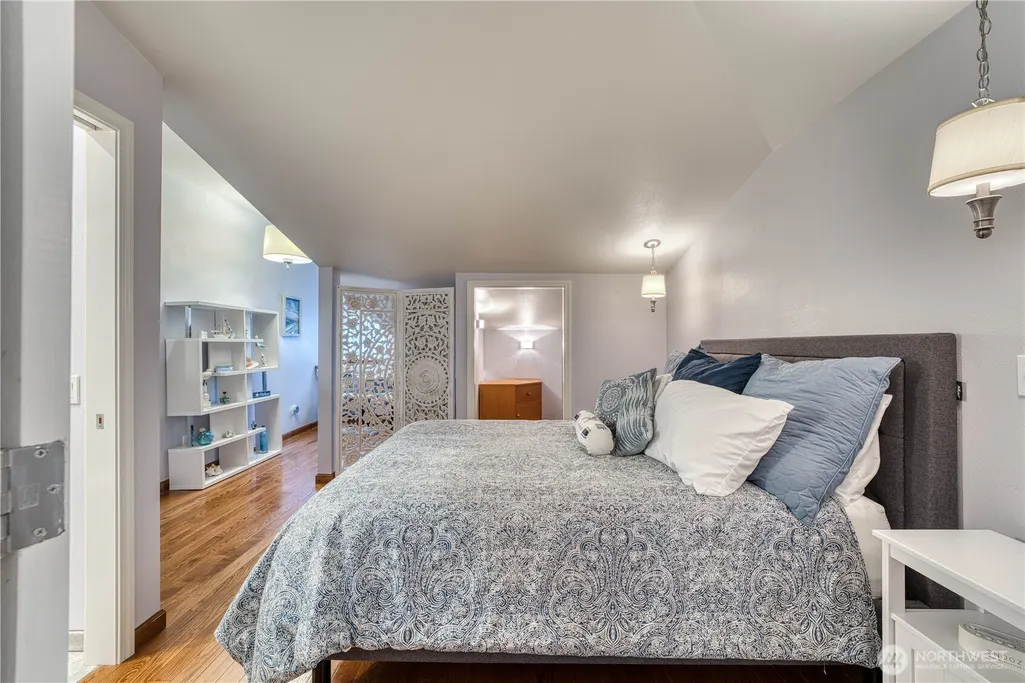
| Interior Amenities | Bath Off Primary,Ceiling Fan(s),Dbl Pane/Storm Window,Dining Room,Fireplace,Hot Tub/Spa,Indoor Pool,Vaulted Ceiling(s),Walk-In Closet(s),Water Heater,Wet Bar,Wine/Beverage Refrigerator |
|---|---|
| Basement | None |
| Flooring | Bamboo/Cork,Ceramic Tile,Concrete,Hardwood |
| Total Fireplaces | 1 |
| Fireplace Features | Electric,Wood Burning |
| Air Conditioning Y/N | Yes |
| Heating Y/N | Yes |
| Fireplace Y/N | Yes |
| Half Baths | 1 |
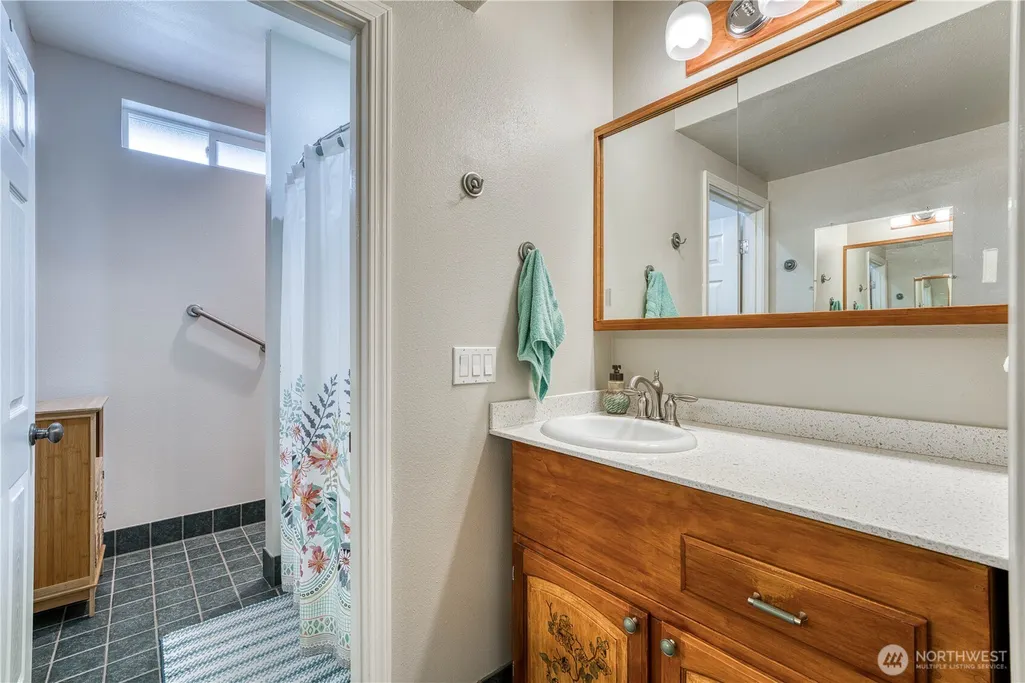
| 3/4 Baths | 2 |
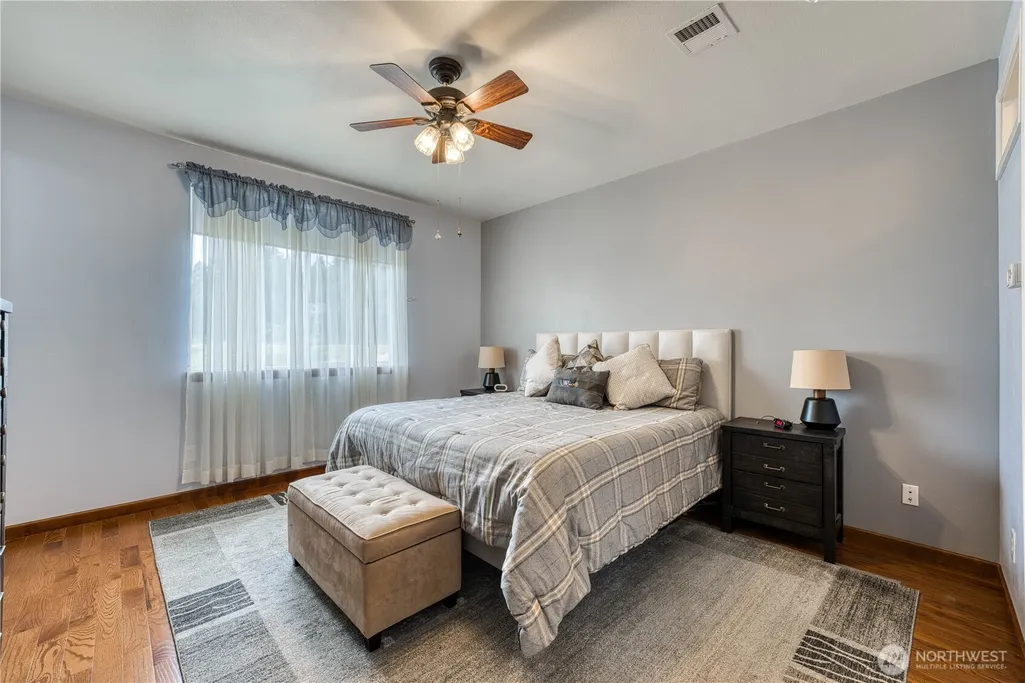
| Total Bedrooms | 3 |
| Main Level Bedrooms | 1 |
| Total Baths | 4 |
| Bedrooms Possible | 3 |
| Water Heater Type | Electric |
| Water Heater Location | Interior |
| Fireplaces Main | 1 |
| Power Production Type | Electric |
| Baths Three Quarter Main | 1 |
| Baths Three Quarter Upper | 1 |
| Bedrooms Upper | 2 |
| Baths Half Upper | 1 |
| Baths Full Upper | 1 |
| Bathrooms | 3 |
Exterior Features
| Exterior Amenities | Cement/Concrete,Wood |
|---|---|
| Vegetation | Fruit Trees,Garden Space |
| Parking Features | Attached Garage,Off Street,RV Parking |
| Lot Features | Paved,Secluded |
| Water Source | Individual Well |
| Total Parking | 4 |
| Inclusions | Dishwasher(s),Double Oven,Dryer(s),Microwave(s),Refrigerator(s),Stove(s)/Range(s),Washer(s) |
| Foundation Details | Poured Concrete,Slab |
| Spa | Yes |
| Building Area Total | 3654 |
| Lot Size Acres | 3.52 |
| Waterfront Y/N | Yes |
| Covered Spaces | 4 |
| Irrigation Water Rights Y/N | No |
| Waterfront Footage | 220 |
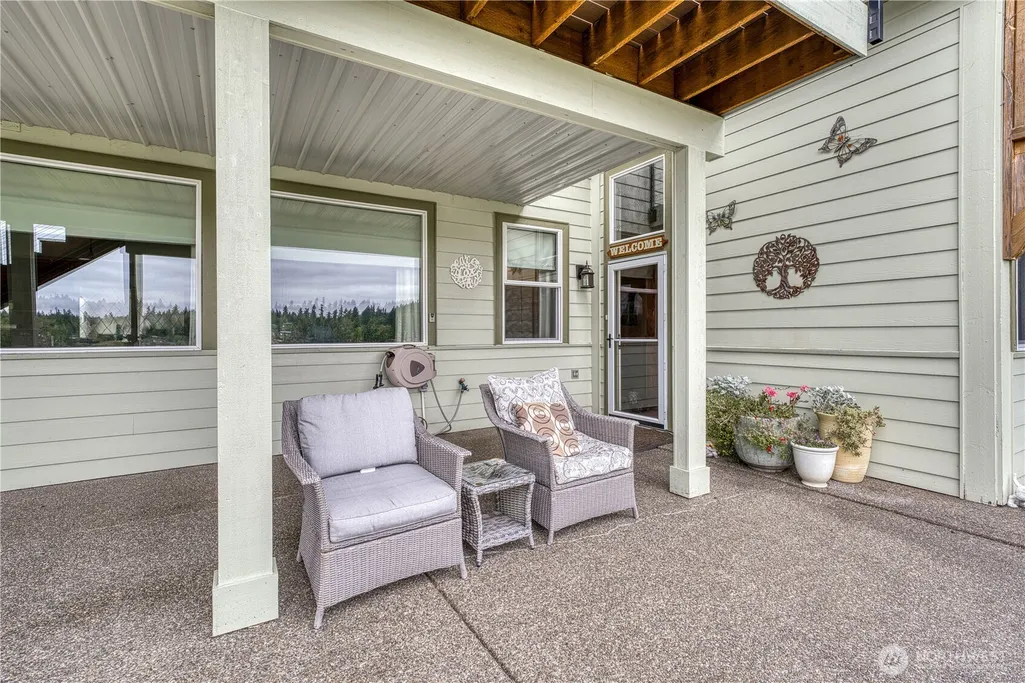
| Site Features | Cable TV,Deck,Fenced-Partially,High Speed Internet,Hot Tub/Spa,Patio,Propane,RV Parking,Shop,Sprinkler System |
| Pool Type | Indoor |
Amenities
- Foreclosure
- Views
- Short Sale
- New Construction
- Adult 55+
- Lease To Own
- No HOA Fees
- Furnished
- Primary On Main
- Air Conditioning
- Seller Finance
- Green
- Fixer Upper
- Horse
- Golf
- Fireplace
- Deck
- Garage
- Basement
- Pool
Property vs Single Family Average in 98584
Price
Taxes
Year Built
Visits
In The Neighborhood
Shelton
$ 1,135,000
- Type
- Single Family | Active
- Size
- 2,361 SqFt
- Rooms
- 3 Beds + 2.5 Baths
 Listed by: KW Greater Seattle
Shelton
$ 547,500
- Type
- Single Family | Active
- Size
- 1,232 SqFt
- Rooms
- 3 Beds + 2 Baths
Listed by: Riley Jackson Real Estate Inc.
