

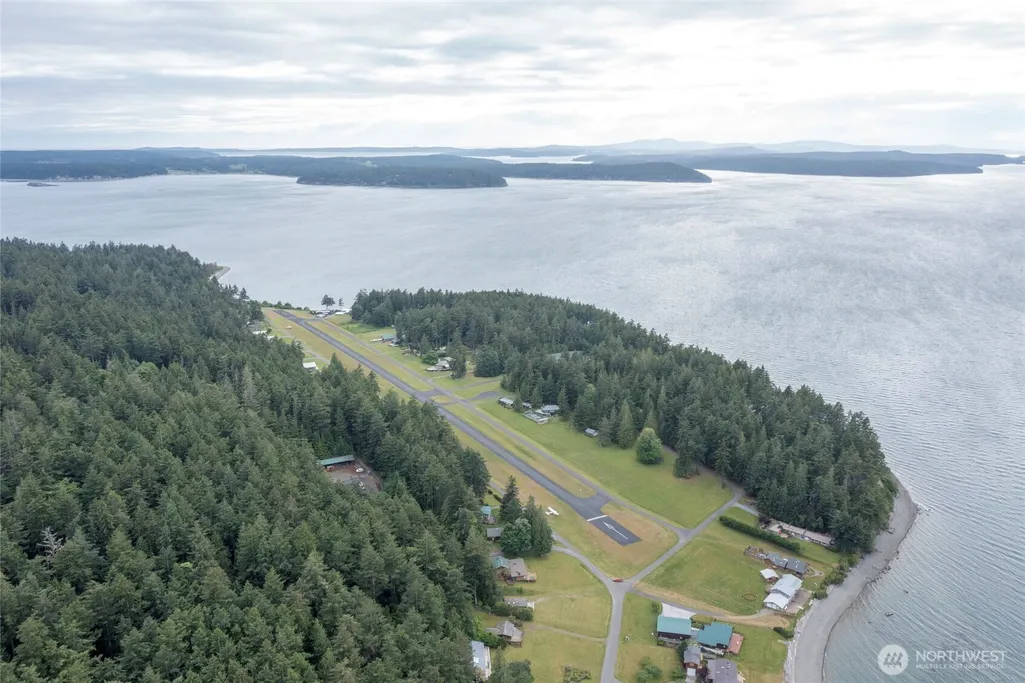
Address
121 Marine Drive, Blakely Island, WA
Price
$ 1,475,000
Property Attributes
- ID#2469806
- TypeSingle Family
- CountySAN JUAN
- CityBlakely Island
- AreaDecatur - Center & Blakely Island
- NeighborhoodBlakely Island
- Zip98222
- StyleTri-Level
- Year Built1998
- Taxes$ 5736
- Price$ 1,475,000
- Bedrooms3
- Full Bathrooms3
- Half Bathrooms1
- Sqr Footage4172
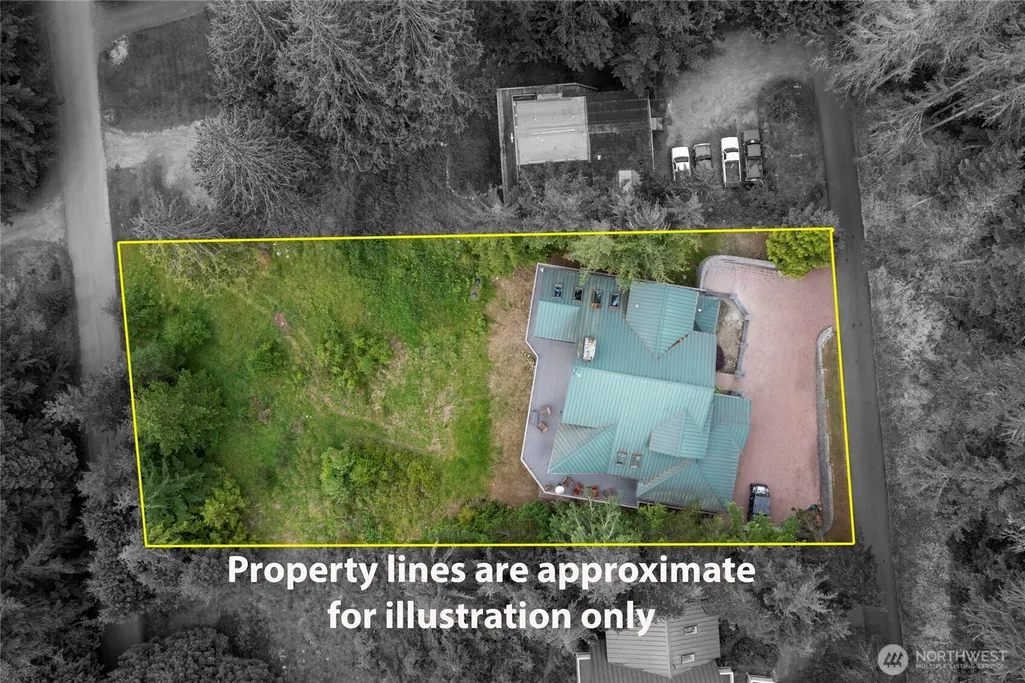
- Lot Size0.551 Acres
Data Source:
Northwest Multiple Listing Service (NWMLS)
Property Description
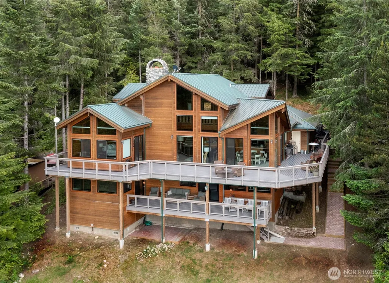
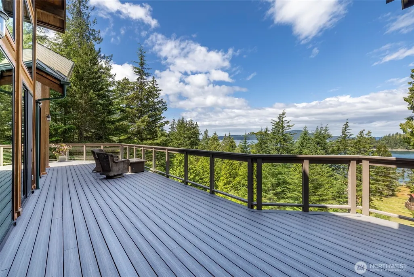
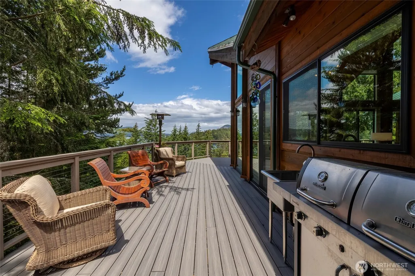
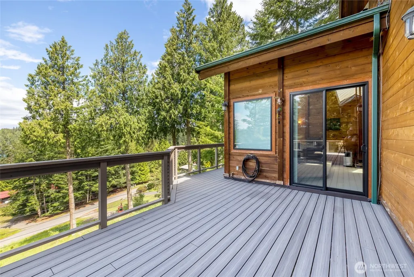
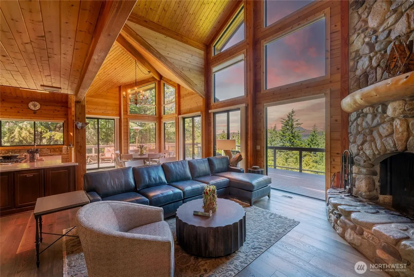
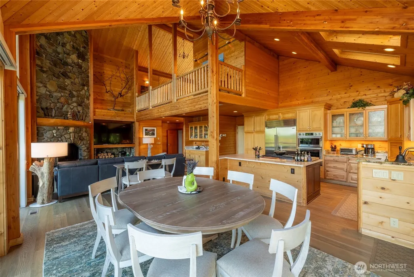
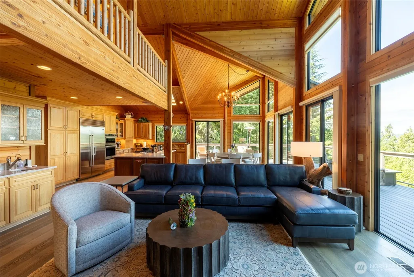

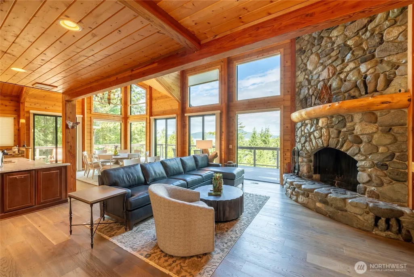
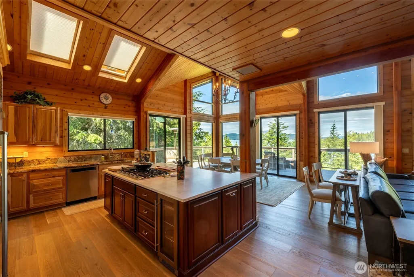
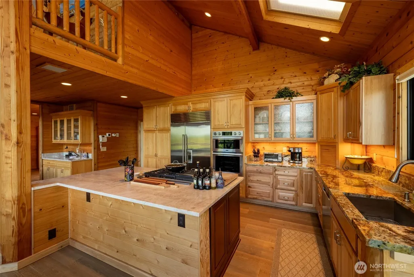
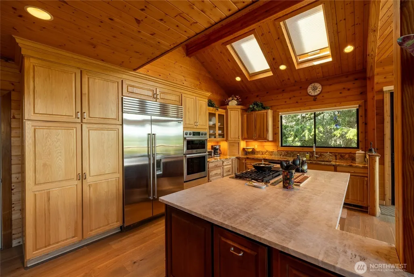
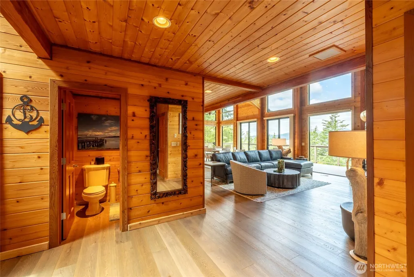
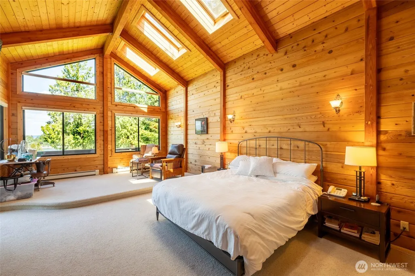
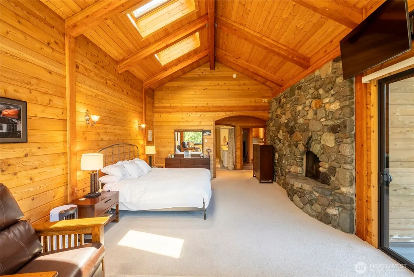
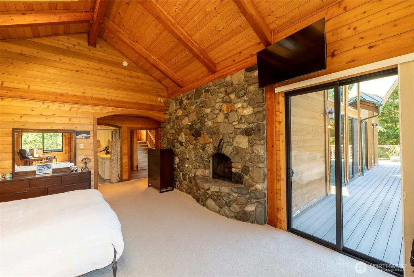
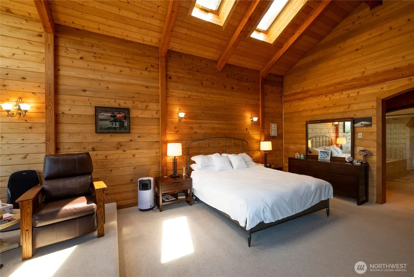
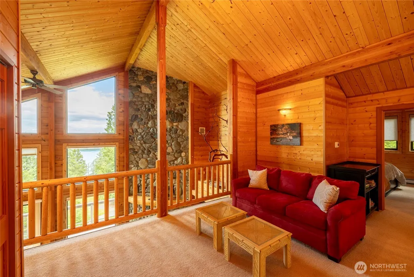
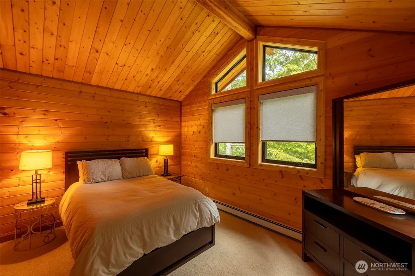
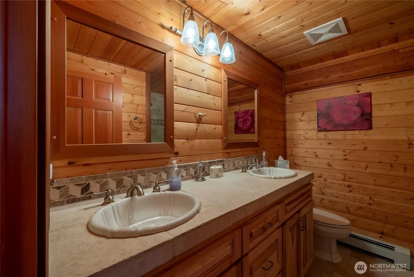
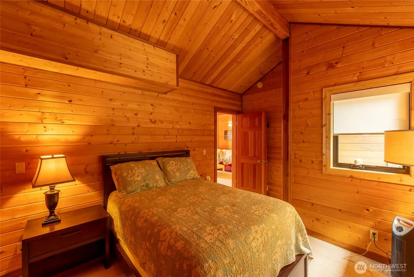
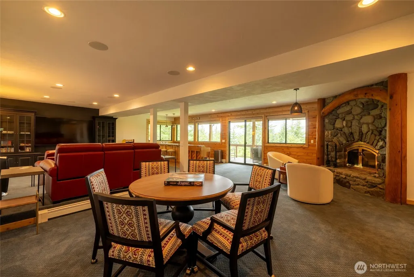
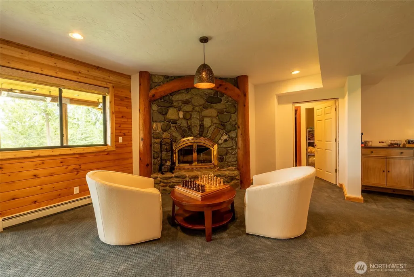
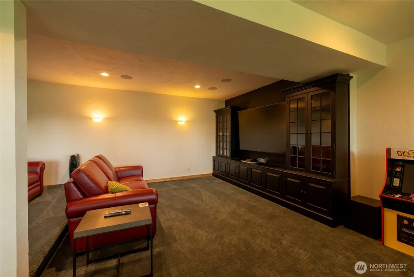
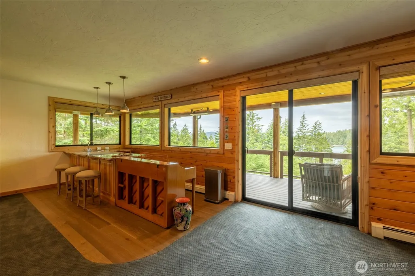
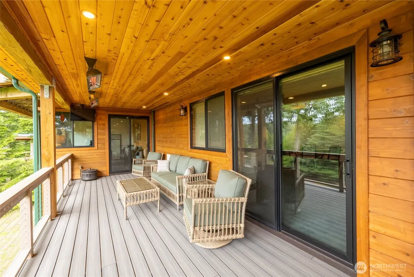
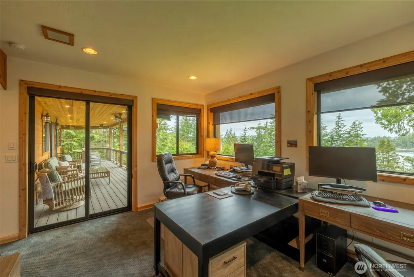
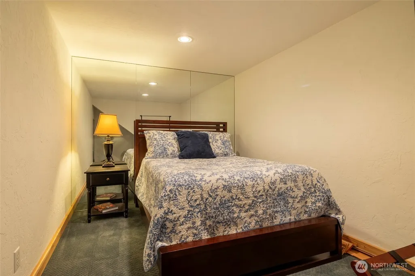
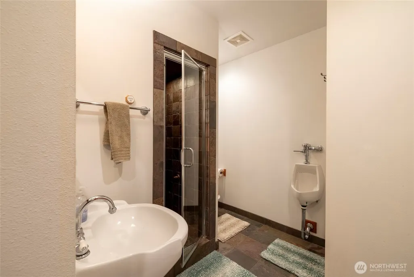
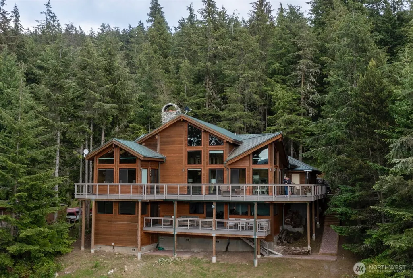
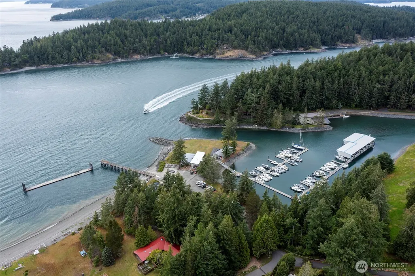
Located on exclusive Blakely Island, 121 Marine Dr offers a private island lifestyle defined by ease, space, and quiet sophistication. Arrive by plane or boat and immediately step into a slower, more intentional rhythm. With no short-term rentals allowed, the island remains peaceful and uncrowded, ideal for hosting friends or enjoying long stretches of uninterrupted time. This spacious home spans over 4,100 sq ft across three levels, designed for both comfortable everyday living and effortless entertaining. The main living level features an open floor plan filled with natural light, a primary suite with fireplace and deck access, and seamless indoor-outdoor flow to expansive decks with sweeping views. Upstairs offers additional bedrooms, bath, storage, and a loft lounge, while the lower level is an entertainer’s dream with theater seating, bar, wine room, and flexible bonus space. Enjoy island amenities including beaches, trails, stocked lakes, marina, and airstrip—Blakely living at its finest.
| Elementary School | Middle School | High School |
|---|---|---|
| Buyer To Verify Elementary School | Buyer To Verify Middle School | Buyer To Verify High School |
| Price History | |
|---|---|
| 4/30/2026 | Listed $1,475,000 |
General Features
| Living Area | 4172 |
|---|---|
| Sewer | Septic Tank |
| Heating | Forced Air,Radiant |
| Cooling | Forced Air |
| Possession | Closing,Negotiable |
| Roof | Metal |
| Appliances | Dishwasher,Disposal,Dryer,Microwave,Refrigerator,Stove(s)/Range(s),Trash Compactor,Washer |
| HOA Fee | 350 |
| Association Fee Includes | See Remarks |
| Year Built | 1998 |
| View | Mountains,Sound,Strait |
| Topography | Partial Slope |
| Levels | Three Or More |
| Property Subtype | Single Family Residence |
| Tax Year | 2025 |
| Community Features | Airport/Runway,Boat Launch,CCRs,Trail(s) |
| Assoc Fee Paid Per | Monthly |
| County | San Juan |
| New Construction | No |
| Property Type | Residential |
| HOA | Yes |
| Attached Garage | Yes |
| Subdivision Name | Blakely Island |
| Garage Y/N | Yes |
| Full Baths | 1 |
| Special Listing Conditions | None |
| Status | Active |
| Directions | Listing agent will take you - from Marina,take a left up Driftwood Dr,right on Upper Road,home is on the right |
| High School | Buyer To Verify |
| City | Blakely Island |
| Senior Community Y/N | No |
| High School District | San Juan Island |
| MLS Area | 903 - Decatur,Center & Blakely Island |
| Lot Size Units | Square Feet |
| Lot Size Square Feet | 24002 |
| Carport Y/N | No |
| Listing Terms | Cash,Conventional,Owner Will Carry |
| Elementary School | Buyer To Verify |
| Land Lease Y/N | No |
| Tax Annual Amount | 5736 |
| Middle/Junior High School | Buyer To Verify |
| Property Condition | Good |
| Public Remarks | Located on exclusive Blakely Island,121 Marine Dr offers a private island lifestyle defined by ease,space,and quiet sophistication. Arrive by plane or boat and immediately step into a slower,more int |
| Virtual Tour | https://my.matterport.com/show/?m=9GAarfX4kCw |
| Structure Type | House |
| Building Area Units | Square Feet |
| Standard Status | Active |
| Property Style | 13 - Tri-Level |
| NWM_ShowMapLink | Yes |
Interior Features
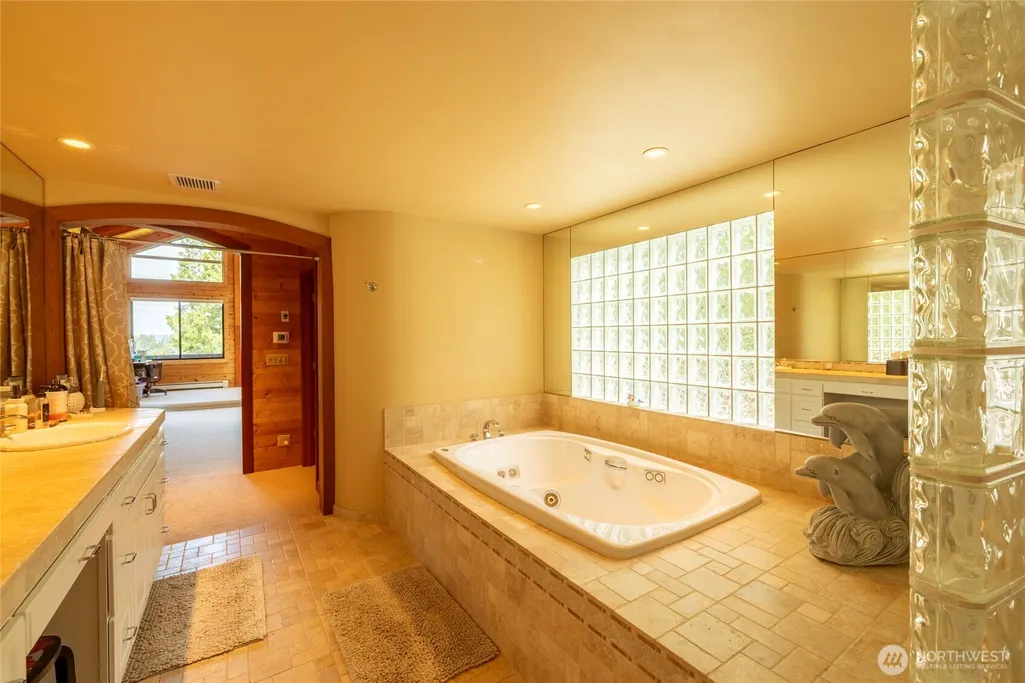
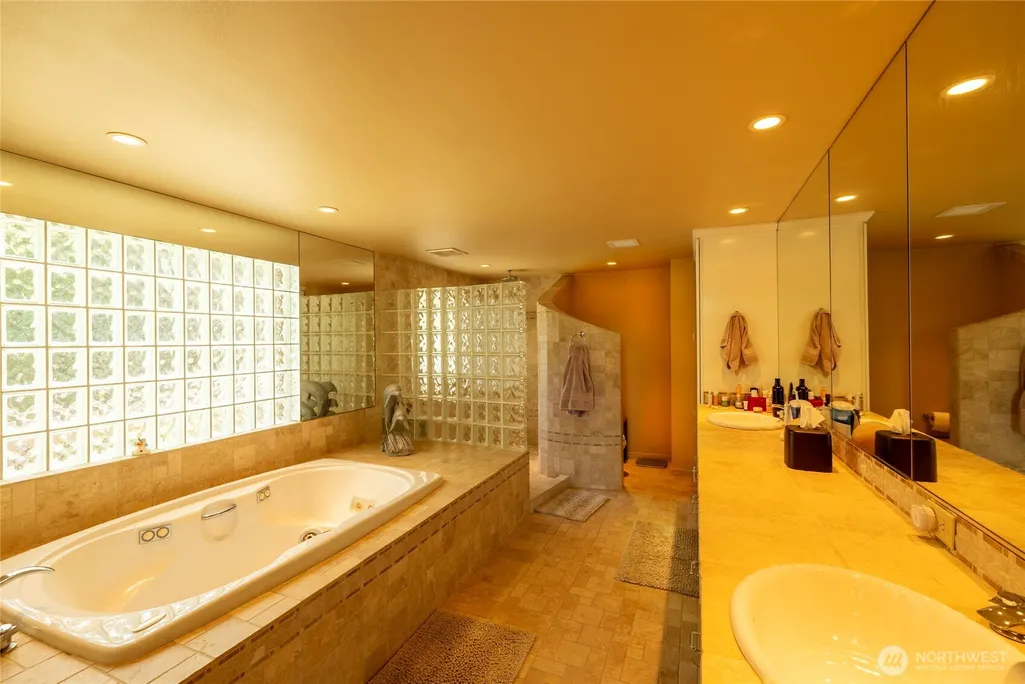
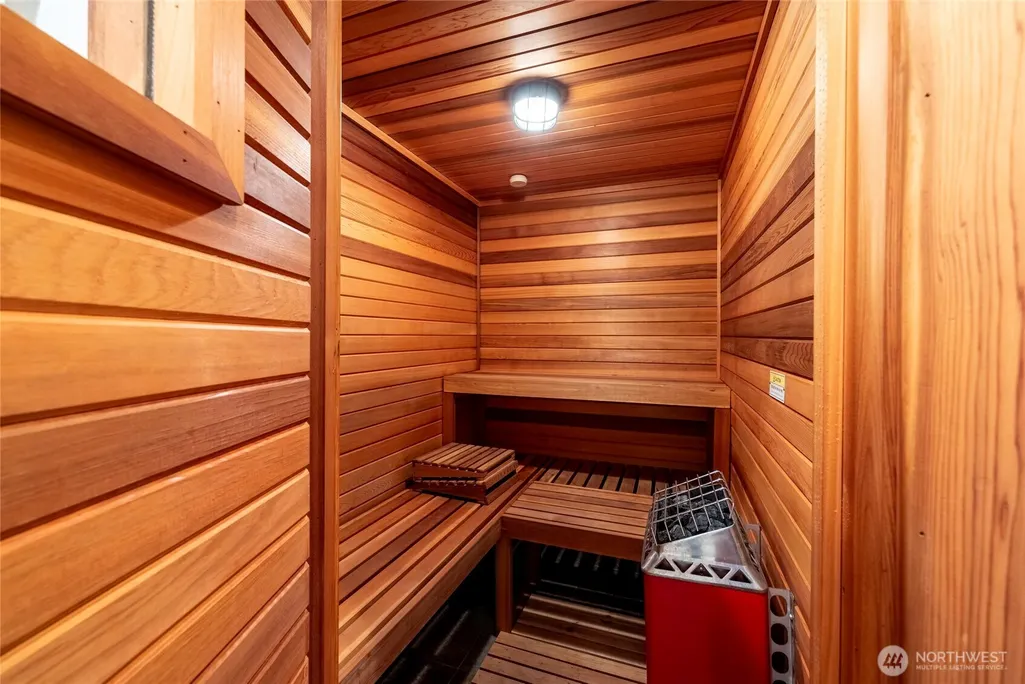
| Interior Amenities | Bath Off Primary,Ceiling Fan(s),Dining Room,Fireplace,Fireplace (Primary Bedroom),Jetted Tub,Loft,Sauna,Skylight(s),Vaulted Ceiling(s),Walk-In Closet(s),Wet Bar,Wine Cellar |
|---|---|
| Basement | Daylight,Finished |
| Flooring | Hardwood,Carpet |
| Total Fireplaces | 3 |
| Fireplace Features | Wood Burning |
| Air Conditioning Y/N | Yes |
| Heating Y/N | Yes |
| Fireplace Y/N | Yes |
| Half Baths | 1 |
| 3/4 Baths | 2 |
| Total Bedrooms | 3 |
| Main Level Bedrooms | 1 |
| Total Baths | 4 |
| Fireplaces Main | 2 |
| Fireplaces Lower | 1 |
| Power Production Type | Electric |
| Baths Three Quarter Lower | 1 |
| Baths Three Quarter Upper | 1 |
| Bedrooms Upper | 2 |
| Baths Half Main | 1 |
| Baths Full Main | 1 |
| Bathrooms | 3 |
Exterior Features
| Exterior Amenities | Log |
|---|---|
| Parking Features | Driveway,Attached Garage |
| Lot Features | Paved |
| Water Source | Lake,Private |
| Total Parking | 3 |
| Inclusions | Dishwasher(s),Dryer(s),Garbage Disposal,Microwave(s),Refrigerator(s),Stove(s)/Range(s),Trash Compactor,Washer(s) |
| Foundation Details | Slab |
| Building Area Total | 4172 |
| Lot Size Acres | 0.551 |
| Waterfront Y/N | No |
| Covered Spaces | 3 |
| Irrigation Water Rights Y/N | No |
| Site Features | Cable TV,Deck,High Speed Internet,Moorage,Patio |
Amenities
- Foreclosure
- Views
- Short Sale
- New Construction
- Adult 55+
- Lease To Own
- No HOA Fees
- Furnished
- Primary On Main
- Air Conditioning
- Seller Finance
- Green
- Fixer Upper
- Horse
- Golf
- Fireplace
- Deck
- Garage
- Basement
- Pool
Property vs Single Family Average in 98222
Price
Taxes
Year Built
Visits

