


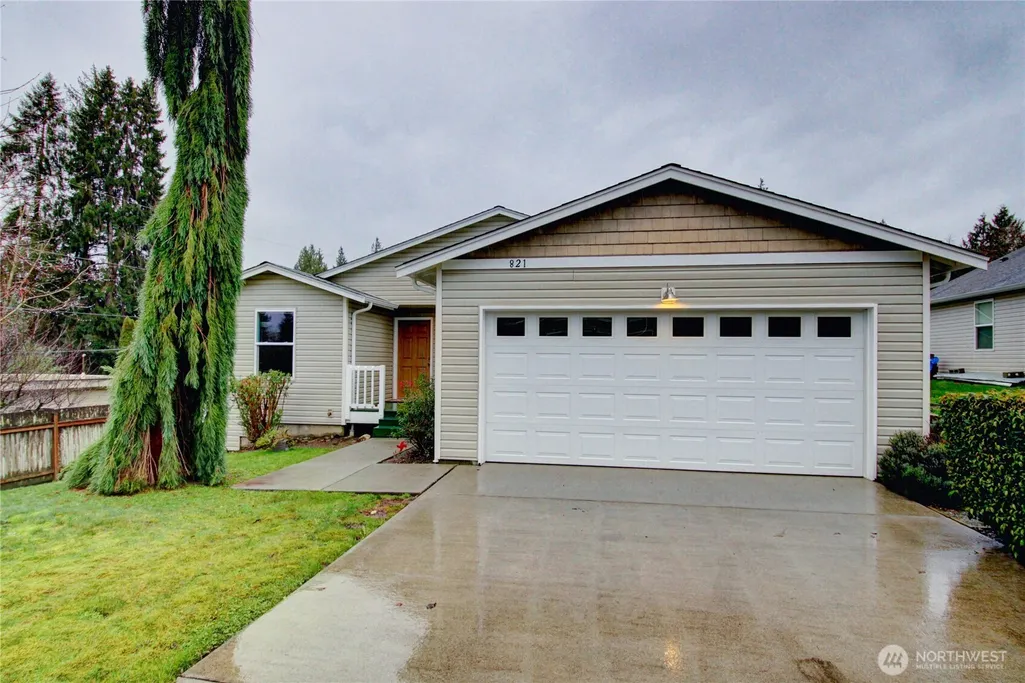
Address
821 Park Cottage Place, Sedro Woolley, WA
Price
$ 469,900
Property Attributes
- ID#2468431
- TypeSingle Family
- CountySKAGIT
- CitySedro Woolley
- AreaSedro Woolley
- NeighborhoodDukes Hill
- Zip98284
- StyleContemporary
- Year Built2004
- Taxes$ 332
- Price$ 469,900
- Bedrooms3
- Full Bathrooms2
- Half Bathrooms0
- Sqr Footage1259
- Lot Size0.14 Acres
Data Source:
Northwest Multiple Listing Service (NWMLS)
Property Description
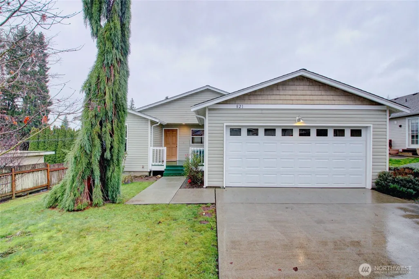
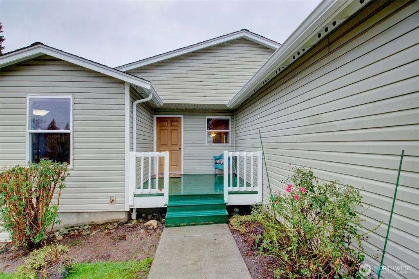
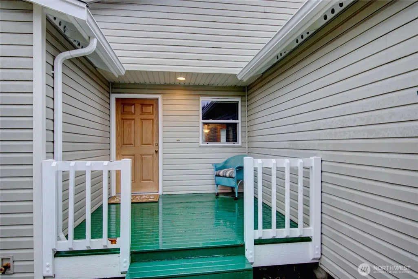
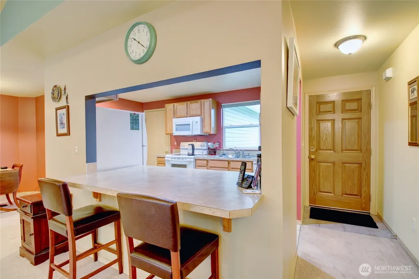
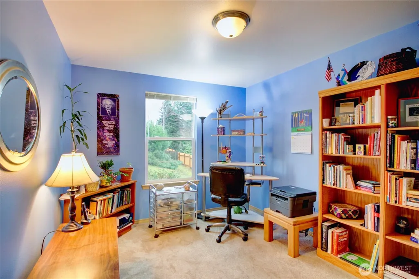
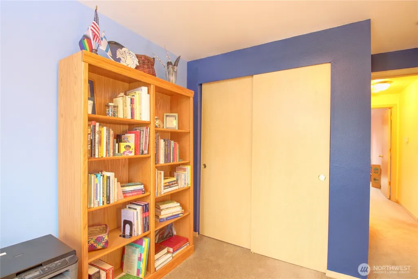
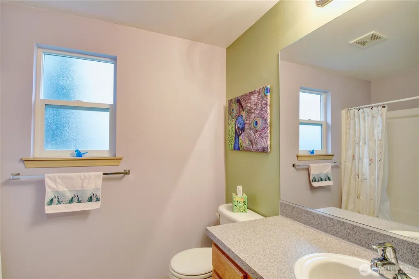
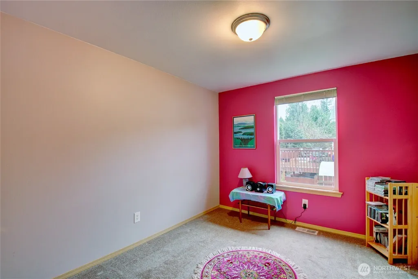
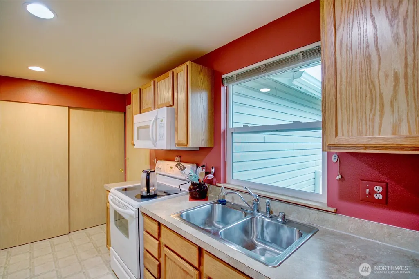
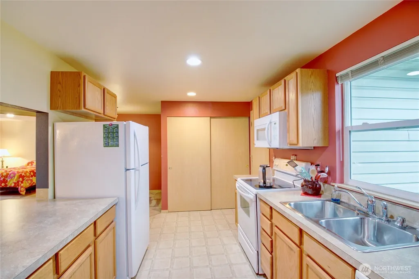
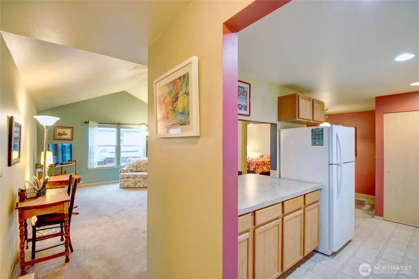
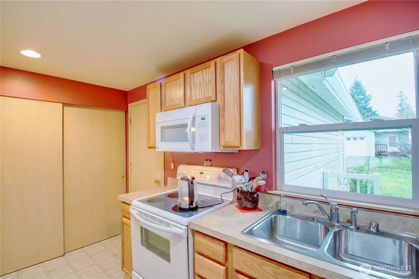
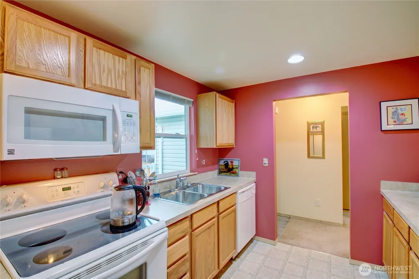
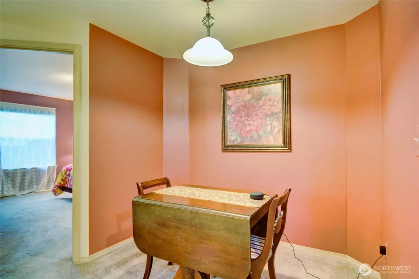
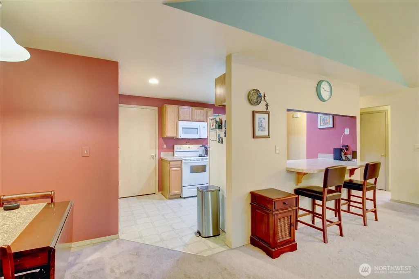
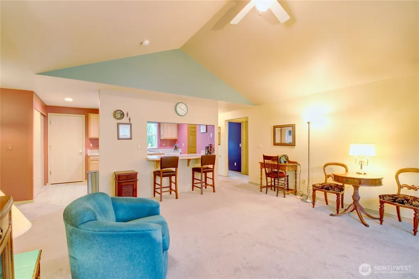
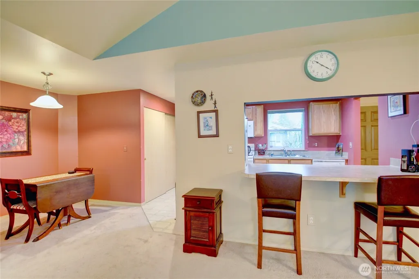
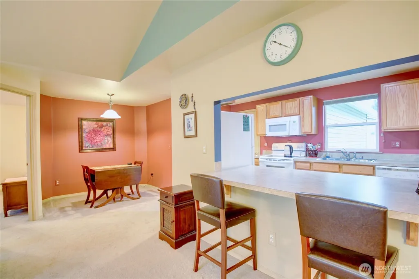
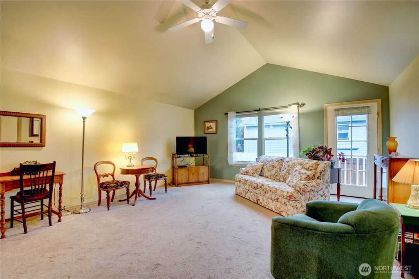
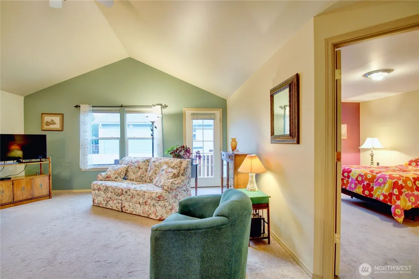
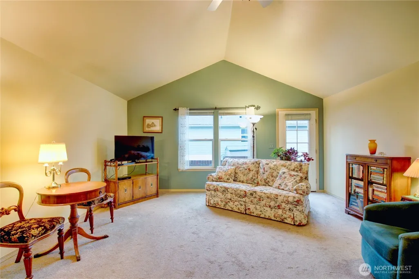
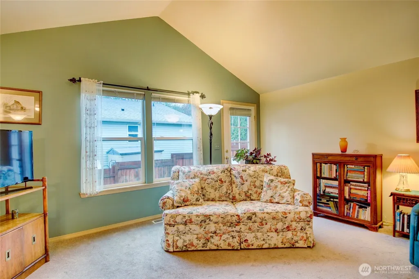
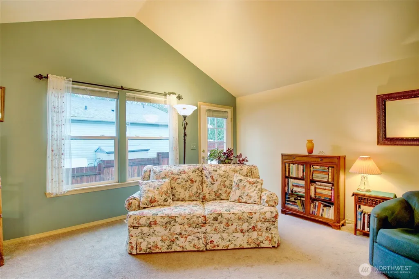
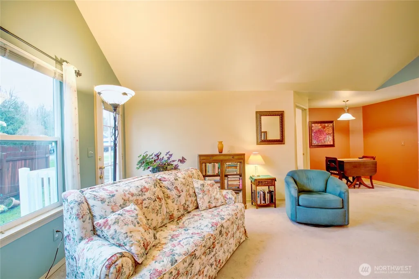
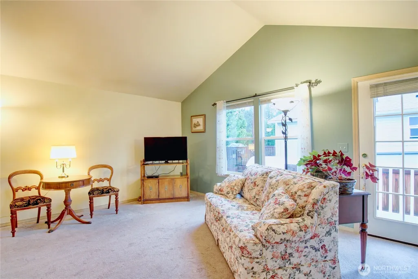
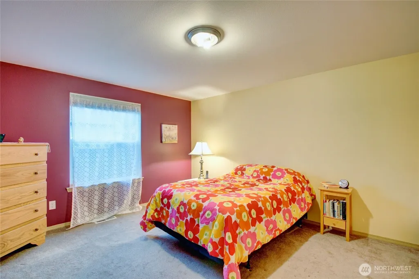
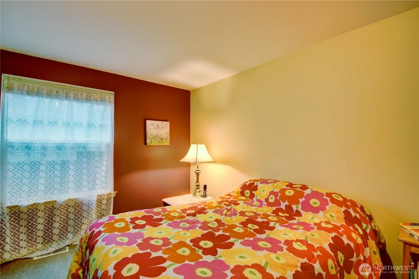
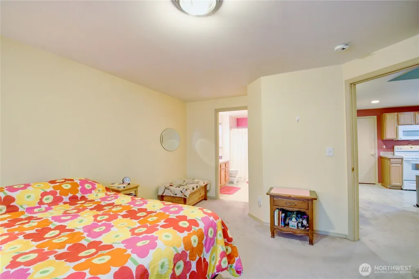
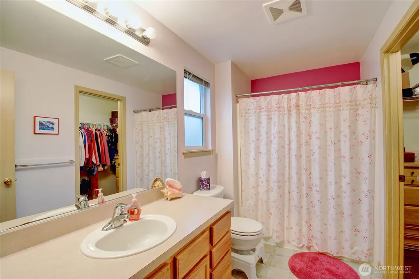
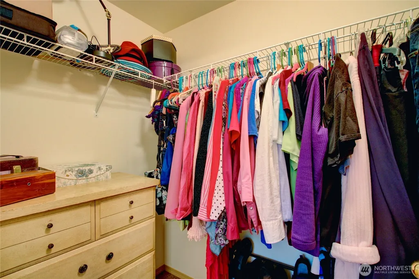
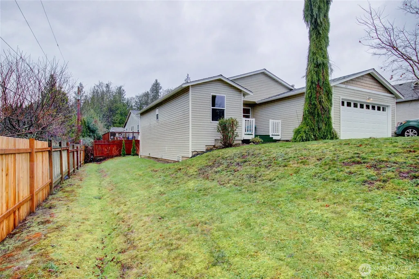
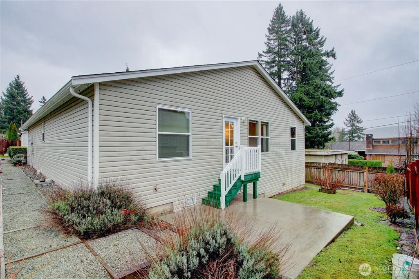
Seller will pay 3% Seller Concession for 2/1 interest rate buy down. 1,259 sq.ft. one-level home offers 3 bedrooms and 2 full baths, including a primary bedroom with its own bath and walk-in closet. The galley-style kitchen has a breakfast bar and opens to the living area, where a cathedral ceiling and ceiling fan make the space feel bright and open. Large pantry, dining area, and warm interior colors. East-facing porch; westerly yard offers concrete patio. Partially fenced with low-maintenance landscaping. The 2-car garage with laundry adds convenience. Located on a cul-de-sac, this home is close to shopping, dining, and schools, with easy access to HWY 9 and HWY 20 for commuting and travel.
| Elementary School | Middle School | High School |
|---|---|---|
| Evergreen Elem | Cascade Mid | Sedro Woolley Snr Hi High School |
| Price History | |
|---|---|
| 1/16/2026 | Listed $495,000 |
| 4/2/2026 | 2$489,500 |
| 5/14/2026 | 3$475,000 |
| 8/20/2026 | 2$469,900 |
General Features
| Living Area | 1259 |
|---|---|
| Sewer | Sewer Connected |
| Heating | Forced Air |
| Cooling | None |
| Possession | Closing |
| Roof | Composition |
| Appliances | Dishwasher,Disposal,Dryer,Refrigerator,Stove(s)/Range(s),Washer |
| Architectural Style | Contemporary |
| Security Features | Partially Fenced |
| Year Built | 2004 |
| View | City,Territorial |
| Topography | Level,Partial Slope |
| Levels | One |
| Property Subtype | Single Family Residence |
| Tax Year | 2025 |
| Community Features | CCRs |
| Building Name | Park Cottages |
| County | Skagit |
| New Construction | No |
| Property Type | Residential |
| HOA | No |
| Attached Garage | Yes |
| Energy Efficient | Double Wall |
| Subdivision Name | Dukes Hill |
| Facing Direction | East |
| Garage Y/N | Yes |
| Full Baths | 2 |
| Special Listing Conditions | None |
| Status | Active |
| Directions | From HWY 20 turn North onto Township/Hwy 9,continue up the hill,Park Cottage Place is the 3rd left after Sapp Rd; take the first left on Park Cottage Place (looks like a driveway) home on the right. |
| High School | Sedro Woolley Snr Hi |
| City | Sedro Woolley |
| Entry Location | Main |
| Senior Community Y/N | No |
| High School District | Sedro Woolley |
| MLS Area | 830 - Sedro Woolley |
| Lot Size Units | Square Feet |
| Lot Size Square Feet | 6098 |
| Carport Y/N | No |
| Listing Terms | Cash,Conventional,Farm Home Loan,FHA,State Bond,USDA Loan,VA Loan |
| Elementary School | Evergreen Elem |
| Land Lease Y/N | No |
| Tax Annual Amount | 332 |
| Middle/Junior High School | Cascade Mid |
| Property Condition | Very Good |
| Public Remarks | Seller will pay 3% Seller Concession for 2/1 interest rate buy down. 1,259 sq.ft. one-level home offers 3 bedrooms and 2 full baths,including a primary bedroom with its own bath and walk-in closet |
| Virtual Tour | https://www.tourfactory.com/idxr3233730 |
| Structure Type | House |
| Building Area Units | Square Feet |
| Standard Status | Active |
| Water Company | PUD#1 |
| Property Style | 10 - 1 Story |
| NWM_ShowMapLink | Yes |
Interior Features
| Interior Amenities | Bath Off Primary,Ceiling Fan(s),Dbl Pane/Storm Window,Vaulted Ceiling(s),Walk-In Closet(s),Water Heater |
|---|---|
| Basement | None |
| Flooring | Vinyl,Carpet |
| Air Conditioning Y/N | No |
| Heating Y/N | Yes |
| Fireplace Y/N | No |
| Total Bedrooms | 3 |
| Main Level Bedrooms | 3 |
| Total Baths | 2 |
| Water Heater Type | natural gas |
| Power Production Type | Electric,Natural Gas |
| Baths Full Main | 2 |
| Bathrooms | 2 |
Exterior Features
| Exterior Amenities | Metal/Vinyl |
|---|---|
| Parking Features | Attached Garage |
| Lot Features | Curbs,Paved |
| Water Source | Public |
| Total Parking | 2 |
| Inclusions | Dishwasher(s),Dryer(s),Garbage Disposal,Refrigerator(s),Stove(s)/Range(s),Washer(s) |
| Foundation Details | Poured Concrete |
| Building Area Total | 1259 |
| Lot Size Acres | 0.14 |
| Waterfront Y/N | No |
| Covered Spaces | 2 |
| Irrigation Water Rights Y/N | No |
| Site Features | Fenced-Partially |
| Lot Number | 15 |
Amenities
- Foreclosure
- Views
- Short Sale
- New Construction
- Adult 55+
- Lease To Own
- No HOA Fees
- Furnished
- Primary On Main
- Air Conditioning
- Seller Finance
- Green
- Fixer Upper
- Horse
- Golf
- Fireplace
- Deck
- Garage
- Basement
- Pool
Property vs Single Family Average in 98284
Price
Taxes
Year Built
Visits

