

Address
1209 S 10th Street, Mount Vernon, WA
Price
$ 794,000
Property Attributes
- ID#2465356
- TypeSingle Family
- CountySKAGIT
- CityMount Vernon
- AreaMount Vernon
- NeighborhoodHillcrest
- Zip98274
- StyleContemporary
- Year Built1959
- Taxes$ 8777
- Price$ 794,000
- Bedrooms3
- Full Bathrooms2
- Half Bathrooms0
- Sqr Footage2680
- Lot Size0.89 Acres
Data Source:
Northwest Multiple Listing Service (NWMLS)
Property Description
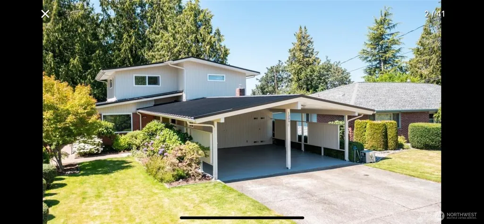
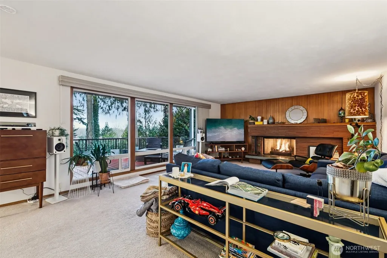
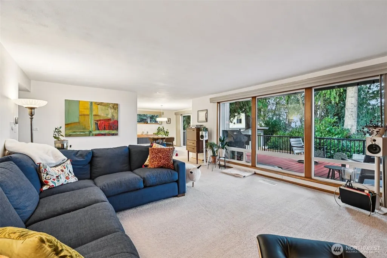
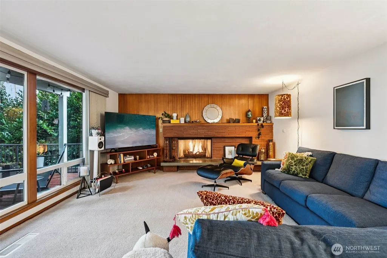
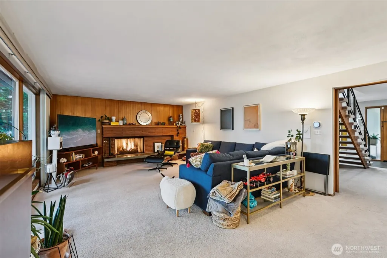
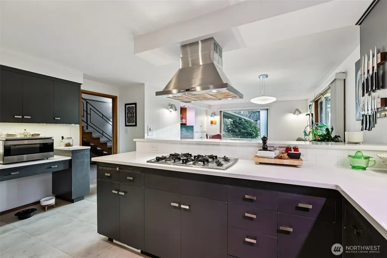
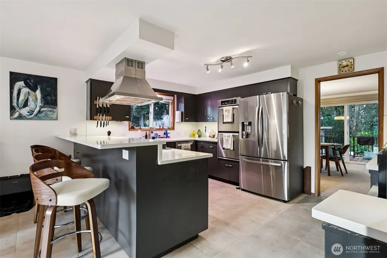
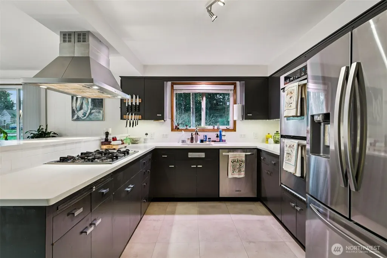
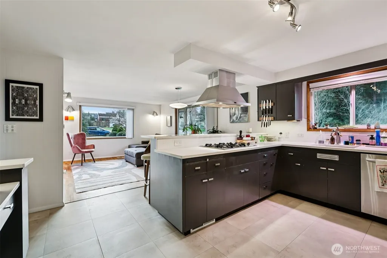
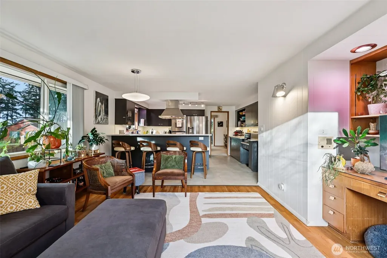
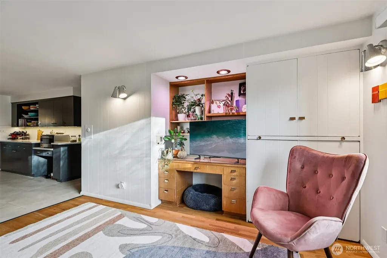
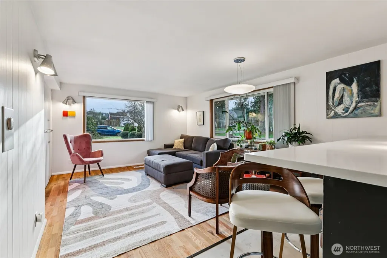
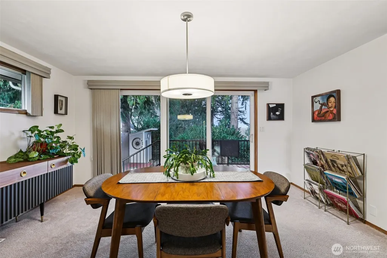
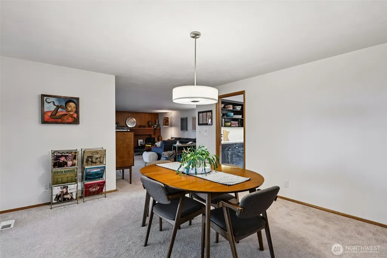
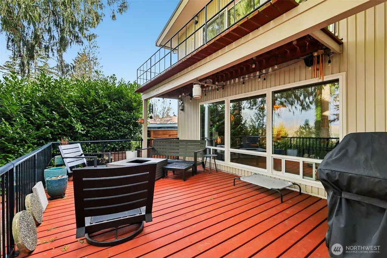
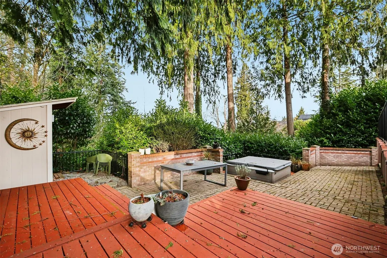
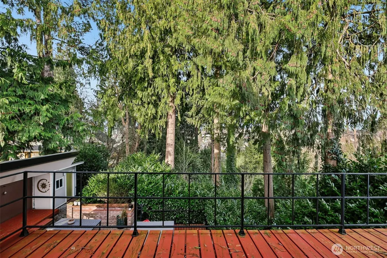
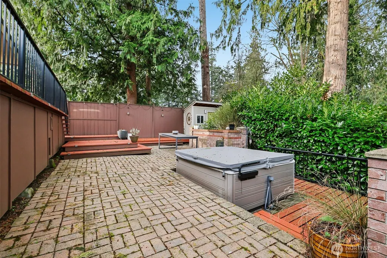
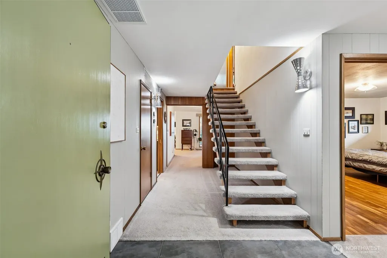
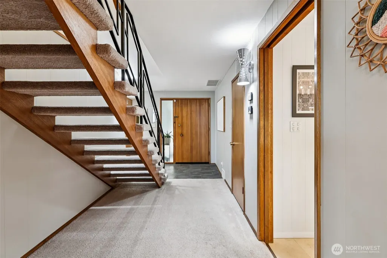
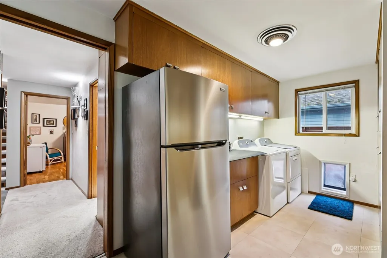
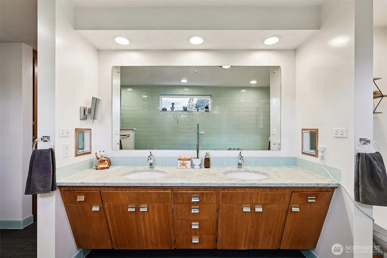
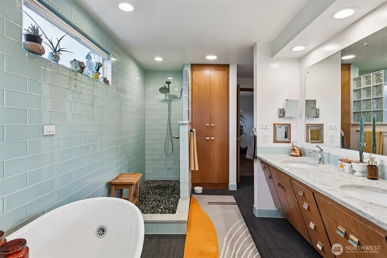
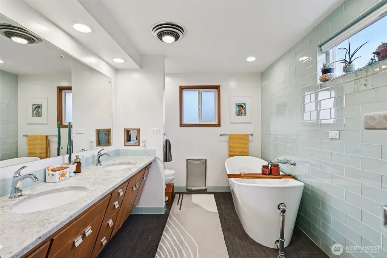
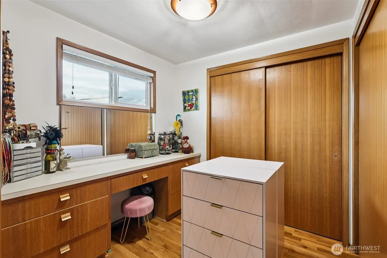
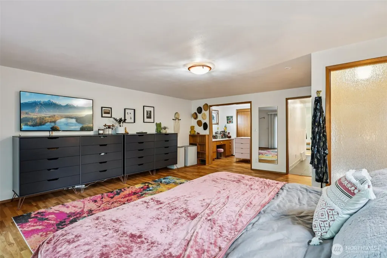
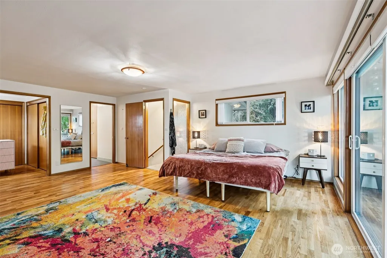
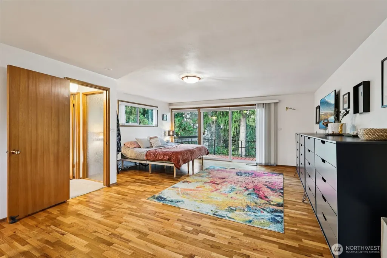
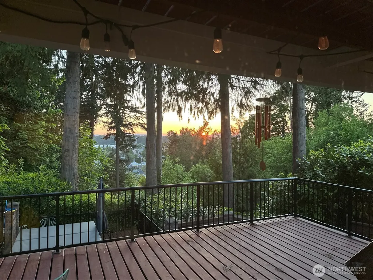
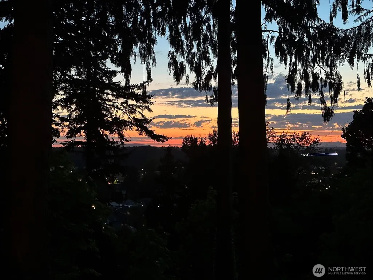
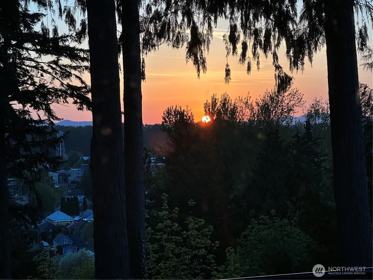
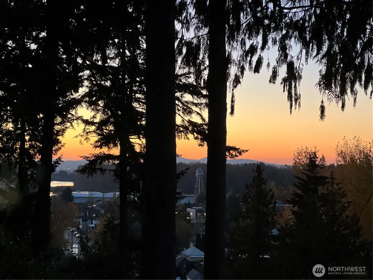
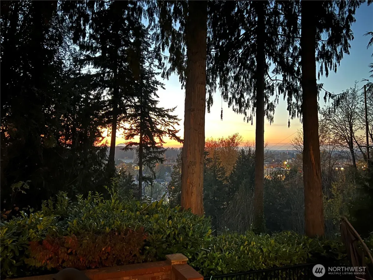
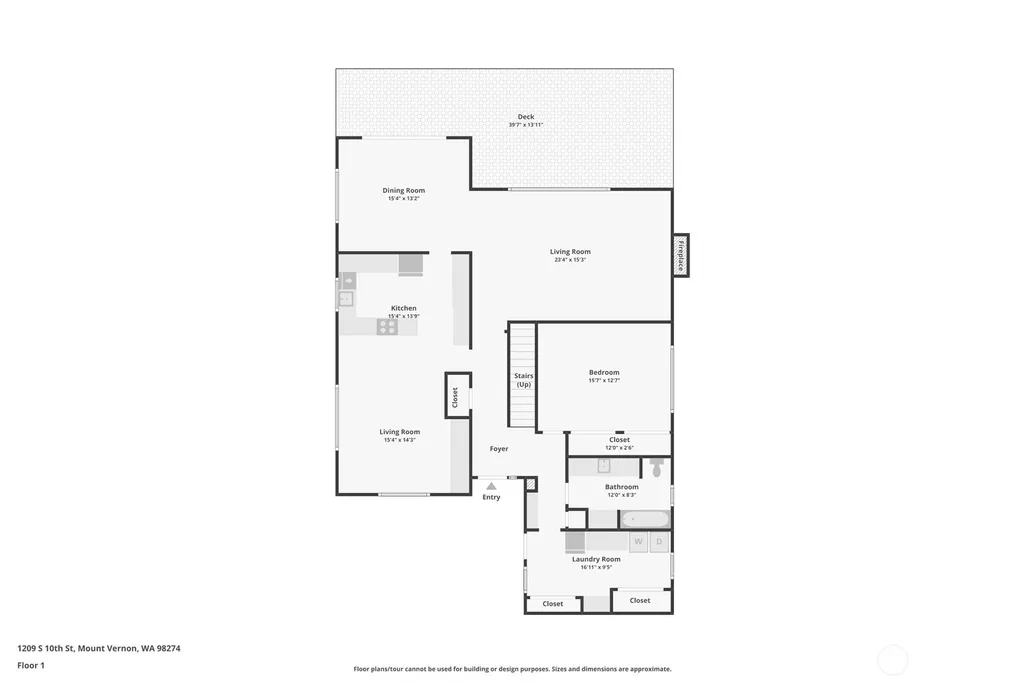
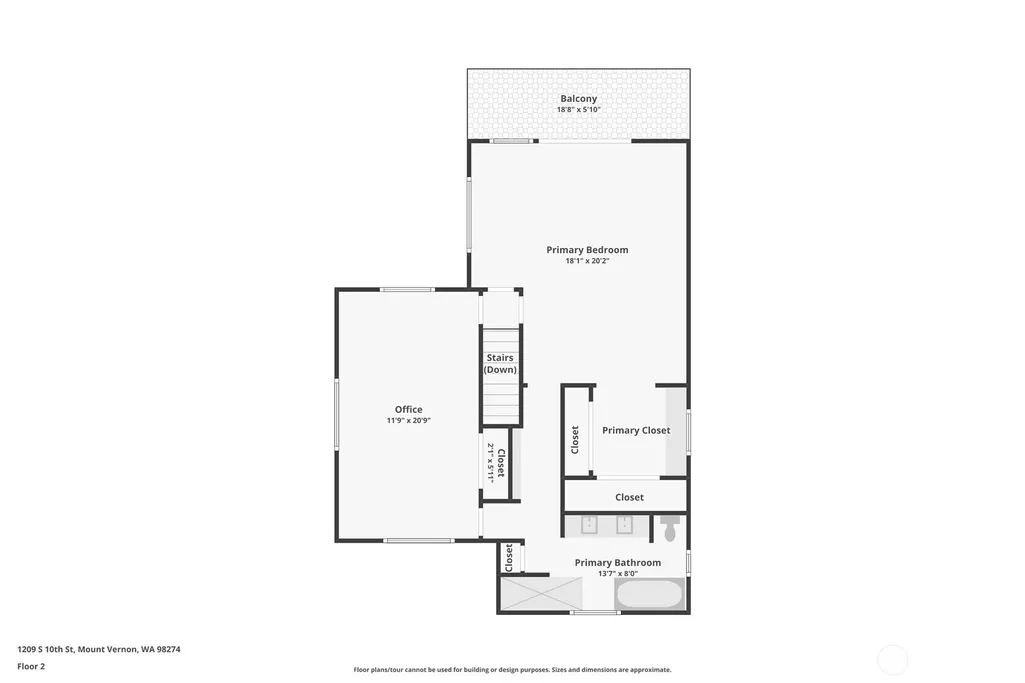
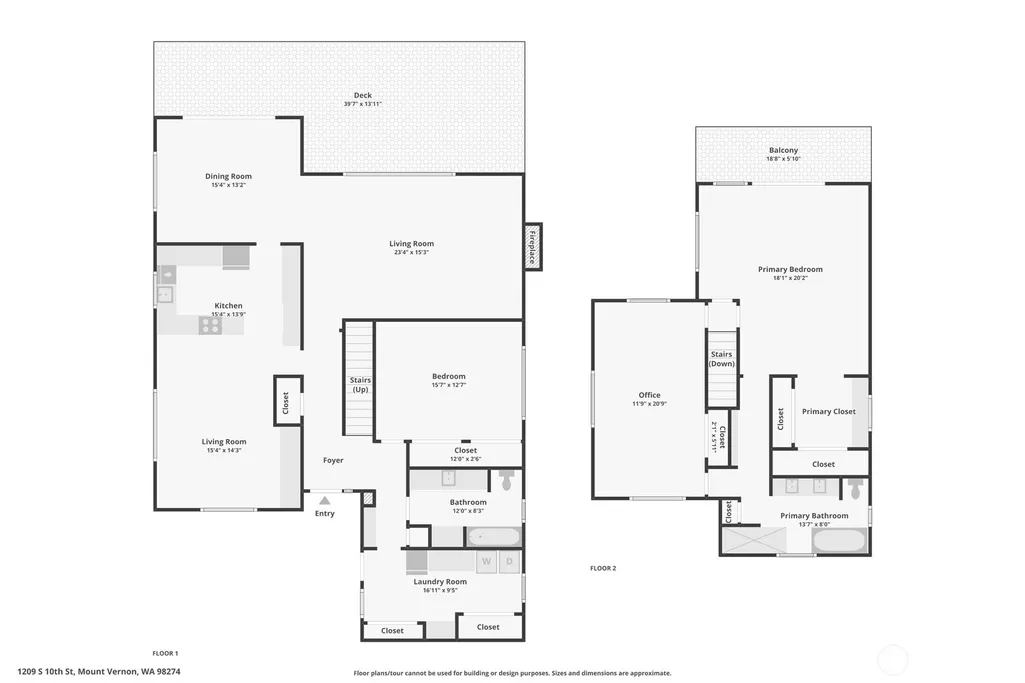
Tucked into the desirable Hillcrest neighborhood of Mount Vernon, this thoughtfully preserved mid-century modern home offers a rare blend of privacy, character, and livable design. Set on a shy acre surrounded by mature evergreens, the home captures sweeping west-facing views over the Skagit Valley and unforgettable sunsets from multiple decks. Inside, clean lines, warm wood tones, and original built-ins reflect the home’s architectural roots, while meaningful updates bring comfort and functionality. The spacious layout lives larger than expected, with multiple gathering areas that flow easily for both quiet living and entertaining. The updated kitchen features quartz countertops, stainless appliances, and a double oven, opening to adjacent living and dining spaces filled with natural light. Large windows and sliding doors connect seamlessly to outdoor decks and patio areas, creating a true indoor-outdoor lifestyle. The expansive primary suite offers a private retreat with direct deck access, an updated bath, and generous space to unwind. Additional rooms provide flexibility for guests, office space, or creative use. Recent improvements include a metal roof (2021), new furnace (2020), and updated windows—allowing the next owner to enjoy both character and peace of mind. The fully fenced yard, multiple outdoor living areas, and terraced patio with spa create a setting that feels secluded yet connected to town. Now vacant and move-in ready, this is a unique opportunity
| Price History | |
|---|---|
| 3/11/2026 | Listed $840,000 |
| 4/9/2026 | 5$799,000 |
| 7/25/2026 | 1$794,000 |
General Features
| Living Area | 2680 |
|---|---|
| Sewer | Sewer Connected |
| Heating | Forced Air |
| Cooling | Forced Air |
| Possession | Closing |
| Roof | Metal,See Remarks |
| Appliances | Dishwasher,Double Oven,Microwave,Refrigerator,Stove(s)/Range(s),Washer |
| Architectural Style | Contemporary |
| Security Features | Fully Fenced |
| Year Built | 1959 |
| View | City,River,Territorial |
| Topography | Level,Partial Slope |
| Levels | Two |
| Property Subtype | Single Family Residence |
| Tax Year | 2025 |
| County | Skagit |
| New Construction | No |
| Property Type | Residential |
| HOA | No |
| Attached Garage | No |
| Subdivision Name | Hillcrest |
| Facing Direction | East |
| Full Baths | 2 |
| Special Listing Conditions | None |
| Status | Active |
| Directions | From I5,take Kincaid street exit. Head east up hill on Broad Street,turn right onto S 9th Street,turn left on Skagit Street then turn right on S 10th Street. Home will be on right. GPS Friendly |
| City | Mount Vernon |
| Entry Location | Main |
| Senior Community Y/N | No |
| High School District | Mount Vernon |
| MLS Area | 835 - Mount Vernon |
| Lot Size Units | Square Feet |
| Lot Size Square Feet | 38768 |
| Carport Y/N | Yes |
| Listing Terms | Cash,Conventional,VA Loan |
| Land Lease Y/N | No |
| Tax Annual Amount | 8777.6 |
| Public Remarks | Tucked into the desirable Hillcrest neighborhood of Mount Vernon,this thoughtfully preserved mid-century modern home offers a rare blend of privacy,character,and livable design. Set on a shy acre sur |
| Structure Type | House |
| Building Area Units | Square Feet |
| Standard Status | Active |
| Water Company | PUD |
| Property Style | 12 - 2 Story |
| NWM_ShowMapLink | Yes |
Interior Features
| Interior Amenities | Bath Off Primary,Dbl Pane/Storm Window,Dining Room,Fireplace,Walk-In Closet(s),Water Heater |
|---|---|
| Flooring | Hardwood,Slate,Vinyl Plank,Carpet |
| Total Fireplaces | 1 |
| Fireplace Features | Gas |
| Air Conditioning Y/N | Yes |
| Heating Y/N | Yes |
| Fireplace Y/N | Yes |
| Total Bedrooms | 3 |
| Main Level Bedrooms | 1 |
| Total Baths | 2 |
| Water Heater Type | Electric |
| Water Heater Location | Next to Downstairs BAthroom |
| Fireplaces Main | 1 |
| Power Production Type | Electric,Natural Gas |
| Bedrooms Upper | 2 |
| Baths Full Upper | 1 |
| Baths Full Main | 1 |
| Bathrooms | 2 |
Exterior Features
| Exterior Amenities | Brick,Wood |
|---|---|
| Parking Features | Attached Carport,Driveway,Off Street |
| Lot Features | Curbs,Dead End Street,Paved,Sidewalk |
| Water Source | Community |
| Total Parking | 4 |
| Inclusions | Dishwasher(s),Double Oven,Microwave(s),Refrigerator(s),Stove(s)/Range(s),Washer(s) |
| Foundation Details | Poured Concrete |
| Spa | Yes |
| Building Area Total | 2680 |
| Lot Size Acres | 0.89 |
| Waterfront Y/N | No |
| Covered Spaces | 2 |
| Irrigation Water Rights Y/N | No |
| Site Features | Cable TV,Deck,Dog Run,Fenced-Fully,Gas Available,High Speed Internet,Hot Tub/Spa,Outbuildings,Patio |
| Parking Uncovered Total | 2 |
Amenities
- Foreclosure
- Views
- Short Sale
- New Construction
- Adult 55+
- Lease To Own
- No HOA Fees
- Furnished
- Primary On Main
- Air Conditioning
- Seller Finance
- Green
- Fixer Upper
- Horse
- Golf
- Fireplace
- Deck
- Garage
- Basement
- Pool
Property vs Single Family Average in 98274
Price
Taxes
Year Built
Visits
In The Neighborhood
Open House
Shelton
$ 400,000
- Type
- Single Family | Active
- Size
- 1,148 SqFt
- Rooms
- 3 Beds + 2 Baths
 Listed by: First Team Real Estate
Shelton
$ 535,000
- Type
- Single Family | Active
- Size
- 2,112 SqFt
- Rooms
- 3 Beds + 2 Baths
Listed by: CENTURY 21 Real Estate Center
Shelton
$ 425,000
- Type
- Single Family | Active
- Size
- 1,380 SqFt
- Rooms
- 3 Beds + 1.5 Baths
Listed by: John L. Scott Shelton
Lake Stevens
$ 645,000
- Type
- Single Family | Active
- Size
- 1,664 SqFt
- Rooms
- 4 Beds + 2 Baths
Listed by: KW Greater Seattle
Mount Vernon
$ 665,000
- Type
- Single Family | Active
- Size
- 2,346 SqFt
- Rooms
- 4 Beds + 2.5 Baths
Listed by: HomeSmart One Realty
