


Address
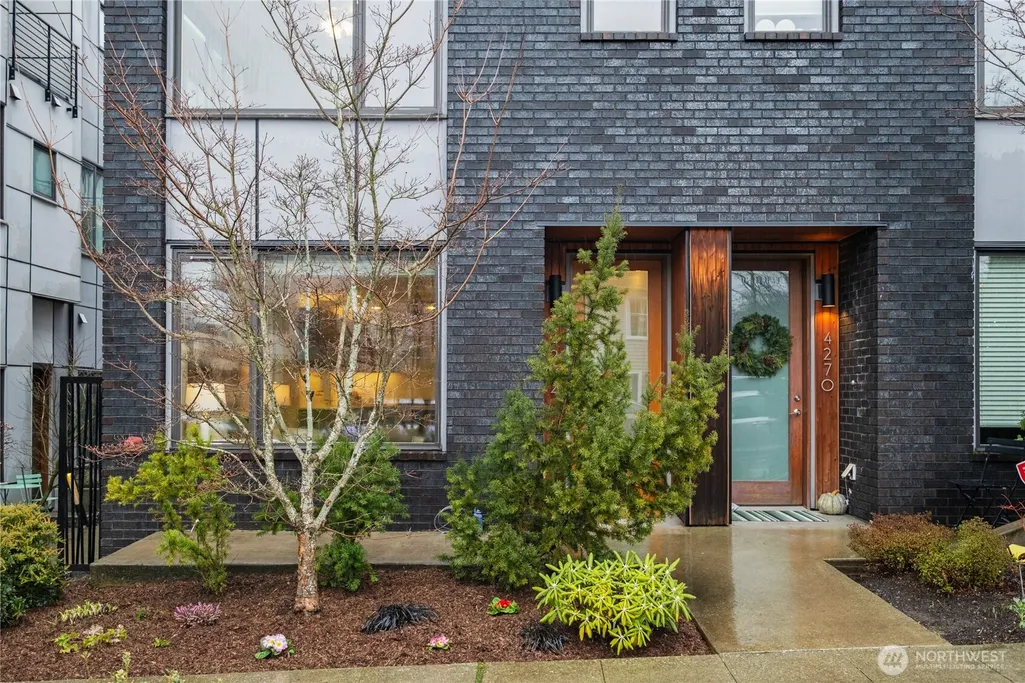
4272 Sw Bradford Street, Seattle, WA
Price
$ 775,000
Property Attributes
- ID#2465110
- TypeSingle Family
- CountyKING
- CitySeattle
- AreaWest Seattle
- NeighborhoodAdmiral
- Zip98116
- StyleModern
- Year Built2016
- Taxes$ 7012
- Price$ 775,000
- Bedrooms3
- Full Bathrooms2
- Half Bathrooms1
- Sqr Footage1520
- Lot Size0.022 Acres
Data Source:
Northwest Multiple Listing Service (NWMLS)
Property Description
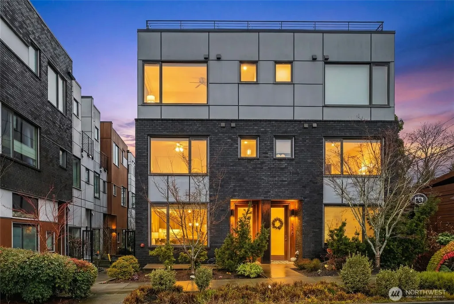
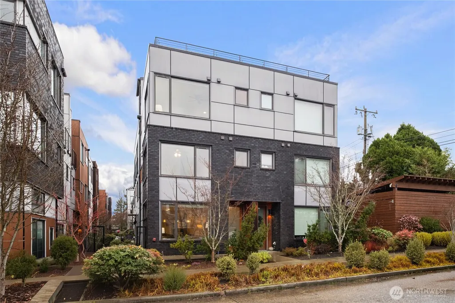
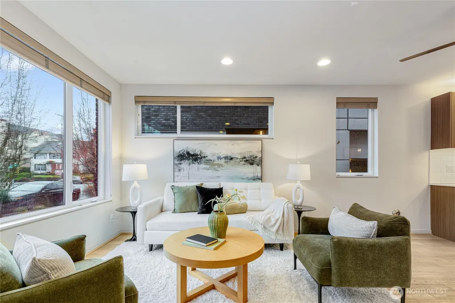
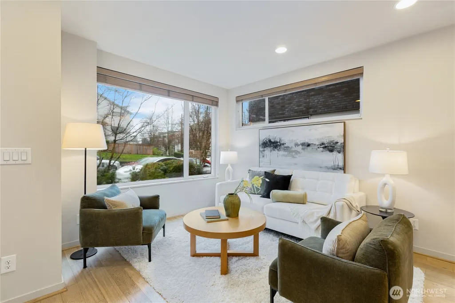
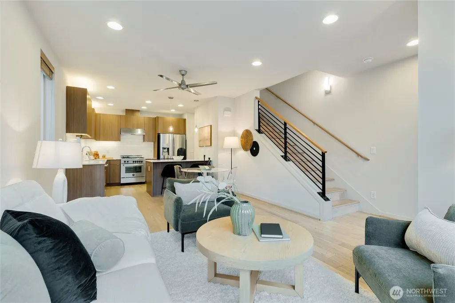
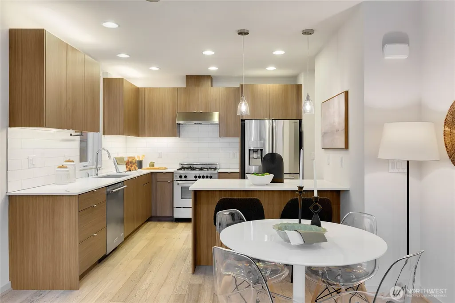
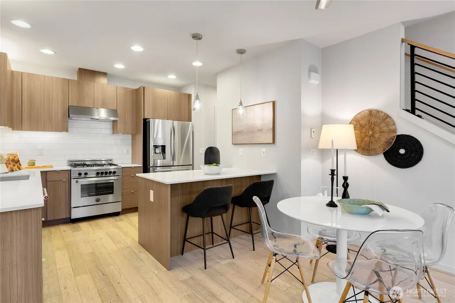
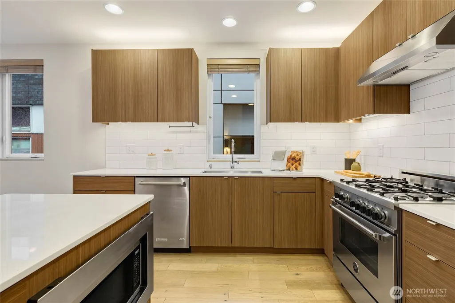
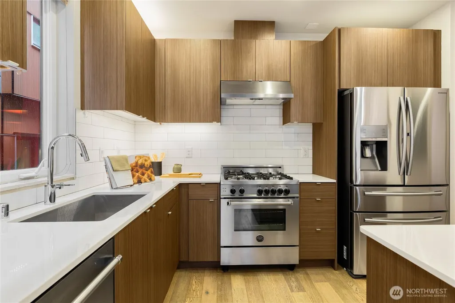
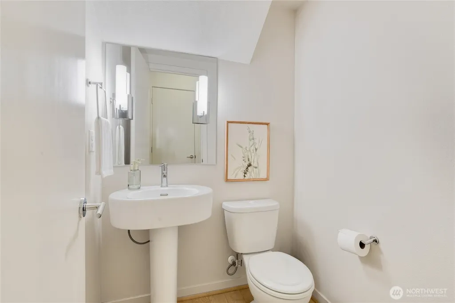
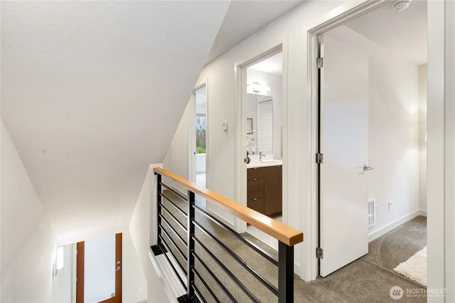
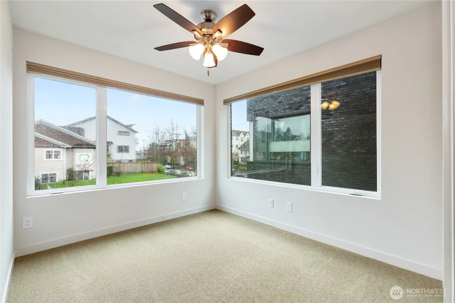
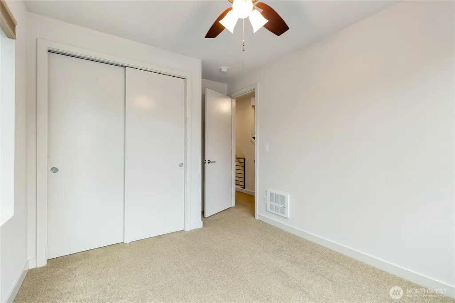
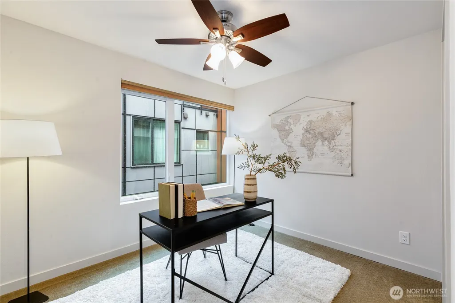
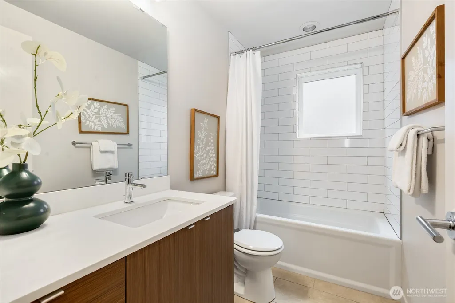
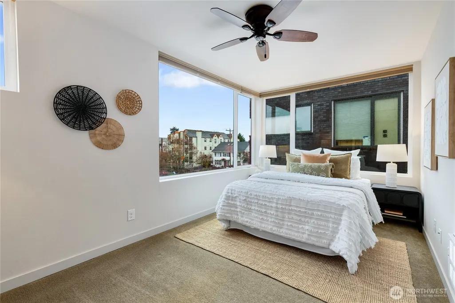
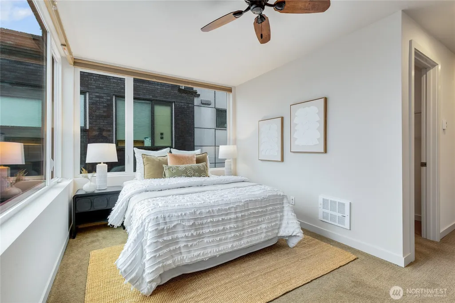
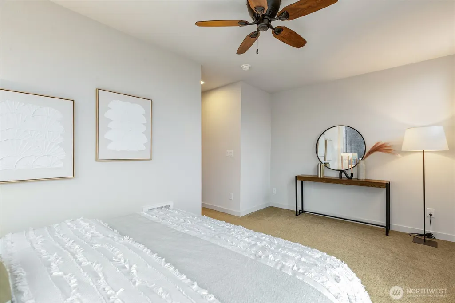
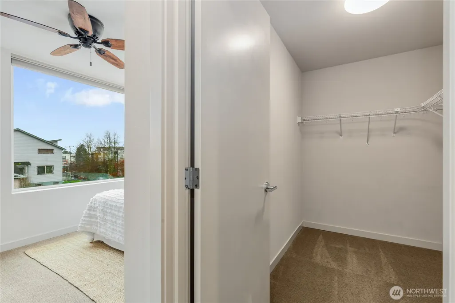
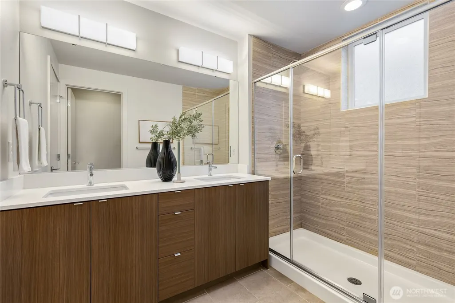
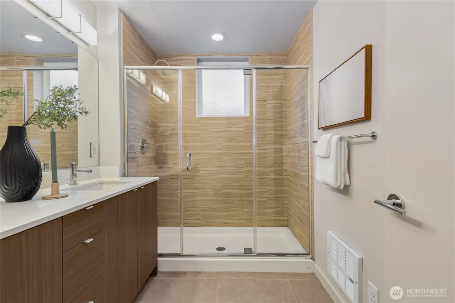
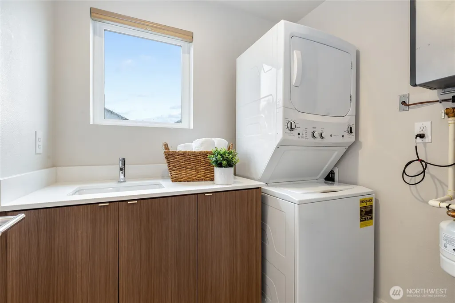
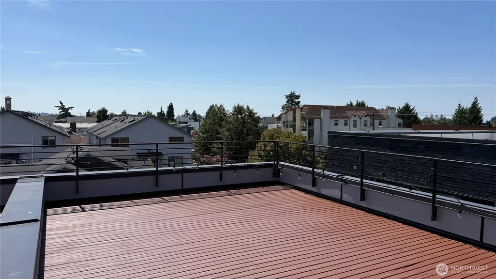
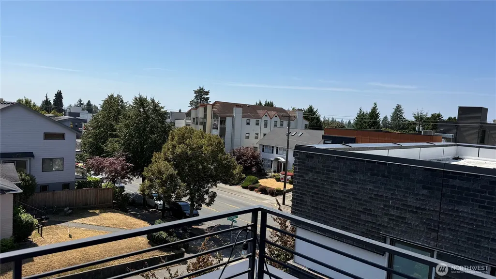
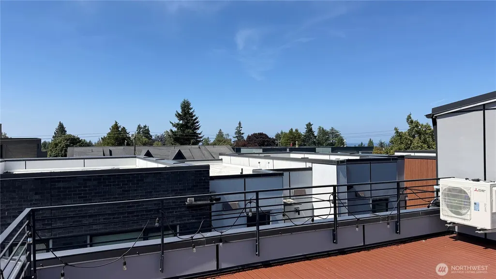
This cool Admiral district townhome just got cooler! With a newly refurbished roof deck & ‘just installed’ top of the line 2-head Mitsubishi mini-split system, this stunner of a townhome is now better than ever! Settle into a morning latte at Olympia Coffee just steps outside your door. Meet friends at Itto's for inventive tapas & cocktails. Stroll the Sunday Farmers Market & gather ingredients for your latest culinary creation. Superbly located, this turnkey home combines crisp modern finishes, well-proportioned spaces, & a comfortable layout to create an ideal living environment. Open & bright main level living w enviable chef's kitchen - quartz counters, custom cabinetry, professional Bertazzoni gas range, eating bar & pantry - both beautiful & functional! Spacious living/dining areas. Walls of windows & 9 ft ceilings set an airy, expansive tone. Engineered oak hardwoods. Steel accents. Freshly painted interiors. Sumptuous primary suite w walk-in closet & ensuite bath. Generous secondary bedrooms (one w a second walk-in closet!). A 1/2 bath on the main, & an ACTUAL laundry room - both rarities for townhomes - help set it apart from the crowd! Expansive roof deck w Olympic Mountain views + water/gas/electricity for easy indoor/outdoor living. Walk to Trader Joe's, PCC, Whole Foods & a multitude of shops, restaurants, cafes & pubs - w a WalkScore of 91, leave the car behind. 1 designated off-alley parking space. Easy access to commuting routes & Rapid Ride bus. Welcome Home!
| Elementary School | Middle School | High School |
|---|---|---|
| Genesee Hill Elementary | Madison Mid | West Seattle High |
| Price History | |
|---|---|
| 1/7/2026 | Listed $839,000 |
| 3/26/2026 | 5$799,900 |
| 6/23/2026 | 7$750,000 |
General Features
| Living Area | 1520 |
|---|---|
| Sewer | Sewer Connected |
| Heating | Ductless,Heat Pump,High Efficiency (Unspecified),Radiant |
| Cooling | Ductless,Heat Pump |
| Possession | Closing |
| Roof | Flat |
| Appliances | Dishwasher,Disposal,Dryer,Microwave,Refrigerator,Stove(s)/Range(s),Tankless Water Heater,Washer |
| HOA Fee | 100 |
| Association Fee Includes | Common Area Maintenance,Lawn Service,Trash |
| Architectural Style | Modern |
| Year Built | 2016 |
| View | Mountains,Territorial |
| Topography | Level |
| Levels | Multi/Split |
| Property Subtype | Single Family Residence |
| Tax Year | 2025 |
| Community Features | CCRs |
| Assoc Fee Paid Per | Monthly |
| County | King |
| New Construction | No |
| Property Type | Residential |
| HOA | Yes |
| Attached Garage | No |
| Subdivision Name | Admiral |
| Full Baths | 1 |
| Special Listing Conditions | None |
| Status | Active |
| Directions | Google Maps. Street Parking. |
| High School | West Seattle High |
| City | Seattle |
| Entry Location | Main |
| Senior Community Y/N | No |
| High School District | Seattle |
| MLS Area | 140 - West Seattle |
| Lot Size Units | Square Feet |
| Lot Size Square Feet | 959 |
| Carport Y/N | No |
| Listing Terms | Cash,Conventional,FHA,VA Loan |
| Elementary School | Genesee Hill Elementary |
| Land Lease Y/N | No |
| Tax Annual Amount | 7012 |
| Middle/Junior High School | Madison Mid |
| Public Remarks | This cool Admiral district townhome just got cooler! With a newly refurbished roof deck & just installed top of the line 2-head Mitsubishi mini-split system,this stunner of a townhome is now better t |
| Virtual Tour | https://my.matterport.com/show/?m=vgq2ZhzbCxE |
| Structure Type | Townhouse |
| Building Area Units | Square Feet |
| Standard Status | Active |
| Water Company | SPU |
| Property Style | 32 - Townhouse |
| NWM_ShowMapLink | Yes |
Interior Features
| Interior Amenities | Bath Off Primary,Ceiling Fan(s),Dbl Pane/Storm Window,High Tech Cabling,Walk-In Closet(s),Water Heater |
|---|---|
| Basement | None |
| Flooring | Ceramic Tile,Engineered Hardwood,Carpet |
| Air Conditioning Y/N | Yes |
| Heating Y/N | Yes |
| Fireplace Y/N | No |
| Half Baths | 1 |
| 3/4 Baths | 1 |
| Total Bedrooms | 3 |
| Total Baths | 3 |
| Water Heater Type | On Demand/Gas |
| Water Heater Location | Utility/Laundy Room |
| Power Production Type | Electric,Natural Gas |
| Baths Three Quarter Upper | 1 |
| Bedrooms Upper | 3 |
| Baths Half Main | 1 |
| Baths Full Upper | 1 |
| Bathrooms | 2.25 |
Exterior Features
| Exterior Amenities | Brick,Cement Planked,Wood |
|---|---|
| Vegetation | Garden Space |
| Parking Features | Off Street |
| Lot Features | Alley,Paved,Sidewalk |
| Water Source | Public |
| Total Parking | 1 |
| Inclusions | Dishwasher(s),Dryer(s),Garbage Disposal,Microwave(s),Refrigerator(s),Stove(s)/Range(s),Washer(s) |
| Foundation Details | Slab |
| Building Area Total | 1520 |
| Lot Size Acres | 0.022 |
| Waterfront Y/N | No |
| Irrigation Water Rights Y/N | No |
| Site Features | Gas Available,High Speed Internet,Patio,Rooftop Deck |
| Parking Uncovered Total | 1 |
Amenities
- Foreclosure
- Views
- Short Sale
- New Construction
- Adult 55+
- Lease To Own
- No HOA Fees
- Furnished
- Primary On Main
- Air Conditioning
- Seller Finance
- Green
- Fixer Upper
- Horse
- Golf
- Fireplace
- Deck
- Garage
- Basement
- Pool
Property vs Single Family Average in 98116
Price
Taxes
Year Built
Visits
In The Neighborhood
Open House
Seattle
$ 985,000
- Type
- Single Family | Active
- Size
- 2,230 SqFt
- Rooms
- 4 Beds + 1.5 Baths
 Listed by: RE/MAX Northwest
Open House
Seattle
$ 4,250,000
- Type
- Single Family | Active
- Size
- 3,380 SqFt
- Rooms
- 3 Beds + 3.5 Baths
Listed by: Keller Williams Rlty Bellevue
Seattle
$ 965,000
- Type
- Single Family | Active
- Size
- 2,200 SqFt
- Rooms
- 4 Beds + 2 Baths
Listed by: Keller Williams Seattle Metro
Seattle
$ 700,000
- Type
- Single Family | Active
- Size
- 1,320 SqFt
- Rooms
- 2 Beds + 2 Baths
Listed by: Realty ONE Group Orca Gold
Open House
Seattle
$ 1,519,000
- Type
- Single Family | Active
- Size
- 2,276 SqFt
- Rooms
- 4 Beds + 3.5 Baths
Listed by: Windermere West Metro
Seattle
$ 1,100,000
- Type
- Single Family | Active
- Size
- 1,989 SqFt
- Rooms
- 3 Beds + 3 Baths
Listed by: Coldwell Banker Danforth
