

Address
9020 Valley Green Drive Se, Olympia, WA
Price
$ 1,275,000
Property Attributes
- ID#2463349
- TypeSingle Family
- CountyTHURSTON
- CityOlympia
- AreaThurston Se
- NeighborhoodEvergreen Valley
- Zip98513
- Style1 1/2 Story
- Year Built1995
- Taxes$ 7590
- Price$ 1,275,000
- Bedrooms3
- Full Bathrooms2
- Half Bathrooms0
- Sqr Footage3148
- Lot Size12.73 Acres
Data Source:
Northwest Multiple Listing Service (NWMLS)
Property Description
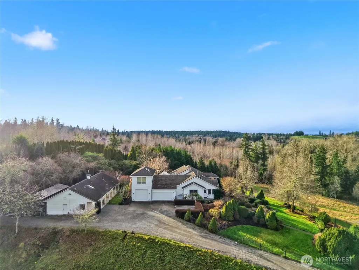
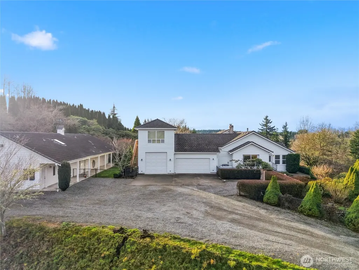
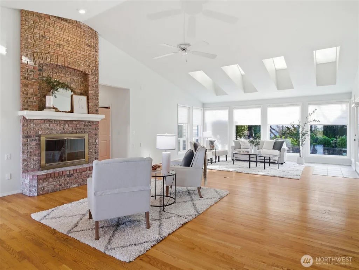
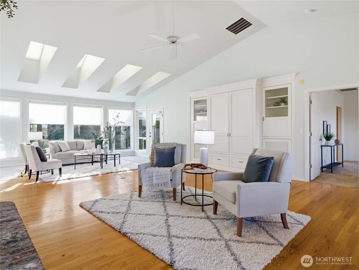
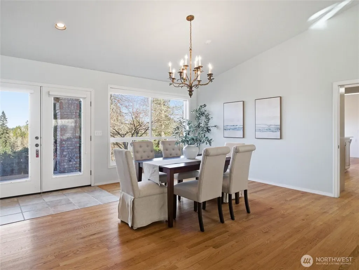
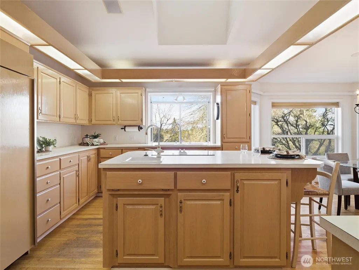
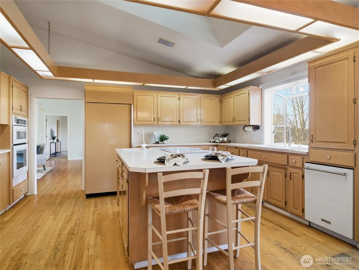
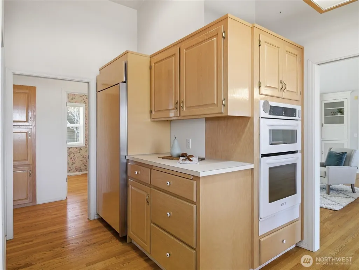
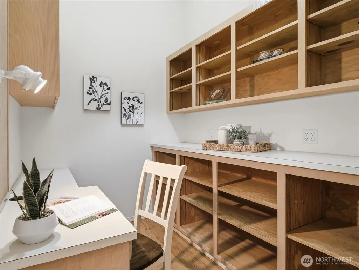
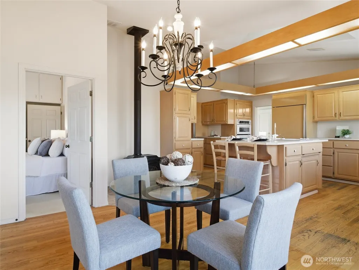
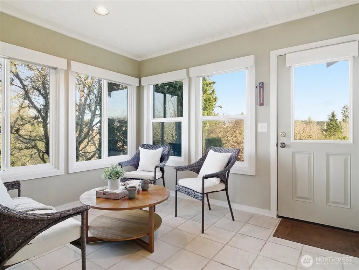
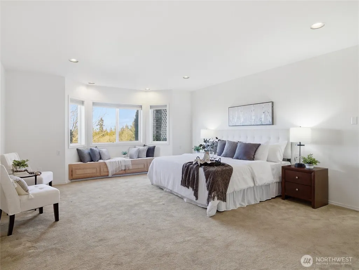
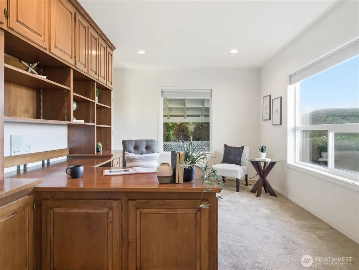
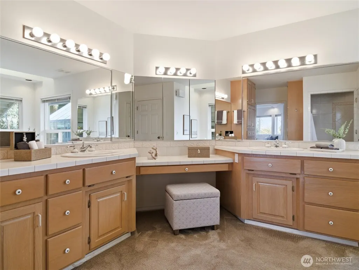
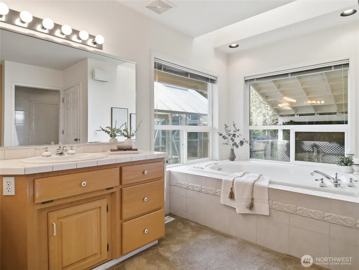
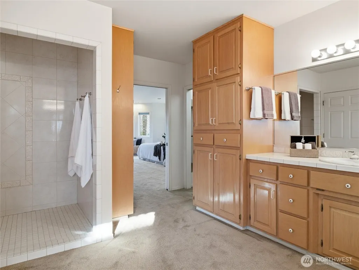
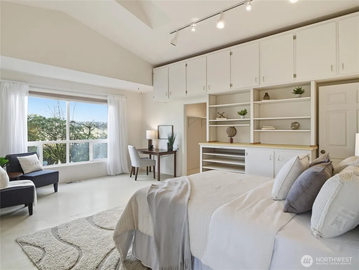
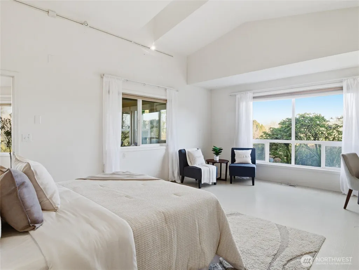
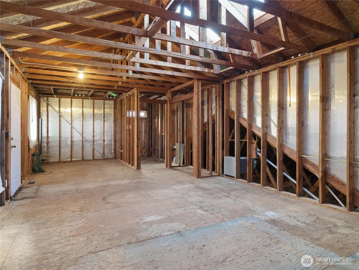
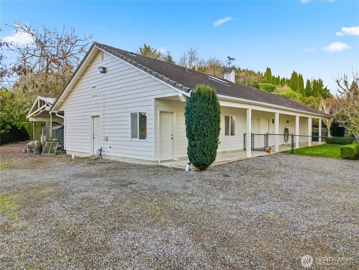
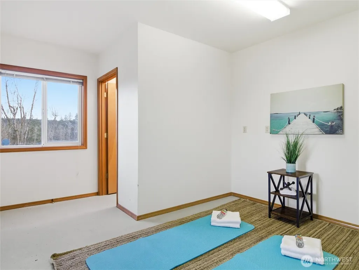
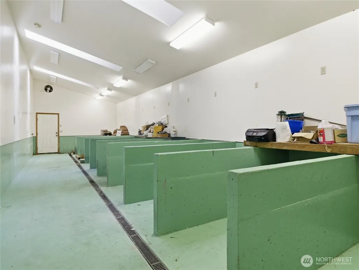
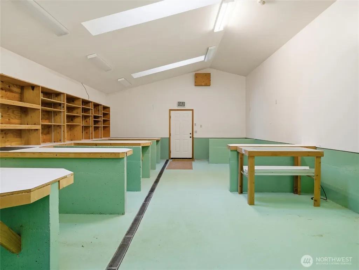
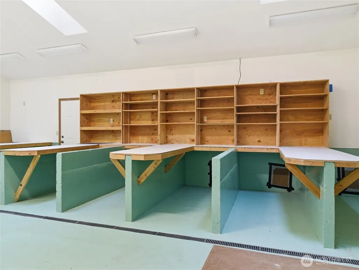
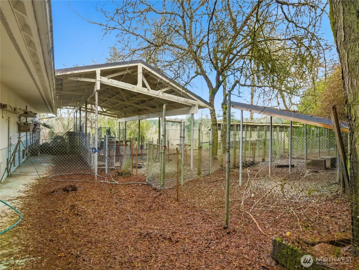
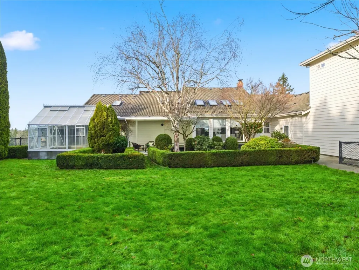
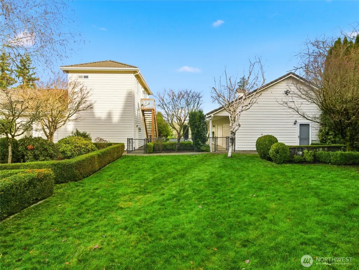
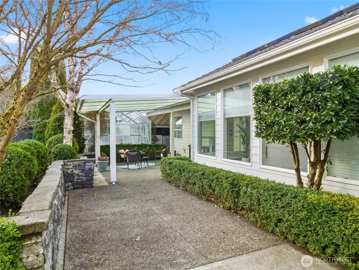
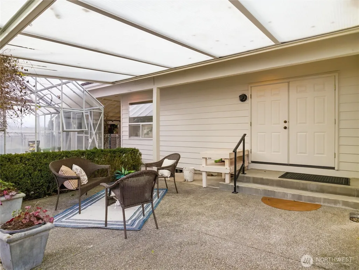
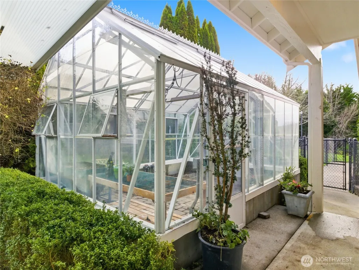
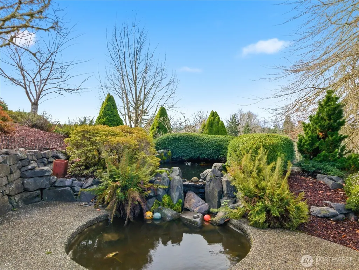
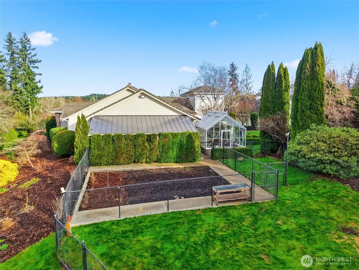
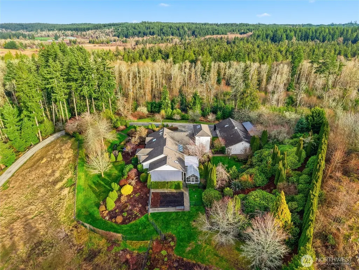
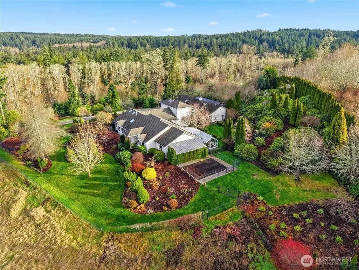
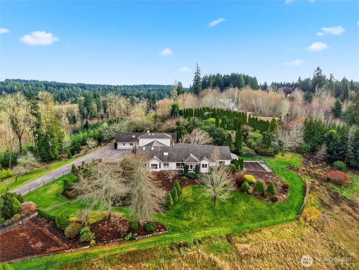
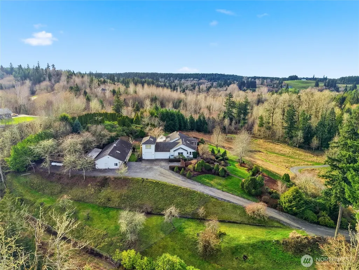
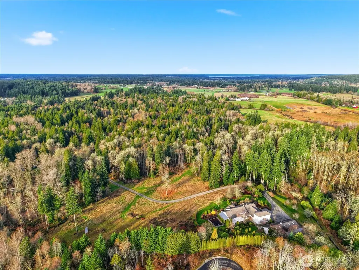
Experience peaceful living atop 12.73 acres with stunning Olympic Mountain views. This private, gated property backs to JBLM and features hardwood and tile floors, a spacious kitchen with high counters, vaulted ceilings, Sub-Zero fridge/freezer, and a large walk-in pantry. The main bedroom includes an attached office with built-ins. Enjoy 2,025 sq ft of additional detached finished space ideal for a workshop, dog kennel, or art studio. Another separate entrance leads to a 544 sq ft unfinished bonus room perfect for a 3rd bedroom or multigenerational living. Exterior is freshly painted and includes an 1,184 sq ft garage, greenhouse with courtyard, mature landscaping, 4-bed septic approval, and backup generator. Lot 7 adjoining subject property could also be for sale.
| Elementary School | Middle School | High School |
|---|---|---|
| Southworth Elem | Yelm Mid | Yelm High12 |
| Price History | |
|---|---|
| 12/23/2025 | Listed $1,350,000 |
| 4/9/2026 | 6$1,275,000 |
General Features
| Living Area | 3148 |
|---|---|
| Sewer | Septic Tank |
| Heating | Forced Air,Heat Pump,Radiant,Stove/Free Standing |
| Cooling | Heat Pump |
| Possession | Closing |
| Roof | Tile |
| Appliances | Dishwasher,Disposal,Dryer,Microwave,Refrigerator,Stove(s)/Range(s),Tankless Water Heater,Washer |
| Security Features | Partially Fenced,Security Gate,Security System |
| Year Built | 1995 |
| View | Mountains,Territorial |
| Topography | Level,Partial Slope,Rolling |
| Levels | One and One Half |
| Property Subtype | Single Family Residence |
| Tax Year | 2025 |
| Community Features | CCRs |
| Building Name | LLS 0650 |
| Accessibility | Accessible Approach with Ramp,Accessible Bath,Accessible Bedroom,Accessible Central Living Area,Accessible Kitchen,Accessible Utility |
| County | Thurston |
| New Construction | No |
| Property Type | Residential |
| HOA | No |
| Attached Garage | Yes |
| Subdivision Name | Evergreen Valley |
| Facing Direction | Northwest |
| Garage Y/N | Yes |
| Full Baths | 2 |
| Special Listing Conditions | None |
| Status | Active |
| Directions | **GPS IS INCORRECT** From Lacey head east on Yelm Hwy SE,right on Meridian Rd SE,left on Evergreen Valley road,right onto Valley Green Drive SE to home/gate on the left. |
| High School | Yelm High12 |
| City | Olympia |
| Entry Location | Main |
| Senior Community Y/N | No |
| High School District | Yelm |
| MLS Area | 452 - Thurston Se |
| Lot Size Units | Square Feet |
| Lot Size Square Feet | 554519 |
| Carport Y/N | No |
| Listing Terms | Cash,Conventional,VA Loan |
| Elementary School | Southworth Elem |
| Land Lease Y/N | No |
| Tax Annual Amount | 7590 |
| Middle/Junior High School | Yelm Mid |
| Property Condition | Good |
| Public Remarks | Experience peaceful living atop 12.73 acres with stunning Olympic Mountain views. This private,gated property backs to JBLM and features hardwood and tile floors,a spacious kitchen with high counters |
| Virtual Tour | https://youtu.be/ZhuwbvoDKEA |
| Structure Type | House |
| Building Area Units | Square Feet |
| Builder Name | Ruder Construction |
| Standard Status | Active |
| Water Company | Private Well |
| Property Style | 11 - 1 1/2 Story |
| NWM_ShowMapLink | Yes |
Interior Features
| Interior Amenities | Bath Off Primary,Built-In Vacuum,Ceiling Fan(s),Dbl Pane/Storm Window,Dining Room,Fireplace,Jetted Tub,Pantry,Security System,Skylight(s),Vaulted Ceiling(s),Walk-In Closet(s),Water Heater,Wired for G |
|---|---|
| Basement | None |
| Flooring | Ceramic Tile,Hardwood,Vinyl,Carpet |
| Total Fireplaces | 2 |
| Fireplace Features | Wood Burning |
| Air Conditioning Y/N | Yes |
| Heating Y/N | Yes |
| Fireplace Y/N | Yes |
| Total Bedrooms | 3 |
| Main Level Bedrooms | 2 |
| Total Baths | 2 |
| Bedrooms Possible | 4 |
| Water Heater Type | Propane |
| Water Heater Location | home |
| Fireplaces Main | 2 |
| Power Production Type | Electric,Propane,Wood |
| Bedrooms Upper | 1 |
| Baths Full Main | 2 |
| Bathrooms | 2 |
Exterior Features
| Exterior Amenities | Wood Products |
|---|---|
| Vegetation | Brush,Fruit Trees,Garden Space,Wooded |
| Parking Features | Driveway,Attached Garage,RV Parking |
| Lot Features | Dead End Street,Paved,Secluded |
| Water Source | Private |
| Inclusions | Dishwasher(s),Dryer(s),Garbage Disposal,Leased Equipment,Microwave(s),Refrigerator(s),Stove(s)/Range(s),Washer(s) |
| Foundation Details | Poured Concrete |
| Building Area Total | 3692 |
| Lot Dimensions | 594x930x598x927 |
| Lot Size Acres | 12.73 |
| Waterfront Y/N | No |
| Covered Spaces | 3 |
| Irrigation Water Rights Y/N | No |
| Site Features | Dog Run,Fenced-Partially,Gated Entry,Green House,Outbuildings,Patio,Propane,RV Parking,Shop |
| Lot Number | 1 |
Amenities
- Foreclosure
- Views
- Short Sale
- New Construction
- Adult 55+
- Lease To Own
- No HOA Fees
- Furnished
- Primary On Main
- Air Conditioning
- Seller Finance
- Green
- Fixer Upper
- Horse
- Golf
- Fireplace
- Deck
- Garage
- Basement
- Pool
Property vs Single Family Average in 98513
Price
Taxes
Year Built
Visits
In The Neighborhood
Just Listed
Olympia
$ 495,000
- Type
- Single Family | Active
- Size
- 2,042 SqFt
- Rooms
- 3 Beds + 2 Baths
 Listed by: Keller Williams South Sound
Just Listed
Ronald
$ 1,245,000
- Type
- Single Family | Active
- Size
- 2,908 SqFt
- Rooms
- 4 Beds + 3.5 Baths
Listed by: John L. Scott RE Cle Elum
Olympia
$ 625,000
- Type
- Single Family | Active
- Size
- 2,338 SqFt
- Rooms
- 3 Beds + 1 Baths
Listed by: Abbey Realty Inc
Olympia
$ 1,300,000
- Type
- Single Family | Active
- Size
- 3,100 SqFt
- Rooms
- 3 Beds + 2.5 Baths
Listed by: RE/MAX Parkside Affiliates
Ronald
$ 799,950
- Type
- Single Family | Active
- Size
- 1,272 SqFt
- Rooms
- 2 Beds + 1 Baths
Listed by: Windermere RE/Lake Tapps, Inc
Open House
Olympia
$ 1,300,000
- Type
- Single Family | Active
- Size
- 3,240 SqFt
- Rooms
- 4 Beds + 3 Baths
Listed by: Abbey Realty Inc
Ronald
$ 720,000
- Type
- Single Family | Active
- Size
- 1,462 SqFt
- Rooms
- 3 Beds + 2 Baths
Listed by: Toril Sells Houses Team
Ronald
$ 659,000
- Type
- Single Family | Active
- Size
- 1,254 SqFt
- Rooms
- 2 Beds + 2 Baths
Listed by: John L. Scott RE Cle Elum
