

Address
114 6th St W, Ryderwood, WA
Price
$ 475,000
Property Attributes
- ID#2459998
- TypeSingle Family
- CountyCOWLITZ
- CityRyderwood
- AreaNorth County
- NeighborhoodRyderwood
- Zip98581
- StyleManuf-Double Wide
- Year Built1992
- Taxes$ 2085
- Price$ 475,000
- Bedrooms3
- Full Bathrooms2
- Half Bathrooms0
- Sqr Footage1296
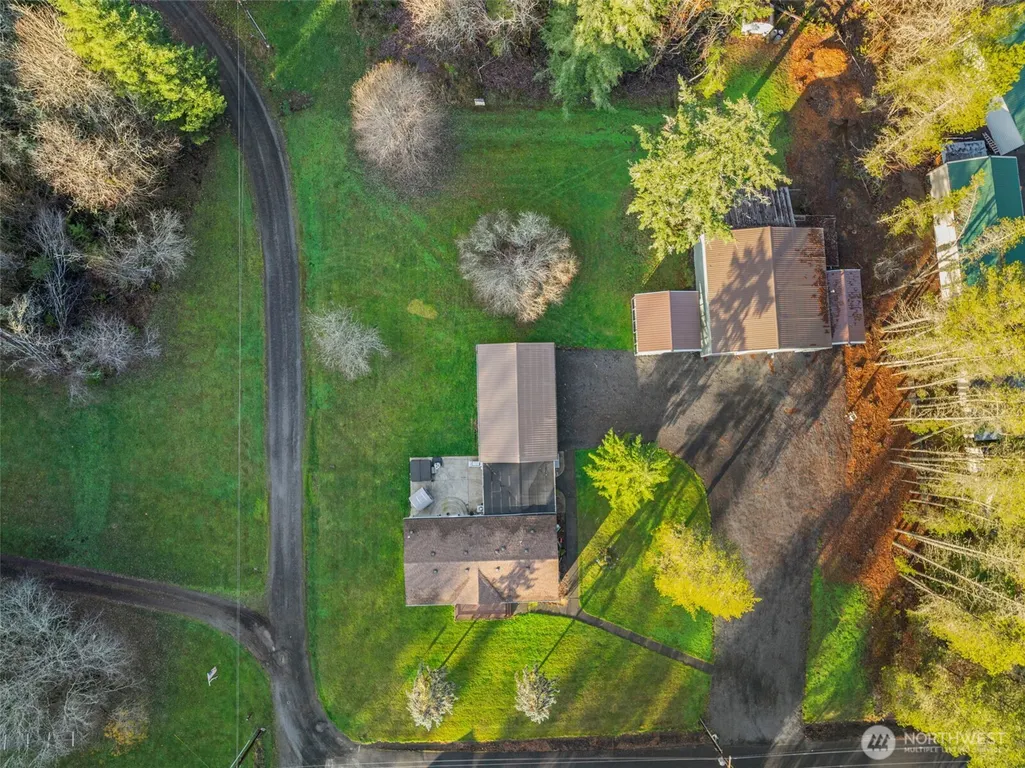
- Lot Size2.12 Acres
Data Source:
Northwest Multiple Listing Service (NWMLS)
Property Description
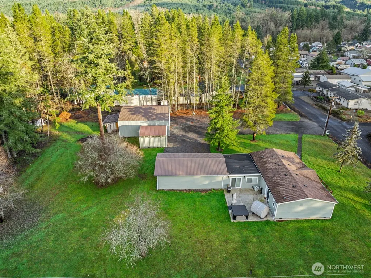
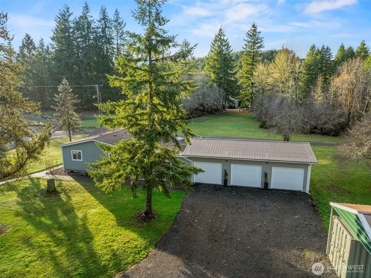
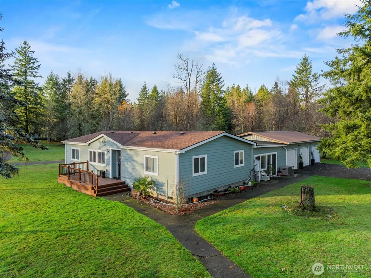
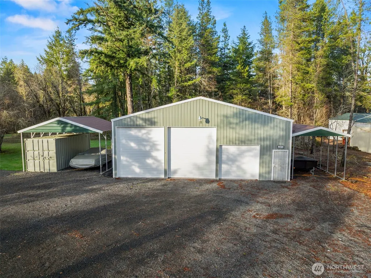
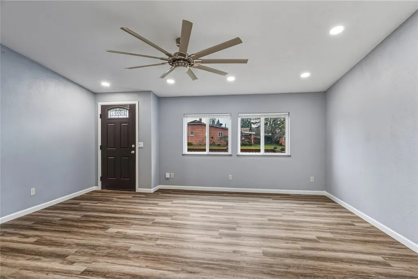
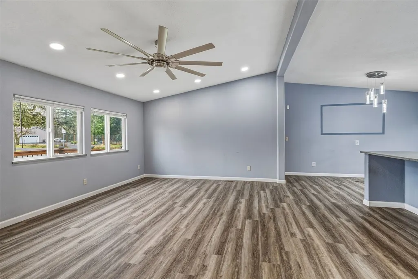
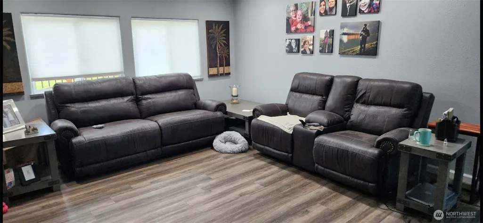
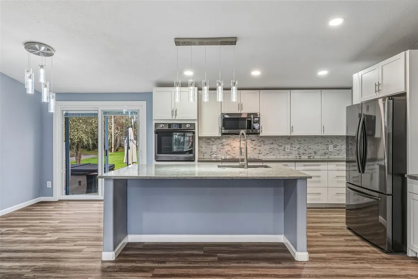
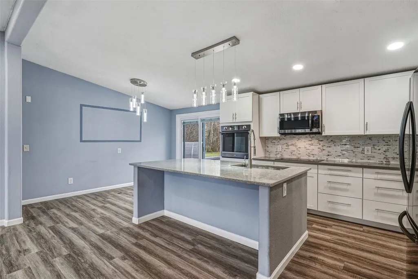
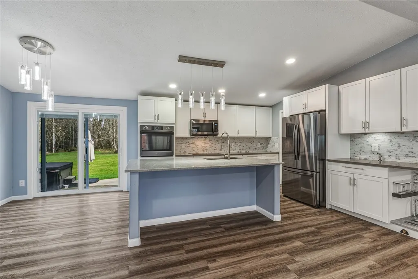
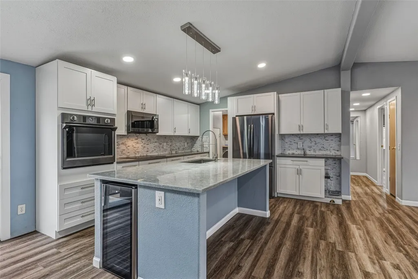
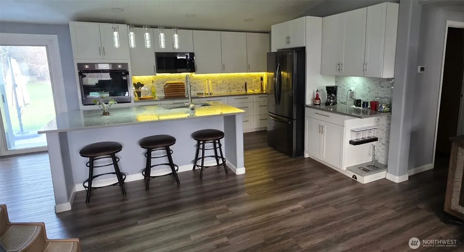
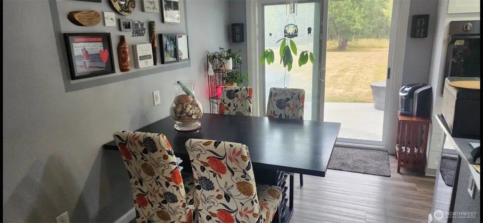
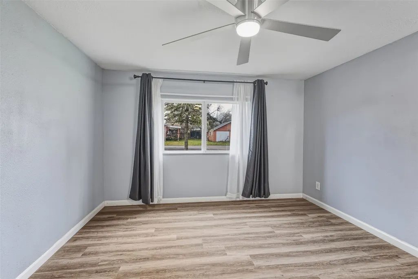
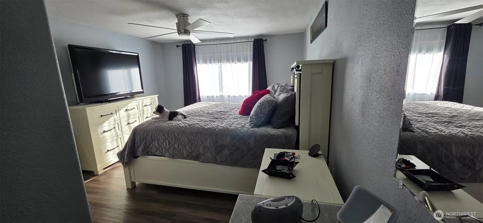
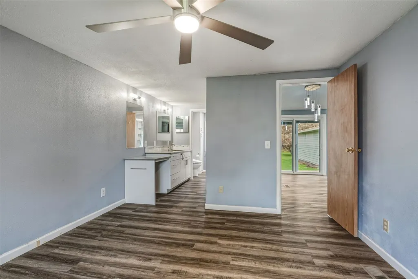
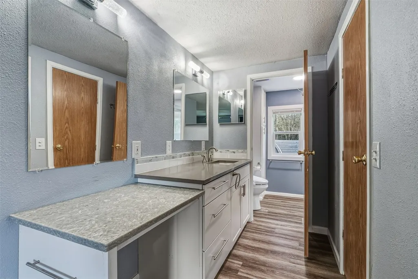
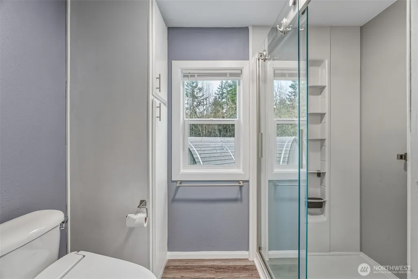
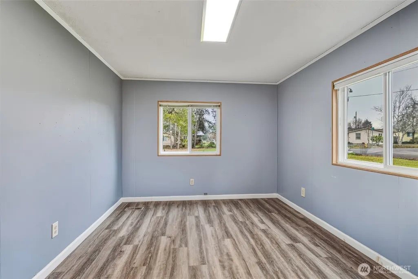
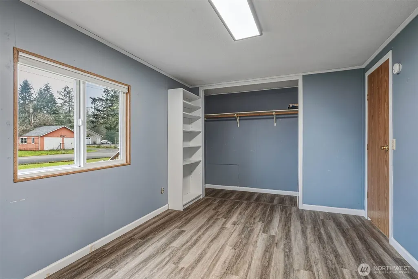
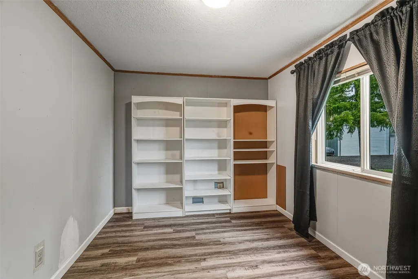
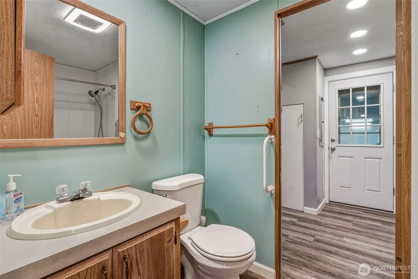
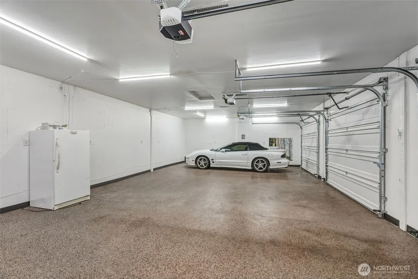
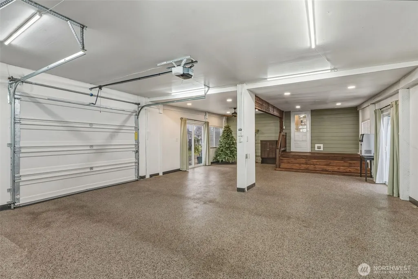
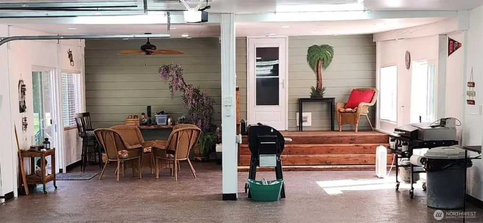
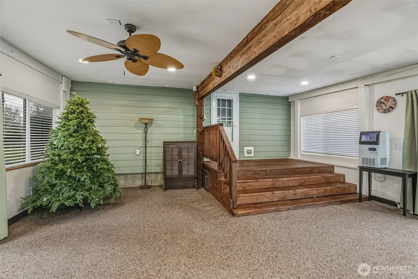
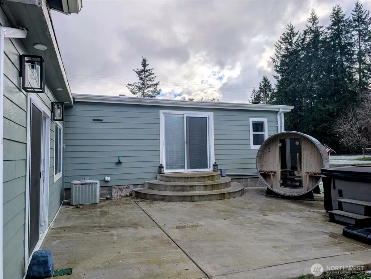
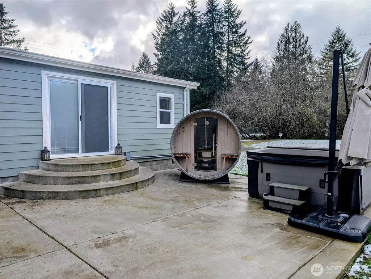
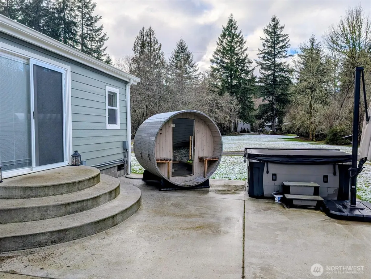
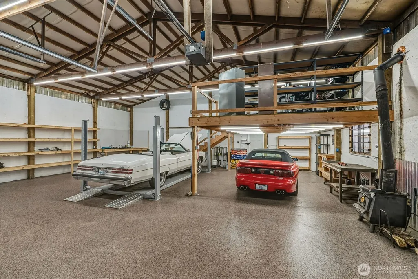
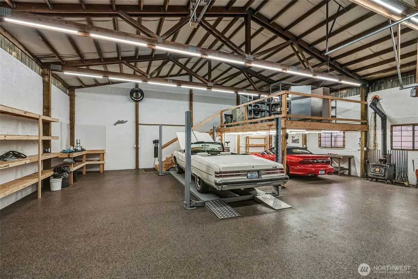
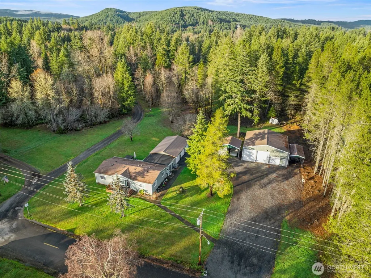
Welcome to your ideal sanctuary located in Ryderwood, Washington! This meticulously upgraded home boasts three generous bedrooms and two bathrooms, offering a perfect blend of comfort and style. Recent enhancements include new siding, energy-efficient windows, and a stunningly remodeled kitchen and primary bath that exude modern elegance. Your private retreat features an inviting outdoor living space complete with a sauna and hot tub, perfect for relaxation and entertaining. The expansive attached three-car garage not only provides ample parking but also includes versatile space for hobbies or a home gym. Additionally, a large insulated workshop equipped with a car lift and new loft storage space showcases durable epoxy flooring, ideal for any project or passion. Set on two flat, usable acres in a vibrant 55 and older community, this property offers the benefits of lower property taxes and affordable home prices in this hidden gem of a town, conveniently located just nine miles from Interstate 5. Embrace the unique lifestyle that Ryderwood has to offer—do not miss the chance to make this charming home your own!
| Elementary School | Middle School | High School |
|---|---|---|
| Castle Rock Elem | Castle Rock Mid | Castle Rock High |
| Price History | |
|---|---|
| 1/7/2026 | Listed $535,000 |
| 2/13/2026 | 2$524,999 |
| 3/10/2026 | 5$499,900 |
| 5/26/2026 | 1$495,000 |
| 7/8/2026 | 2$489,900 |
| 7/31/2026 | 4$475,000 |
General Features
| Living Area | 1296 |
|---|---|
| Sewer | Sewer Connected |
| Heating | Forced Air,Heat Pump |
| Cooling | Forced Air,Heat Pump |
| Possession | Closing |
| Roof | Composition |
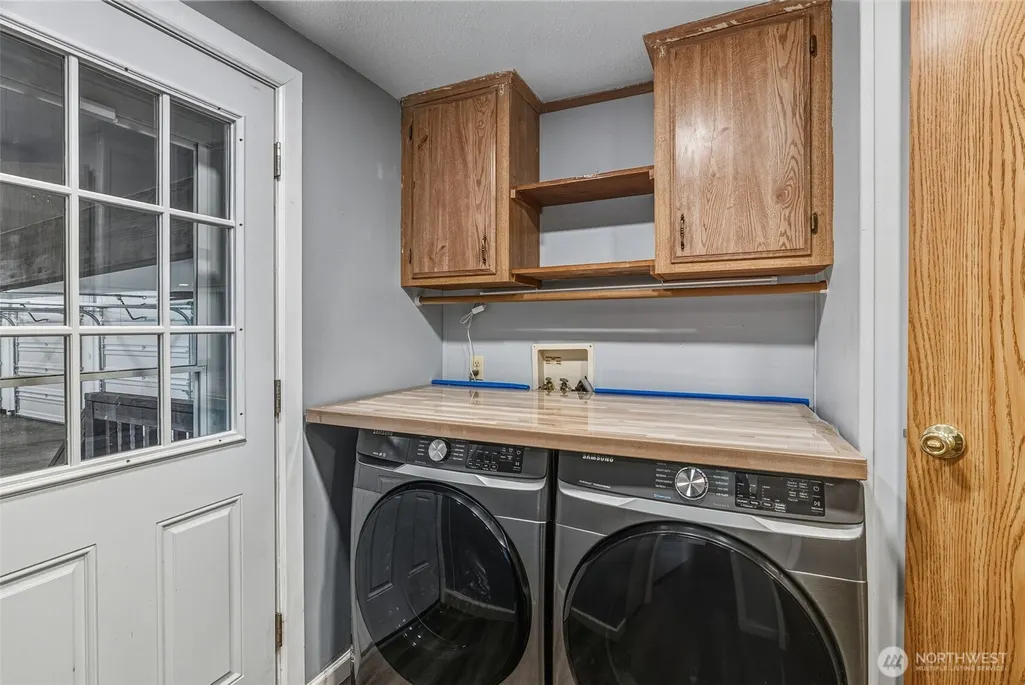
| Appliances | Dishwasher,Disposal,Dryer,Microwave,Refrigerator,Stove(s)/Range(s),Washer |
| Association Fee Includes | Common Area Maintenance,See Remarks,Trash |
| Year Built | 1992 |
| View | Territorial |
| Topography | Level |
| Levels | One |
| Property Subtype | Manufactured On Land |
| Tax Year | 2025 |
| Community Features | Age Restriction,CCRs,Club House |
| County | Cowlitz |
| New Construction | No |
| Property Type | Residential |
| HOA | No |
| Attached Garage | Yes |
| Subdivision Name | Ryderwood |
| Garage Y/N | Yes |
| Full Baths | 1 |
| Special Listing Conditions | None |
| Status | Active |
| Directions | I-5 to exit 59,west to SR 506,9 miles through Vader,SR 506 becomes Morse Street,right on 6th,home on the right. |
| High School | Castle Rock High |
| City | Ryderwood |
| Entry Location | Main |
| Senior Community Y/N | Yes |
| High School District | Castle Rock |
| MLS Area | 414 - North County |
| Lot Size Units | Square Feet |
| Lot Size Square Feet | 92347 |
| Carport Y/N | No |
| Listing Terms | Cash,Conventional,FHA,USDA Loan,VA Loan |
| Elementary School | Castle Rock Elem |
| Land Lease Y/N | No |
| Tax Annual Amount | 2085 |
| Body Type | Double Wide |
| Middle/Junior High School | Castle Rock Mid |
| Public Remarks | Welcome to your ideal sanctuary located in Ryderwood,Washington! This meticulously upgraded home boasts three generous bedrooms and two bathrooms,offering a perfect blend of comfort and style. Recent |
| Structure Type | Manufactured House |
| Building Area Units | Square Feet |
| Standard Status | Active |
| Water Company | Cowlitz Public Works |
| Property Style | 21 - Manuf-Double Wide |
| NWM_ShowMapLink | Yes |
Interior Features
| Interior Amenities | Bath Off Primary,Ceiling Fan(s),Dining Room,Hot Tub/Spa,Sauna,Walk-In Closet(s),Water Heater,Wet Bar,Wine/Beverage Refrigerator |
|---|---|
| Basement | None |
| Flooring | Vinyl Plank |
| Air Conditioning Y/N | Yes |
| Heating Y/N | Yes |
| Fireplace Y/N | No |
| 3/4 Baths | 1 |
| Total Bedrooms | 3 |
| Main Level Bedrooms | 3 |
| Total Baths | 2 |
| Water Heater Type | electric |
| Power Production Type | Electric |
| Baths Three Quarter Main | 1 |
| Baths Full Main | 1 |
| Bathrooms | 1.75 |
Exterior Features
| Exterior Amenities | Wood Products |
|---|---|
| Vegetation | Garden Space,Wooded |
| Parking Features | Attached Garage,RV Parking |
| Lot Features | Dead End Street,Paved |
| Water Source | Public |
| Inclusions | Dishwasher(s),Dryer(s),Garbage Disposal,Microwave(s),Refrigerator(s),Stove(s)/Range(s),Washer(s) |
| Foundation Details | Tie Down |
| Spa | Yes |
| Building Area Total | 1296 |
| Lot Size Acres | 2.12 |
| Waterfront Y/N | No |
| Covered Spaces | 6 |
| Irrigation Water Rights Y/N | No |
| Site Features | Deck,High Speed Internet,Hot Tub/Spa,Outbuildings,Patio,RV Parking,Shop |
Amenities
- Foreclosure
- Views
- Short Sale
- New Construction
- Adult 55+
- Lease To Own
- No HOA Fees
- Furnished
- Primary On Main
- Air Conditioning
- Seller Finance
- Green
- Fixer Upper
- Horse
- Golf
- Fireplace
- Deck
- Garage
- Basement
- Pool
Property vs Single Family Average in 98581
Price
Taxes
Year Built
Visits
In The Neighborhood
Ryderwood
$ 264,900
- Type
- Single Family | Active
- Size
- 1,280 SqFt
- Rooms
- 2 Beds + 1 Baths
 Listed by: John L. Scott, Inc.
Ryderwood
$ 269,000
- Type
- Single Family | Active
- Size
- 1,196 SqFt
- Rooms
- 2 Beds + 1 Baths
Listed by: Southwest Washington Realty
Ryderwood
$ 299,000
- Type
- Single Family | Contingent
- Size
- 1,338 SqFt
- Rooms
- 3 Beds + 1 Baths
Listed by: Realty One Group Pacifica
Ryderwood
$ 409,999
- Type
- Single Family | Active
- Size
- 1,800 SqFt
- Rooms
- 3 Beds + 2 Baths
Listed by: Realty One Group Pacifica
