

Open House Sun, Sep 6th 01:00 PM - 04:00 PM
Address
6494 Windward Place Nw, Bremerton, WA
Price
$ 649,000
Property Attributes
- ID#2459853
- TypeSingle Family
- CountyKITSAP
- CityBremerton
- AreaChico
- NeighborhoodChico
- Zip98312
- Style2 Story
- Year Built1987
- Taxes$ 6200
- Price$ 649,000
- Bedrooms4
- Full Bathrooms2
- Half Bathrooms1
- Sqr Footage2478
- Lot Size0.39 Acres
Data Source:
Northwest Multiple Listing Service (NWMLS)
Property Description
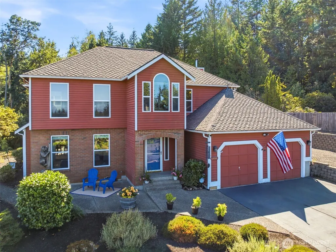
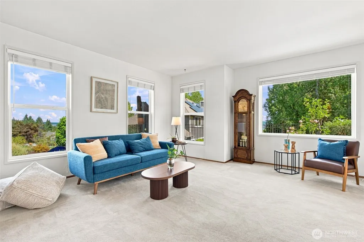
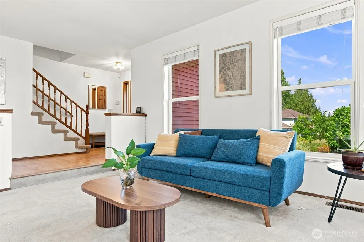
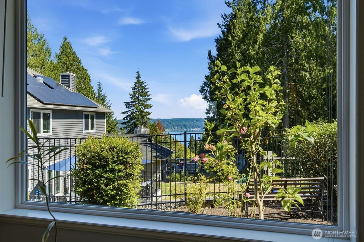
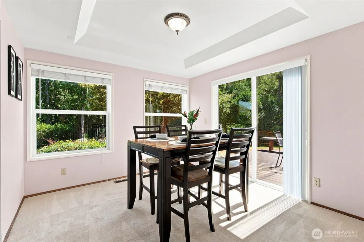
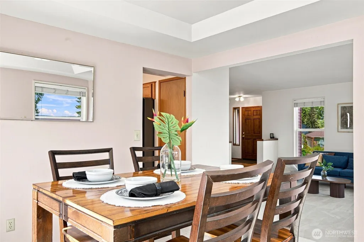
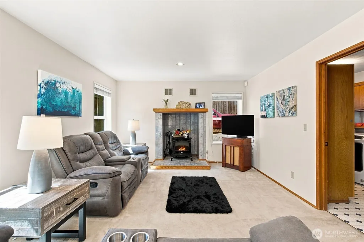
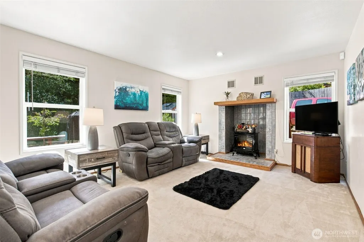
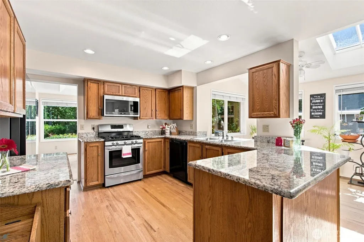
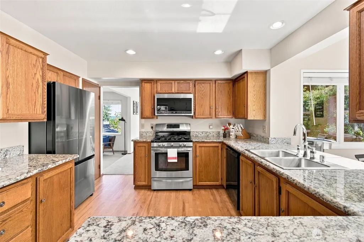
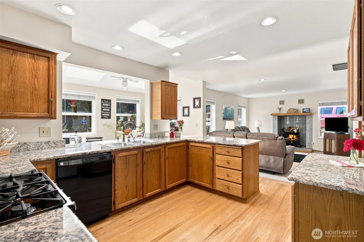
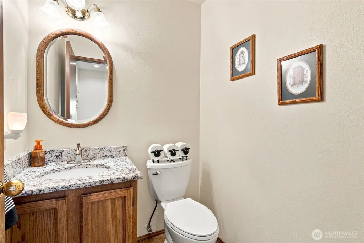
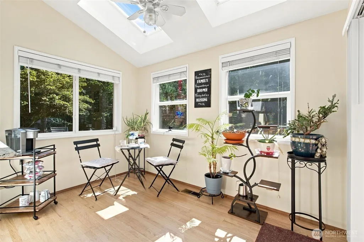
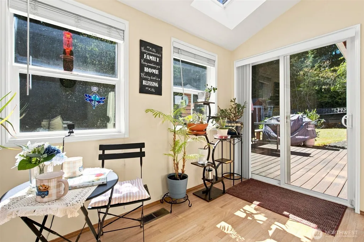
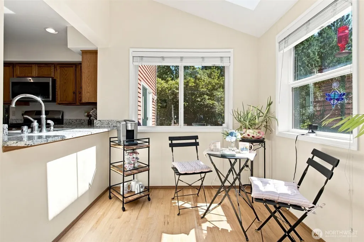
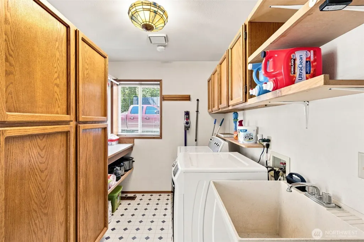
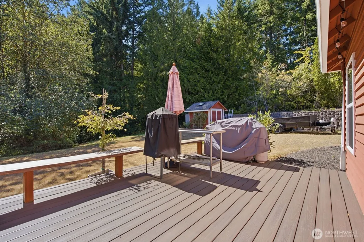
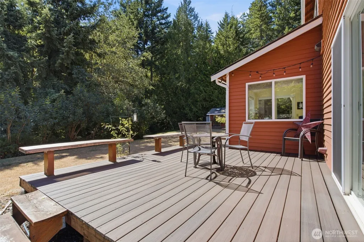
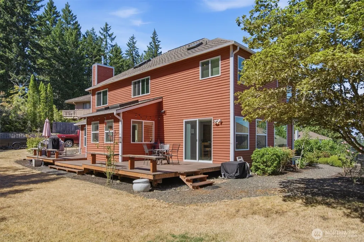
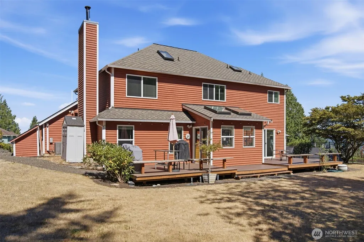
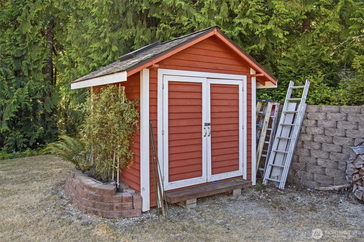
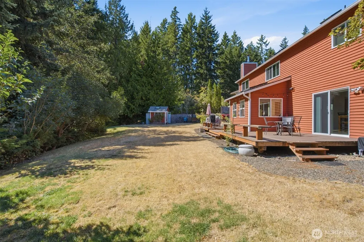
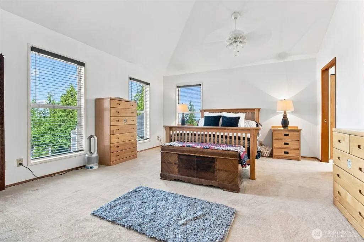
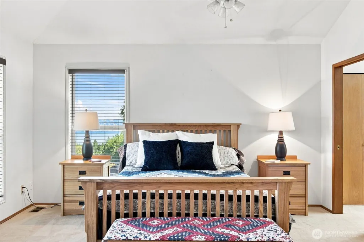
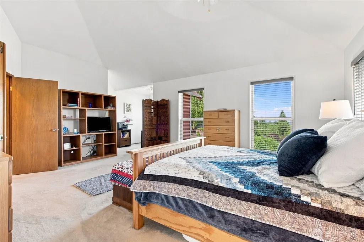
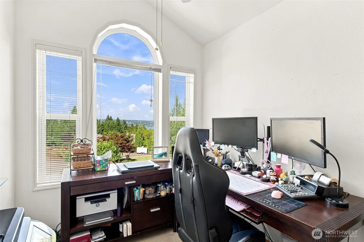
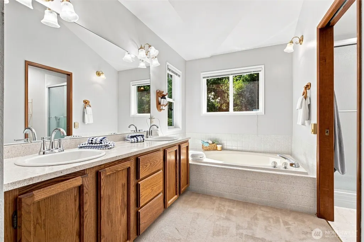
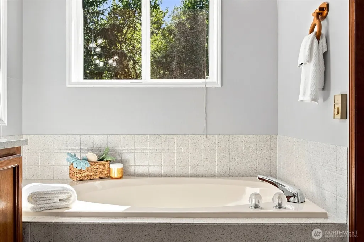
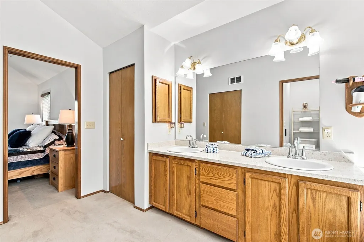
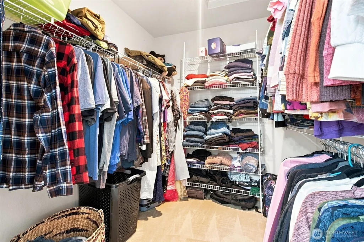
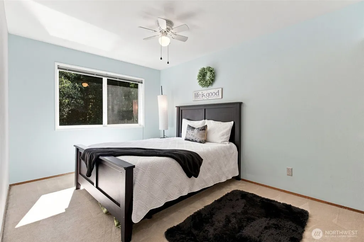
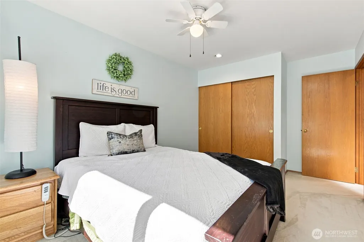
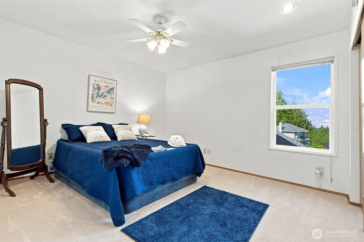
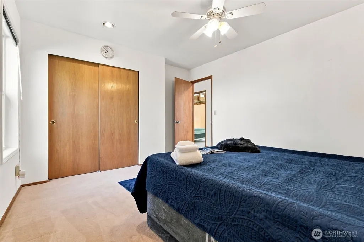
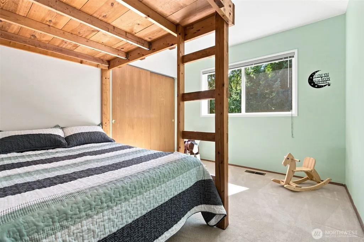
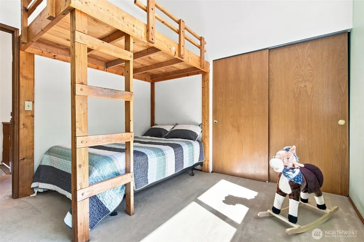
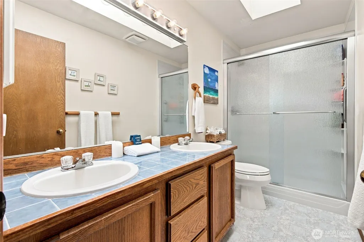
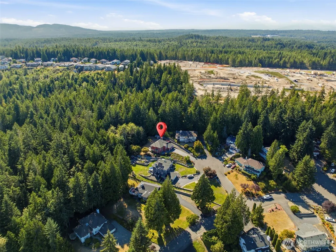
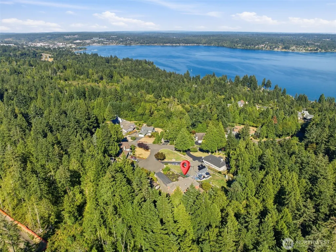
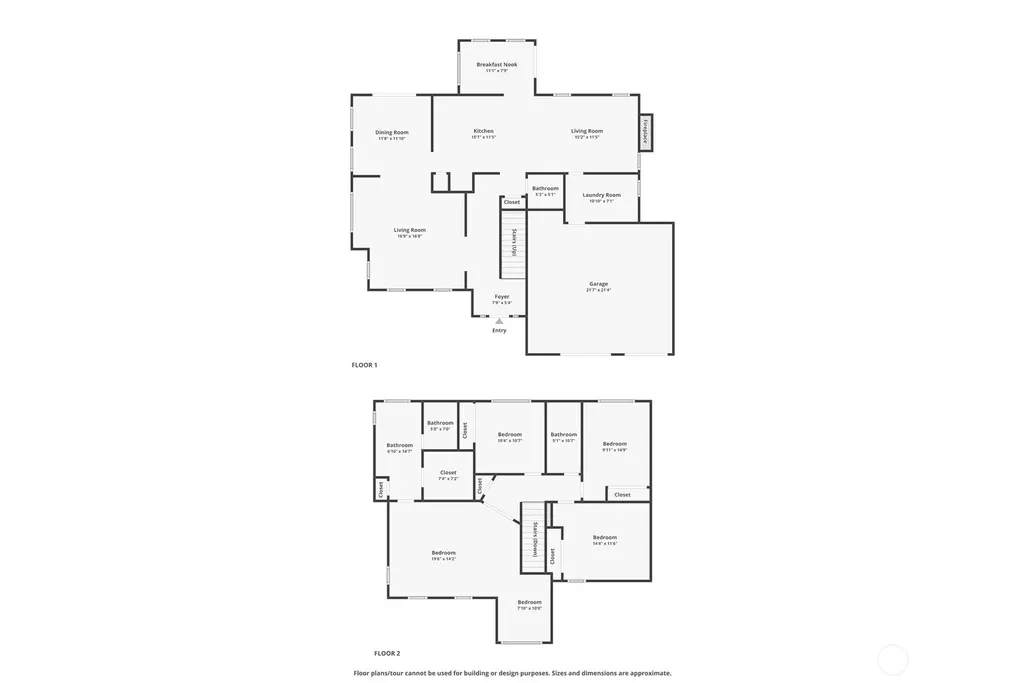
Perched above the neighborhood in desirable Windsong, this beautifully maintained Stafford Homes residence captures sweeping views of Dyes Inlet and the Cascade Mountains. Offering 4 bedrooms and a thoughtful blend of comfort and timeless style, this home is designed for everyday living and entertaining. The spacious primary suite is a private retreat with water views, refreshed full bath, walk-in closet, and sitting area/office nook. Upstairs also includes three additional bedrooms and an updated full bath with new shower. The main level features formal and casual living spaces including living and dining rooms, family room, powder room, and a bright sunroom/breakfast nook. The kitchen shines with granite countertops, modern appliances, abundant cabinetry, pantry, and generous prep space. A full laundry room adds convenience. Outside, enjoy a private backyard backing to green space and an expansive composite deck with dual access. Additional highlights include A/C, energy-efficient windows, generator ready, 2-car garage, RV parking, and easy access to CK schools, bases, Silverdale, shopping, dining, and medical facilities.
| Elementary School | Middle School | High School |
|---|---|---|
| Buyer To Verify Elementary School | Buyer To Verify Middle School | Buyer To Verify High School |
| Price History | |
|---|---|
| 12/11/2025 | Listed $749,000 |
| 1/17/2026 | 3$729,000 |
| 3/10/2026 | 2$719,000 |
| 4/21/2026 | 3$699,000 |
| 7/2/2026 | 2$689,000 |
| 8/27/2026 | 6$649,000 |
General Features
| Living Area | 2478 |
|---|---|
| Sewer | Septic Tank |
| Heating | Forced Air |
| Cooling | Central Air,Forced Air |
| Possession | Closing |
| Roof | Composition |
| Appliances | Dishwasher,Disposal,Microwave,Stove(s)/Range(s) |
| HOA Fee | 465 |
| Association Fee Includes | Common Area Maintenance |
| Year Built | 1987 |
| View | Bay,Partial,Territorial |
| Topography | Level |
| Levels | Two |
| Property Subtype | Single Family Residence |
| Tax Year | 2025 |
| Community Features | Athletic Court,CCRs |
| Building Name | Windsong |
| Assoc Fee Paid Per | Annually |
| County | Kitsap |
| New Construction | No |
| Property Type | Residential |
| HOA | Yes |
| Attached Garage | Yes |
| Subdivision Name | Chico |
| Garage Y/N | Yes |
| Full Baths | 1 |
| Special Listing Conditions | None |
| Status | Active |
| Directions | From Newberry Hill exit off Rt 3,or head up Anderson Hill in Silverdale to left at Provost to WindSong neighborhood,turn right and to road to top cul de sac,home on left. |
| High School | Buyer To Verify |
| City | Bremerton |
| Entry Location | Main |
| Senior Community Y/N | No |
| High School District | Central Kitsap #401 |
| MLS Area | 146 - Chico |
| Lot Size Units | Square Feet |
| Lot Size Square Feet | 16988 |
| Carport Y/N | No |
| Listing Terms | Cash,Conventional,FHA,USDA Loan,VA Loan |
| Elementary School | Buyer To Verify |
| Land Lease Y/N | No |
| Tax Annual Amount | 6200 |
| Middle/Junior High School | Buyer To Verify |
| Property Condition | Good |
| Public Remarks | Perched above the neighborhood in desirable Windsong,this beautifully maintained Stafford Homes residence captures sweeping views of Dyes Inlet and the Cascade Mountains. Offering 4 bedrooms and a th |
| Virtual Tour | https://media.swannmediallc.com/videos/01a02613-b32f-7051-a15d-05e0a29f9644 |
| Structure Type | House |
| Building Area Units | Square Feet |
| Standard Status | Active |
| Water Company | Silverdale Water Co |
| Property Style | 12 - 2 Story |
| NWM_ShowMapLink | Yes |
Interior Features
| Interior Amenities | Bath Off Primary,Ceiling Fan(s),Dining Room,Walk-In Closet(s) |
|---|---|
| Flooring | Ceramic Tile,Hardwood,Carpet |
| Fireplace Features | Electric |
| Air Conditioning Y/N | Yes |
| Heating Y/N | Yes |
| Fireplace Y/N | No |
| Half Baths | 1 |
| 3/4 Baths | 1 |
| Total Bedrooms | 4 |
| Total Baths | 3 |
| Water Heater Location | garage |
| Power Production Type | Electric,Natural Gas,See Remarks |
| Baths Three Quarter Upper | 1 |
| Bedrooms Upper | 4 |
| Baths Half Main | 1 |
| Baths Full Upper | 1 |
| Bathrooms | 2.25 |
Exterior Features
| Exterior Amenities | Brick,Wood |
|---|---|
| Vegetation | Garden Space |
| Parking Features | Attached Garage,RV Parking |
| Lot Features | Cul-De-Sac,Dead End Street,Drought Resistant Landscape,Paved |
| Water Source | Public |
| Inclusions | Dishwasher(s),Garbage Disposal,Microwave(s),Stove(s)/Range(s) |
| Foundation Details | Poured Concrete |
| Building Area Total | 2478 |
| Lot Size Acres | 0.39 |
| Waterfront Y/N | No |
| Covered Spaces | 2 |
| Irrigation Water Rights Y/N | No |
| Site Features | Cable TV,Deck,Outbuildings,RV Parking,Sprinkler System |
Amenities
- Foreclosure
- Views
- Short Sale
- New Construction
- Adult 55+
- Lease To Own
- No HOA Fees
- Furnished
- Primary On Main
- Air Conditioning
- Seller Finance
- Green
- Fixer Upper
- Horse
- Golf
- Fireplace
- Deck
- Garage
- Basement
- Pool
Property vs Single Family Average in 98312
Price
Taxes
Year Built
Visits
In The Neighborhood
Just Listed
Bremerton
$ 325,000
- Type
- Single Family | Active
- Size
- 1,035 SqFt
- Rooms
- 2 Beds + 1 Baths
 Listed by: Keller Williams Greater 360
Open House
Bremerton
$ 549,950
- Type
- Single Family | Active
- Size
- 2,232 SqFt
- Rooms
- 3 Beds + 2 Baths
Listed by: John L. Scott, Inc.
Bremerton
$ 759,900
- Type
- Single Family | Active
- Size
- 2,060 SqFt
- Rooms
- 3 Beds + 2.5 Baths
Listed by: Coldwell Banker Bain
Bremerton
$ 759,900
- Type
- Single Family | Active
- Size
- 2,060 SqFt
- Rooms
- 3 Beds + 2.5 Baths
Listed by: Coldwell Banker Bain
Open House
Bremerton
$ 965,000
- Type
- Single Family | Active
- Size
- 2,621 SqFt
- Rooms
- 3 Beds + 2.5 Baths
Listed by: Coldwell Banker Bain
Bremerton
$ 2,250,000
- Type
- Single Family | Active
- Size
- 4,311 SqFt
- Rooms
- 4 Beds + 3 Baths
Listed by: Keller Williams Greater 360
