

Address
291 Pioneer Drive, Port Ludlow, WA
Price
$ 699,500
Property Attributes
- ID#2446730
- TypeSingle Family
- CountyJEFFERSON
- CityPort Ludlow
- AreaPort Ludlow
- NeighborhoodNorth Bay
- Zip98365
- StyleTraditional
- Year Built1970
- Taxes$ 5149
- Price$ 699,500
- Bedrooms4
- Full Bathrooms3
- Half Bathrooms0
- Sqr Footage4042
- Lot Size0.32 Acres
Data Source:
Northwest Multiple Listing Service (NWMLS)
Property Description
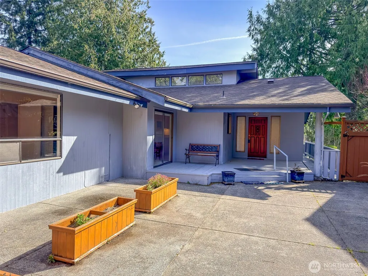
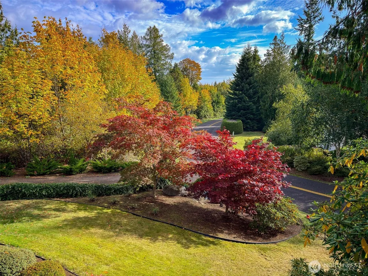
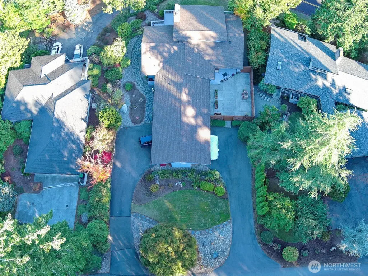
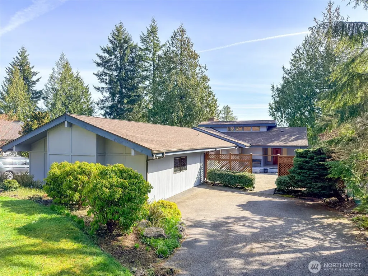
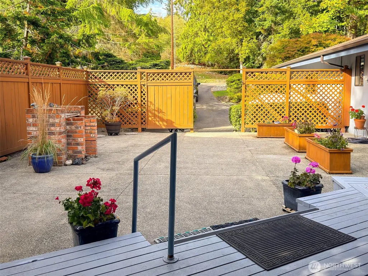
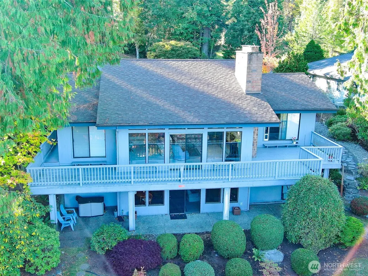
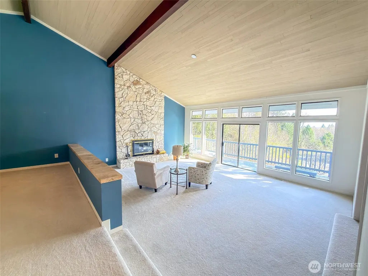
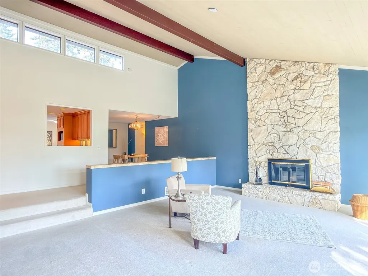
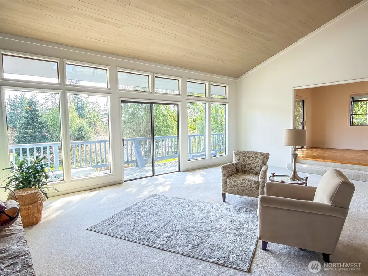
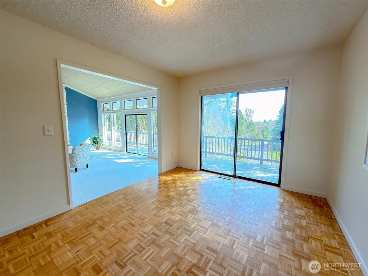
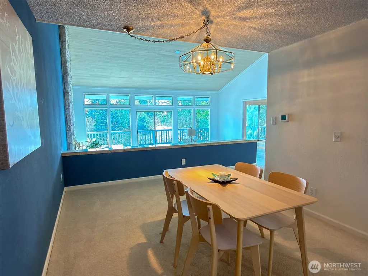
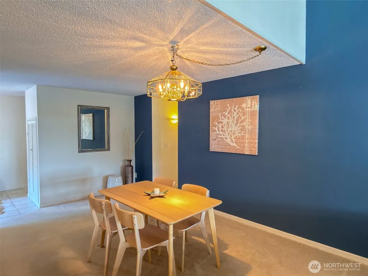
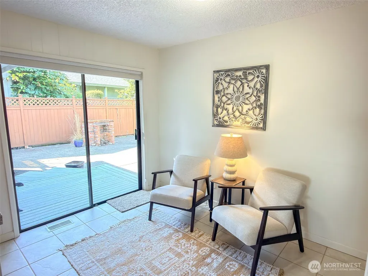
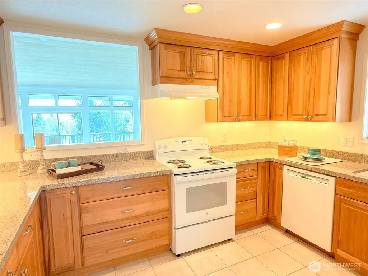
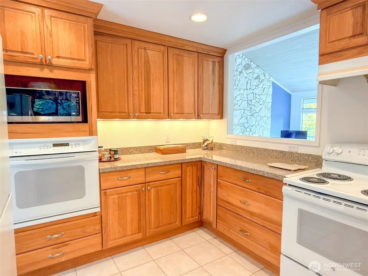
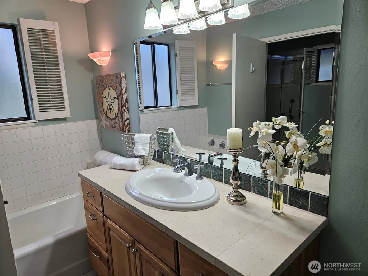
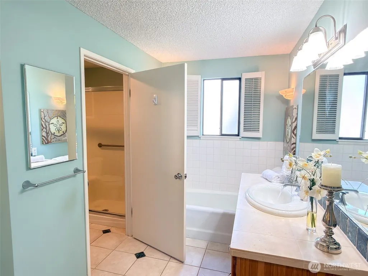
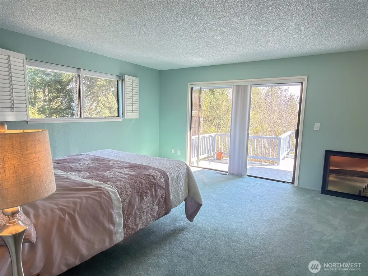
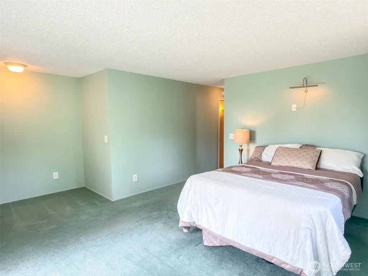
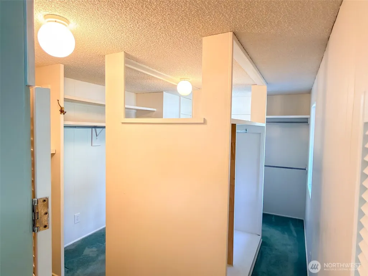
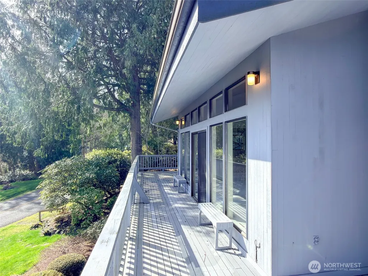
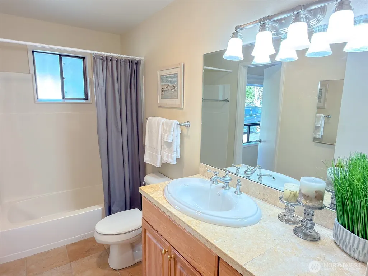
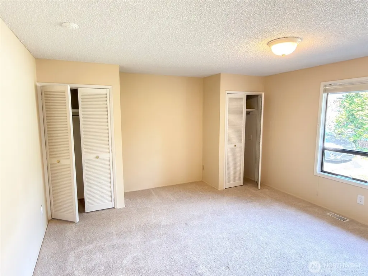
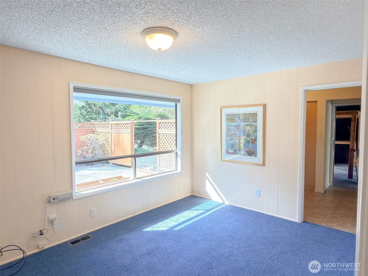
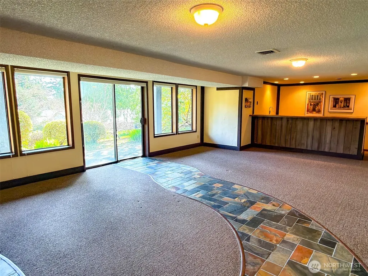
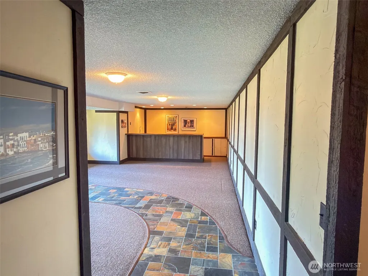
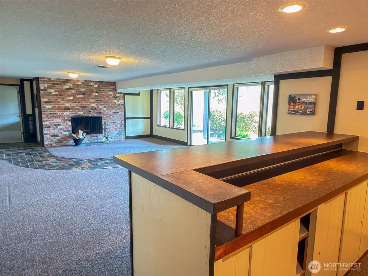
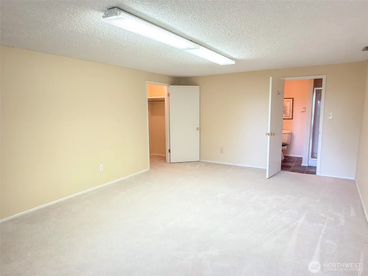
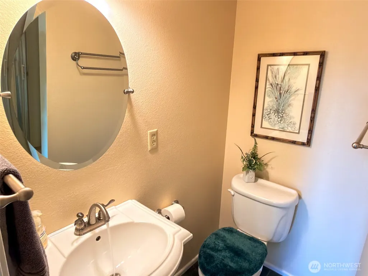
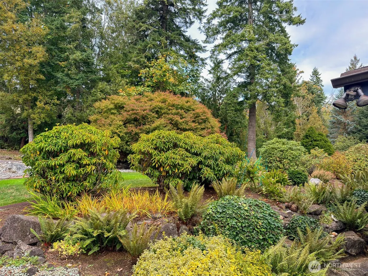
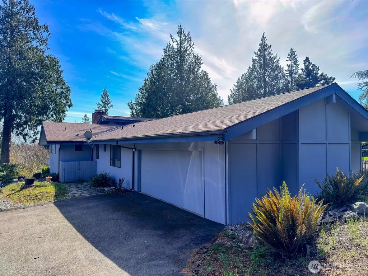
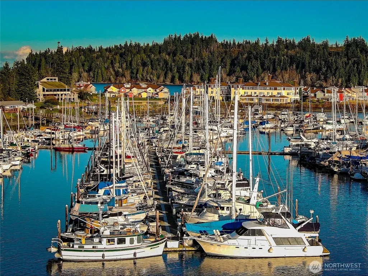
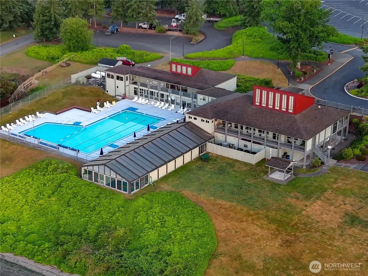
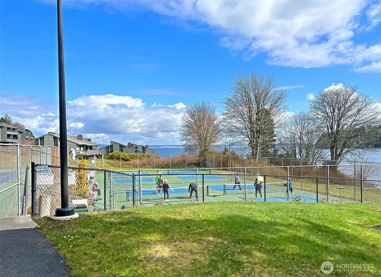
Northwest Contemporary Home -loved and well maintained with beautiful landscaping as well. 2000 ft of main floor living with 2000 ft on the lower level for guests, multigenerational ,or rental income. Vaulted Ceilings in Living Room with a floor to ceiling stone faced fireplace. Kitchen has been updated with custom hickory cabinets and solid surface countertops. Wrap around deck to enjoy morning coffee and warm summer evenings. 2 driveways provide owner and guest access separately, Private patio has a built in BBQ, planter boxes and room to dance! Or create an outdoor Living space to enhance & entertain. 3 bedrooms on main level, one could easily be a home office/craft room, or exercise space. 2 full baths off main floor BDRM's. Primary closet is enormous and a portion could be converted to add a 1/2 bath off hallway. Lower level boasts an oversized BR with a 3/4 bath. Bar area could become a kitchen or leave and add a pool table . Curved slate pathway was installed for easy maintenance from outdoor activities. Private access from lower level for guests or renter. Port Ludlow Beach Club close by w/ pools, pickleball courts, clubs & events and beach access. Enjoy PL Inn for fine dining and a Marina for your boat! Miles of hiking trails! 30 minutes to Port Townsend or Poulsbo for shopping and entertainment. Seattle ferries via Kingston & Bainbridge Island less than an hour way. SEA TAC airport 90 minutes away. Watch video tour to fully appreciate!
| Elementary School | Middle School | High School |
|---|---|---|
| Chimacum Elem | Chimacum Mid | Chimacum High |
| Price History | |
|---|---|
| 10/20/2025 | Listed $759,000 |
| 1/20/2026 | 4$729,000 |
| 4/1/2026 | 2$719,000 |
| 6/26/2026 | 3$699,500 |
General Features
| Living Area | 4042 |
|---|---|
| Sewer | Sewer Connected |
| Heating | Heat Pump |
| Cooling | Heat Pump |
| Possession | Closing |
| Roof | Composition |
| Appliances | Dishwasher,Dryer,Refrigerator,Stove(s)/Range(s),Washer |
| HOA Fee | 840 |
| Architectural Style | Traditional |
| Pool Features | Community |
| Year Built | 1970 |
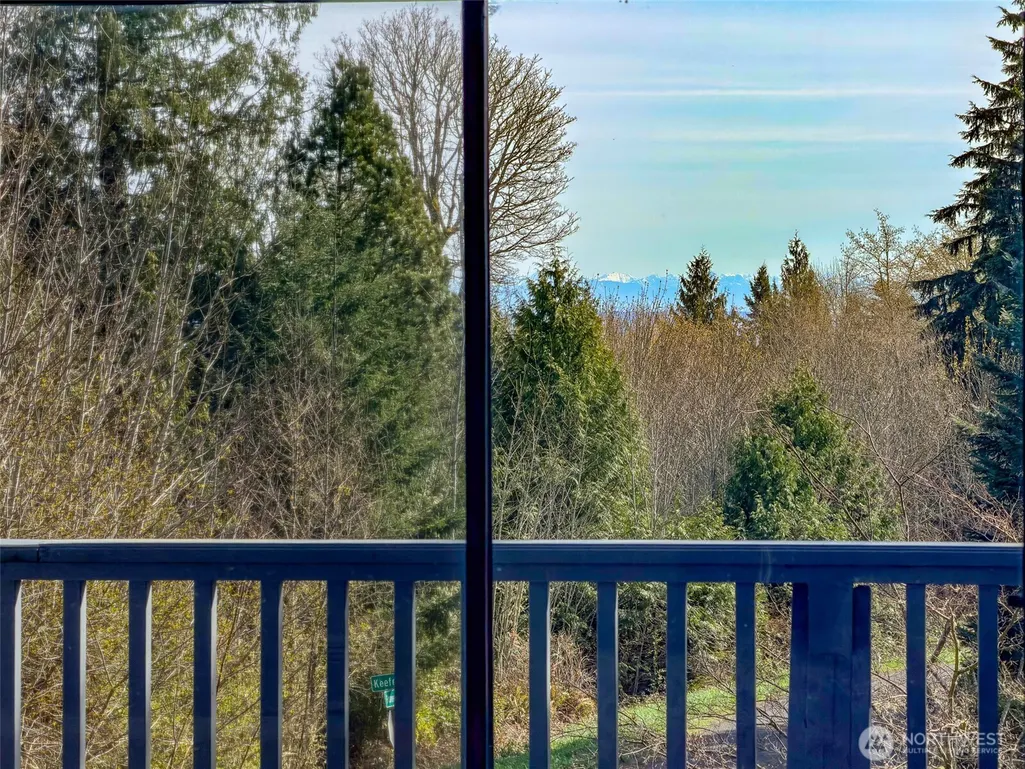
| View | Mountains,Territorial |
| Topography | Level,Partial Slope |
| Levels | One |
| Property Subtype | Single Family Residence |
| Tax Year | 2025 |
| Community Features | Athletic Court,Boat Launch,CCRs,Club House,Golf,Playground,Trail(s) |
| Building Name | Port Ludlow#2 Area 3 |
| Assoc Fee Paid Per | Annually |
| County | Jefferson |
| New Construction | No |
| Property Type | Residential |
| HOA | Yes |
| Attached Garage | Yes |
| Subdivision Name | North Bay |
| Facing Direction | East |
| Garage Y/N | Yes |
| Full Baths | 2 |
| Special Listing Conditions | None |
| Status | Active |
| Directions | Oak Bay Rd to Swansonville Rd.Right on 2ND Pioneer Dr up hill.( Pioneer Dr is a loop)Left on Jefferson St follow Jefferson to address,home on right) HOME IS ACCESSED OFF JEFFERSON ST |
| High School | Chimacum High |
| City | Port Ludlow |
| Entry Location | Main |
| Senior Community Y/N | No |
| High School District | Chimacum #49 |
| MLS Area | 489 - Port Ludlow |
| Lot Size Units | Square Feet |
| Lot Size Square Feet | 13939 |
| Carport Y/N | No |
| Listing Terms | Cash,Conventional,FHA,USDA Loan,VA Loan |
| Elementary School | Chimacum Elem |
| Land Lease Y/N | No |
| Tax Annual Amount | 5149 |
| Middle/Junior High School | Chimacum Mid |
| Property Condition | Very Good |
| Public Remarks | Northwest Contemporary Home -loved and well maintained with beautiful landscaping as well. 2000 ft of main floor living with 2000 ft on the lower level for guests,multigenerational,or rental income. |
| Virtual Tour | https://my.matterport.com/show/?m=qpmNAP7PaED |
| Structure Type | House |
| Building Area Units | Square Feet |
| Standard Status | Active |
| Water Company | Olympic Water & Sewer |
| Property Style | 16 - 1 Story w/Bsmnt. |
| NWM_ShowMapLink | Yes |
Interior Features
| Interior Amenities | Bath Off Primary,Dbl Pane/Storm Window,Dining Room,Fireplace,Vaulted Ceiling(s),Water Heater |
|---|---|
| Basement | Daylight,Finished |
| Flooring | Ceramic Tile,Vinyl,Carpet |
| Total Fireplaces | 2 |
| Fireplace Features | Wood Burning |
| Air Conditioning Y/N | Yes |
| Heating Y/N | Yes |
| Fireplace Y/N | Yes |
| 3/4 Baths | 1 |
| Total Bedrooms | 4 |
| Main Level Bedrooms | 3 |
| Total Baths | 3 |
| Bedrooms Possible | 4 |
| Water Heater Type | Electric |
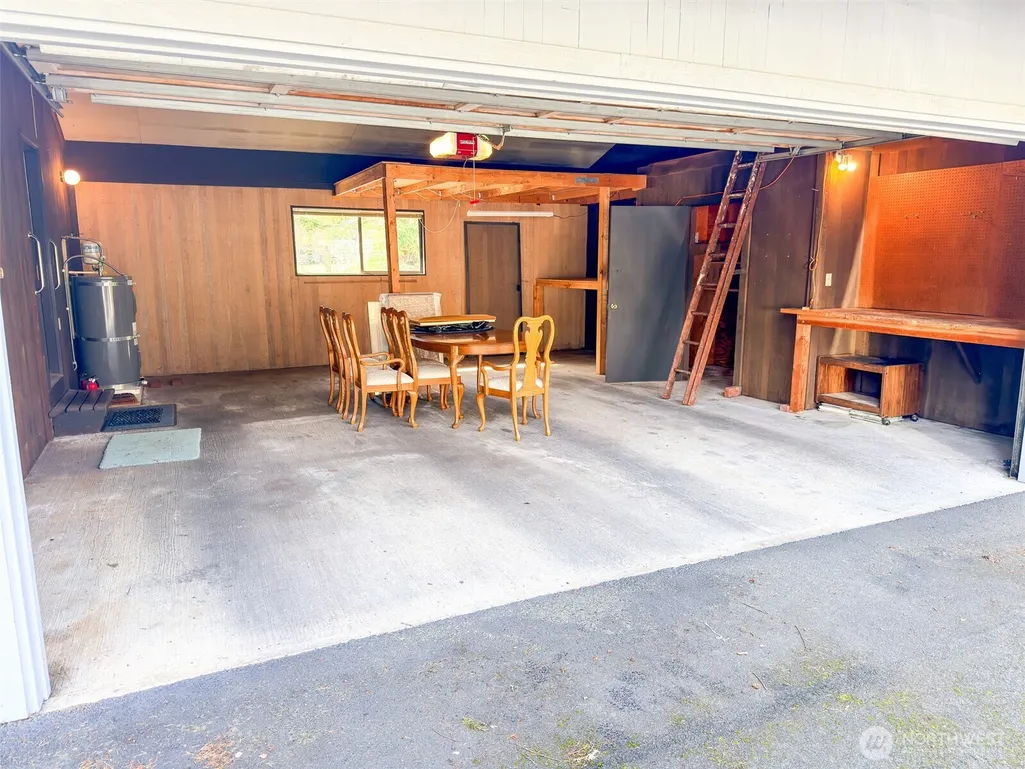
| Water Heater Location | Garage & Lower level |
| Fireplaces Main | 1 |
| Fireplaces Lower | 1 |
| Power Production Type | Electric,Wood |
| Baths Three Quarter Lower | 1 |
| Bedrooms Lower | 1 |
| Baths Full Main | 2 |
| Bathrooms | 2.75 |
Exterior Features
| Exterior Amenities | Wood Products |
|---|---|
| Vegetation | Garden Space |
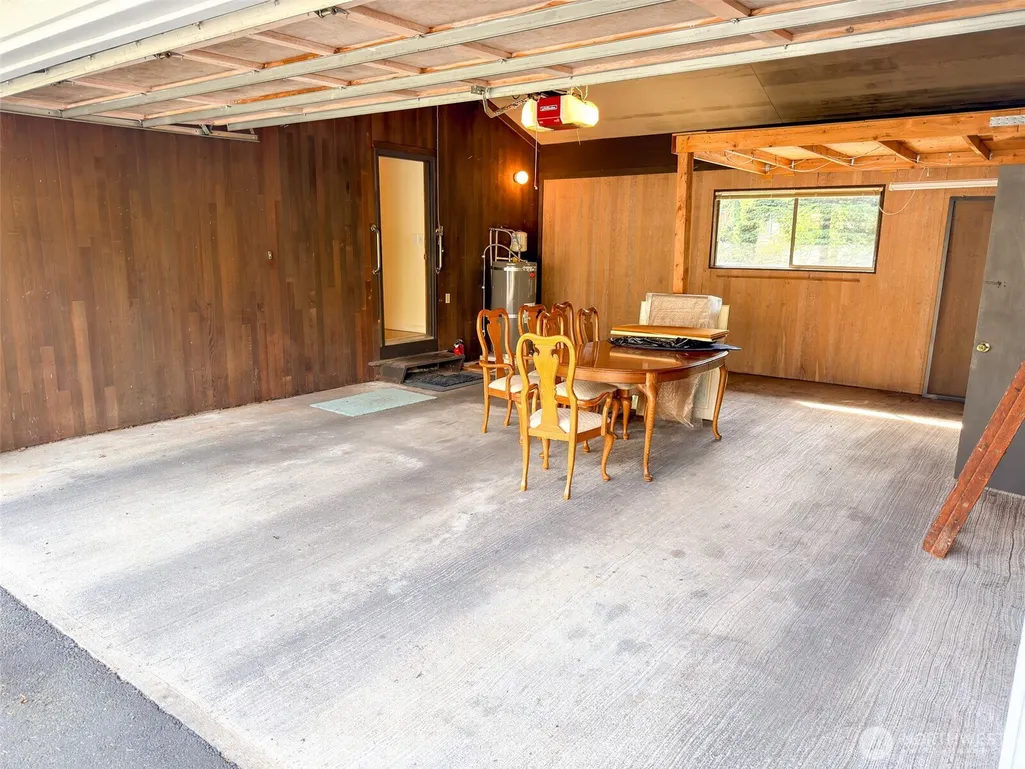
| Parking Features | Attached Garage |
| Lot Features | Dead End Street,Paved |
| Water Source | Community |
| Inclusions | Dishwasher(s),Dryer(s),Refrigerator(s),Stove(s)/Range(s),Washer(s) |
| Foundation Details | Poured Concrete |
| Building Area Total | 4042 |
| Lot Dimensions | 13,939 sq ft |
| Lot Size Acres | 0.32 |
| Waterfront Y/N | No |
| Covered Spaces | 2 |
| Irrigation Water Rights Y/N | No |
| Site Features | Deck,Patio |
| Pool Type | Community |
| Lot Number | 82 |
Amenities
- Foreclosure
- Views
- Short Sale
- New Construction
- Adult 55+
- Lease To Own
- No HOA Fees
- Furnished
- Primary On Main
- Air Conditioning
- Seller Finance
- Green
- Fixer Upper
- Horse
- Golf
- Fireplace
- Deck
- Garage
- Basement
- Pool
Property vs Single Family Average in 98365
Price
Taxes
Year Built
Visits
In The Neighborhood
Port Ludlow
$ 799,000
- Type
- Single Family | Active
- Size
- 2,874 SqFt
- Rooms
- 2 Beds + 2.5 Baths
 Listed by: RE/MAX FIRST Inc Port Townsend
Port Ludlow
$ 629,000
- Type
- Single Family | Active
- Size
- 1,998 SqFt
- Rooms
- 3 Beds + 3.5 Baths
Listed by: Port Ludlow Brokers LLC
Port Ludlow
$ 1,295,000
- Type
- Single Family | Active
- Size
- 3,465 SqFt
- Rooms
- 4 Beds + 3.5 Baths
Listed by: John L. Scott Port Ludlow
Port Ludlow
$ 597,000
- Type
- Single Family | Active
- Size
- 1,288 SqFt
- Rooms
- 2 Beds + 2 Baths
Listed by: John L. Scott Port Ludlow
Open House
Port Ludlow
$ 670,000
- Type
- Single Family | Active
- Size
- 2,300 SqFt
- Rooms
- 2 Beds + 2.5 Baths
Listed by: Keller Williams West Sound
Port Ludlow
$ 599,999
- Type
- Single Family | Active
- Size
- 1,686 SqFt
- Rooms
- 3 Beds + 2 Baths
Listed by: Windermere R.E. Port Townsend
Port Ludlow
$ 615,000
- Type
- Single Family | Active
- Size
- 2,293 SqFt
- Rooms
- 3 Beds + 3 Baths
Listed by: Windermere RE West Sound Inc.
Open House
Port Ludlow
$ 648,000
- Type
- Single Family | Active
- Size
- 2,746 SqFt
- Rooms
- 3 Beds + 3 Baths
Listed by: The Agency - Port Townsend
Port Ludlow
$ 539,000
- Type
- Single Family | Contingent
- Size
- 2,126 SqFt
- Rooms
- 3 Beds + 2 Baths
Listed by: Redfin
Port Ludlow
$ 599,000
- Type
- Single Family | Active
- Size
- 1,920 SqFt
- Rooms
- 4 Beds + 2 Baths
Listed by: RE/MAX FIRST Inc Port Townsend
Port Ludlow
$ 849,950
- Type
- Single Family | Active
- Size
- 3,230 SqFt
- Rooms
- 4 Beds + 2.5 Baths
Listed by: Coldwell Banker Danforth
