

Open House Sat, Sep 5th 12:00 PM - 03:00 PM


Address
13325 Se 238th Place # 15, Kent, WA
Price
$ 779,900
Property Attributes
- ID#2444026
- TypeSingle Family
- CountyKING
- CityKent
- AreaKent
- NeighborhoodEast Hill
- Zip98042
- StyleContemporary
- Year Built2026
- Taxes$ 8900
- Price$ 779,900
- Bedrooms5
- Full Bathrooms3
- Half Bathrooms0
- Sqr Footage2710
- Lot Size0.0819 Acres
Data Source:
Northwest Multiple Listing Service (NWMLS)
Property Description
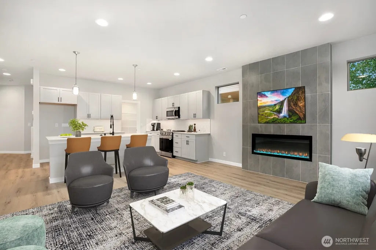
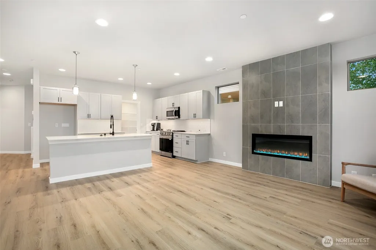
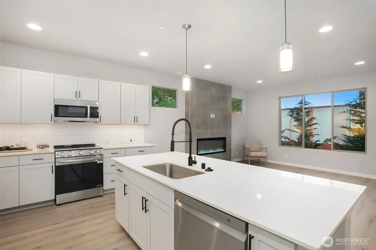
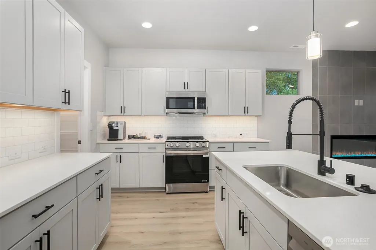
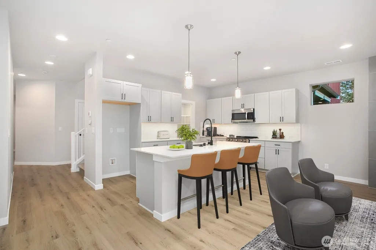
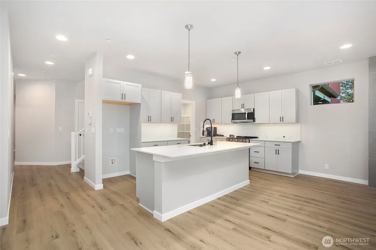
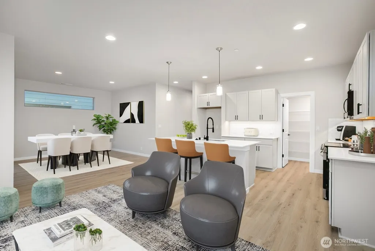
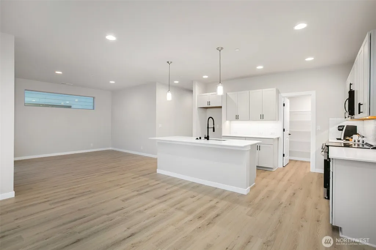
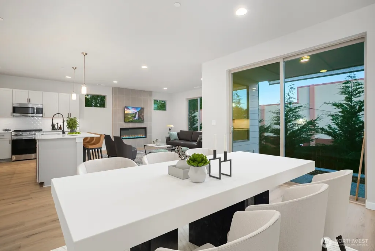
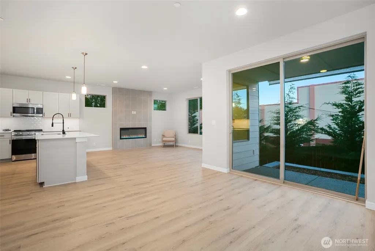
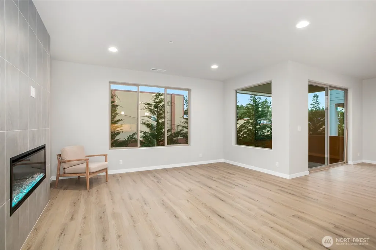
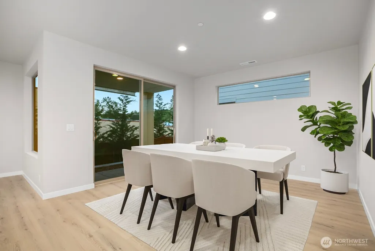
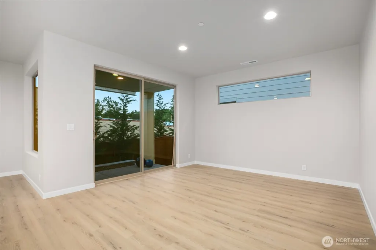
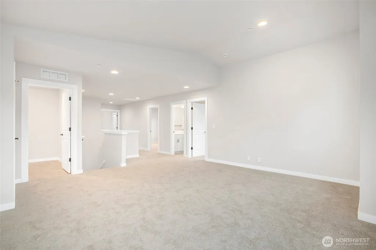
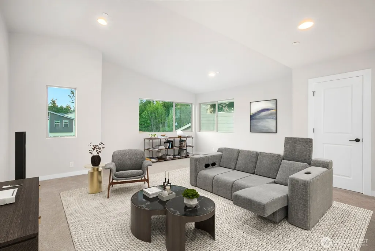
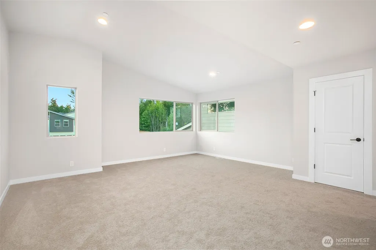
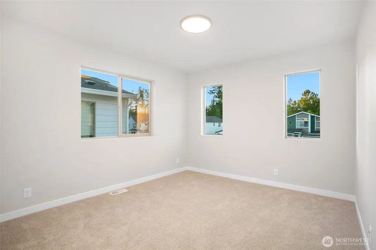
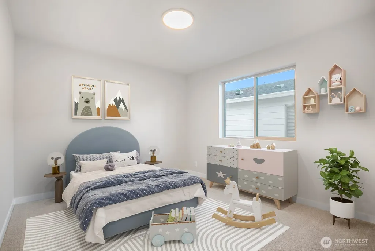
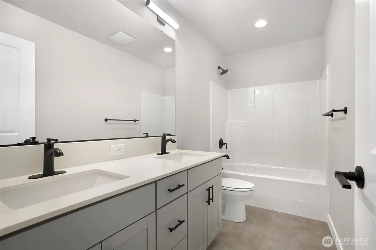
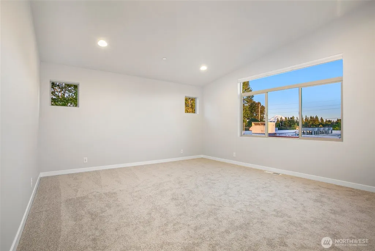
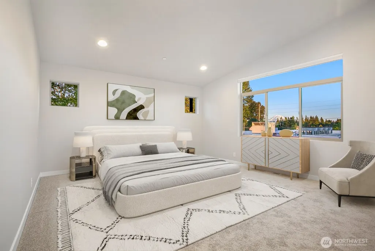
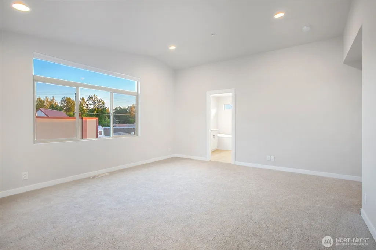
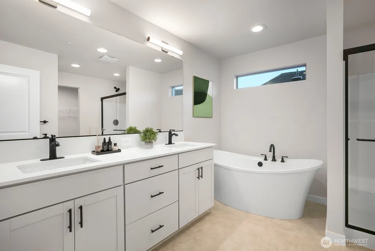
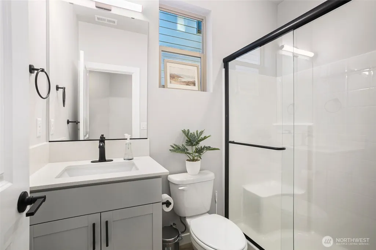
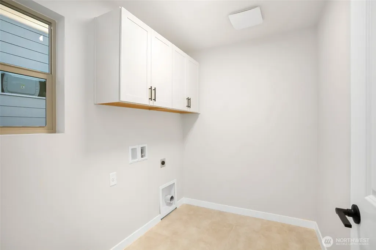
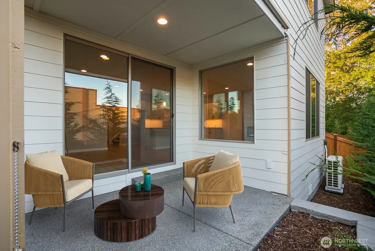
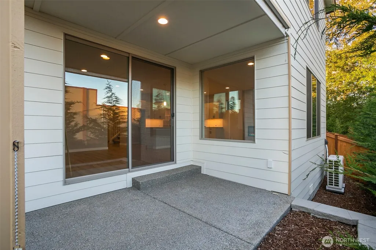
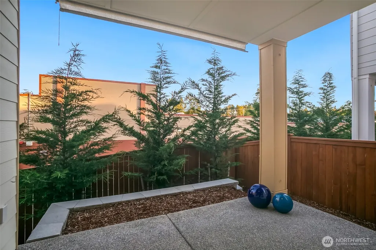
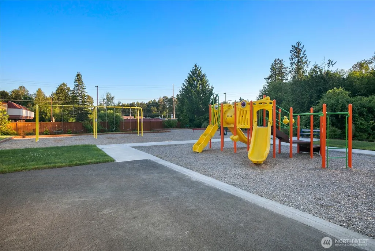
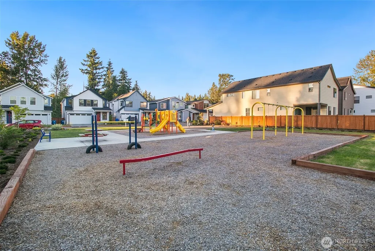
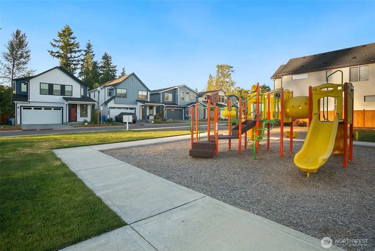
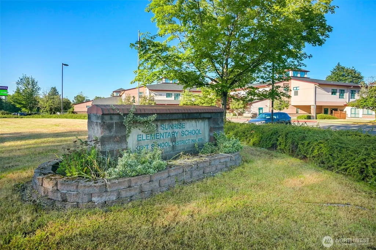
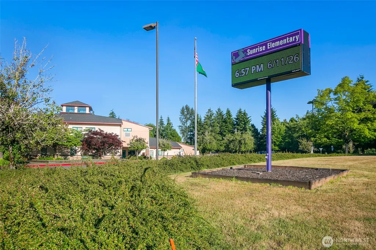
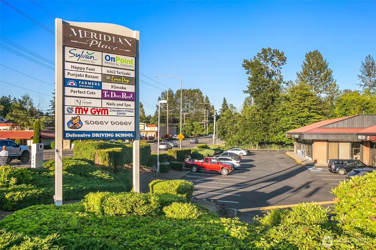
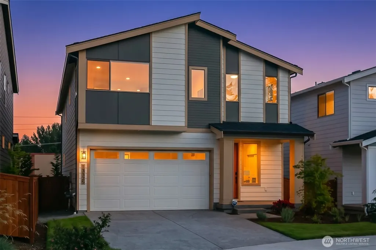
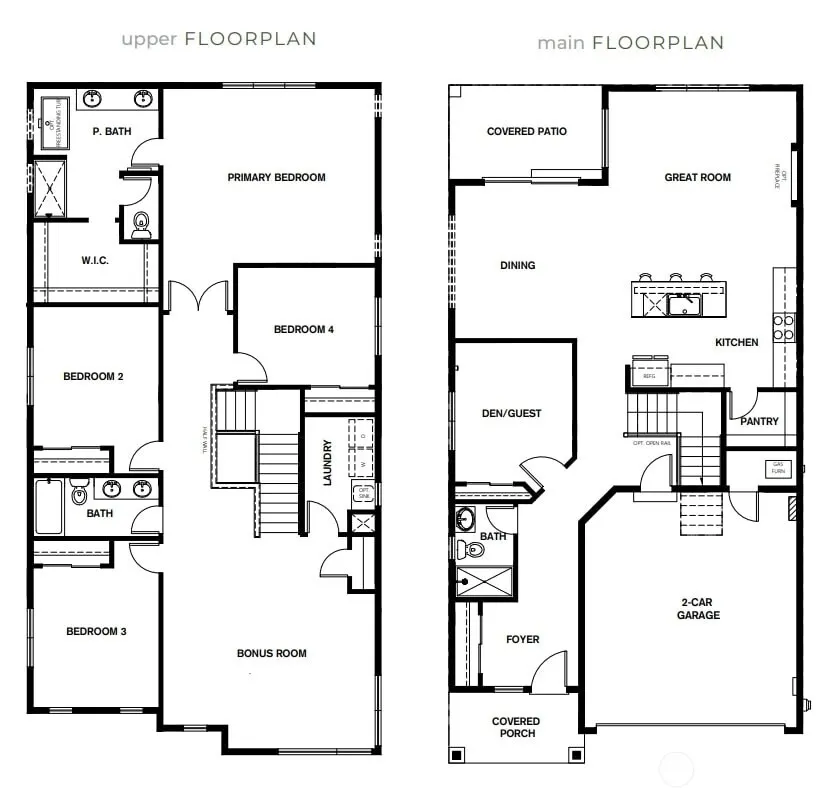
HUGE PRICE REDUCTION!!! FINAL OPPORTUNITY AT ELAN! Don't miss out on the last chance to live in this boutique community by Conner Homes! Privately situated within the neighborhood, this move-in ready home at Elan offers the perfect blend of comfort, flexibility, and low-maintenance living. The light-filled main level features an open-concept design anchored by a cozy fireplace, a spacious kitchen w/abundant cabinetry, a large pantry & a generous dining area that flows seamlessly to the covered patio. Skip the weekend yardwork & enjoy a low-maintenance outdoor space, perfect for morning coffee, outdoor grilling & lock-and-leave convenience. A main-floor bed w/ ¾ bath provides flexibility for guests, a home office, or multi-gen living. Upstairs, enjoy a vaulted bonus room, 3 additional beds, convenient laundry & a luxurious primary retreat featuring a spa-inspired bath w/a freestanding soaking tub. On clear days, wake up to beautiful Mt. Rainier views from the primary suite. Additional features include an EV-ready 2-car garage, energy-efficient heat pump w/heating & cooling, gas BBQ stub and a beautifully appointed community park w/play structure, swings & picnic area. Located within the highly regarded Sunrise Elementary boundary and just minutes from shopping, dining and commuting routes. This is your last chance to own at Elan! Agents must register clients before 1st visit.
| Elementary School | Middle School | High School |
|---|---|---|
| Sunrise Elem | Meridian Jnr High | Kentwood High |
| Price History | |
|---|---|
| 10/11/2025 | Listed $891,900 |
| 1/17/2026 | 1$889,900 |
| 4/28/2026 | 1$884,990 |
| 6/6/2026 | 2$869,990 |
| 6/16/2026 | 3$849,990 |
| 6/22/2026 | 3$829,990 |
| 7/7/2026 | 4$799,990 |
| 8/19/2026 | 3$779,900 |
General Features
| Living Area | 2710 |
|---|---|
| Sewer | Sewer Connected |
| Heating | 90%+ High Efficiency,Forced Air,Heat Pump |
| Cooling | 90%+ High Efficiency,Forced Air,Heat Pump |
| Possession | Closing |
| Roof | Composition |
| Appliances | Dishwasher,Disposal,Microwave,Refrigerator,Stove(s)/Range(s) |
| HOA Fee | 173 |
| Association Fee Includes | Common Area Maintenance,Road Maintenance,Snow Removal |
| Architectural Style | Contemporary |
| Security Features | Fully Fenced |
| Year Built | 2026 |
| Topography | Level |
| Levels | Two |
| Unit Number | 15 |
| Property Subtype | Single Family Residence |
| Tax Year | 2026 |
| Community Features | CCRs,Park,Playground |
| Building Name | Elan |
| Assoc Fee Paid Per | Monthly |
| County | King |
| New Construction | Yes |
| Property Type | Residential |
| HOA | Yes |
| Attached Garage | Yes |
| Subdivision Name | East Hill |
| Facing Direction | North |
| Garage Y/N | Yes |
| Full Baths | 2 |
| Special Listing Conditions | None |
| Status | Active |
| Directions | From WA-167,take the S. 212th St Exit. Go east on S 212th St. Continue on S 208th St. Turn right on 132nd Ave SE. Continue for 2 mi. Turn left on SE 236th Pl. Swerve right. Community is in front. |
| High School | Kentwood High |
| City | Kent |
| Entry Location | Main |
| Senior Community Y/N | No |
| High School District | Kent |
| MLS Area | 330 - Kent |
| Lot Size Units | Square Feet |
| Lot Size Square Feet | 3567 |
| Carport Y/N | No |
| Listing Terms | Cash,Conventional,FHA,VA Loan |
| Elementary School | Sunrise Elem |
| Land Lease Y/N | No |
| Tax Annual Amount | 8900 |
| Middle/Junior High School | Meridian Jnr High |
| Property Condition | Very Good |
| Public Remarks | HUGE PRICE REDUCTION!!! FINAL OPPORTUNITY AT ELAN! Don't miss out on the last chance to live in this boutique community by Conner Homes! Privately situated within the neighborhood,this move-in ready |
| Virtual Tour | https://my.matterport.com/show/?m=UCeaXZwAZzB&mls=1 |
| Structure Type | House |
| Building Area Units | Square Feet |
| Builder Name | Conner Homes |
| Standard Status | Active |
| Water Company | Soos Creek Water & Sewer |
| Property Style | 12 - 2 Story |
| NWM_ShowMapLink | Yes |
Interior Features
| Interior Amenities | Bath Off Primary,Dbl Pane/Storm Window,Dining Room,Fireplace,French Doors,High Tech Cabling,Loft,Pantry,Sprinkler System,Vaulted Ceiling(s),Walk-In Closet(s),Water Heater |
|---|---|
| Basement | None |
| Flooring | Vinyl,Vinyl Plank,Carpet |
| Total Fireplaces | 1 |
| Fireplace Features | Electric |
| Air Conditioning Y/N | Yes |
| Heating Y/N | Yes |
| Fireplace Y/N | Yes |
| 3/4 Baths | 1 |
| Total Bedrooms | 5 |
| Main Level Bedrooms | 1 |
| Total Baths | 3 |
| Water Heater Type | Hybrid |
| Water Heater Location | Garage |
| Fireplaces Main | 1 |
| Power Production Type | Electric,Natural Gas |
| Baths Three Quarter Main | 1 |
| Bedrooms Upper | 4 |
| Baths Full Upper | 2 |
| Bathrooms | 2.75 |
Exterior Features
| Exterior Amenities | Cement Planked |
|---|---|
| Parking Features | Driveway,Attached Garage |
| Lot Features | Cul-De-Sac,Curbs,Dead End Street,Drought Resistant Landscape,Paved,Sidewalk |
| Water Source | Public |
| Inclusions | Dishwasher(s),Garbage Disposal,Microwave(s),Refrigerator(s),Stove(s)/Range(s) |
| Foundation Details | Poured Concrete |
| Building Area Total | 2710 |
| Lot Size Acres | 0.0819 |
| Waterfront Y/N | No |
| Covered Spaces | 2 |
| Irrigation Water Rights Y/N | No |
| Site Features | Cable TV,Electric Car Charging,Fenced-Fully,Gas Available,High Speed Internet,Patio,Sprinkler System |
| Lot Number | 15 |
Amenities
- Foreclosure
- Views
- Short Sale
- New Construction
- Adult 55+
- Lease To Own
- No HOA Fees
- Furnished
- Primary On Main
- Air Conditioning
- Seller Finance
- Green
- Fixer Upper
- Horse
- Golf
- Fireplace
- Deck
- Garage
- Basement
- Pool
Property vs Single Family Average in 98042
Price
Taxes
Year Built
Visits
In The Neighborhood
Just Listed
Kent
$ 660,000
- Type
- Single Family | Active
- Size
- 2,250 SqFt
- Rooms
- 5 Beds + 3 Baths
 Listed by: Windermere West Metro
Just Listed
Kent
$ 959,990
- Type
- Single Family | Active
- Size
- 2,958 SqFt
- Rooms
- 5 Beds + 2.5 Baths
Listed by: Windermere Real Estate/East
Open House
Kent
$ 615,000
- Type
- Single Family | Active
- Size
- 1,940 SqFt
- Rooms
- 4 Beds + 2.5 Baths
Listed by: Windermere Real Estate/PSK Inc
Open House
Kent
$ 674,950
- Type
- Single Family | Active
- Size
- 1,760 SqFt
- Rooms
- 3 Beds + 2 Baths
Listed by: Lake & Company
Kent
$ 450,000
- Type
- Single Family | Active
- Size
- 1,350 SqFt
- Rooms
- 3 Beds + 2 Baths
Listed by: Keller Williams Realty
Kent
$ 995,000
- Type
- Single Family | Active
- Size
- 1,230 SqFt
- Rooms
- 3 Beds + 2 Baths
Listed by: John L. Scott, Inc
Kent
$ 620,000
- Type
- Single Family | Active
- Size
- 1,570 SqFt
- Rooms
- 3 Beds + 2 Baths
Listed by: Marketplace Sotheby's Intl Rty
Kent
$ 679,950
- Type
- Single Family | Active
- Size
- 1,740 SqFt
- Rooms
- 3 Beds + 2.5 Baths
Listed by: Better Properties UP/Fircrest
Kent
$ 925,000
- Type
- Single Family | Active
- Size
- 2,988 SqFt
- Rooms
- 5 Beds + 3 Baths
Listed by: John L. Scott, Inc.
Open House
Kent
$ 895,000
- Type
- Single Family | Active
- Size
- 3,280 SqFt
- Rooms
- 5 Beds + 2.5 Baths
Listed by: Real Broker LLC
Kent
$ 611,995
- Type
- Single Family | Active
- Size
- 1,380 SqFt
- Rooms
- 3 Beds + 1.5 Baths
Listed by: List4FlatFee.com, LLC
Open House
Auburn
$ 1,549,990
- Type
- Single Family | Active
- Size
- 4,370 SqFt
- Rooms
- 5 Beds + 4 Baths
Listed by: Sekisui House Residential Rlty
Kent
$ 589,950
- Type
- Single Family | Active
- Size
- 1,300 SqFt
- Rooms
- 3 Beds + 2.5 Baths
Listed by: eXp Realty
