


Address
644 & 634 Bywater Way, Port Ludlow, WA
Price
$ 1,274,500
Property Attributes
- ID#2433800
- TypeSingle Family
- CountyJEFFERSON
- CityPort Ludlow
- AreaShine
- NeighborhoodPort Ludlow
- Zip98365
- StyleContemporary
- Year Built2005
- Taxes$ 8245
- Price$ 1,274,500
- Bedrooms3
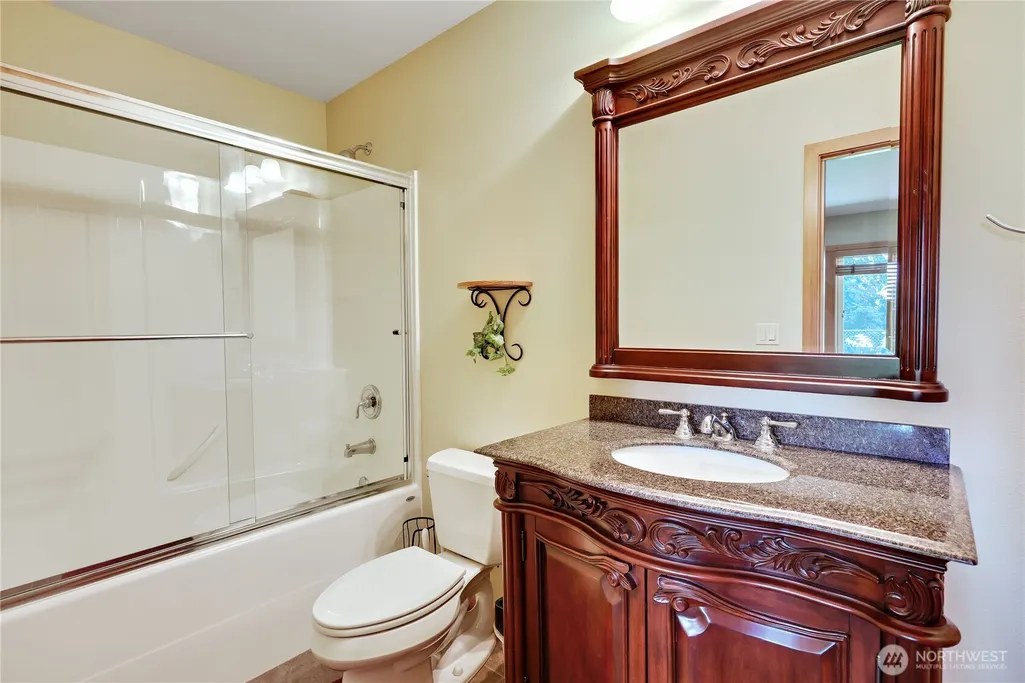
- Full Bathrooms4
- Half Bathrooms1
- Sqr Footage4711
- Lot Size5.08 Acres
Data Source:
Northwest Multiple Listing Service (NWMLS)
Property Description
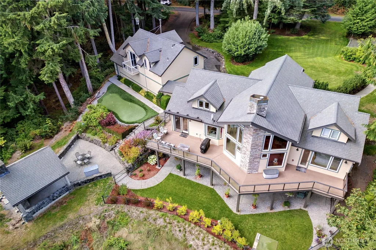
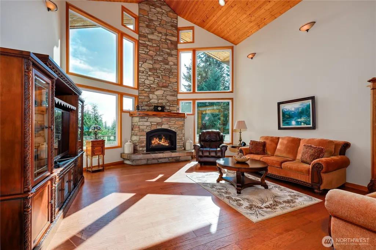
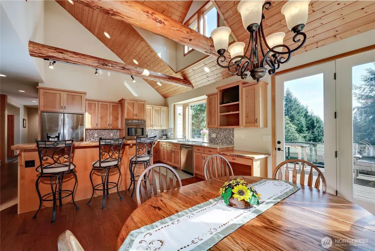
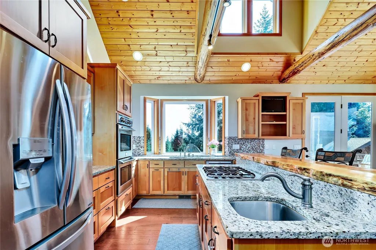
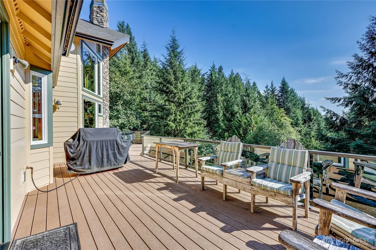
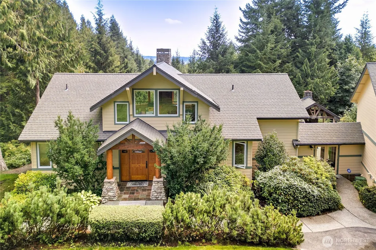
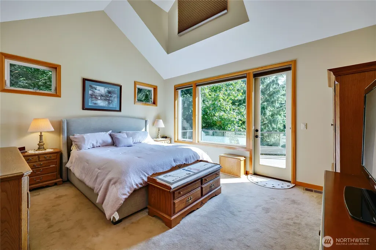
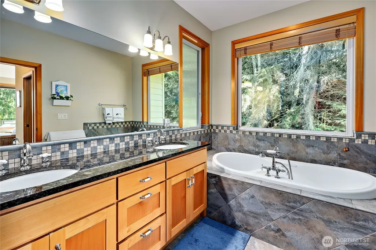
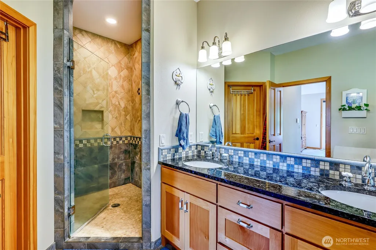
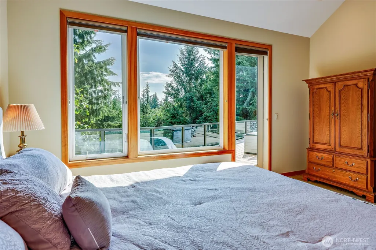
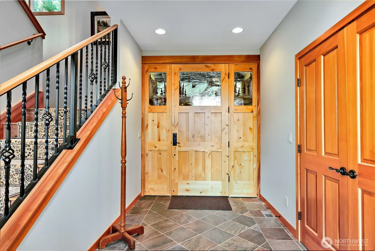
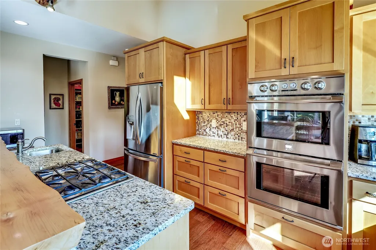
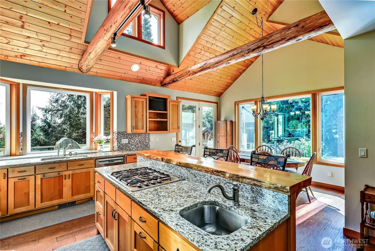
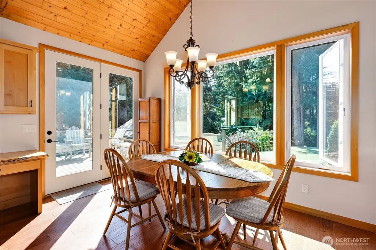
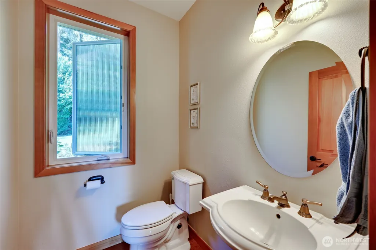
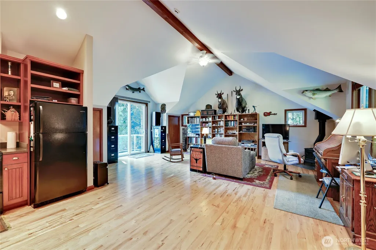
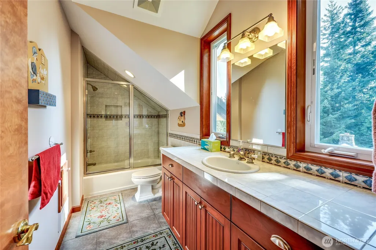
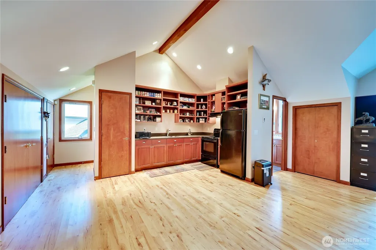
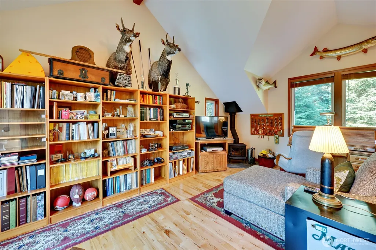
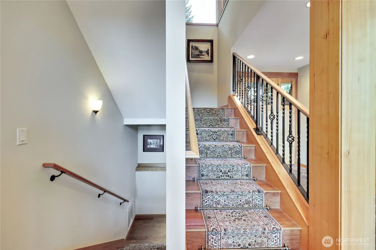
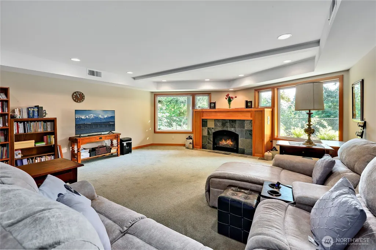
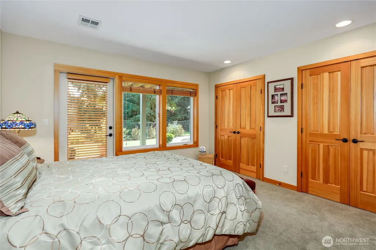
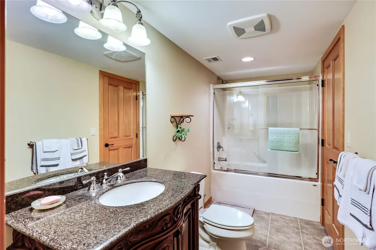
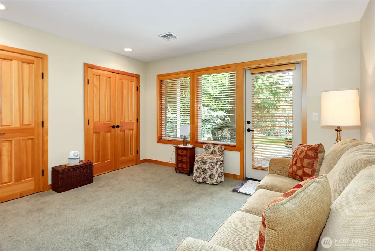
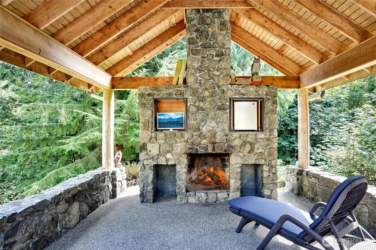
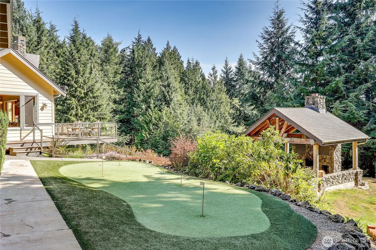
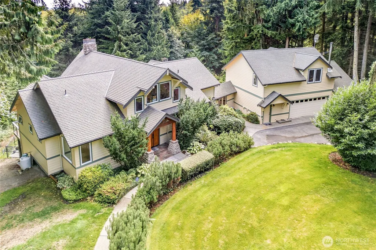
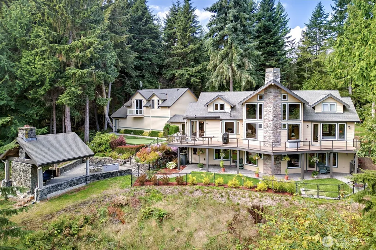
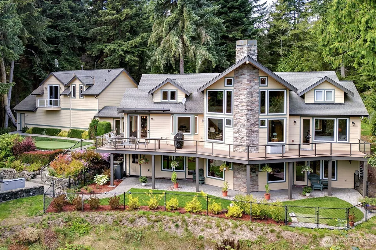
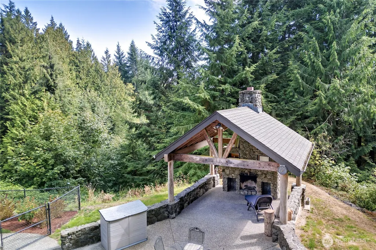
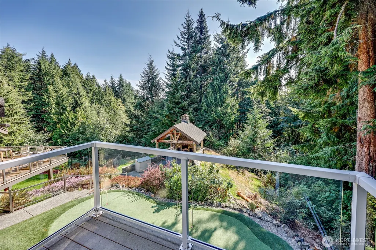
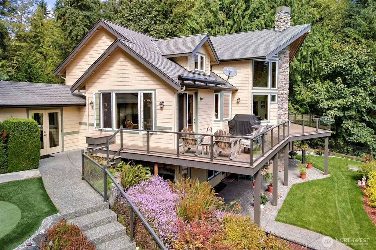
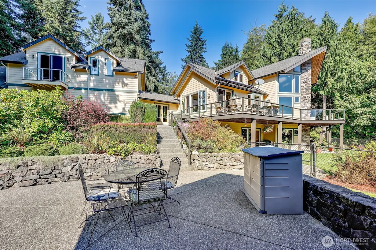
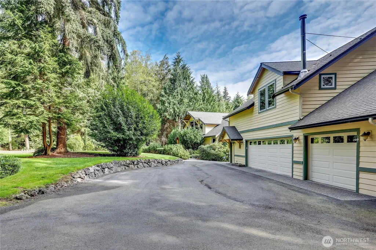
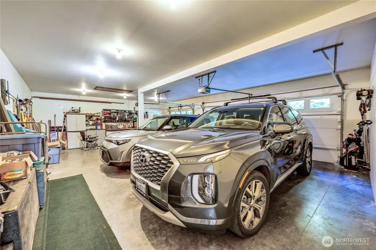
Private Port Ludlow estate on expansive acreage with guest apartment, golf amenities, and greenbelt privacy. This secluded Northwest retreat sits on tranquil, private acres bordered by protected greenbelt, offering exceptional privacy and natural beauty. The multi-generational layout includes a stunning 2010 main residence paired with a separate 2005 garage apartment—ideal for guests, extended family, rental income, or a private workspace. Inside the main home, enjoy hickory hardwood floors, vaulted wood ceilings, solid wood doors and trim, and two gas fireplaces. Custom maple accents elevate the space with a crafted mantle, countertops, and built-in desk. A central heat pump, finished heated attic, and energy-efficient design ensure year-round comfort. Outdoor living shines with a balcony and electric awning, covered patio with wood fireplace and power, private putting green, and backyard golf driving mat. The detached apartment features a full kitchen, maple flooring, bathroom, laundry, wood stove, generator wiring, and its own entrance—truly independent living. Additional highlights include fresh 2024 exterior paint, recent roof inspection, annual septic service, front lawn sprinklers, a spacious 3-car garage, and pull-down attic storage. Minutes from Port Ludlow Resort, championship golf, marina, and community amenities, this property blends luxury, privacy, acreage, guest quarters, and premier recreational living in the heart of the Northwest.
| Elementary School | Middle School | High School |
|---|---|---|
| Chimacum Creek Prima Elementary School | Chimacum Mid | Chimacum High |
| Price History | |
|---|---|
| 9/17/2025 | Listed $1,475,000 |
| 1/14/2026 | 4$1,425,000 |
| 3/30/2026 | 2$1,399,500 |
| 4/25/2026 | 8$1,299,500 |
| 8/27/2026 | 2$1,274,500 |
General Features
| Living Area | 4711 |
|---|---|
| Sewer | Septic Tank |
| Heating | 90%+ High Efficiency,Baseboard,Forced Air,Heat Pump,Stove/Free Standing |
| Cooling | 90%+ High Efficiency,Forced Air,Heat Pump |
| Possession | Closing |
| Roof | Composition |
| Appliances | Dishwasher,Disposal,Double Oven,Dryer,Microwave,Refrigerator,Stove(s)/Range(s),Washer |
| Architectural Style | Contemporary |
| Security Features | Security System |
| Year Built | 2005 |
| View | Territorial |
| Topography | Level,Steep Slope |
| Levels | One and One Half |
| Property Subtype | Single Family Residence |
| Tax Year | 2025 |
| Building Name | Bridge View Estate |
| County | Jefferson |
| New Construction | No |
| Property Type | Residential |
| HOA | No |
| Attached Garage | Yes |
| Subdivision Name | Port Ludlow |
| Facing Direction | East |
| Garage Y/N | Yes |
| Full Baths | 4 |
| Special Listing Conditions | None |
| Status | Active |
| Directions | From HWY 104 turn onto Paradise Bay Rd. Left onto Bywater Way. Continue right onto Bywater Way. Home will be on the Right. Look for Signs. |
| High School | Chimacum High |
| City | Port Ludlow |
| Entry Location | Main |
| Senior Community Y/N | No |
| High School District | Chimacum #49 |
| MLS Area | 490 - Shine |
| Lot Size Units | Square Feet |
| Lot Size Square Feet | 221285 |
| Carport Y/N | No |
| Listing Terms | Cash,Conventional |
| Elementary School | Chimacum Creek Prima |
| Land Lease Y/N | No |
| Tax Annual Amount | 8245 |
| Middle/Junior High School | Chimacum Mid |
| Property Condition | Very Good |
| Public Remarks | Private Port Ludlow estate on expansive acreage with guest apartment,golf amenities,and greenbelt privacy. This secluded Northwest retreat sits on tranquil,private acres bordered by protected greenbe |
| Structure Type | House |
| Building Area Units | Square Feet |
| Standard Status | Active |
| Water Company | PUD#1 |
| Property Style | 17 - 1 1/2 Stry w/Bsmt |
| NWM_ShowMapLink | Yes |
Interior Features
| Interior Amenities | Second Kitchen,Bath Off Primary,Ceiling Fan(s),Dbl Pane/Storm Window,Dining Room,Fireplace,French Doors,Pantry,Security System,Sprinkler System,Vaulted Ceiling(s),Walk-In Closet(s),Water Heater,Wired |
|---|---|
| Basement | Finished |
| Flooring | Ceramic Tile,Engineered Hardwood,Hardwood,Slate |
| Total Fireplaces | 2 |
| Fireplace Features | Gas,Wood Burning |
| Air Conditioning Y/N | Yes |
| Heating Y/N | Yes |
| Fireplace Y/N | Yes |
| Half Baths | 1 |
| Total Bedrooms | 3 |
| Main Level Bedrooms | 1 |
| Total Baths | 5 |
| Bedrooms Possible | 3 |
| Water Heater Type | Electric |
| Water Heater Location | Closet & Downstairs service area |
| Fireplaces Main | 1 |
| Fireplaces Lower | 1 |
| Power Production Type | Electric,Propane,Wood |
| Bedrooms Lower | 2 |
| Baths Half Main | 1 |
| Baths Full Upper | 1 |
| Baths Full Main | 1 |
| Baths Full Lower | 2 |
| Bathrooms | 4.5 |
Exterior Features
| Exterior Amenities | Cement/Concrete,Stone,Wood |
|---|---|
| Vegetation | Garden Space,Wooded |
| Parking Features | Driveway,Attached Garage |
| Lot Features | Paved |
| Water Source | Community |
| Inclusions | Dishwasher(s),Double Oven,Dryer(s),Garbage Disposal,Leased Equipment,Microwave(s),Refrigerator(s),Stove(s)/Range(s),Washer(s) |
| Foundation Details | Poured Concrete |
| Building Area Total | 4711 |
| Lot Dimensions | 250x882+- |
| Lot Size Acres | 5.08 |
| Waterfront Y/N | No |
| Covered Spaces | 3 |
| Irrigation Water Rights Y/N | No |
| Site Features | Cabana/Gazebo,Deck,Dog Run,Patio,Propane,Sprinkler System |
| Lot Number | 20 |
Amenities
- Foreclosure
- Views
- Short Sale
- New Construction
- Adult 55+
- Lease To Own
- No HOA Fees
- Furnished
- Primary On Main
- Air Conditioning
- Seller Finance
- Green
- Fixer Upper
- Horse
- Golf
- Fireplace
- Deck
- Garage
- Basement
- Pool
Property vs Single Family Average in 98365
Price
Taxes
Year Built
Visits
In The Neighborhood
Port Ludlow
$ 379,000
- Type
- Single Family | Active
- Size
- 424 SqFt
- Rooms
- 1 Beds + 0.5 Baths
 Listed by: Port Ludlow Brokers LLC
Port Ludlow
$ 344,900
- Type
- Single Family | Active
- Size
- 2,208 SqFt
- Rooms
- 2 Beds + 2.5 Baths
Listed by: NextHome Puget Sound
