

Address
11915 189th Avenue Se, Snohomish, WA
Price
$ 2,399,950
Property Attributes
- ID#2424019
- TypeSingle Family
- CountySNOHOMISH
- CitySnohomish
- AreaEast Snohomish County
- NeighborhoodTrombley Hill
- Zip98290
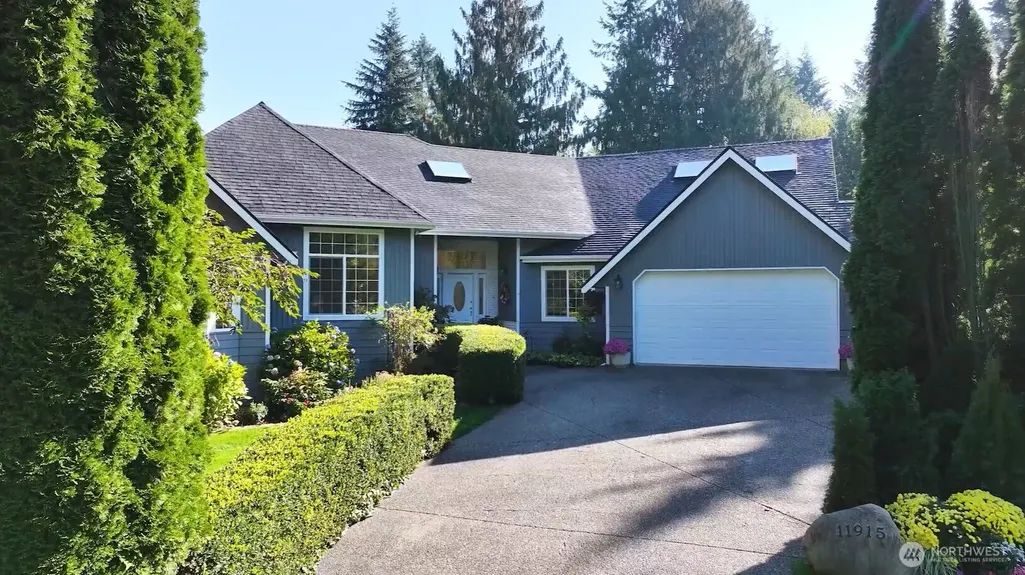
- StyleCraftsman
- Year Built1995
- Taxes$ 8138
- Price$ 2,399,950
- Bedrooms4
- Full Bathrooms4
- Half Bathrooms1
- Sqr Footage6068
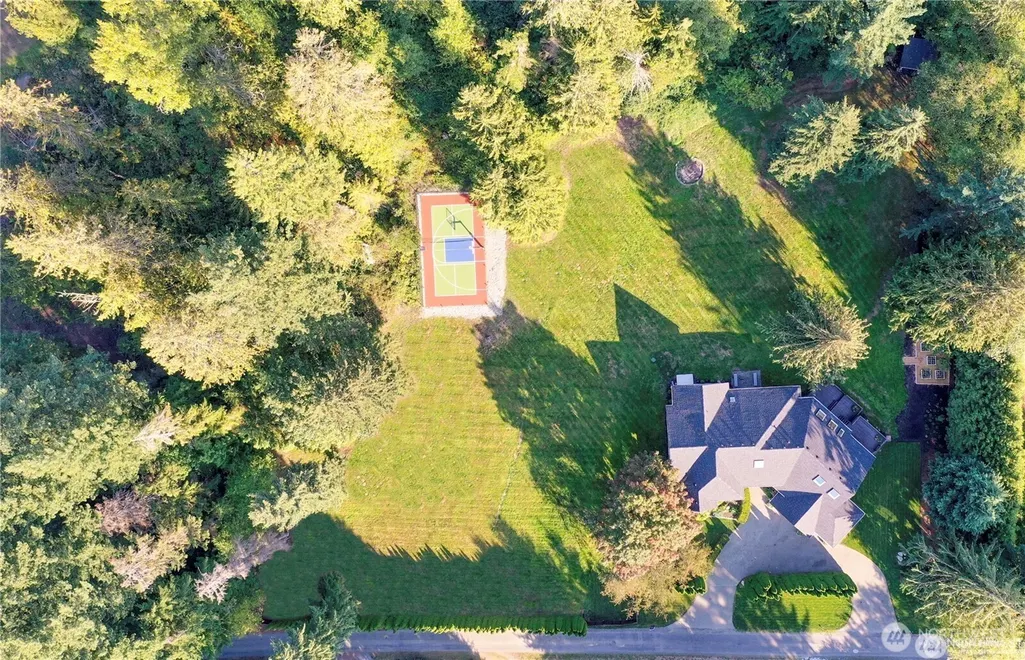
- Lot Size5 Acres
Data Source:
Northwest Multiple Listing Service (NWMLS)
Property Description
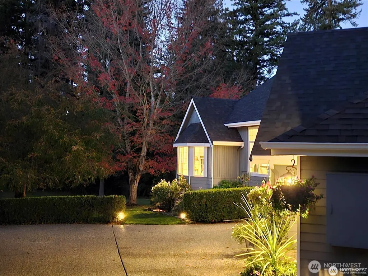
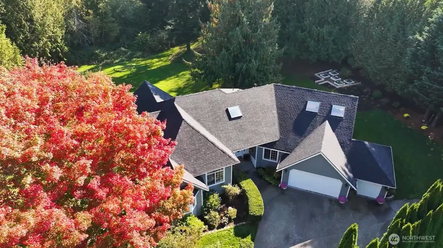
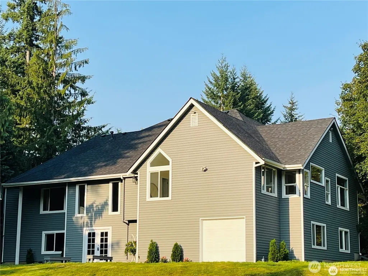
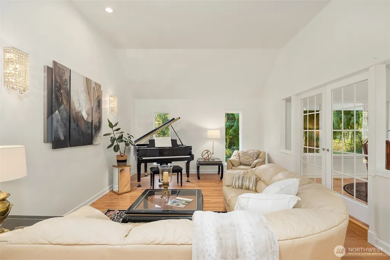
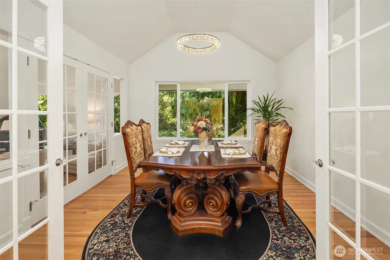
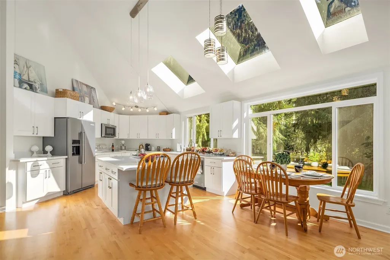
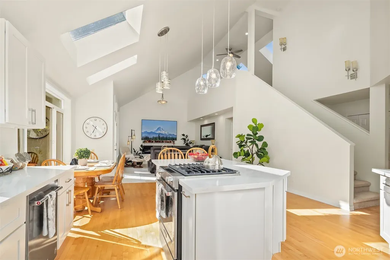
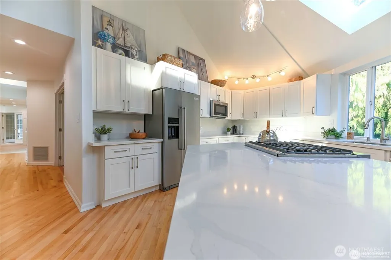
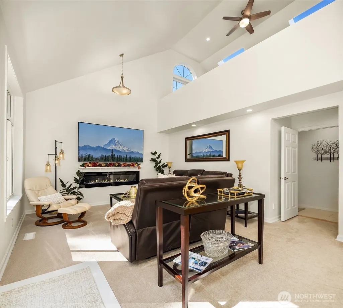
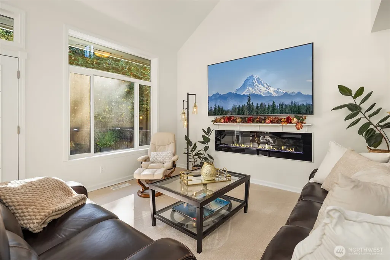
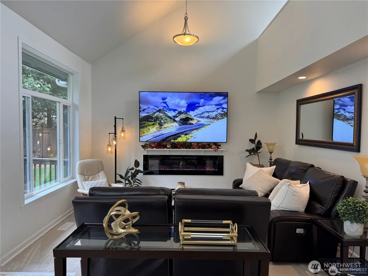
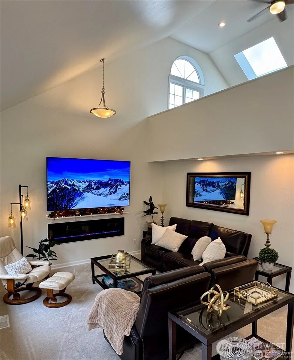
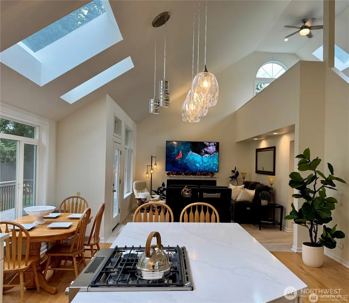
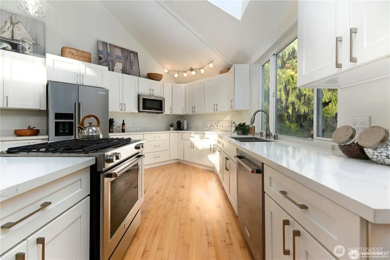
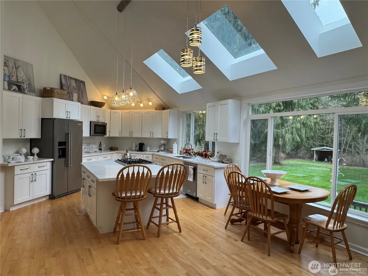
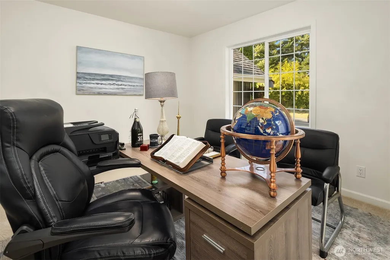
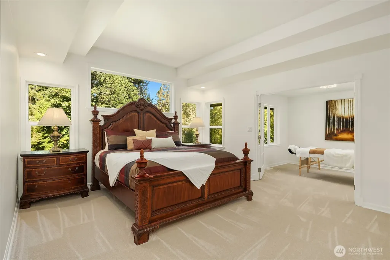
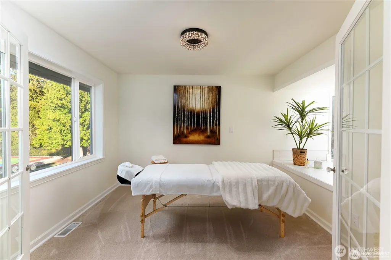
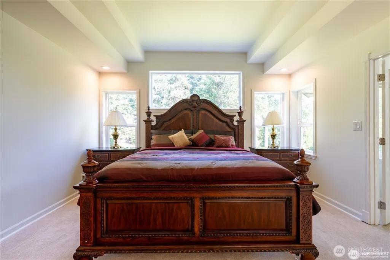
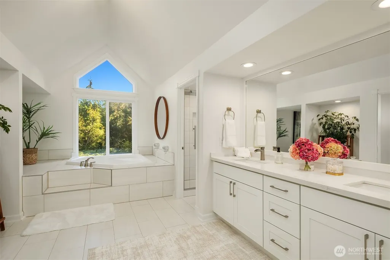
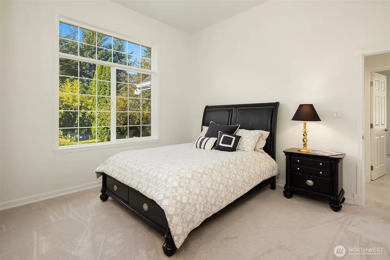
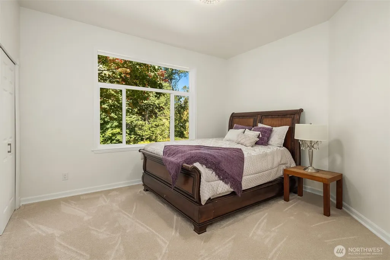
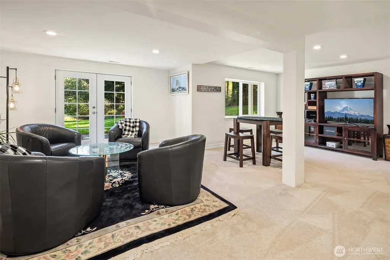
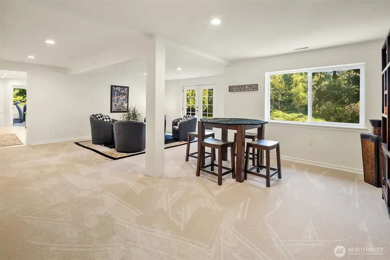
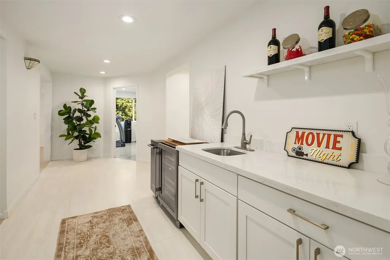
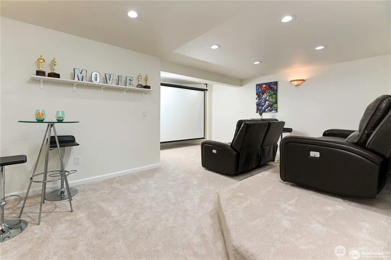
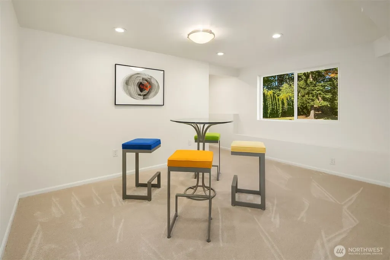
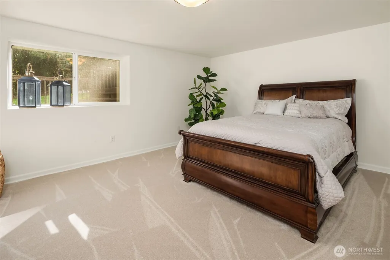
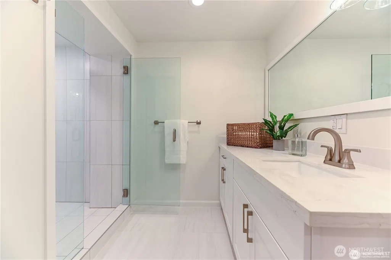
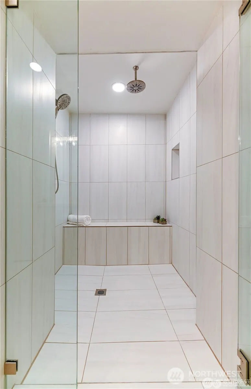
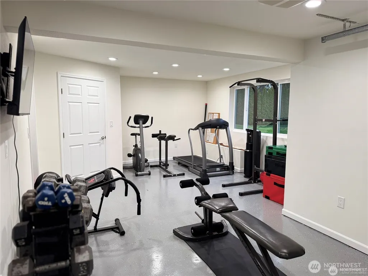
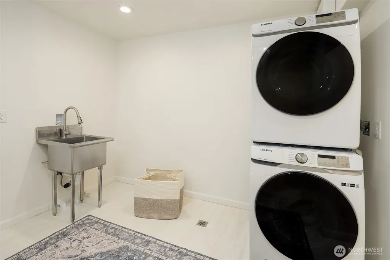
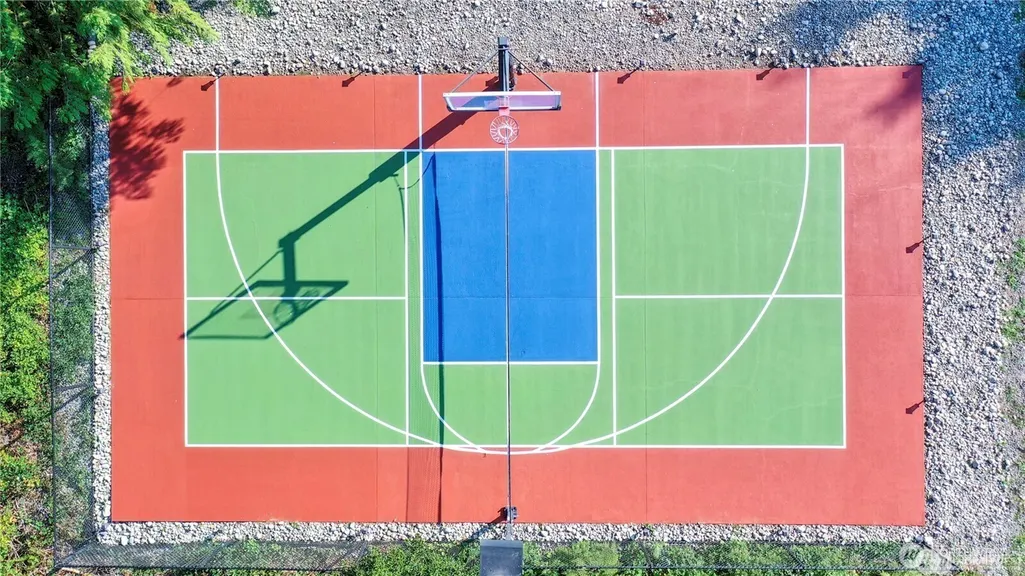
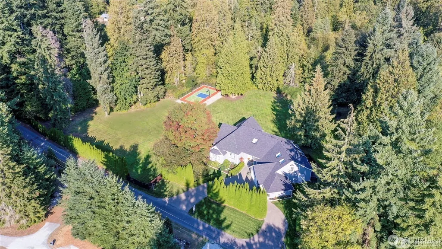
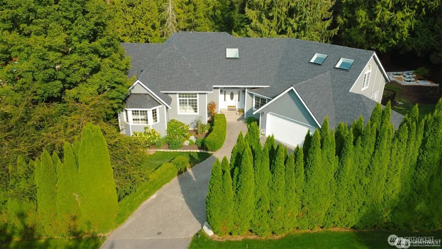
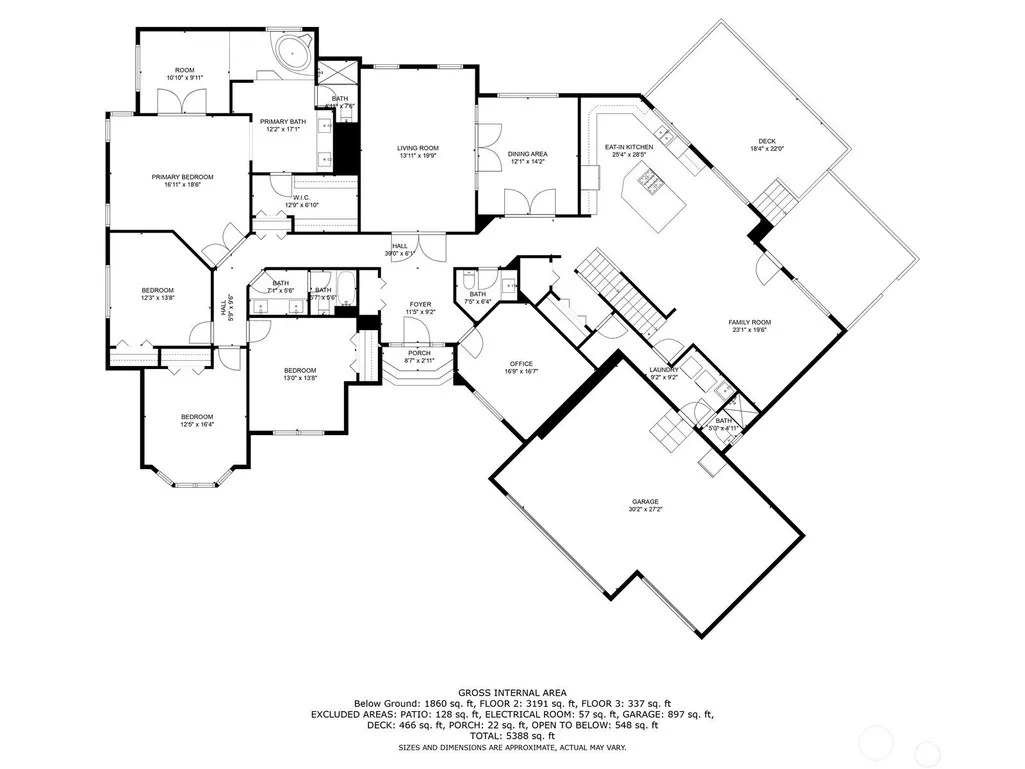
LUXURY COUNTRY LIVING AT ITS BEST, (BETTER THAN NEW) EQUESTRIAN / FARM / R-5 NEW ZONING / ON 5 ACRES. Can subdivide (1) Acre and Add (ADU) (3) car garage + A Shop / An Exquisite Breathtaking Million-Dollar Remodel, Top to Bottom, Turn-Key 5 Star Street of Dreams Floor Plan. All New Roof & 7 New Skylights, 6,068 sqft+ Beautiful Floor plan. Grand Entry, Formal Living/Dining RM, Rich Hardwood FL, New Carpet/Tile FL/New Gourmet Kitchen w/ Custom Cabinetry, New Quartz Countertops, Stainless Steel Appliances, All New High-end lighting throughout. Gorgeous Family RM w/20' Vaulted Ceilings & Upstairs Loft.Large 4+BR,3.75 BA + Master Suite w/soaking Jacuzzi tub, walk-in closet & sitting area, dual showers. Bonus Room, Game Room/Wet Bar, Gym/Shop & Media Room. Sports court (2 houses in 1) Mother-in-law Suite.Prime-Time Location.Privacy and Tranquility Conveniently close to everything, easy access to HWY (2) & HWY 527 / Bellevue, Kirkland, Bothell, Lynnwood, Everett, Carnation, Woodinville, 20 to 30 minutes away. BEST-KEPT SECRET. MUST SEE!
| Elementary School | Middle School | High School |
|---|---|---|
| Buyer To Verify Elementary School | Buyer To Verify Middle School | Buyer To Verify High School |
| Price History | |
|---|---|
| 7/1/2026 | Listed $2,399,950 |
General Features
| Living Area | 6068 |
|---|---|
| Sewer | Septic Tank |
| Heating | Forced Air |
| Cooling | Forced Air |
| Possession | Closing |
| Roof | Composition |
| Appliances | Dishwasher,Disposal,Dryer,Microwave,Refrigerator,Stove(s)/Range(s),Washer |
| HOA Fee | 247 |
| Architectural Style | Craftsman |
| Security Features | Partially Fenced,Security System |
| Year Built | 1995 |
| View | Territorial |
| Topography | Equestrian,Level |
| Levels | Two |
| Property Subtype | Single Family Residence |
| Tax Year | 2025 |
| Assoc Fee Paid Per | Annually |
| County | Snohomish |
| New Construction | No |
| Property Type | Residential |
| HOA | Yes |
| Attached Garage | Yes |
| Subdivision Name | Trombley Hill |
| Facing Direction | West |
| Garage Y/N | Yes |
| Full Baths | 2 |
| Special Listing Conditions | None |
| Status | Active |
| Directions | Turn off Trombley Hill Rd onto 185th ave se. Stay left going up. Follow and continue around a right-bend and onto 189th ave se. Continue for about 200yrds and house will be on the LEFT! |
| High School | Buyer To Verify |
| City | Snohomish |
| Entry Location | Main |
| Senior Community Y/N | No |
| High School District | Snohomish |
| MLS Area | 750 - East Snohomish County |
| Lot Size Units | Square Feet |
| Lot Size Square Feet | 217800 |
| Carport Y/N | No |
| Listing Terms | Cash,Conventional,FHA,VA Loan |
| Elementary School | Buyer To Verify |
| Land Lease Y/N | No |
| Tax Annual Amount | 8138.88 |
| Middle/Junior High School | Buyer To Verify |
| Property Condition | Updated/Remodeled |
| Public Remarks | LUXURY COUNTRY LIVING AT ITS BEST,(BETTER THAN NEW) EQUESTRIAN / FARM / R-5 NEW ZONING / ON 5 ACRES. Can subdivide (1) Acre and Add (ADU) (3) car garage + A Shop / An Exquisite Breathtaking Million-D |
| Virtual Tour | https://player.vimeo.com/video/1125757838?autoplay=1 |
| Structure Type | House |
| Building Area Units | Square Feet |
| Builder Name | Street of Dreams |
| Standard Status | Active |
| Water Company | Individual well |
| Property Style | 18 - 2 Stories w/Bsmnt |
| NWM_ShowMapLink | Yes |
Interior Features
| Interior Amenities | Second Primary Bedroom,Bath Off Primary,Built-In Vacuum,Ceiling Fan(s),Dbl Pane/Storm Window,Dining Room,Fireplace,French Doors,High Tech Cabling,Jetted Tub,Loft,Pantry,Security System,Skylight(s),Va |
|---|---|
| Basement | Daylight,Finished |
| Flooring | Hardwood,Laminate,Carpet |
| Total Fireplaces | 1 |
| Fireplace Features | Electric |
| Air Conditioning Y/N | Yes |
| Heating Y/N | Yes |
| Fireplace Y/N | Yes |
| Half Baths | 1 |
| 3/4 Baths | 2 |
| Total Bedrooms | 4 |
| Main Level Bedrooms | 4 |
| Total Baths | 5 |
| Bedrooms Possible | 4 |
| Water Heater Type | Gas |
| Water Heater Location | Lower Room |
| Fireplaces Main | 1 |
| Power Production Type | Propane |
| Baths Three Quarter Lower | 1 |
| Baths Three Quarter Main | 1 |
| Baths Half Main | 1 |
| Baths Full Main | 2 |
| Bathrooms | 4 |
Exterior Features
| Exterior Amenities | Brick,Wood,Wood Products |
|---|---|
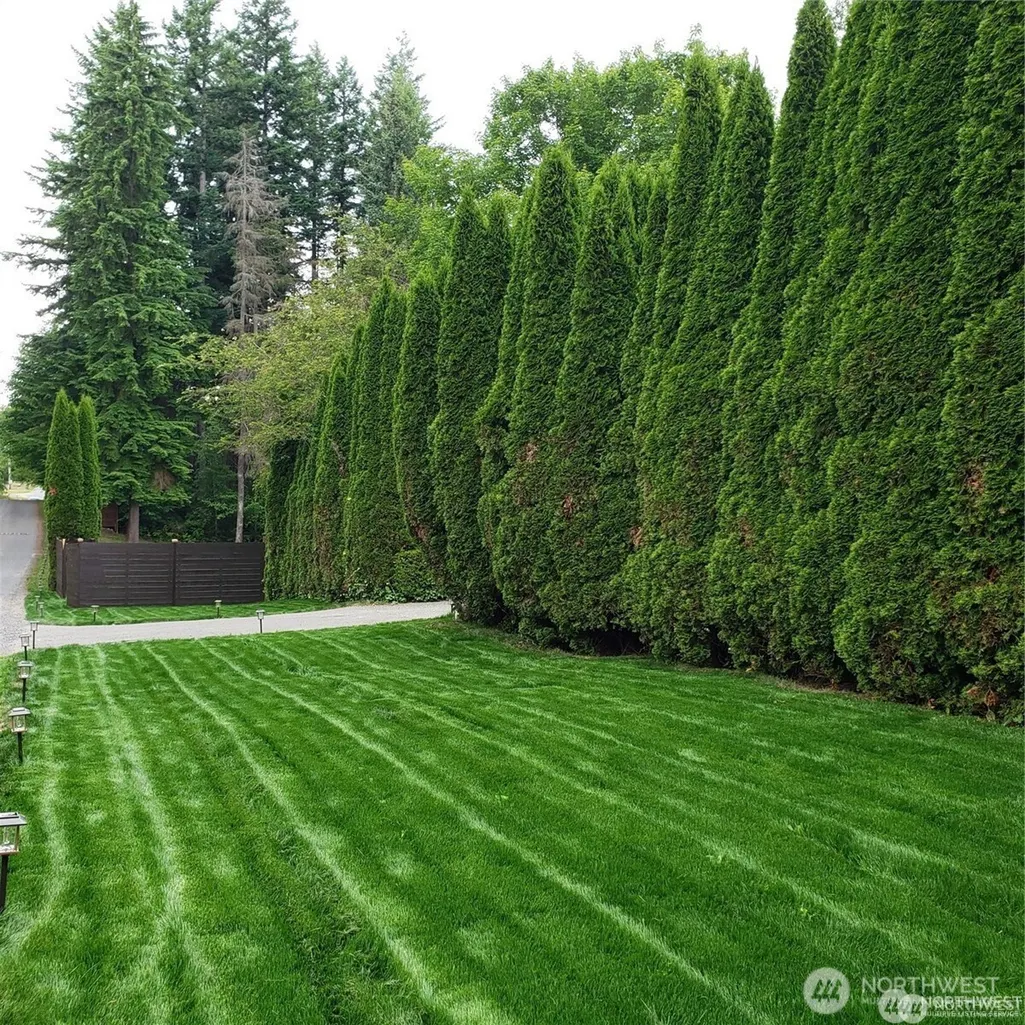
| Vegetation | Brush,Garden Space,Pasture,Wooded |
| Parking Features | Driveway,Attached Garage,RV Parking |
| Lot Features | Dead End Street |
| Water Source | Individual Well |
| Inclusions | Dishwasher(s),Dryer(s),Garbage Disposal,Microwave(s),Refrigerator(s),Stove(s)/Range(s),Washer(s) |
| Foundation Details | Poured Concrete |
| Building Area Total | 6068 |
| Lot Size Acres | 5 |
| Waterfront Y/N | No |
| Covered Spaces | 3 |
| Irrigation Water Rights Y/N | No |
| Site Features | Athletic Court,Cable TV,Deck,Fenced-Partially,Gas Available,High Speed Internet,Outbuildings,Patio,Propane,RV Parking,Shop |
| Lot Number | 12 |
Amenities
- Foreclosure
- Views
- Short Sale
- New Construction
- Adult 55+
- Lease To Own
- No HOA Fees
- Furnished
- Primary On Main
- Air Conditioning
- Seller Finance
- Green
- Fixer Upper
- Horse
- Golf
- Fireplace
- Deck
- Garage
- Basement
- Pool
Property vs Single Family Average in 98290
Price
Taxes
Year Built
Visits

