

Address
8508 54th Avenue Ne, Seattle, WA
Price
$ 2,950,000
Property Attributes
- ID#2398896
- TypeSingle Family
- CountyKING
- CitySeattle
- AreaNorth Seattle
- NeighborhoodInverness
- Zip98115
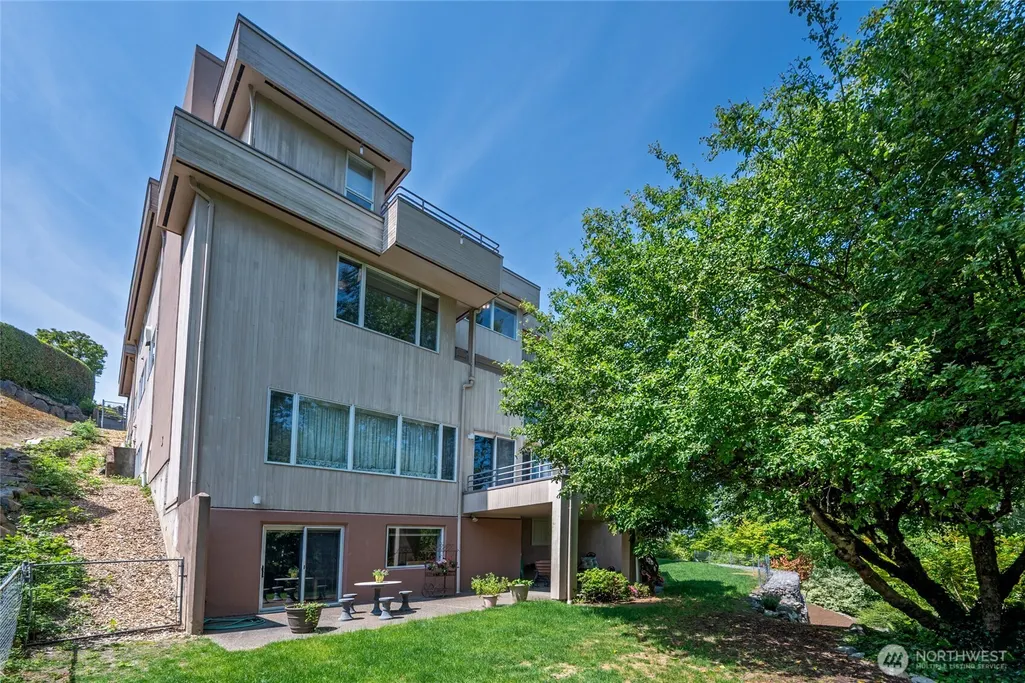
- Style2 Stories w/Bsmnt
- Year Built1989
- Taxes$ 2852
- Price$ 2,950,000
- Bedrooms4
- Full Bathrooms3
- Half Bathrooms1
- Sqr Footage9000
- Lot Size0.2464 Acres
Data Source:
Northwest Multiple Listing Service (NWMLS)
Property Description
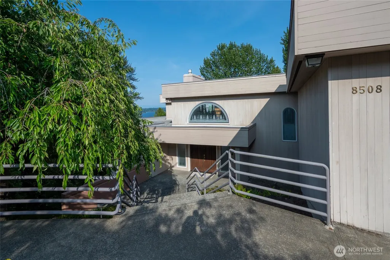
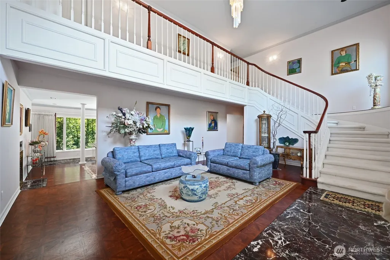
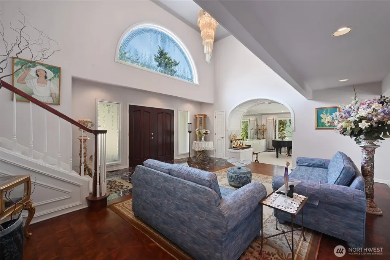
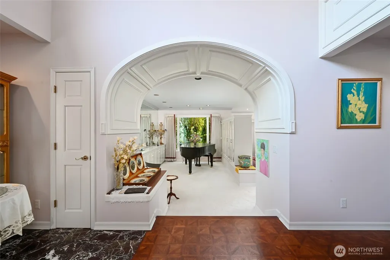
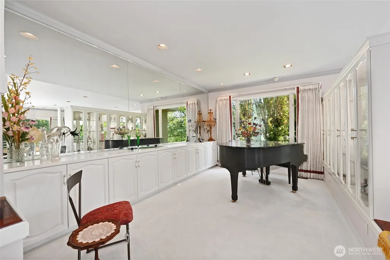
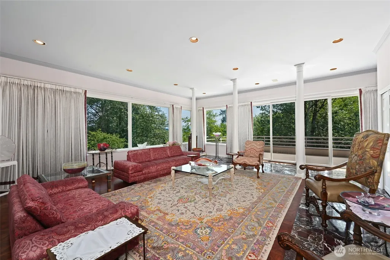
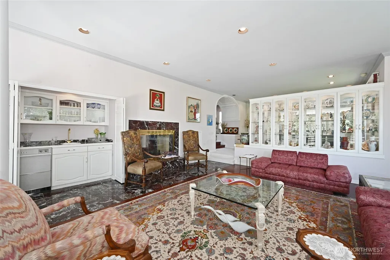
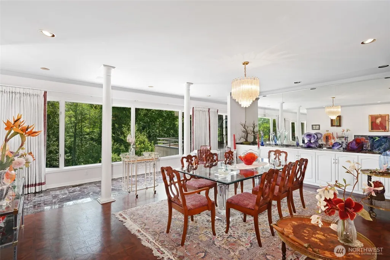
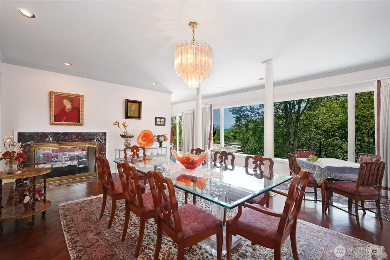
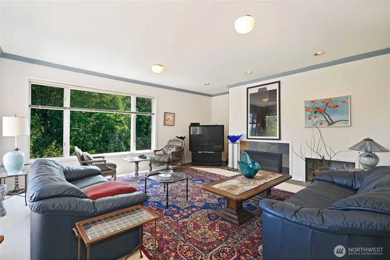
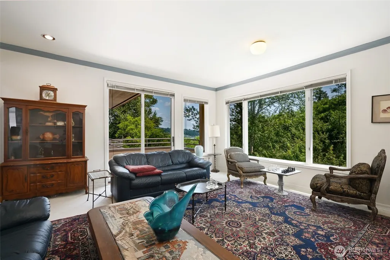
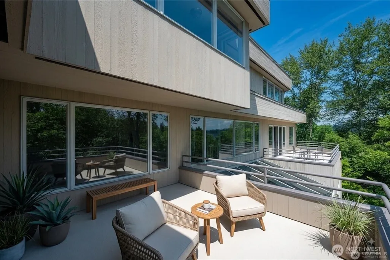
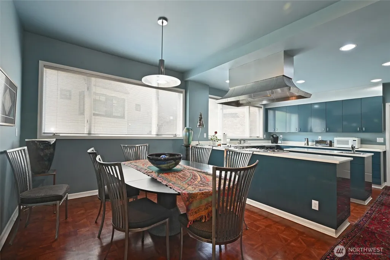
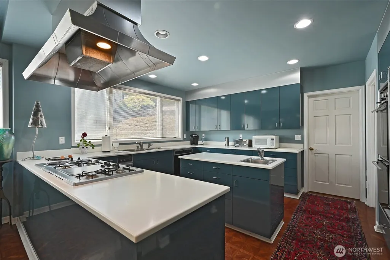
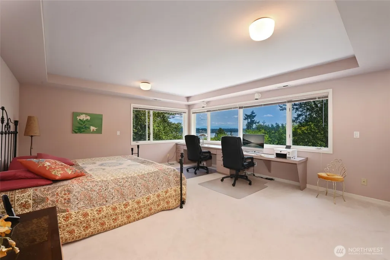
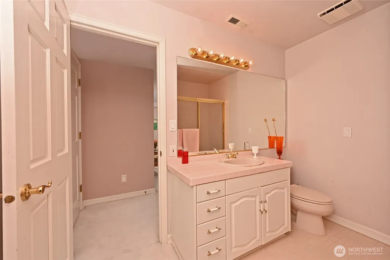
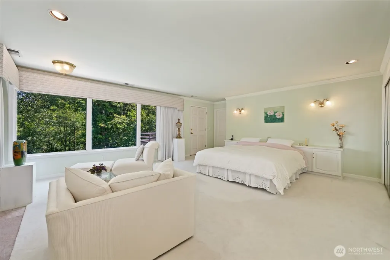
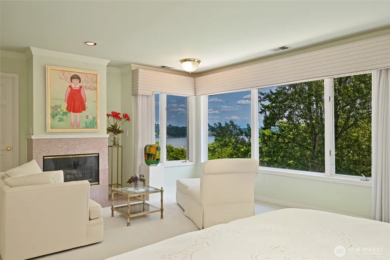
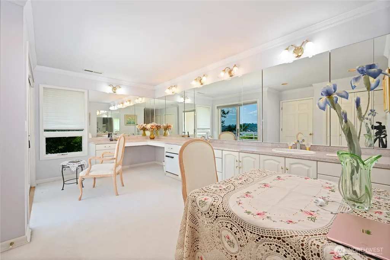
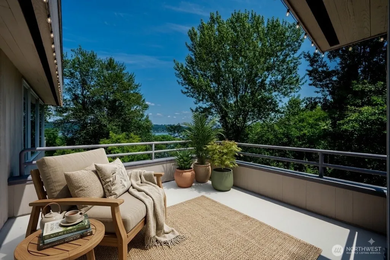
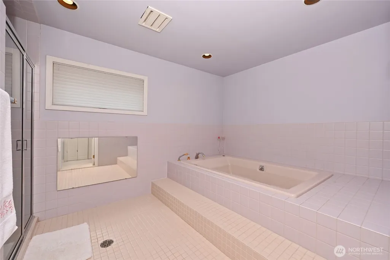
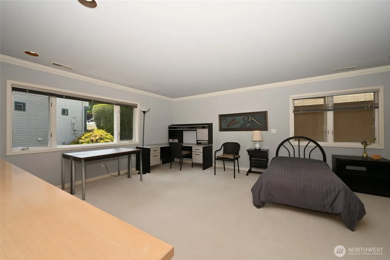
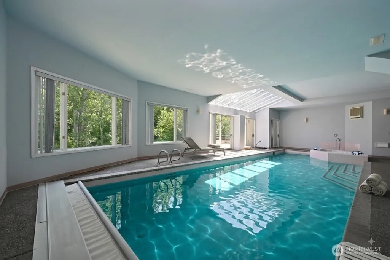
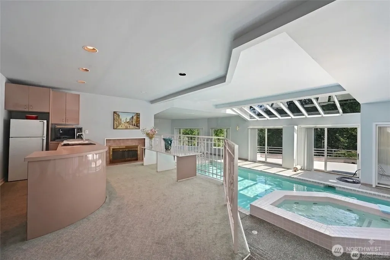
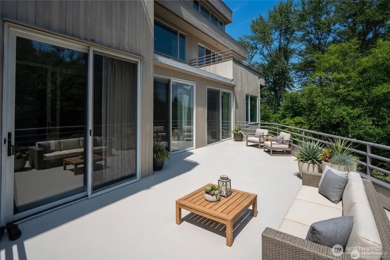
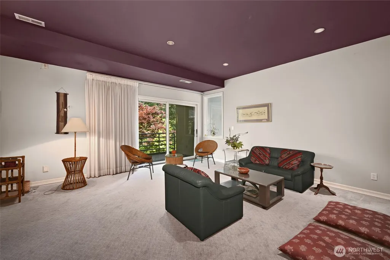
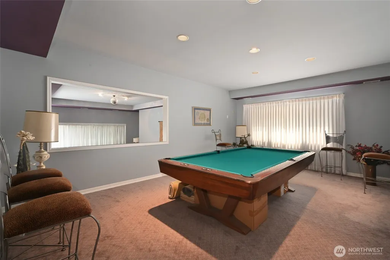
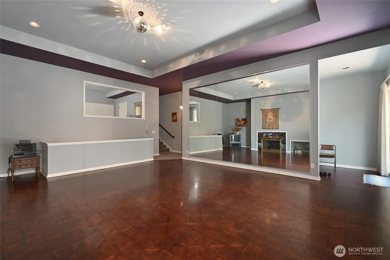
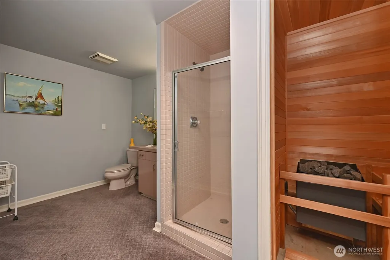
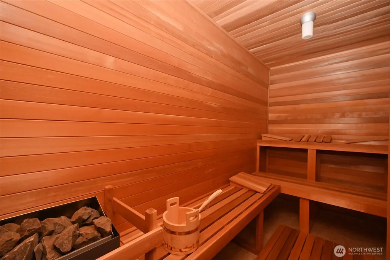
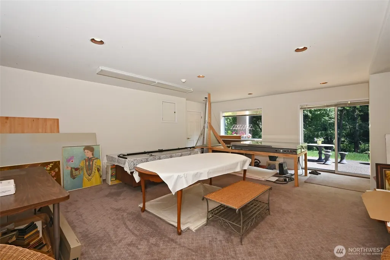
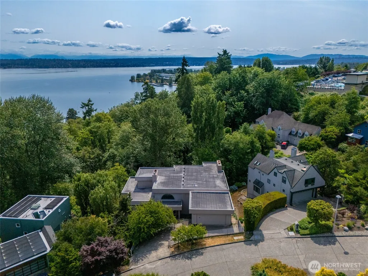
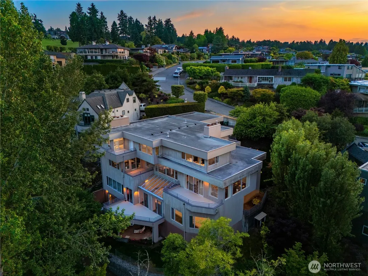
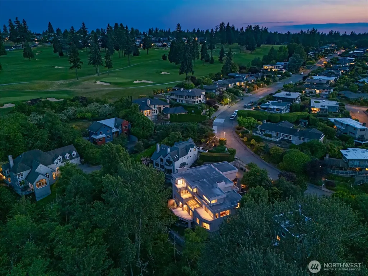
An extraordinary residence of rare scale and refinement, thoughtfully crafted for grand entertaining, gracious daily living, and inspired creative pursuits. From the moment you enter the soaring foyer, the home sets a tone of celebration and possibility—equally suited to host an elegant cocktail party for 50 or a sit down dinner for 20. For the livelier gatherings head to the lower levels and find a retreat designed for truly memorable and active occasions. With an expansive billiards room, formal ballroom, an art studio, and full spa with an indoor pool, hot tub, and sauna–this home accommodates everything from art shows to music recitals & even water polo. The great room and beautifully appointed kitchen wing offer a softer, more intimate counterpoint to the home’s grandeur, creating a warm and welcoming space for everyday living. The primary suite is especially charming, with its own fireplace and soaking tub, offering a private retreat that feels both indulgent and deeply comforting. On the lower level, resort-style amenities shine. The pool, spa, and fitness areas provide year-round wellness, while a versatile studio invites creativity & flexible use. Expansive, uninterrupted views of trees, Lake Washington, and the Cascades form a serene natural backdrop. This rare property blends elegance, comfort, and remarkable versatility—a home equally suited to large-scale entertaining and refined, inspired daily living.
| Elementary School | Middle School | High School |
|---|---|---|
| View Ridge Elementary School | Eckstein Mid | Nathan Hale High |
| Price History | |
|---|---|
| 3/17/2026 | Listed $3,270,000 |
| 7/9/2026 | 10$2,950,000 |
General Features
| Living Area | 9000 |
|---|---|
| Sewer | Sewer Connected |
| Heating | 90%+ High Efficiency,Forced Air |
| Cooling | None |
| Possession | Closing |
| Roof | Flat |
| Pool Features | Indoor |
| Year Built | 1989 |
| View | Lake,Mountains |
| Levels | Two |
| Property Subtype | Single Family Residence |
| Tax Year | 2025 |
| County | King |
| New Construction | No |
| Property Type | Residential |
| HOA | No |
| Attached Garage | No |
| Subdivision Name | Inverness |
| Garage Y/N | Yes |
| Full Baths | 2 |
| Special Listing Conditions | None |
| Status | Active |
| Directions | From Sandpoint Way go west on Inverness Drive. At Paisley Drive,turn left and go to the top of the hill. At the top,turn left and folllow as it curves down at the end onto 54th. No sign at property. |
| High School | Nathan Hale High |
| City | Seattle |
| Entry Location | Main |
| Senior Community Y/N | No |
| High School District | Seattle |
| MLS Area | 710 - North Seattle |
| Lot Size Units | Square Feet |
| Lot Size Square Feet | 10735 |
| Carport Y/N | No |
| Listing Terms | Cash,Conventional |
| Elementary School | View Ridge |
| Land Lease Y/N | No |
| Tax Annual Amount | 2852 |
| Middle/Junior High School | Eckstein Mid |
| Public Remarks | An extraordinary residence of rare scale and refinement,thoughtfully crafted for grand entertaining,gracious daily living,and inspired creative pursuits. From the moment you enter the soaring foyer,t |
| Virtual Tour | https://my.matterport.com/show/?m=92tqzGT2wdK&mls=1 |
| Structure Type | House |
| Building Area Units | Square Feet |
| Standard Status | Active |
| Property Style | 18 - 2 Stories w/Bsmnt |
| NWM_ShowMapLink | Yes |
Interior Features
| Interior Amenities | Second Kitchen,Bath Off Primary,Dbl Pane/Storm Window,Dining Room,Fireplace,Fireplace (Primary Bedroom),Hot Tub/Spa,Indoor Pool,Jetted Tub,Pantry,Walk-In Closet(s),Water Heater,Wet Bar |
|---|---|
| Basement | Daylight,Finished |
| Flooring | Ceramic Tile,Hardwood,Marble,Carpet |
| Total Fireplaces | 4 |
| Fireplace Features | Gas |
| Air Conditioning Y/N | No |
| Heating Y/N | Yes |
| Fireplace Y/N | Yes |
| Half Baths | 1 |
| 3/4 Baths | 1 |
| Total Bedrooms | 4 |
| Total Baths | 4 |
| Water Heater Type | gas |
| Water Heater Location | utility room |
| Fireplaces Upper | 1 |
| Fireplaces Main | 2 |
| Fireplaces Lower | 1 |
| Power Production Type | Natural Gas |
| Baths Three Quarter Lower | 1 |
| Bedrooms Lower | 1 |
| Bedrooms Upper | 3 |
| Baths Half Main | 1 |
| Baths Full Upper | 2 |
| Bathrooms | 3.25 |
Exterior Features
| Model | 18 |
|---|---|
| Exterior Amenities | Wood |
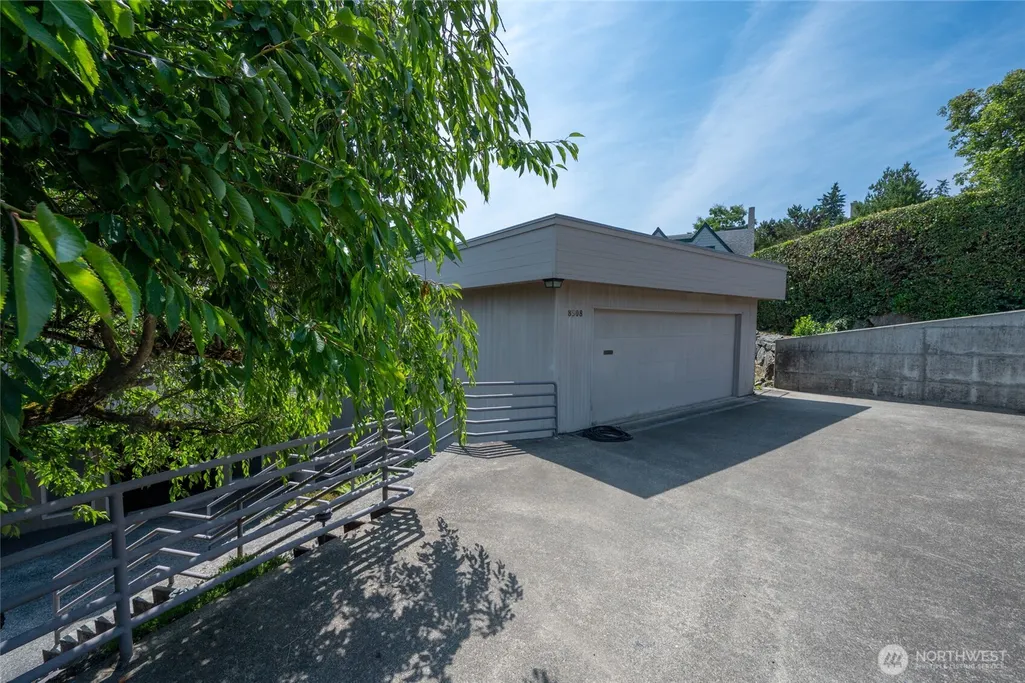
| Parking Features | Detached Garage |
| Lot Features | Curbs,Sidewalk |
| Water Source | Public |
| Foundation Details | Poured Concrete |
| Spa | Yes |
| Building Area Total | 9000 |
| Lot Size Acres | 0.2464 |
| Waterfront Y/N | No |
| Covered Spaces | 2 |
| Irrigation Water Rights Y/N | No |
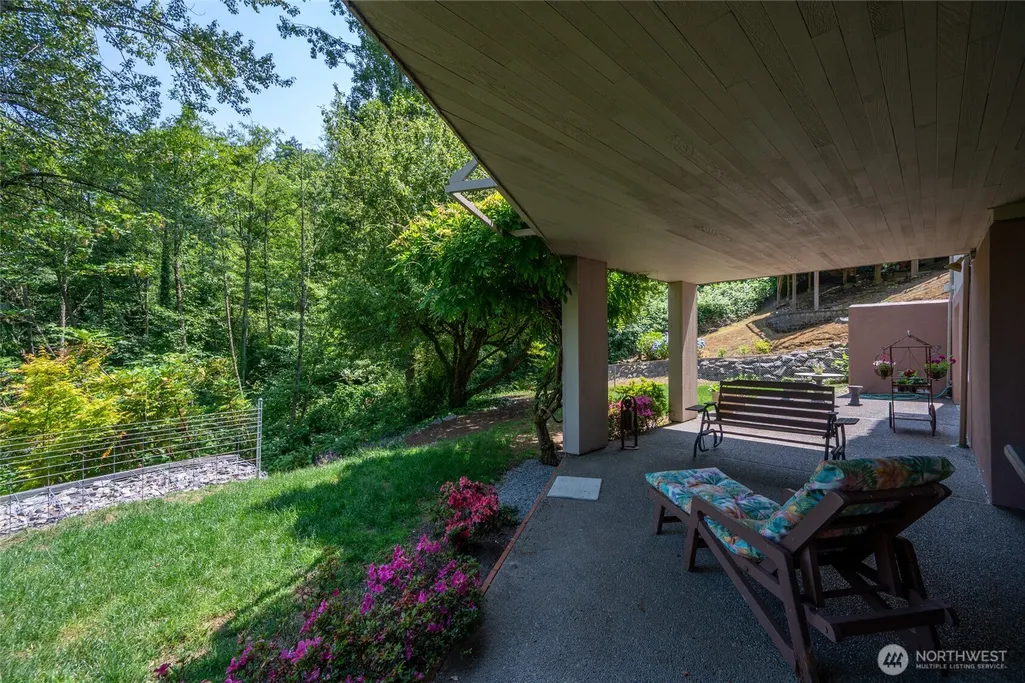
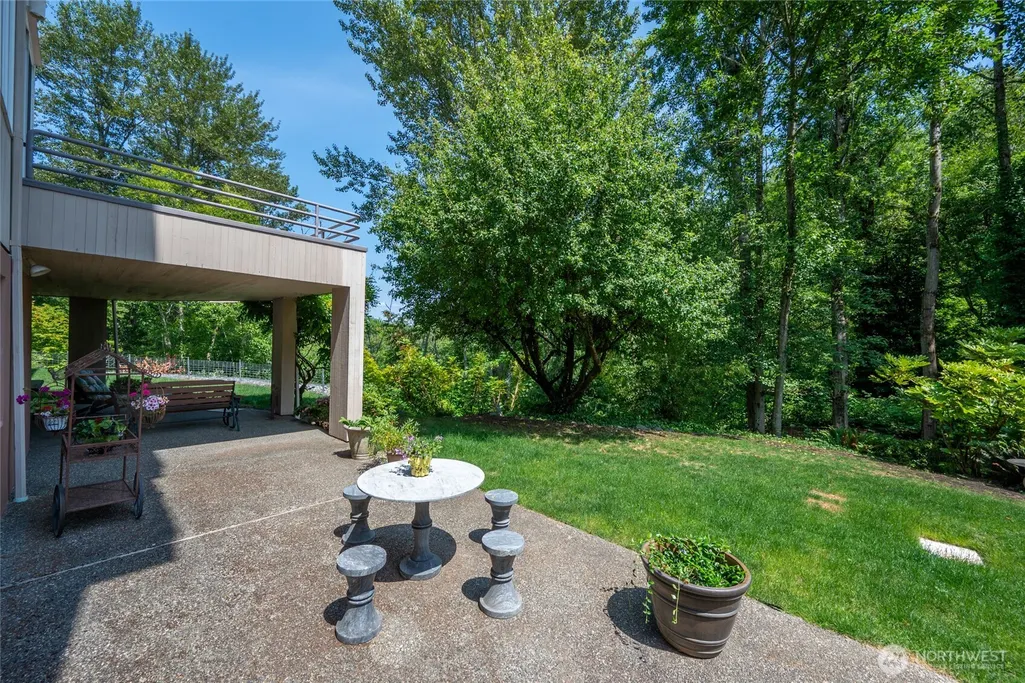
| Site Features | Deck,Gas Available,Patio,Shop |
| Pool Type | Indoor |
Amenities
- Foreclosure
- Views
- Short Sale
- New Construction
- Adult 55+
- Lease To Own
- No HOA Fees
- Furnished
- Primary On Main
- Air Conditioning
- Seller Finance
- Green
- Fixer Upper
- Horse
- Golf
- Fireplace
- Deck
- Garage
- Basement
- Pool
Property vs Single Family Average in 98115
Price
Taxes
Year Built
Visits

